
Address Not Disclosed
Moncton, New Brunswick E1C4H5
MLS # NB143034
Property Details
Type
Detached
Beds
3
Baths
2
Status
For Sale
More homes like this
About this property
Welcome to 18 Carney Street, a beautifully maintained bungalow in a highly desirable central Moncton location. Just a short walk to Moncton City Hospital and minutes from schools, shopping, restaurants, parks, and everyday amenities, this move-in ready home offers comfort, convenience, and outstanding potential. The inviting main level features beautiful hardwood flooring throughout the living room, hallway, and both bedrooms. The bright living room is warmed by an electric fireplace, while large windows fill the home with natural light. The kitchen offers timeless white cabinetry, ample storage and workspace, and a functional layout for everyday living. A spacious sunroom at the back of the home provides the perfect spot to unwind, entertain, or enjoy your morning coffee. The partially finished basement expands the home's versatility with a comfortable rec room, a third bedroom, a full bathroom, and a dedicated laundry area. With its own bedroom and full bath, this lower level offers excellent potential for a rental room or extended family accommodation, particularly given its walking distance to Moncton City Hospital, making it an attractive option for healthcare professionals or others seeking a convenient location. The unfinished portion provides excellent storage and the flexibility to create additional finished living space, a workshop, or a home gym. With its attractive curb appeal, functional layout, and unbeatable location, 18 Carney Street is an excellent opportunity for first-time buyers, downsizers, investors, or anyone looking for a home with income potential. Offering move-in ready living with room to grow, this is a property you won't want to miss. Please note: Property taxes are based on non-owner occupancy.
Mortgage Estimate
Estimated monthly payment
Calculating…
Estimate only. Taxes, insurance, condo fees, and lender terms are not included.
Rooms
| Room | Level | Dimensions |
|---|---|---|
| Storage | Basement | 39'4'' x 8'6'' |
| Laundry room | Basement | 7'9'' x 7'0'' |
| Recreation room | Basement | 11'3'' x 35'8'' |
| 3pc Bathroom | Basement | 11'11'' x 14'2'' |
| Bedroom | Basement | 17'8'' x 13'4'' |
| 4pc Bathroom | Main level | 6'7'' x 8'4'' |
| Bedroom | Main level | 9'8'' x 11'8'' |
| Bedroom | Main level | 11'9'' x 8'8'' |
| Sunroom | Main level | 21'0'' x 28'11'' |
| Living room | Main level | 18'2'' x 11'11'' |
| Kitchen | Main level | 11'9'' x 14'6'' |
| Foyer | Main level | 11'0'' x 8'7'' |
Facts & Location
Interior Size
2,796 sq ft
Lot Size
557
Listing data
Listing information is provided for personal, non-commercial use and should be independently verified before making real estate decisions.
Last refreshed: Nov 18, 2026 5:50 AM
Explore nearby searches
SEO-friendly searches for this area, property type, and nearby neighbourhoods.
Similar Properties
More nearby listings that may fit the same search.
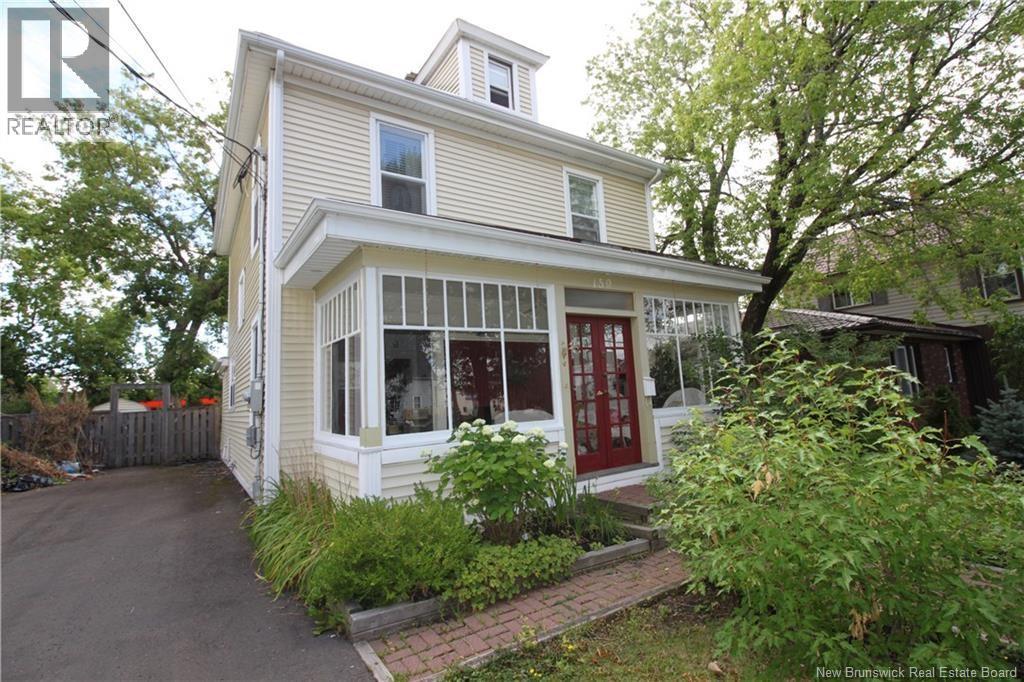
$349,900
Address Not Disclosed
Moncton · MLS # NB149103
3 bed · 2 bath · 2,016 sq ft
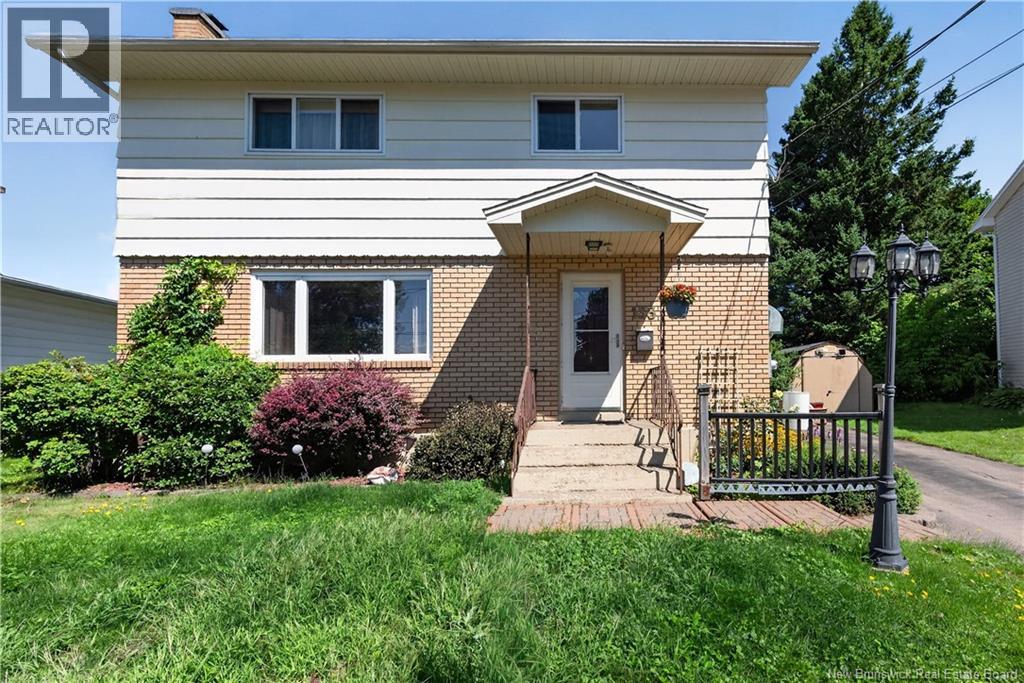
$349,900
Address Not Disclosed
Moncton · MLS # NB145058
4 bed · 2 bath · 1,970 sq ft
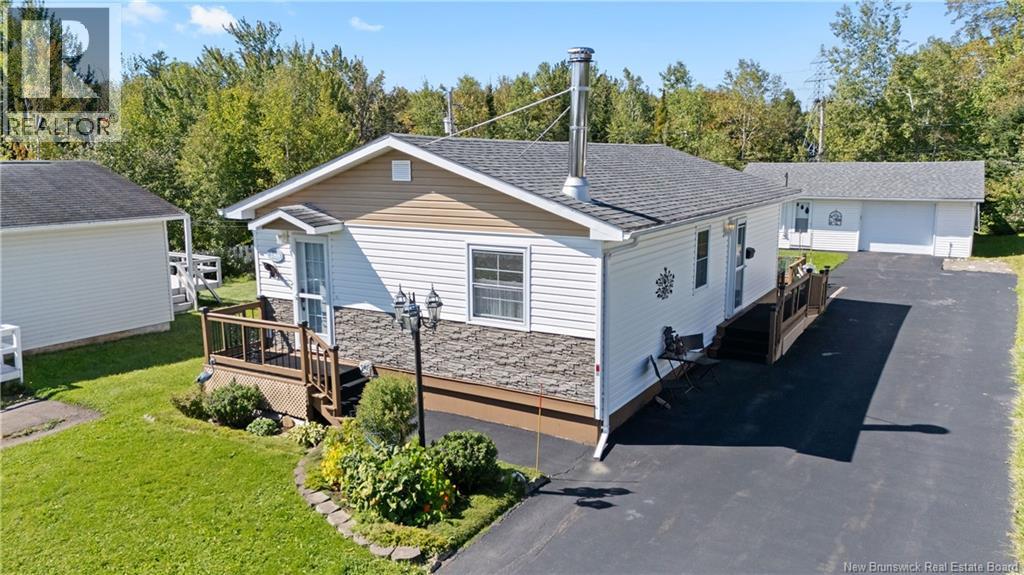
$349,900
Address Not Disclosed
Moncton · MLS # NB150607
4 bed · 2 bath · 1,158 sq ft