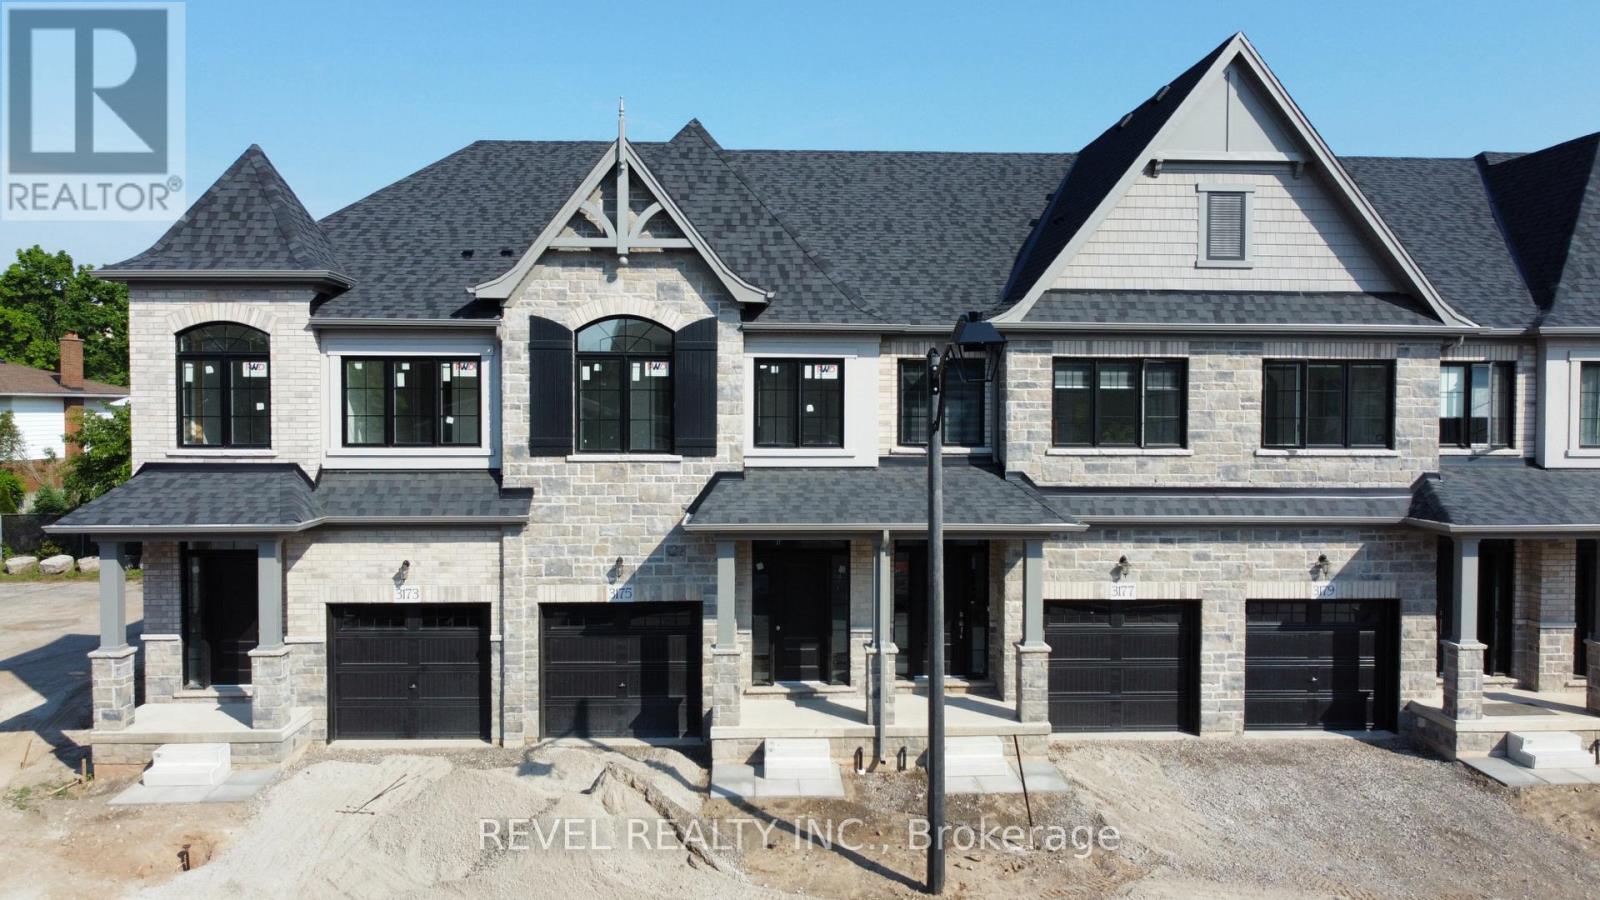
3175 Maplehill Drive
Burlington (Roseland), Ontario L7N2W3
MLS # W13446820
Property Details
Type
Townhouse
Beds
3
Baths
3
Status
For Sale
More homes like this
About this property
** Ready for your finishing touches ** Welcome to the Gala Community with a French Country feel, rustic warmth & model modern farmhouse design. Soon to be built 2-storey townhouse by DiCarlo Homes located in South Burlington on a quiet and child friendly private enclave. The Spartan model offers 1537 sq ft, 3 bedrooms, 2+1 bathrooms, high level of craftsmanship including exterior brick, stone, stucco & professionally landscaped with great curb appeal. Main floor features 9 ft high California ceilings, Oak Staircase & Satin Nickel door hardware. Open concept kitchen, family room & breakfast area is excellent for entertaining. Choose your custom quality kitchen cabinetry from a variety of options! Kitchen includes premium ceramic tile, double sink with pull out faucet & option to upgrade to pantry & breakfast bar. 2nd floor offers convenient & spacious laundry room. Large primary bedroom has private ensuite with glass shower door, stand alone tub, option to upgrade to double sinks & massive walk-in closet. Additional bedrooms offer fair size layouts and large windows for natural sunlight. All bedrooms include Berber carpet. *Bonus $25,000 in Decor Dollars to be used for upgrades.* This location is walking distance to parks, trails, schools Burlington Mall & lots more! Just a few minutes highways, downtown and the lake. DiCarlo Homes has built homes for 35 years and standing behind the workmanship along with TARION New Home Warranty program.
Mortgage Estimate
Estimated monthly payment
Calculating…
Estimate only. Taxes, insurance, condo fees, and lender terms are not included.
Monthly costs to verify
Monthly Fee: $143.00/mo
Estimate only. Confirm taxes, condo/maintenance fees, insurance, utilities, and lender terms before making decisions.
Rooms
| Room | Level | Dimensions |
|---|---|---|
| Bathroom | Second level | 0 x 0 |
| Recreational, Games room | Basement | 0 x 0 |
| Eating area | Main level | 2.74 x 3.56 |
| Kitchen | Main level | 2.49 x 3.15 |
| Great room | Main level | 5.23 x 3.51 |
| Bathroom | Main level | 0 x 0 |
| Primary Bedroom | Second level | 3.3 x 5.49 |
| Bathroom | Second level | 0 x 0 |
| Bedroom 2 | Second level | 2.57 x 3.66 |
| Bedroom 3 | Second level | 2.57 x 3.56 |
| Laundry room | Second level | 0 x 0 |
Facts & Location
Interior Size
1,537 sq ft
Parking
2 spaces
Monthly Fee
$143.00/mo
Listing data
Listing information is provided for personal, non-commercial use and should be independently verified before making real estate decisions.
Last refreshed: Aug 17, 2026 3:21 AM
Explore nearby searches
SEO-friendly searches for this area, property type, and nearby neighbourhoods.
Similar Properties
More nearby listings that may fit the same search.
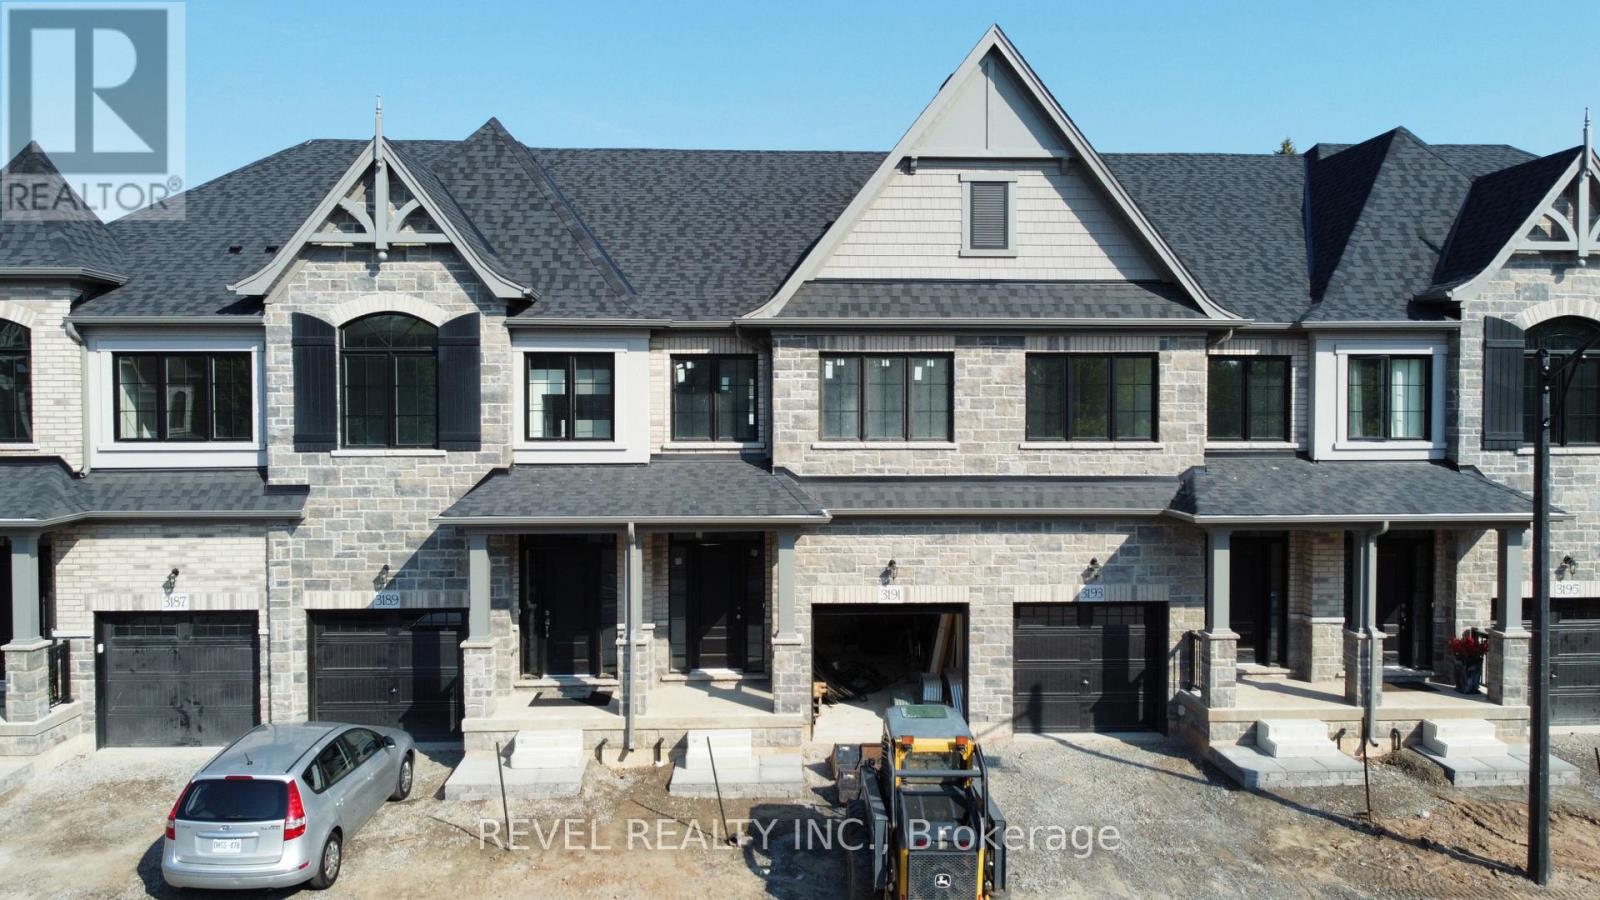
$1,024,990
3191 Maplehill Drive
Burlington (Roseland) · MLS # W13446832
3 bed · 3 bath · 1,537 sq ft
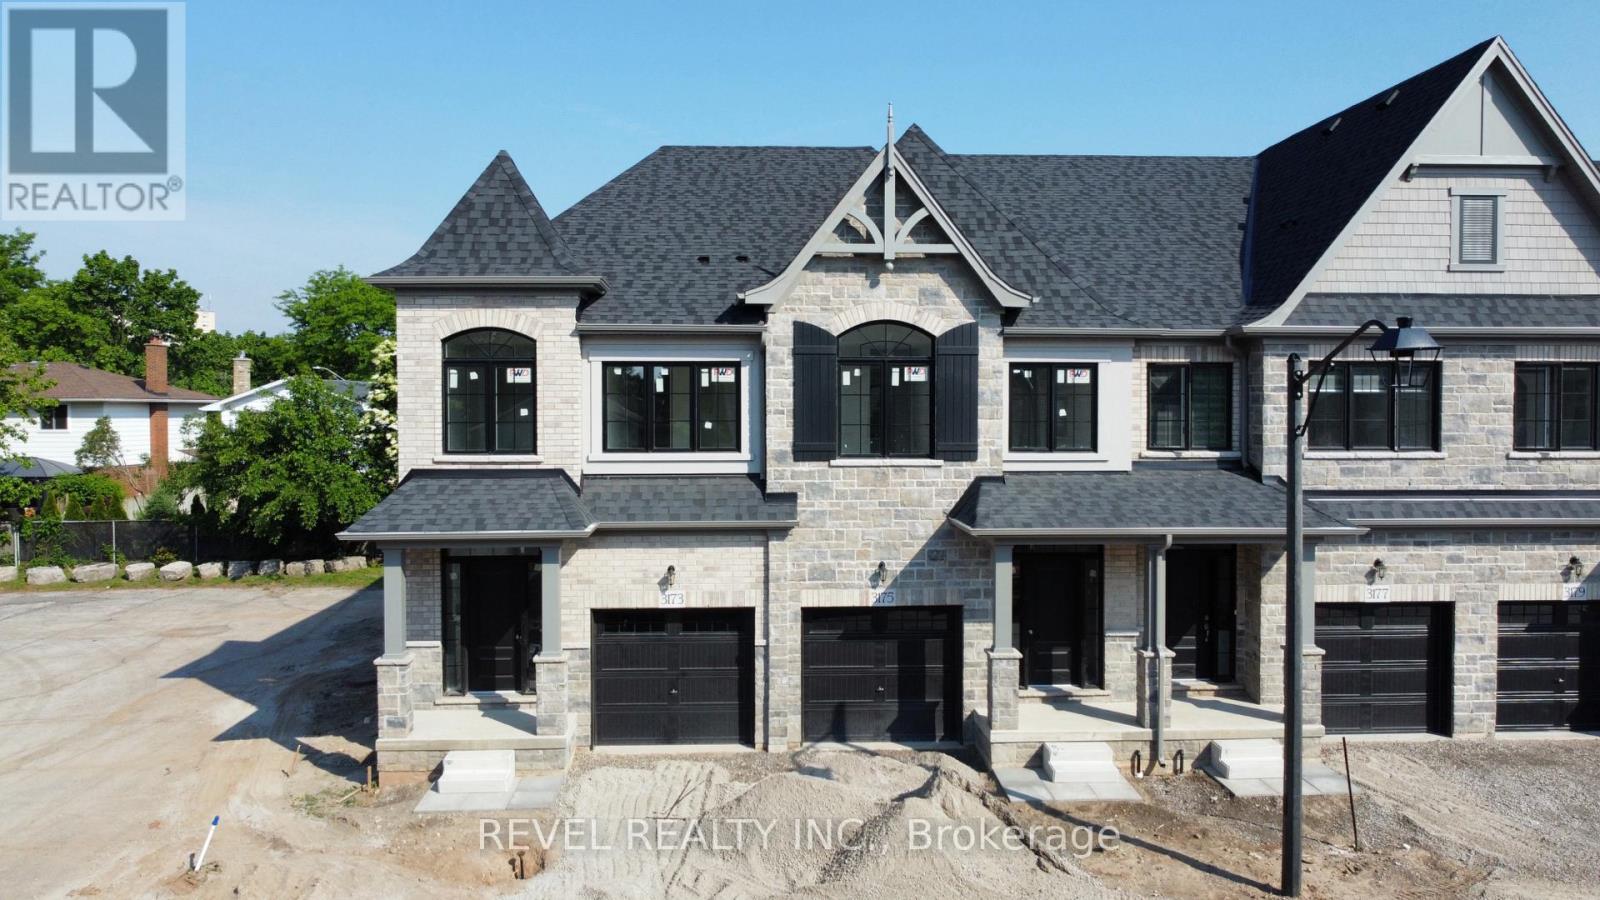
$1,075,990
3173 Maplehill Drive
Burlington (Roseland) · MLS # W13446812
3 bed · 3 bath · 1,551 sq ft
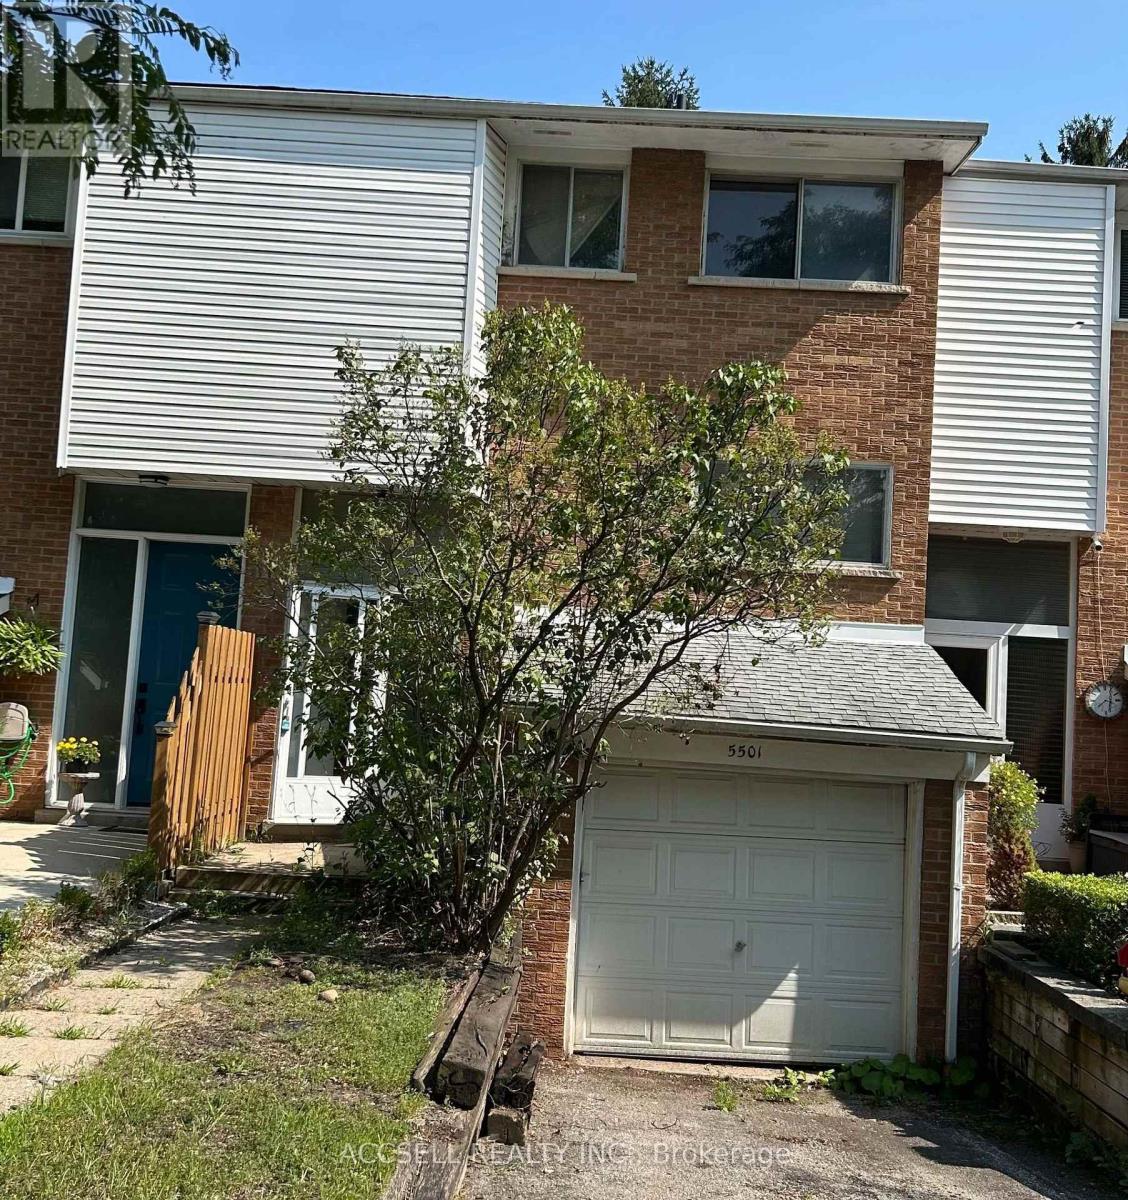
$590,000
5501 Schueller Crescent
Burlington (Appleby) · MLS # W13678086
4 bed · 2 bath