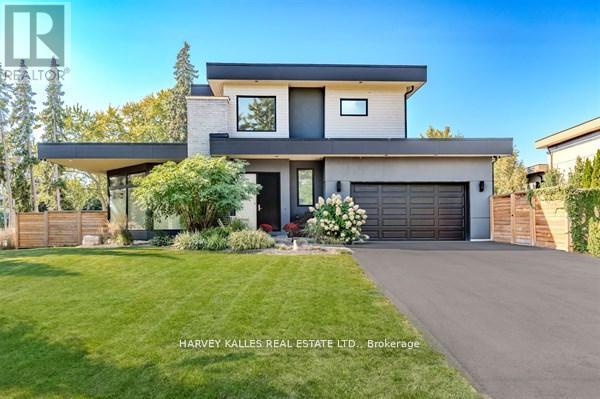
3279 Lakeshore Road
Burlington (Roseland), Ontario L7N1A7
MLS # W13445414
Property Details
Type
Basement Apartment
Beds
4
Baths
3
Status
For Rent
More homes like this
About this property
Exceptional, Wheelchair-Accessible Lease Opportunity in Burlington's prestigious Roseland neighbourhood. Welcome to 3279 Lakeshore Rd, a stunning West Coast-inspired custom residence offering modern luxury in a prime lakeside location. Thoughtfully designed with wheelchair accessibility in mind, this home features a private elevator with garage access, providing seamless movement between lower and upper levels. The open-concept main floor showcases floor-to-ceiling windows that flood the living spaces with natural light, enhanced by southwesterly exposure and serene views. Rich hardwood flooring, sleek custom glass railings, and refined architectural details create a sophisticated yet welcoming atmosphere. The custom eat-in kitchen is ideal for everyday living and entertaining, featuring quartz countertops, stainless steel appliances, ample cabinetry, and a walkout to a private deck-perfect for outdoor enjoyment. Accessibility and comfort are effortlessly blended throughout the home. The second floor offers three spacious bedrooms plus additional bedroom in the lower level, including a luxurious primary retreat with a spa-inspired five-piece ensuite, along with an additional four-piece bathroom finished with quality materials. This is a rare accessible luxury lease opportunity for professionals or families seeking a high-end home in one of Burlington's most desirable neighbourhoods, just steps to parks and trails, and minutes to shopping, dining, and major commuter routes.
Rent Affordability
Affordability guide
Enter income
A common guideline is keeping rent near 30% of gross monthly income. This is an estimate only.
Rooms
| Room | Level | Dimensions |
|---|---|---|
| Foyer | Main level | 6.73 x 2.41 |
| Bedroom 4 | Basement | 4.42 x 4.05 |
| Utility room | Basement | 0 x 0 |
| Living room | Main level | 5.33 x 5.82 |
| Dining room | Main level | 6.52 x 3.47 |
| Eating area | Main level | 4.02 x 5.97 |
| Kitchen | Main level | 4.3 x 5.97 |
| Mud room | Main level | 1.8 x 2.25 |
| Bedroom 2 | Second level | 4.17 x 3.69 |
| Bedroom 3 | Second level | 3.26 x 4.27 |
| Primary Bedroom | Second level | 5.64 x 3.69 |
| Great room | Basement | 8.99 x 6.67 |
Facts & Location
Parking
6 spaces
Lot Size
83 x 110 FT ; 162.80 ft x 10.43 ft x 80.18 ft x 120.27
Listing data
Listing information is provided for personal, non-commercial use and should be independently verified before making real estate decisions.
Last refreshed: Aug 24, 2026 3:22 AM
Explore nearby searches
SEO-friendly searches for this area, property type, and nearby neighbourhoods.
Similar Properties
More nearby listings that may fit the same search.
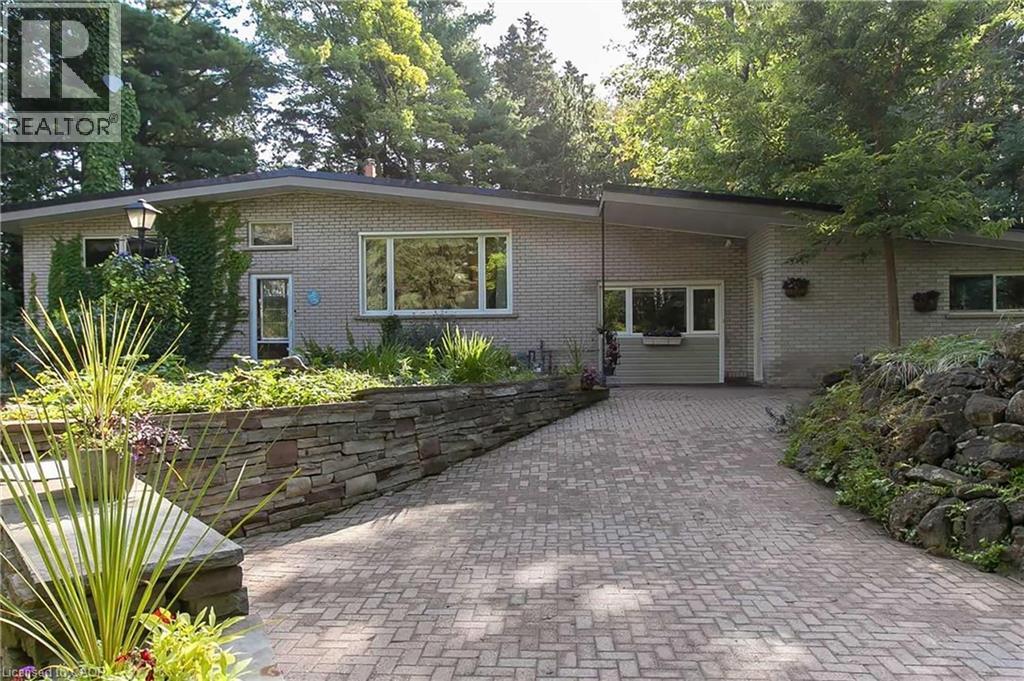
$4,100/mo
2602 NO 2 SIDE Road
Burlington · MLS # 40856666
3 bed · 1 bath · 3,035 sq ft
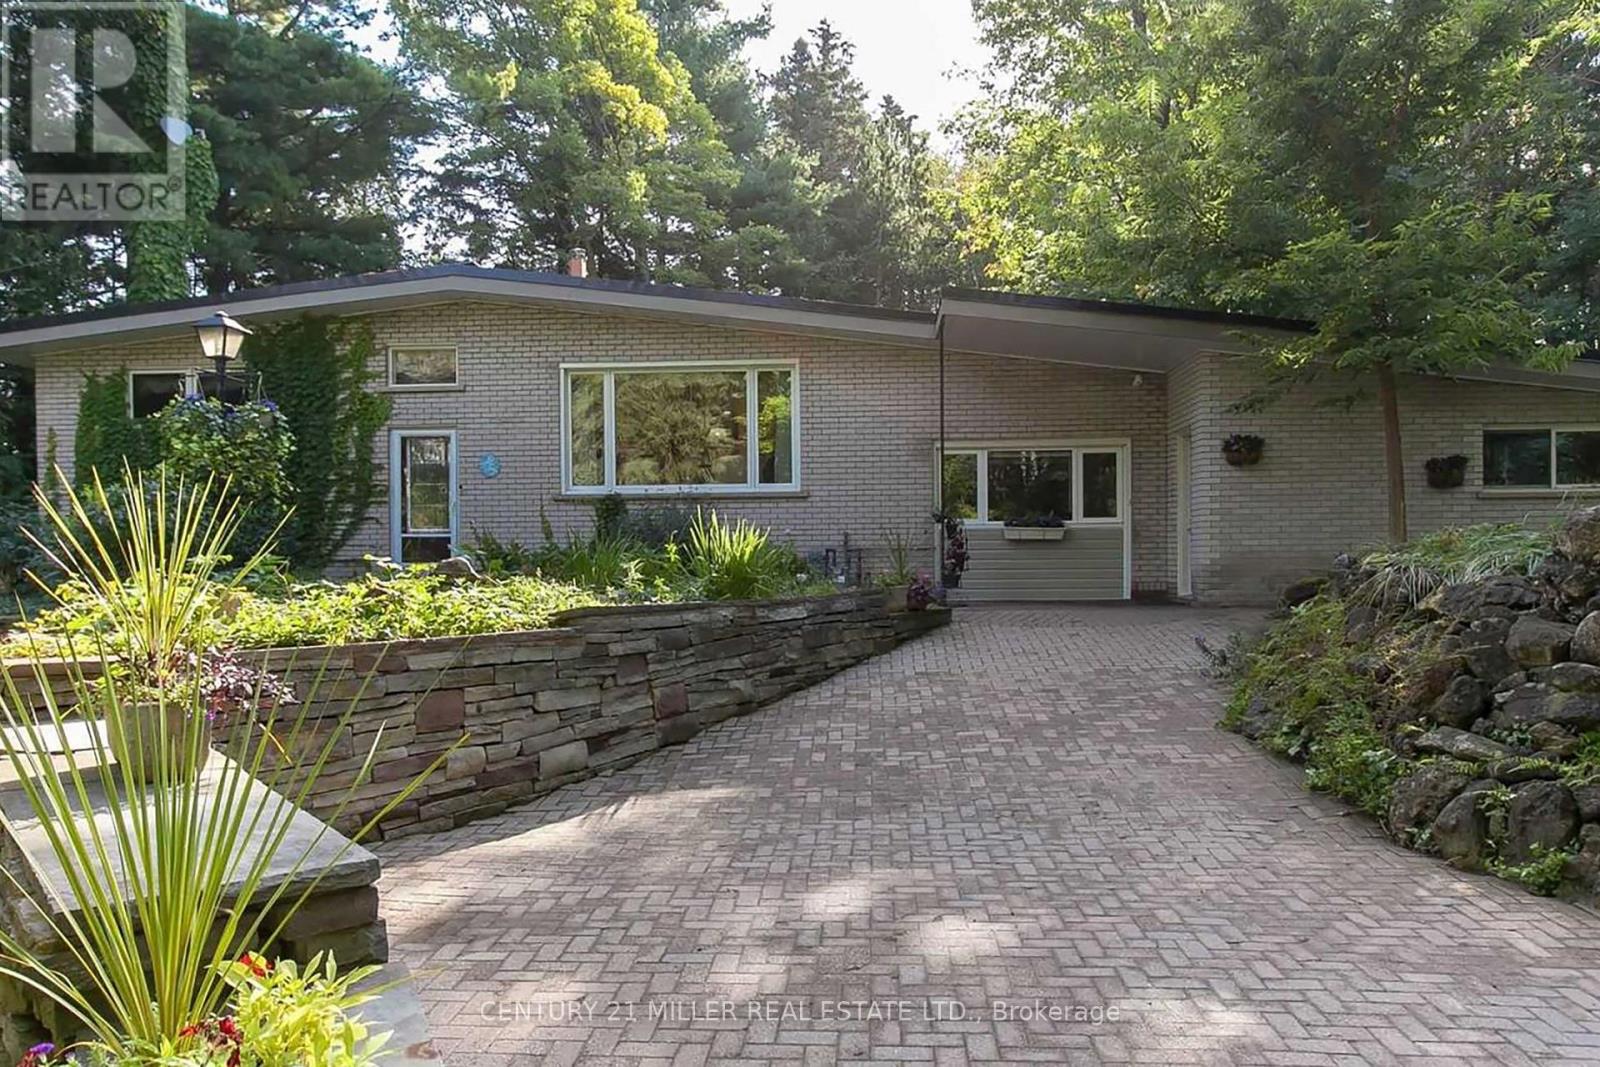
$4,100/mo
2602 No 2 Sideroad
Burlington · MLS # W13691064
3 bed · 1 bath · 1,923 sq ft
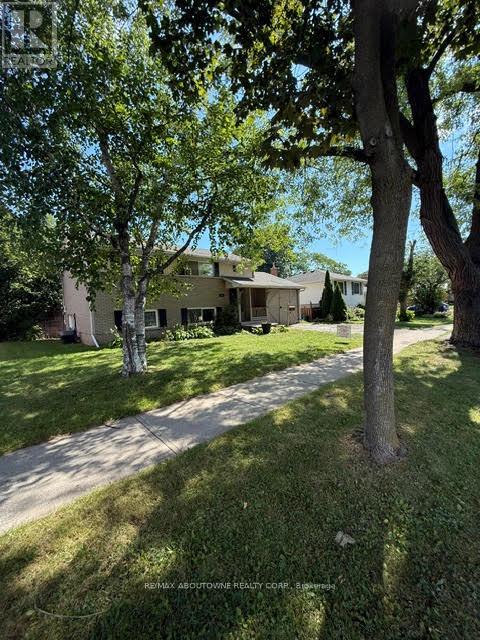
$2,999/mo
283 Kenwood Avenue
Burlington (Appleby) · MLS # W13697084
4 bed · 2 bath · 1,400 sq ft