Videos & Virtual Tours
Open available video, 3D tour, or virtual-tour media for this listing.
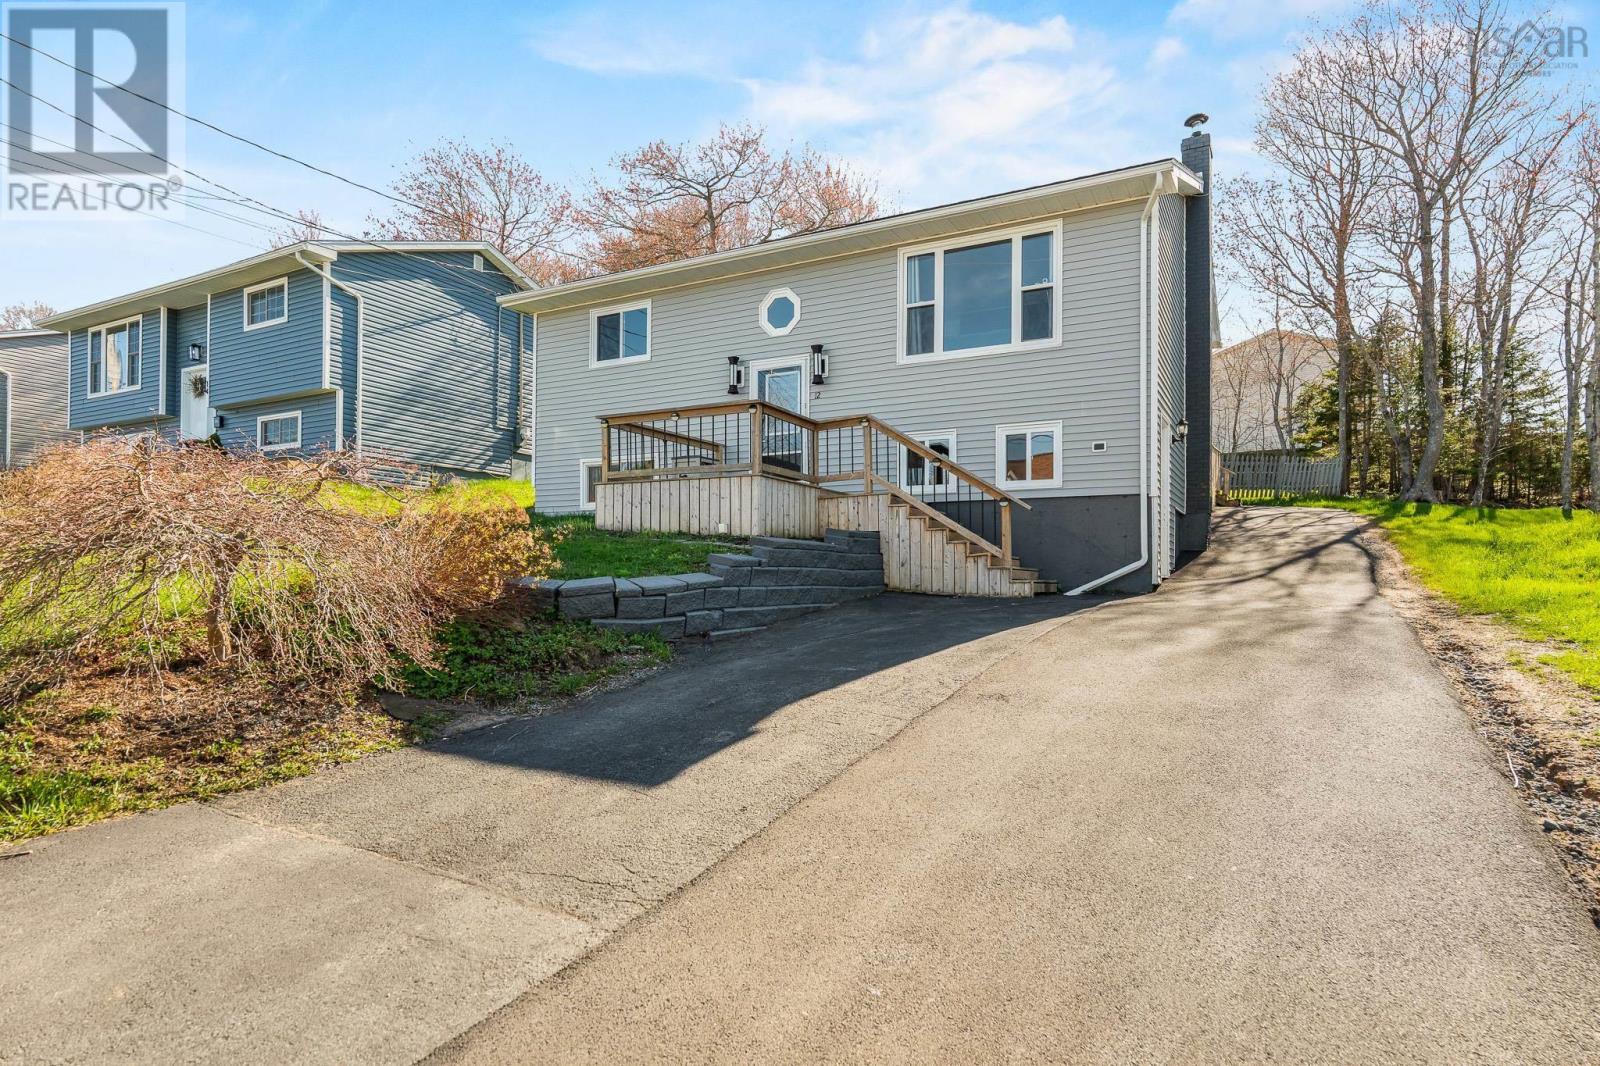
12 Wamphray Crescent
Dartmouth, Nova Scotia B2W4Y6
MLS # 202610920
Property Details
Type
Detached
Beds
4
Baths
3
Status
For Sale
More homes like this
About this property
Welcome to 12 Wamphray Crescent in Woodlawn, Dartmouth. This property features a traditional split entry home with a separate and legal 1 bedroom / 1 bathroom backyard suite. This is an opportunity for investors looking for a rental property, homeowners that would like extra income per month or a large family that needs space for multigenerational living. The main floor features two spacious bedrooms, an updated full bathroom, a renovated kitchen, a dining room and a living room. On the lower level you will find a rec room with a walkout, a full bathroom, a third bedroom, an office/den and a utility room with laundry. The backyard suite has an open concept layout with four skylights adding lots of natural light. It also has its own in-unit laundry, open kitchen, dining area, living room and bedroom - all permitted and legal. This area has many amenities like shopping, gyms, schools and parks. It is also a short distance to transportation and highways. Upgrades include new windows and siding (2017 - main house), new flooring (2026 - main house), new roof shingles (2022) and the backyard suite portion being built in 2022. Note: TLA for the main home is 1616 square feet while TLA for the backyard suite is 664 square feet.
Mortgage Estimate
Estimated monthly payment
Calculating…
Estimate only. Taxes, insurance, condo fees, and lender terms are not included.
Rooms
| Room | Level | Dimensions |
|---|---|---|
| Kitchen | Main level | 9.3x3.2 |
| Dining room | Main level | 6.6x10.10 |
| Living room | Main level | 13.8x13.6 |
| 4pc Bathroom | Main level | 4 pc |
| Primary Bedroom | Main level | 10x12.7 |
| Bedroom | Main level | 9.3x10.2 |
| Bedroom | Lower level | 11.9x12 |
| 3pc Bathroom | Lower level | 3pc |
| Recreational, Games room | Lower level | 12.10x23.5 |
| Utility room | Lower level | 10.8x7.8 |
| Kitchen | Main level | + dining 15.3x10.3 |
| Living room | Main level | 15.3x16.10 |
| 3pc Bathroom | Main level | with laundry |
| Bedroom | Main level | 8.3x11 |
Facts & Location
Interior Size
2,279 sq ft
Lot Size
0.1736
Year Built
1982
Listing data
Listing information is provided for personal, non-commercial use and should be independently verified before making real estate decisions.
Last refreshed: Nov 18, 2026 5:48 AM
Explore nearby searches
SEO-friendly searches for this area, property type, and nearby neighbourhoods.
Similar Properties
More nearby listings that may fit the same search.
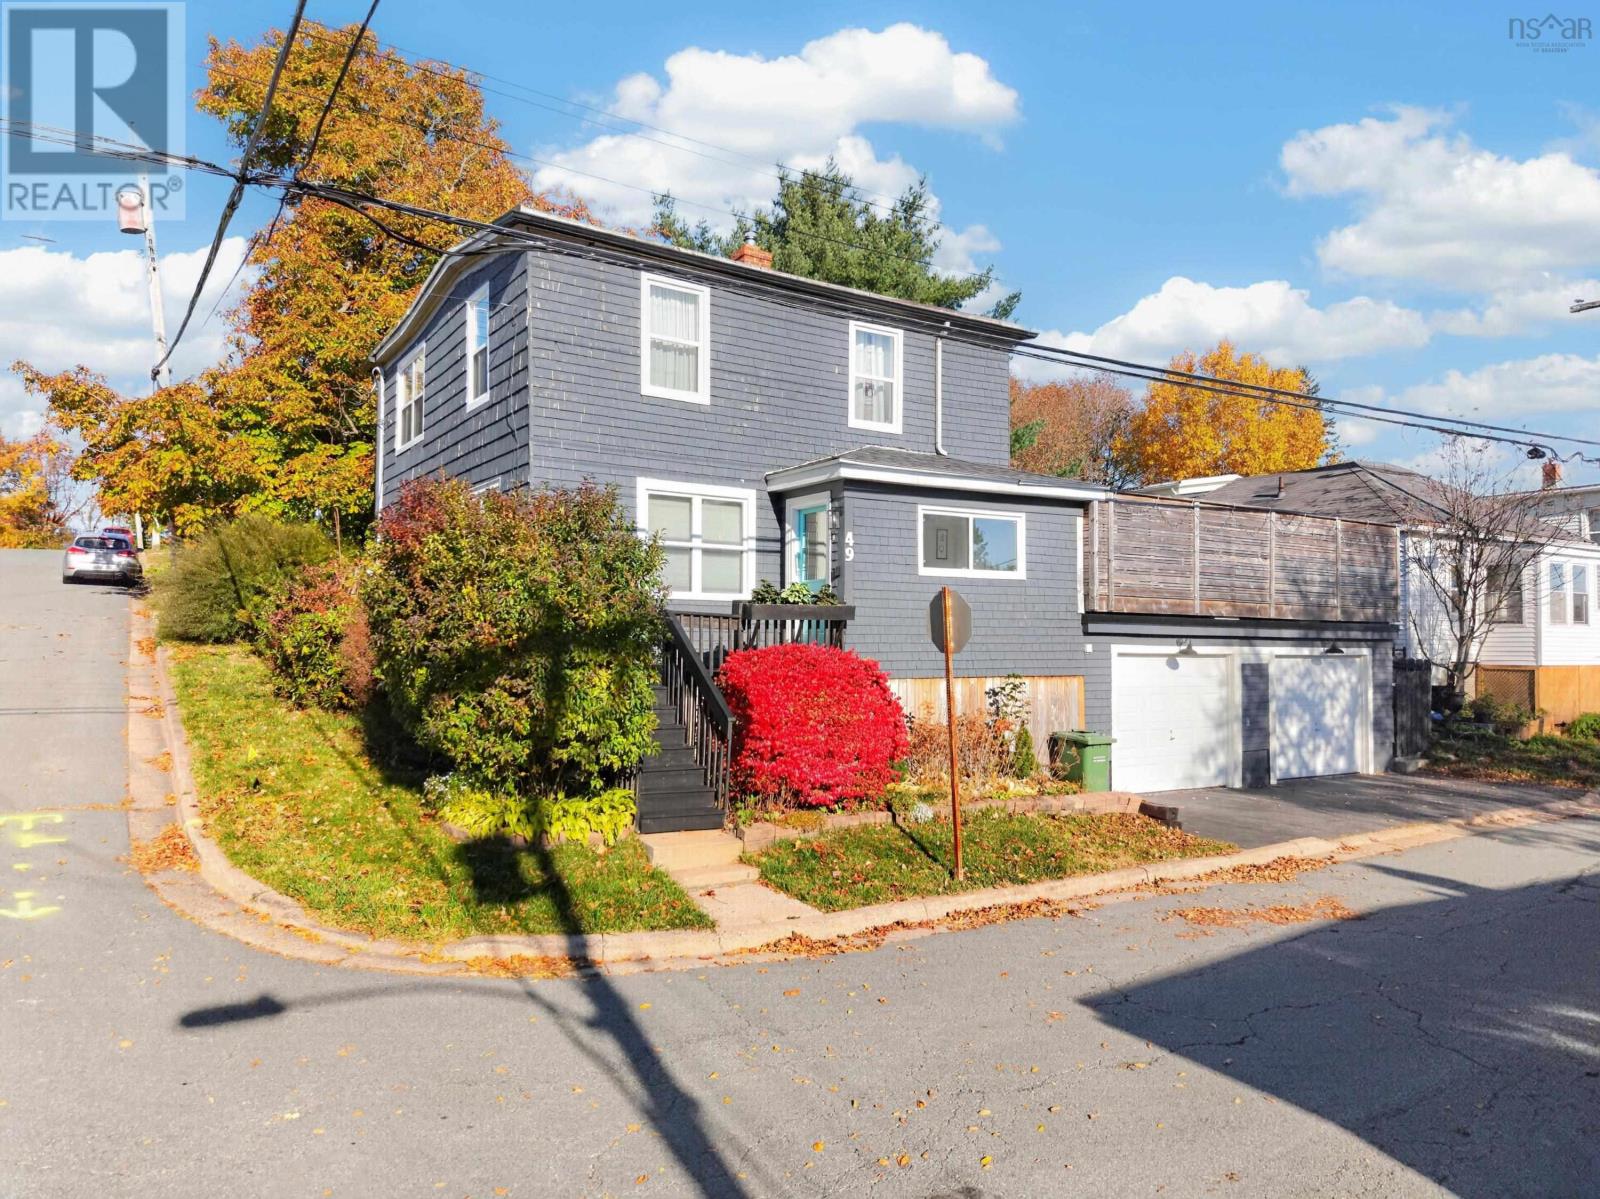
$684,900
49 Rose Street
Dartmouth · MLS # 202626800
3 bed · 2 bath · 1,572 sq ft
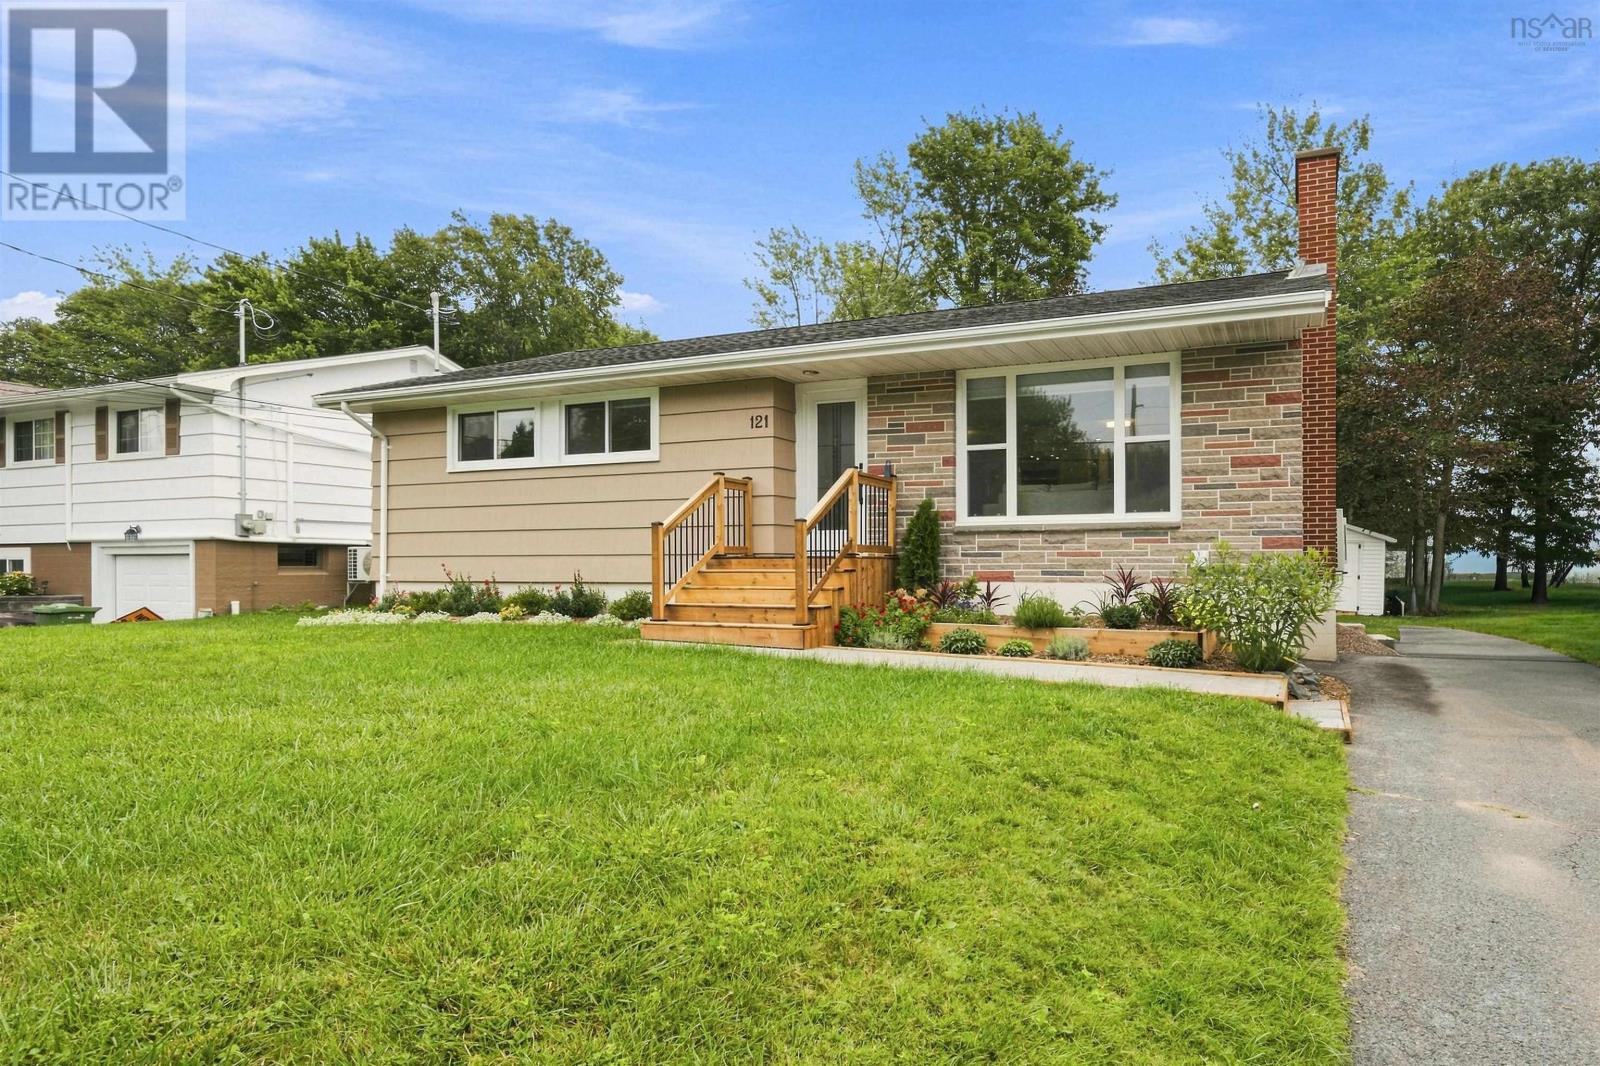
$699,900
121 Belle Vista Drive
Dartmouth · MLS # 202621682
4 bed · 3 bath · 2,272 sq ft
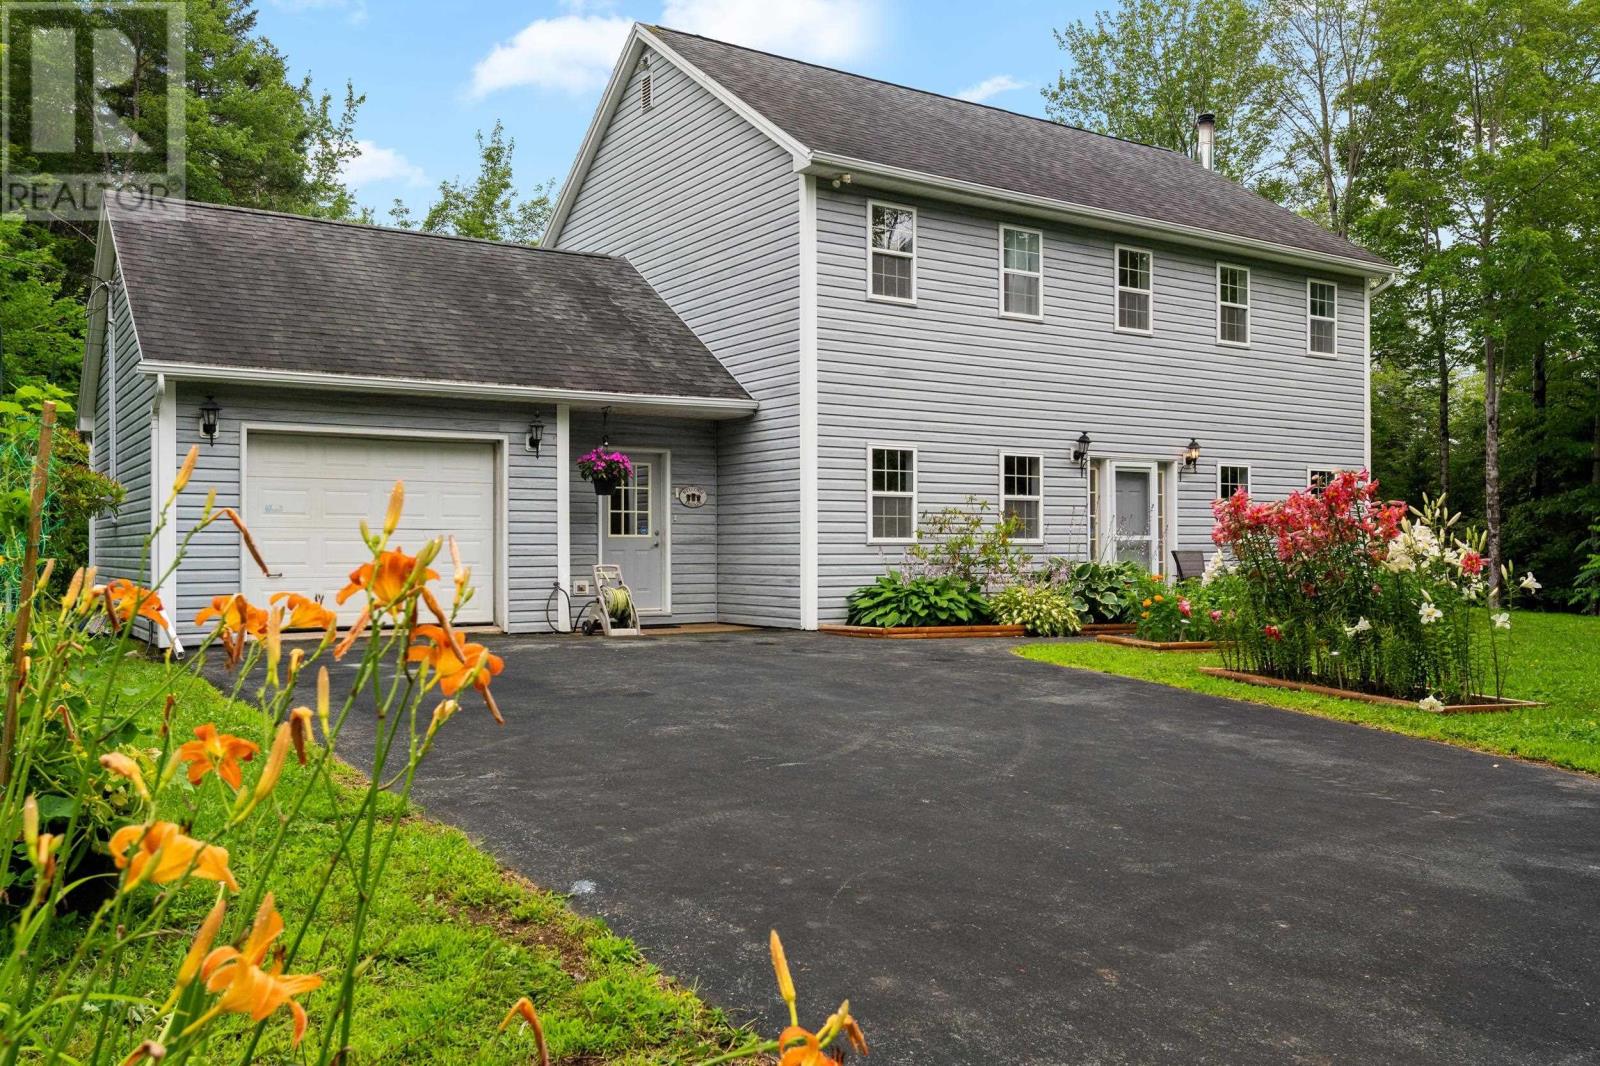
$699,900
48 Wilcot Lane
Dartmouth · MLS # 202619239
3 bed · 3 bath · 2,100 sq ft