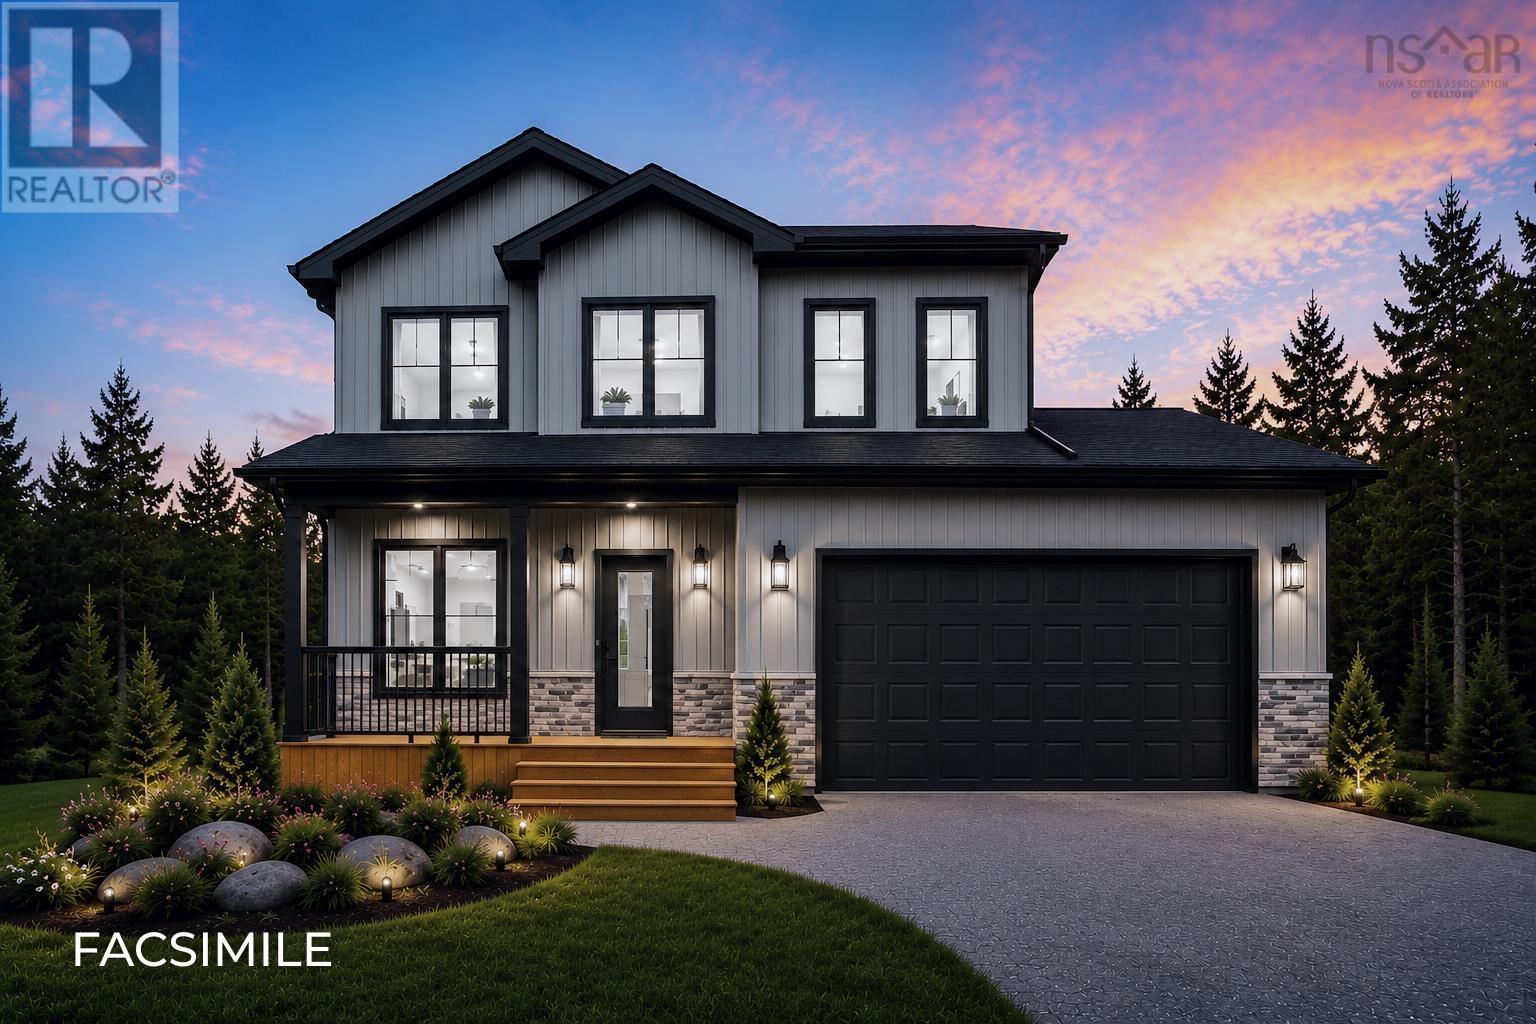
72 Woodlark Lane
Middle Sackville, Nova Scotia B4E0W9
MLS # 202610502
Property Details
Type
Detached
Beds
4
Baths
4
Status
For Sale
More homes like this
About this property
You've been asking for it, and here it is! Amara Developments is proud to introduce "The Ponderosa" - a spacious 3+1 bedroom, 3.5 bathroom 2-STORY HOME to its repertoire of exceptional new construction homes in majestic Indigo Shores, Middle Sackville. This exciting and modern design offers a perfect blend of contemporary style and function in an exciting new phase of the community. With a bright and airy layout and over 2,500 square feet of finished living space, this home is designed for those seeking open-concept, three-level living and a thoughtful floor plan for a growing family. Step inside and experience contemporary living, featuring clean lines, abundant natural light, and luxurious fixtures characteristic of the Builder. The main level features a large living room and dedicated dining space that flow seamlessly into the chefs kitchen with its abundance of full-height cabinetry, sit-up island, and full walk-in pantryideal for both everyday living and entertaining. A kindly tucked away powder room and 20x20 attached double garage complete this compelling floor. The upper level hosts a glorious primary bedroom with TWO large closets and a spa-like 5PC ensuite that will be the delight of its parents. Two more large bedrooms, an additional full bath, and a dedicated laundry room complete this level. Downstairs, won't feel so "down" with its robust recreation room for the kiddos, 4th bedroom, full bath, and ...what's this?! A bonus den/games or storage room that can serve a multitude of purposes. The oversized garage provides enough space for parking, tools, seasonal gear, or recreational equipment.
Mortgage Estimate
Estimated monthly payment
Calculating…
Estimate only. Taxes, insurance, condo fees, and lender terms are not included.
Rooms
| Room | Level | Dimensions |
|---|---|---|
| Foyer | Main level | 9.2 x 7.2 |
| 2pc Bathroom | Main level | 7. x 5.10 |
| Kitchen | Main level | 12. x 10.6 |
| Other | Main level | Pantry - 8.2 x 5 |
| Dining room | Main level | 12. x 11 |
| Living room | Main level | 15. x 13 |
| Bedroom | Second level | 11. x 12.10 |
| Bedroom | Second level | 9. x 11.2 |
| Primary Bedroom | Second level | 15. x 13 |
| 5pc Ensuite bath | Second level | N/A |
| 4pc Bathroom | Second level | N/A |
| Recreational, Games room | Lower level | 14.8 x 13 |
| 3pc Bathroom | Lower level | N/A |
| Bedroom | Lower level | 10.9 x 10.8 |
| Den | Lower level | 10. x 12.9 |
| Utility room | Lower level | 4.10 x 8.9 |
Facts & Location
Interior Size
2,504 sq ft
Lot Size
3.2899
Listing data
Listing information is provided for personal, non-commercial use and should be independently verified before making real estate decisions.
Last refreshed: Nov 18, 2026 5:48 AM
Explore nearby searches
SEO-friendly searches for this area, property type, and nearby neighbourhoods.
Similar Properties
More nearby listings that may fit the same search.
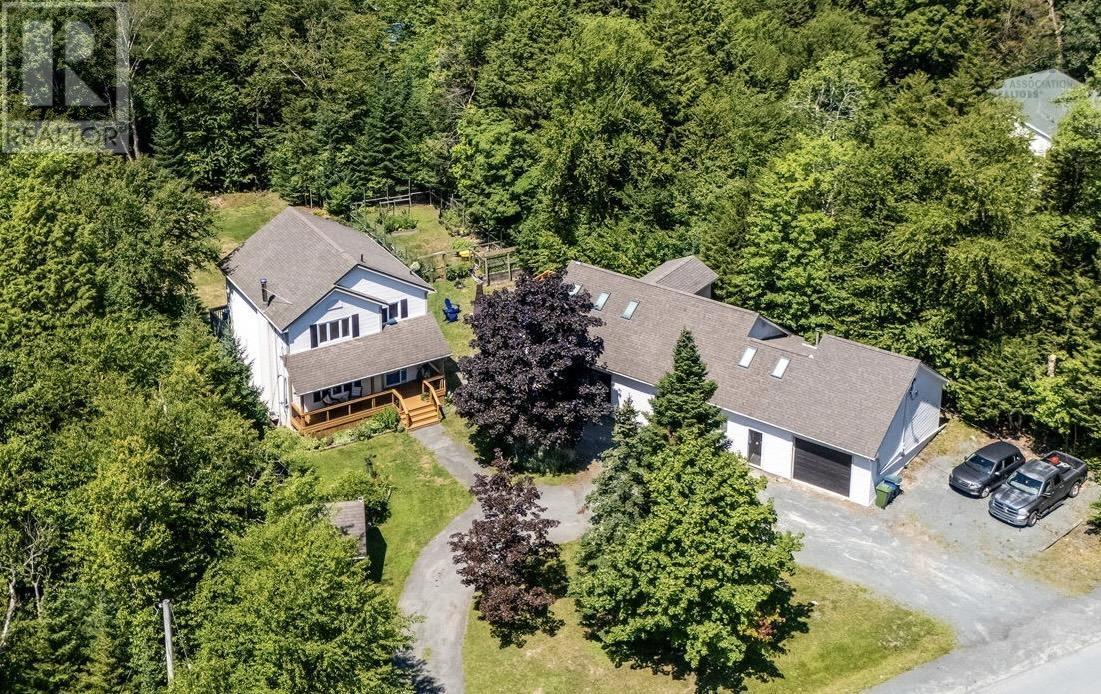
$849,900
60 Lylewood Drive
Middle Sackville · MLS # 202620282
3 bed · 3 bath · 1,984 sq ft
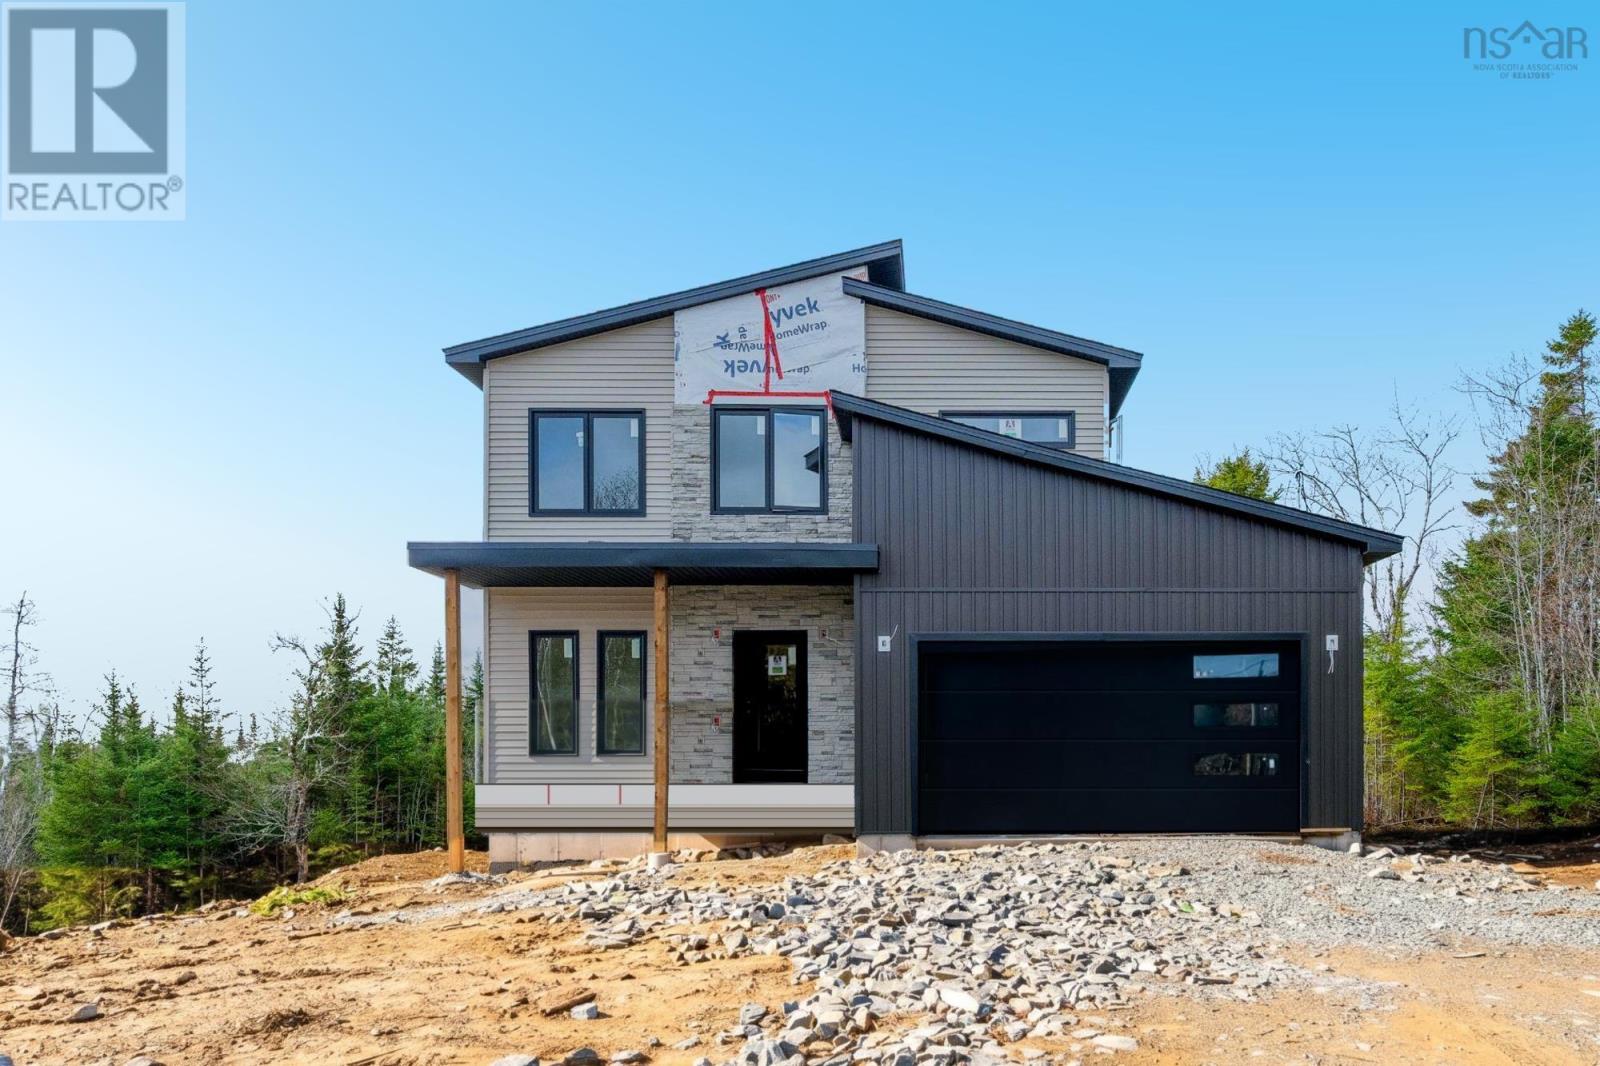
$859,900
392 Bondi Drive
Middle Sackville · MLS # 202605679
4 bed · 4 bath · 2,504 sq ft
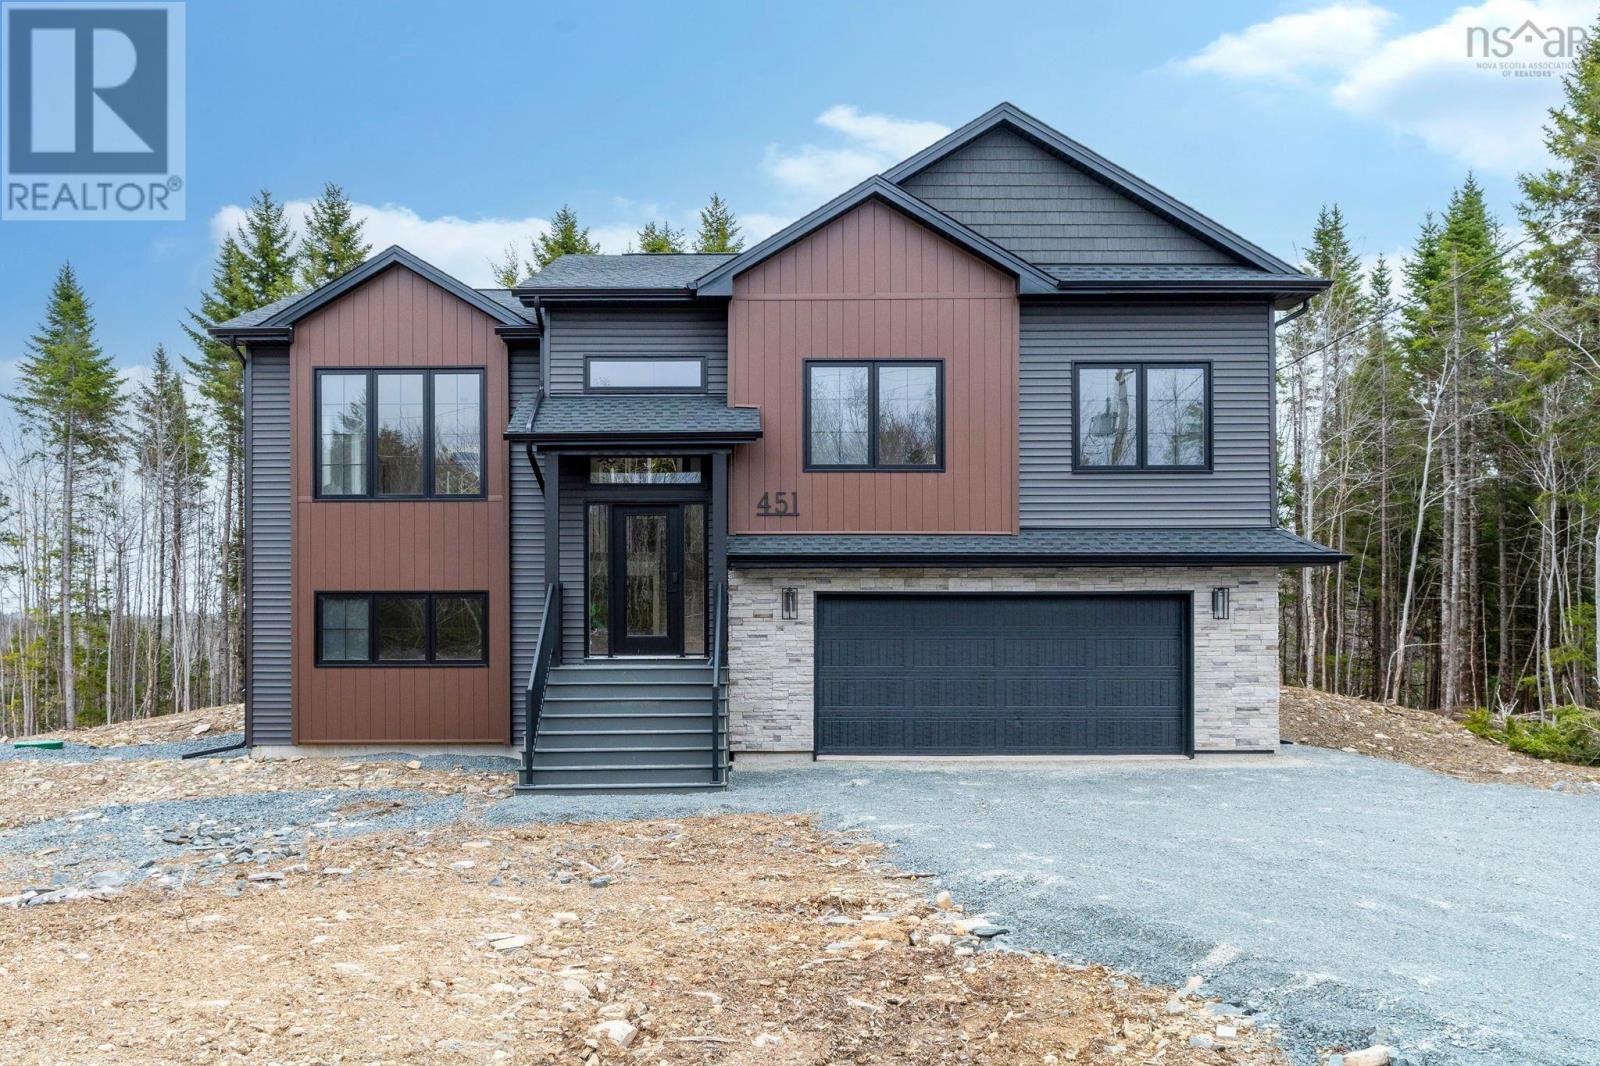
$839,900
451 Zaffre Drive
Middle Sackville · MLS # 202614637
4 bed · 3 bath · 2,332 sq ft