Address Not Disclosed
Corman Park Rm No. 344, Saskatchewan S7V0J6
MLS # SK043386
Property Details
Type
Detached
Beds
6
Baths
7
Status
For Sale
More homes like this
About this property
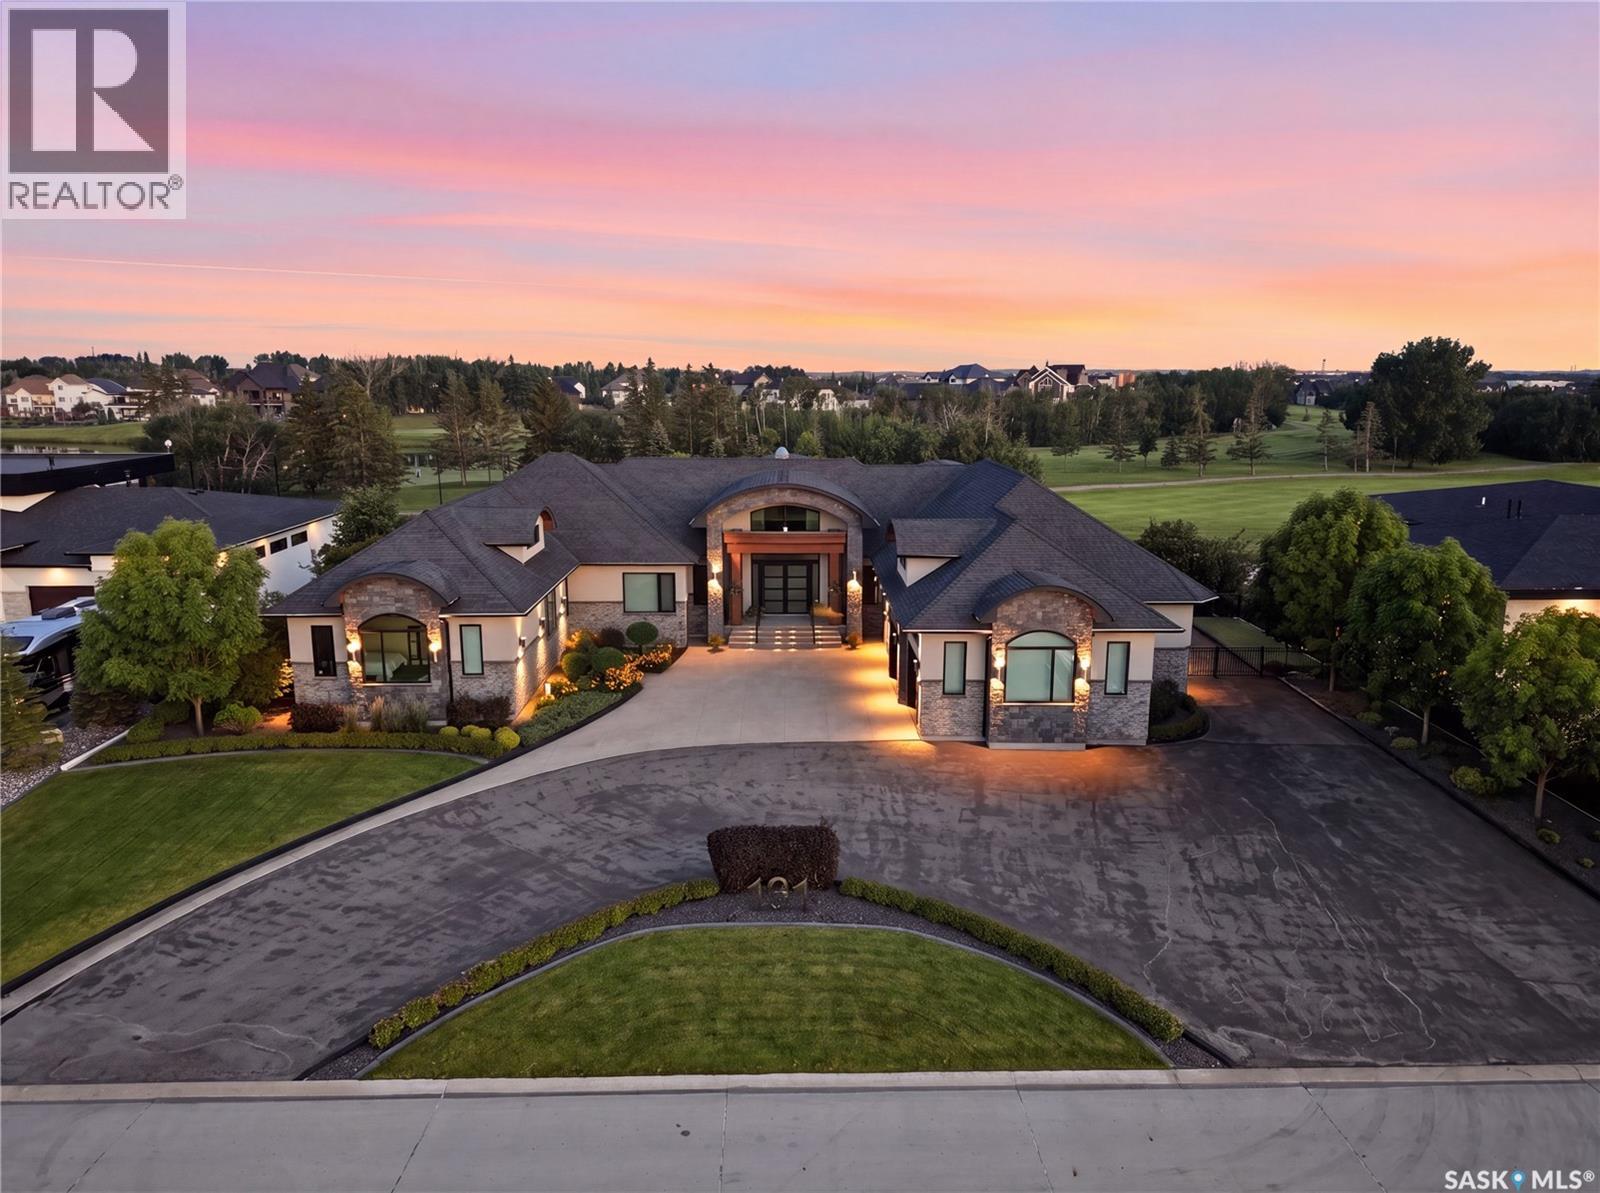
Welcome to 131 Greenbryre Street, an extraordinary custom-built walkout bungalow overlooking Greenbryre Golf Course. Situated on a beautifully landscaped 142’ x 164’ lot, this exceptional estate offers 4,195 sq. ft. on the main floor, 3,492 sq. ft. in the fully developed walkout basement, and 7,687 sq. ft. of finished living space with 6 bedrooms, 5 full bathrooms and 2 powder rooms. A grand circular driveway with RV parking leads to the spectacular 1,700 sq. ft. Auto Box Interiors garage featuring epoxy floors. Inside, soaring ceilings, floor-to-ceiling windows, exceptional millwork, a dramatic fireplace and a stunning glass wine room create an unforgettable living space. The chef’s kitchen features premium Miele appliances, a large walk-in pantry and oversized patio doors opening to the expansive deck with golf course views. The luxurious primary suite offers deck access, a spa-inspired ensuite with steam shower, freestanding tub and an incredible 400 sq. ft. dressing room. Designed for entertaining and multigenerational living, the walkout level includes a private guest suite with garage access, two additional bedrooms with ensuites and walk-in closets, a curved bar, fitness room, sauna and spacious recreation areas. The showpiece is the spectacular 16-seat private theatre, entered through a 600-pound custom door. Featuring commercial-grade audio and projection, a custom illuminated constellation ceiling, advanced acoustics and an investment of approximately $1 million, it delivers a true cinema experience. Commercial-grade mechanical systems include dual mechanical rooms, zoned HVAC, hydronic in-floor heat. Professionally landscaped grounds feature expansive decks, a screened outdoor living room, natural gas fireplace, water features, a three-hole putting green, covered pergola and robotic lawn mower. Full home automation AV, lighting and blind controls. A truly one-of-a-kind luxury estate combining exceptional craftsmanship, engineering and lifestyle.
Mortgage Estimate
Estimated monthly payment
Calculating…
Estimate only. Taxes, insurance, condo fees, and lender terms are not included.
Monthly costs to verify
Property taxes: about $1,419/month based on listed annual taxes.
Condo / Maintenance Fee: $182.20/mo
Estimate only. Confirm taxes, condo/maintenance fees, insurance, utilities, and lender terms before making decisions.
Rooms
| Room | Level | Dimensions |
|---|---|---|
| Living room | Main level | 18.1 x 18.7 |
| Other | Basement | X x X |
| 2pc Bathroom | Basement | X x X |
| 2pc Bathroom | Basement | X x X |
| Dining room | Main level | 10.11 x 17.5 |
| Kitchen | Main level | 17.9 x 17.11 |
| Mud room | Main level | 8 x 13.7 |
| Foyer | Main level | 8.1 x 17.1 |
| 2pc Bathroom | Main level | X x X |
| Office | Main level | 12.9 x 12 |
| Primary Bedroom | Main level | 16.7 x 17.3 |
| 5pc Bathroom | Main level | 18 x 18.3 |
| Other | Main level | 15 x 26 |
| Laundry room | Main level | 8.6 x 18.2 |
| Bedroom | Main level | 12.4 x 15.4 |
| Bedroom | Main level | 16.1 x 13.9 |
| 4pc Bathroom | Main level | X x X |
| Mud room | Basement | X x X |
| Bedroom | Basement | 15.8 x 17.3 |
| 4pc Ensuite bath | Basement | X x X |
Facts & Location
Interior Size
4,195 sq ft
Lot Size
142x164
Annual Taxes
$17,032
Condo / Maintenance Fee
$182.20/mo
Year Built
2014
Listing data
Listing information is provided for personal, non-commercial use and should be independently verified before making real estate decisions.
Last refreshed: Nov 18, 2026 5:48 AM
Explore nearby searches
SEO-friendly searches for this area, property type, and nearby neighbourhoods.
Similar Properties
More nearby listings that may fit the same search.
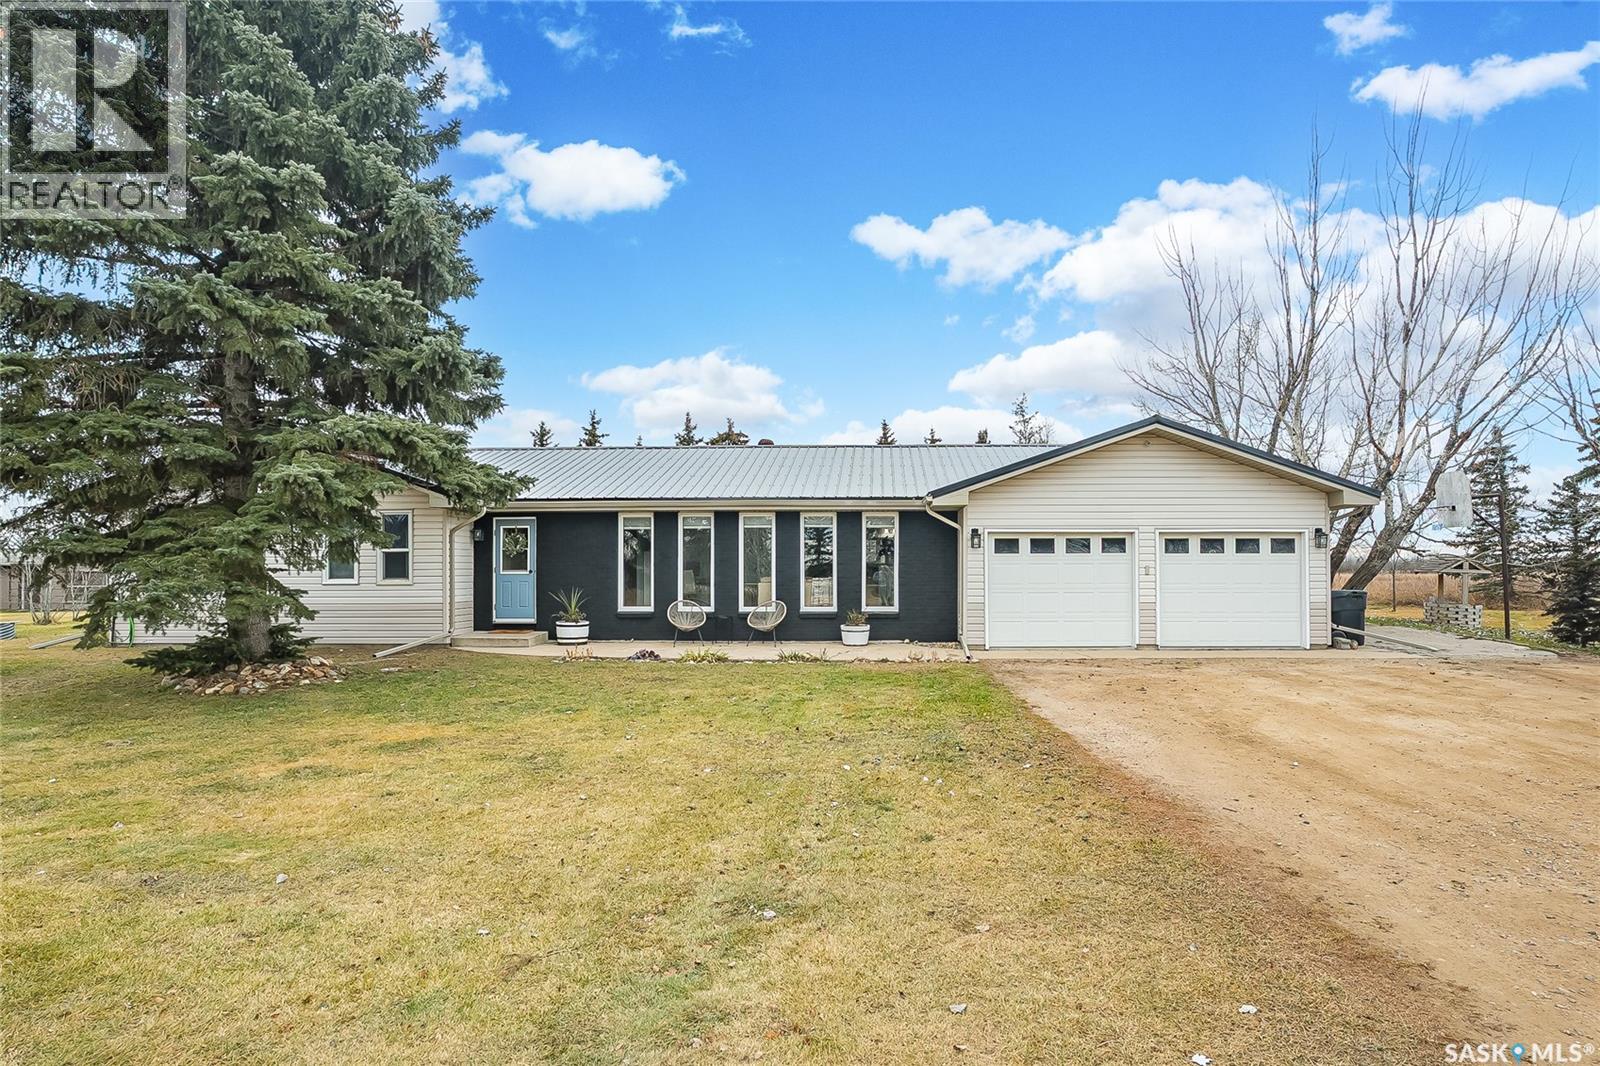
$649,999
Address Not Disclosed
Corman Park Rm No. 344 · MLS # SK053765
3 bed · 2 bath · 1,860 sq ft
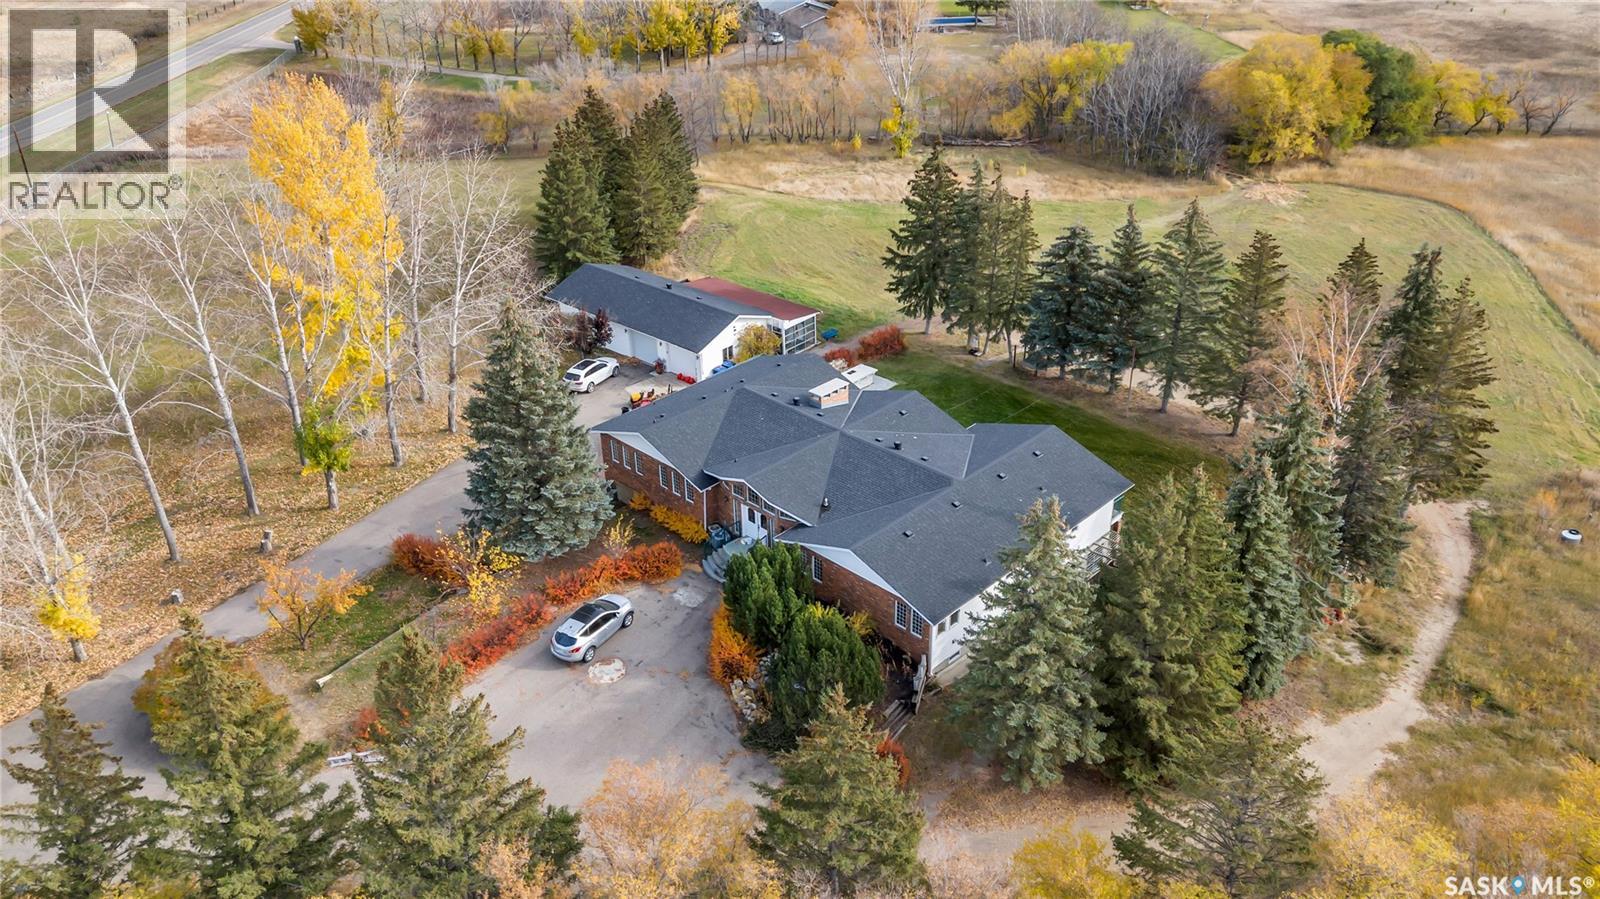
$1,680,000
Address Not Disclosed
Corman Park Rm No. 344 · MLS # SK053257
5 bed · 5 bath · 3,447 sq ft
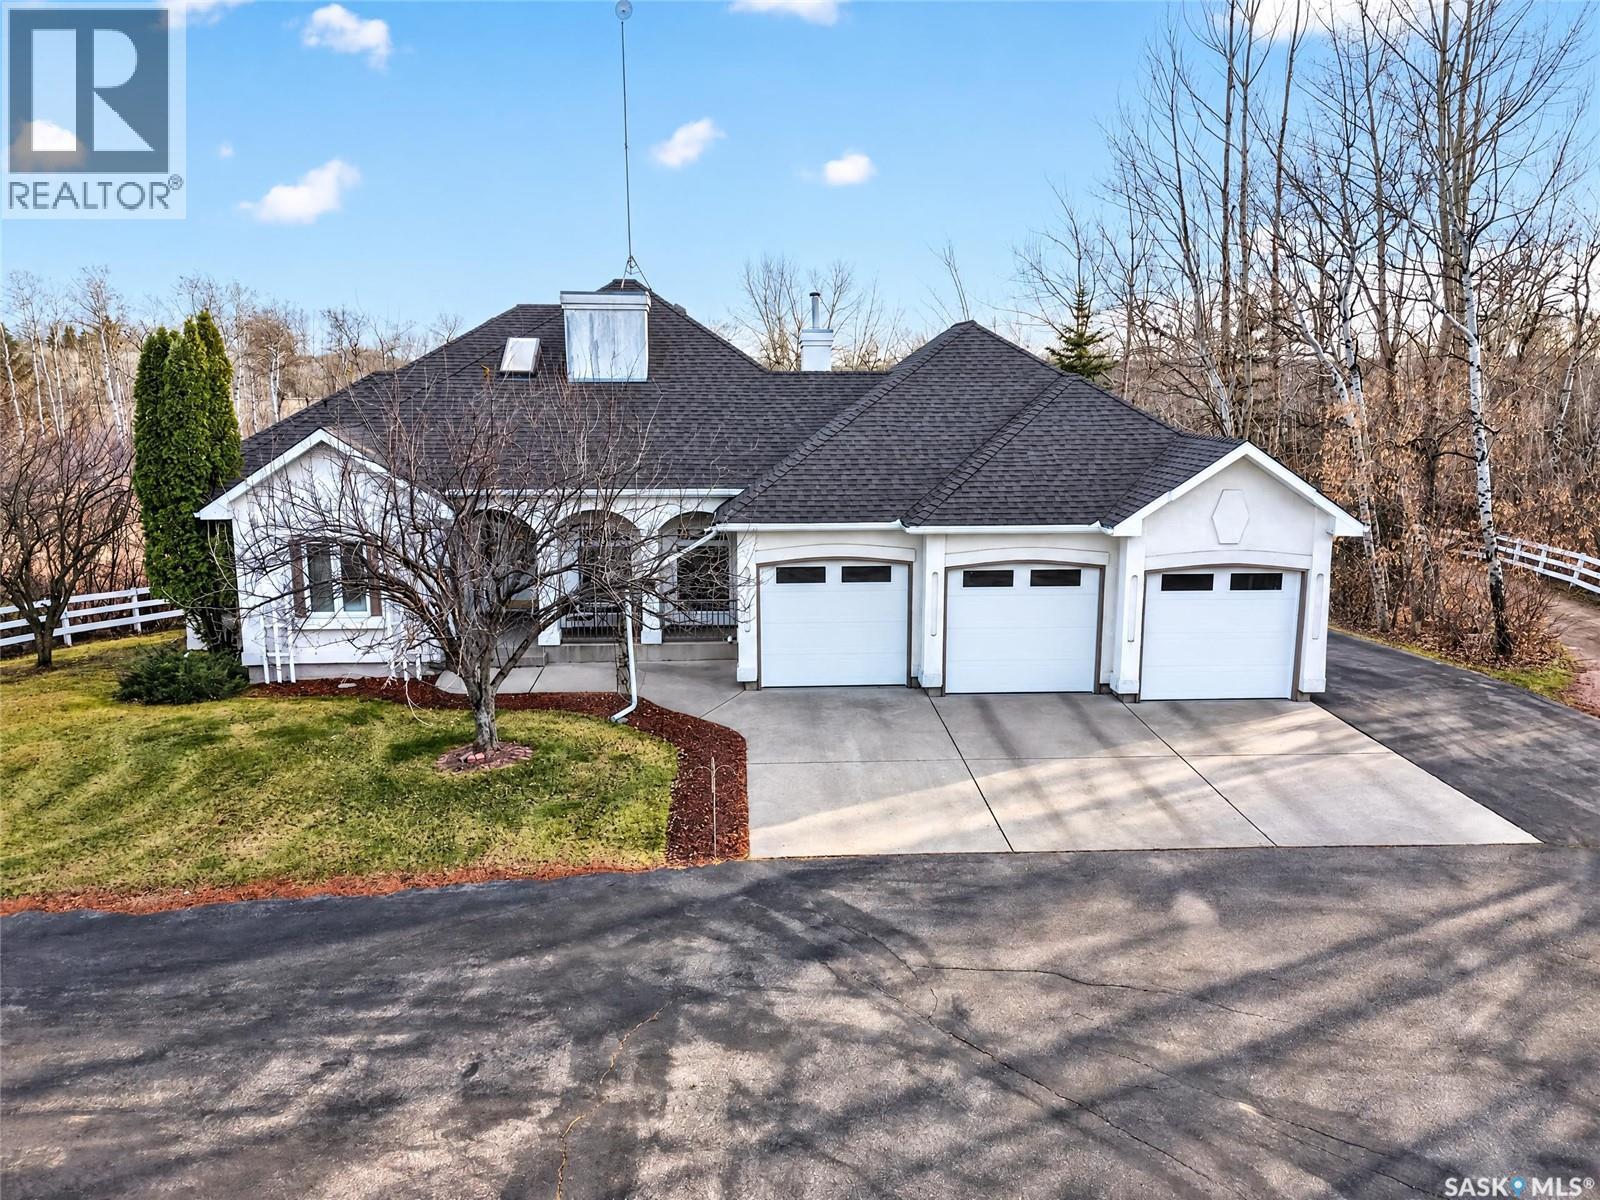
$1,120,000
Address Not Disclosed
Corman Park Rm No. 344 · MLS # SK053085
5 bed · 4 bath · 1,948 sq ft