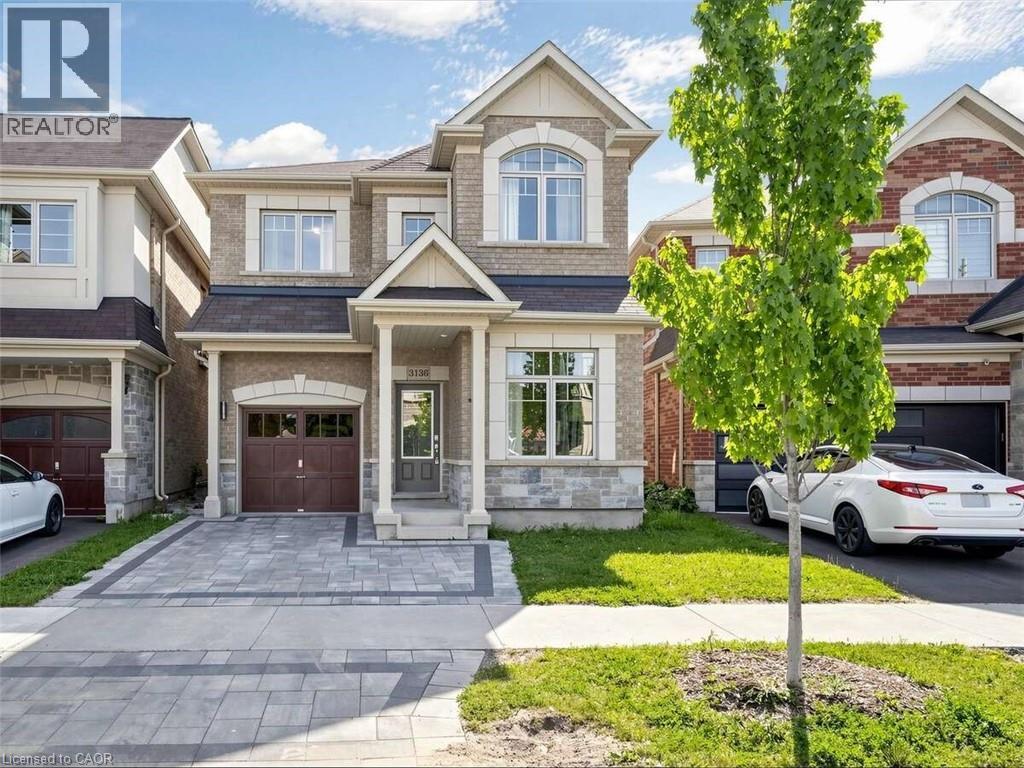
3136 GOODYEAR Road
Burlington, Ontario L7M0Z9
MLS # 40837519
Property Details
Type
Detached
Beds
4
Baths
3
Status
For Sale
More homes like this
About this property
For more info on this property, please click the Brochure button. Stunning Home On Premium Lot W/ Tons Of Custom Upgrades * Spacious Open Concept Living/Dining & Cozy Fireplace W/ 9 Ft smooth Ceilings * Modern Kitchen W/ Granite Counters, Marble Slab Backsplash, Centre Island/Breakfast Bar W/ W/O To Spacious Backyard * 3 Spacious Bedrooms W/ Upgraded Flooring & Convenient 2nd Flr Laundry * Primary Bedrm W/ Custom W/I Closet W/ Built-Ins, 5Pc Bath & Rainglass Shower * Pro-Fin-Basmnt and Home Theatre * A Must See**** EXTRAS **** Fridge, Stove, Dishwasher, Washer, Dryer, Elfs, Window Coverings, Theatre System, Bathroom Rough-In, Pot-Lights, 200 Amp Service, Hwt(Rental), Furnace, Central AC
Mortgage Estimate
Estimated monthly payment
Calculating…
Estimate only. Taxes, insurance, condo fees, and lender terms are not included.
Monthly costs to verify
Property taxes: about $528/month based on listed annual taxes.
Estimate only. Confirm taxes, condo/maintenance fees, insurance, utilities, and lender terms before making decisions.
Rooms
| Room | Level | Dimensions |
|---|---|---|
| Bedroom | Basement | 16'0'' x 11'0'' |
| Recreation room | Basement | 25'0'' x 15'0'' |
| 2pc Bathroom | Main level | 4'0'' x 5'0'' |
| 4pc Bathroom | Second level | 6'0'' x 11'0'' |
| Laundry room | Second level | 6'0'' x 10'0'' |
| Bedroom | Second level | 12'0'' x 11'8'' |
| Bedroom | Second level | 13'0'' x 11'0'' |
| 5pc Ensuite bath | Second level | 8'0'' x 10'0'' |
| Primary Bedroom | Second level | 15'0'' x 14'0'' |
| Kitchen | Main level | 15'6'' x 10'6'' |
| Living room/Dining room | Main level | 22'0'' x 12'6'' |
| Family room | Main level | 22'0'' x 12'6'' |
| Den | Main level | 11'4'' x 8'0'' |
Facts & Location
Interior Size
2,639 sq ft
Parking
3 spaces
Annual Taxes
$6,335
Year Built
2018
Listing data
Listing information is provided for personal, non-commercial use and should be independently verified before making real estate decisions.
Last refreshed: Sep 14, 2026 3:21 AM
Explore nearby searches
SEO-friendly searches for this area, property type, and nearby neighbourhoods.
Similar Properties
More nearby listings that may fit the same search.
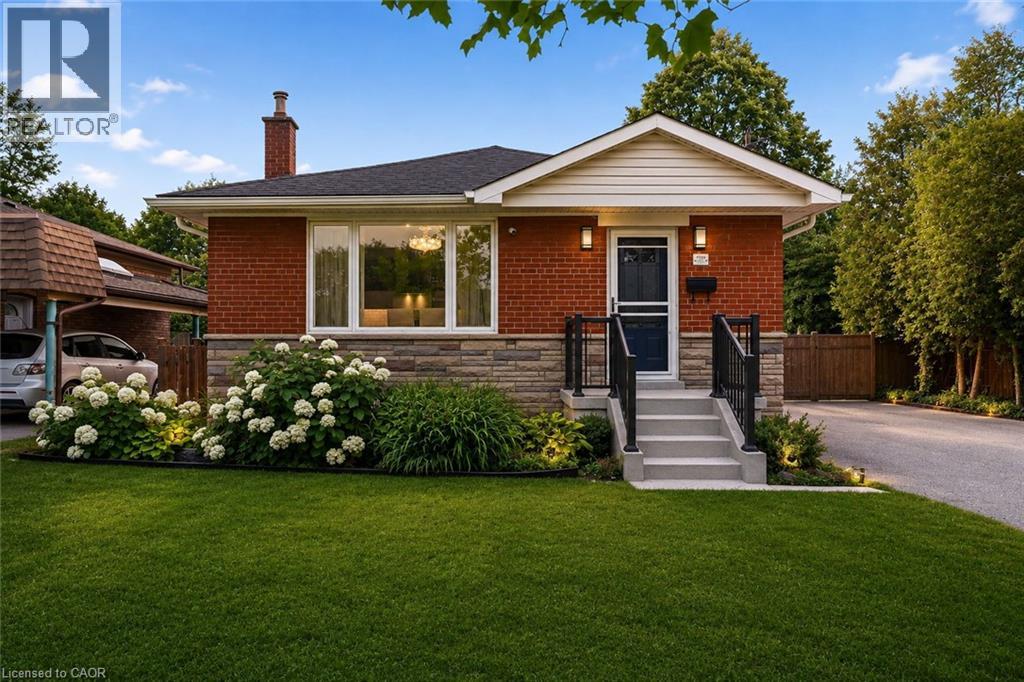
$1,299,000
715 DRURY Lane
Burlington · MLS # 40847670
4 bed · 2 bath · 2,196 sq ft
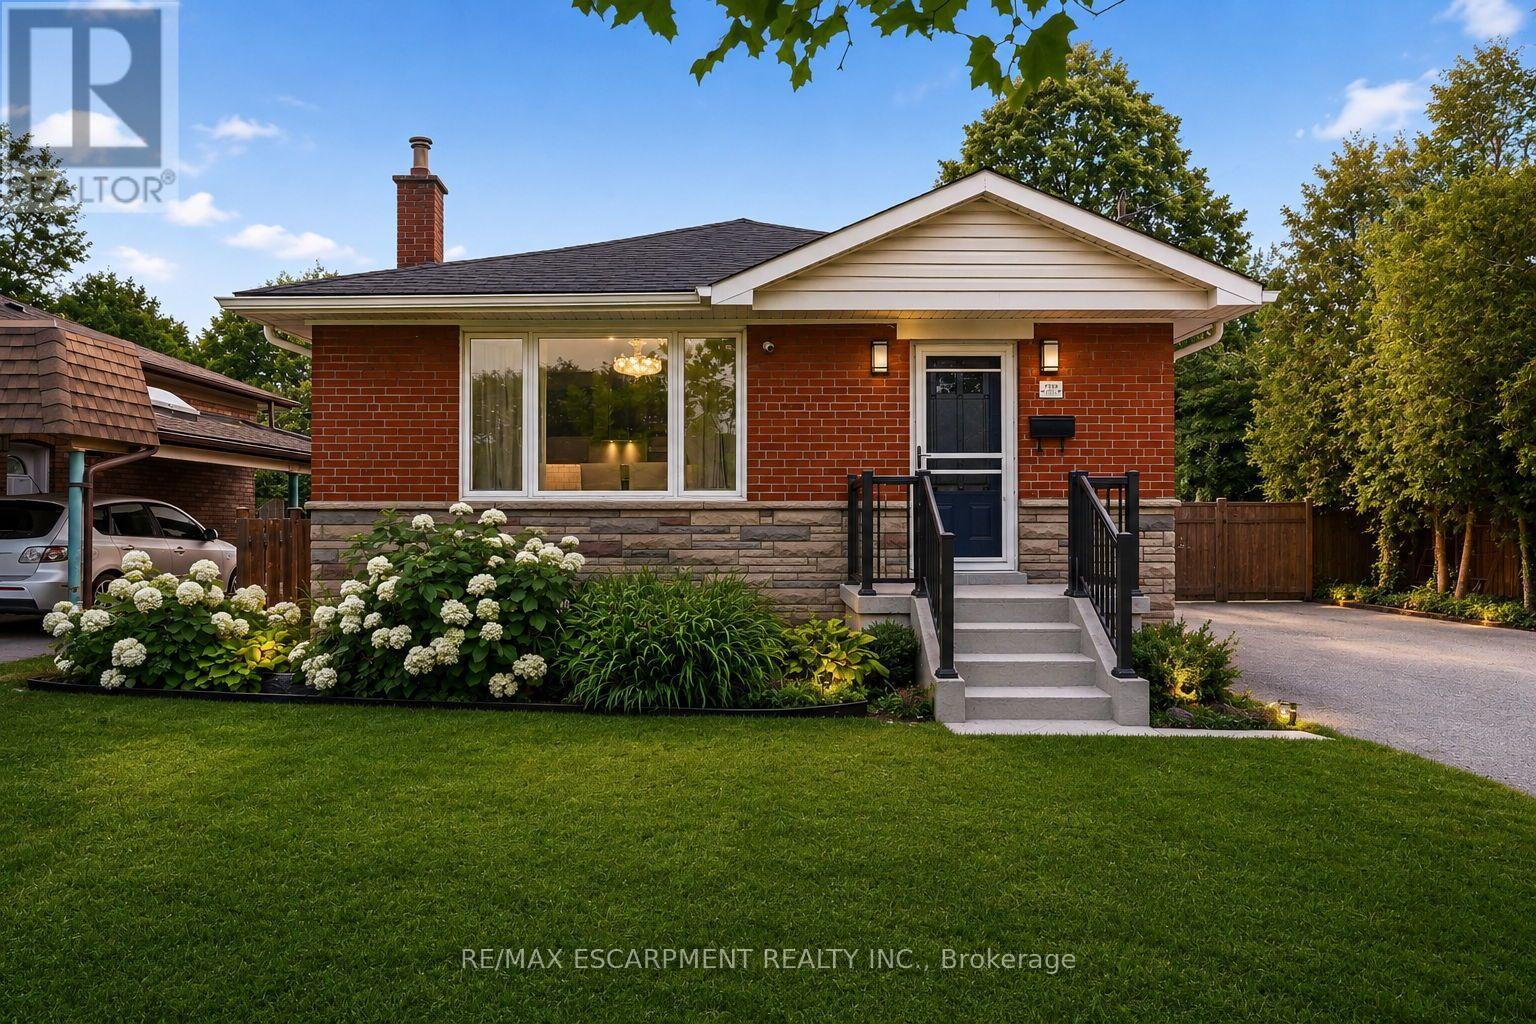
$1,299,000
715 Drury Lane
Burlington (Brant) · MLS # W13572988
4 bed · 2 bath
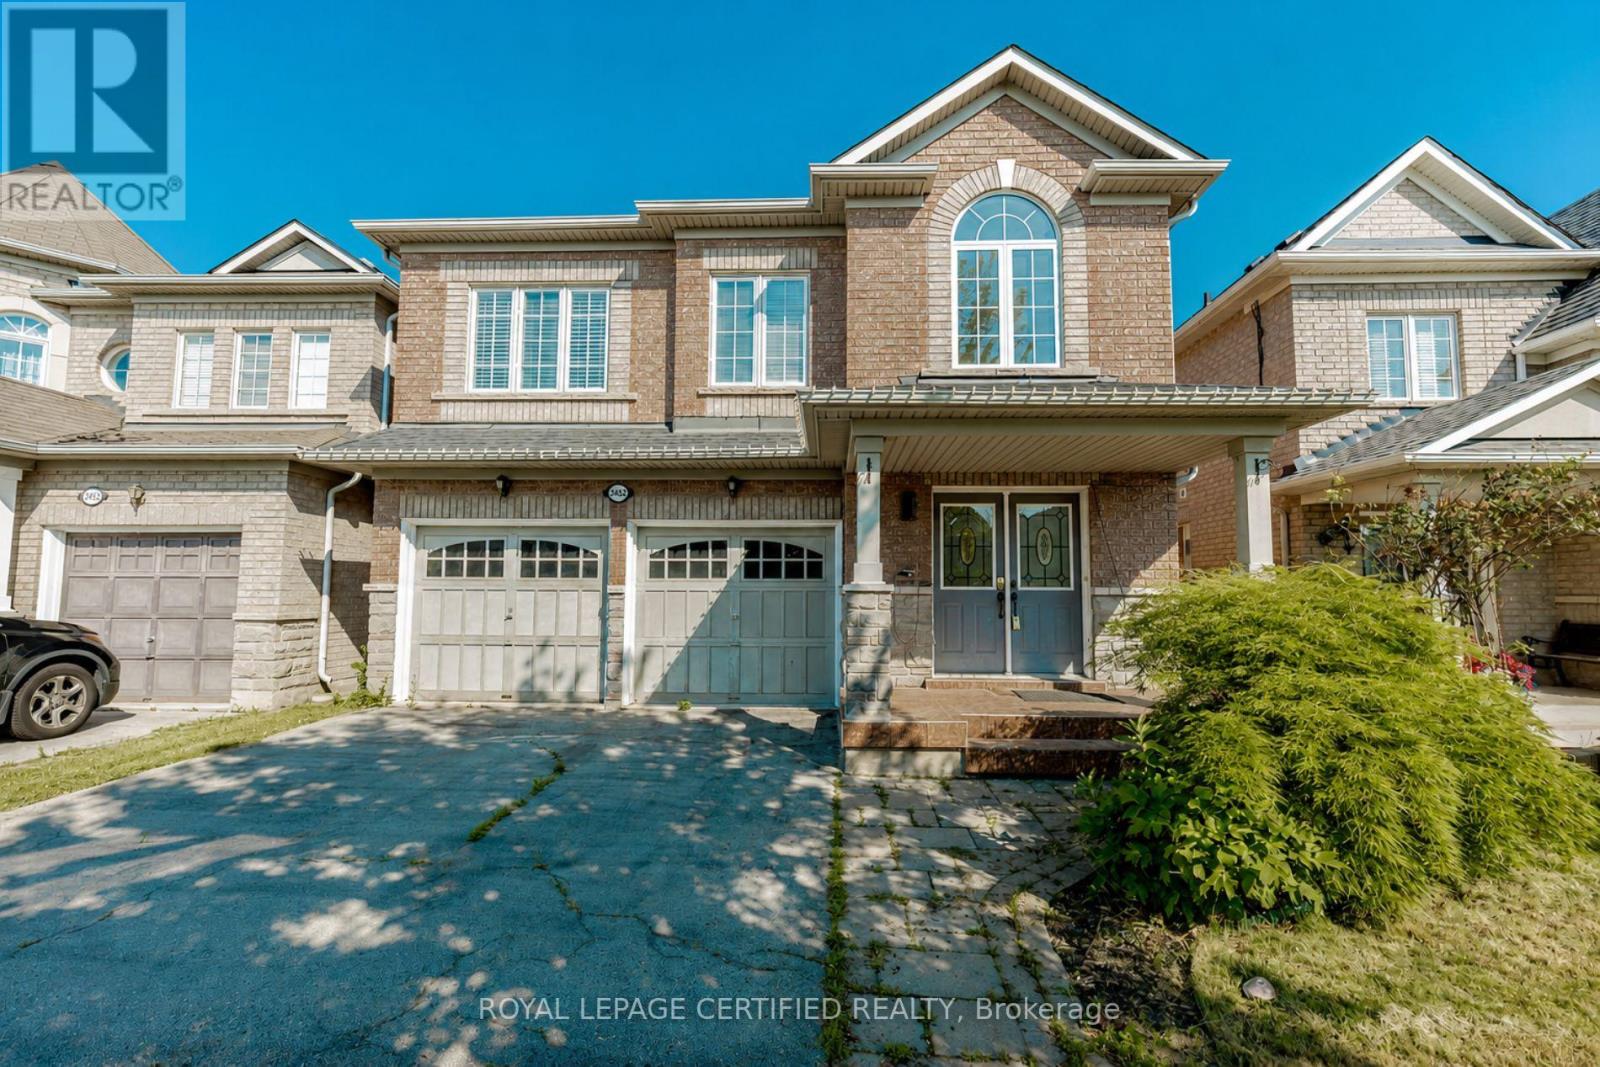
$1,299,000
2452 Pathfinder Drive
Burlington (Orchard) · MLS # W13729008
5 bed · 4 bath