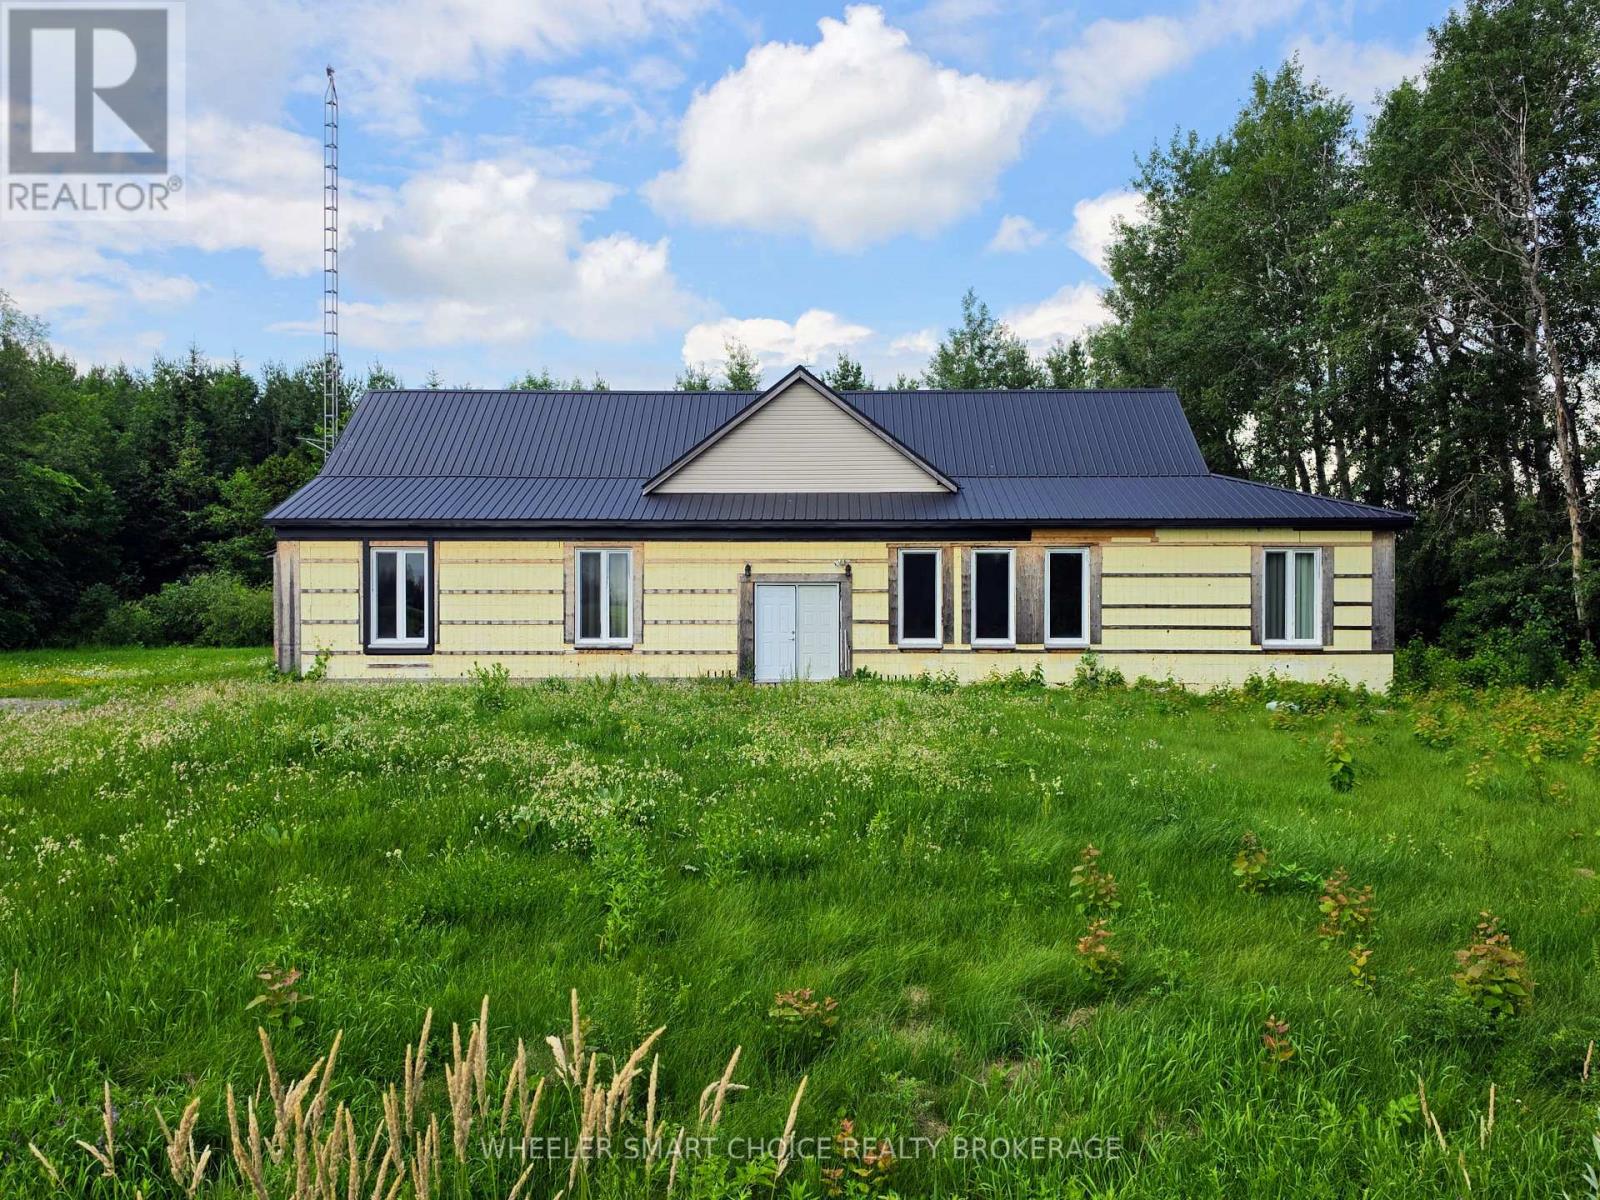
11441 Levere Road
North Dundas, Ontario K0E1S0
MLS # X12638546
Property Details
Type
Detached
Beds
4
Baths
2
Status
For Sale
More homes like this
About this property
Unique rural ranch-style bungalow complete with a wooded area at the back, just under 2 acres. Modest from the curb but spectacular inside - this artisinally crafted home-built by the owners-features insulated concrete form (ICF) construction inside and out, delivering a solid R-50 envelope for exceptional comfort and efficiency. You will impressed with the expansive main room and immediately feel the scale and thoughtful detailing: soaring sightlines, natural textures, wooden cathedral ceiling and an open layout perfect for everyday living and entertaining. Acid-rubbed, textured concrete walls create a warm, pueblo-inspired atmosphere, while poured terracotta-tone concrete floors lend an earthy, quiet, and durable foundation to the living spaces.The home offers four bedrooms, a main bathroom, and a large, front-facing exercise/fitness room off the foyer -offering multi-use options.The master bedroom is a work in progress but poised to become an exceptional retreat: large and bright with a patio door to the backyard, rough-in plumbing for a corner shower, tub and double sink, and a large walk-in closet/bonus area - excellent for a dressing room or private office.Set on a generously sized lot with mature trees in the back and room for outdoor living or future landscaping projects, this unique bungalow blends modern performance with artisanal character. Perfect for buyers seeking a home with distinctive architectural charm and plenty of potential. Located near Winchester-a historic village within the township of North Dundas, about 50 km south of Ottawa, known for its agricultural roots and charming small-town feel and offering a mix of quiet country life with nearby small town conveniences. Buyer should contact with the Township of North Dundas with regards to outstanding occupancy permit. Exteior cladding required. House is being sold as is and buyer must include as-is provision in any offer.
Mortgage Estimate
Estimated monthly payment
Calculating…
Estimate only. Taxes, insurance, condo fees, and lender terms are not included.
Monthly costs to verify
Property taxes: about $535/month based on listed annual taxes.
Estimate only. Confirm taxes, condo/maintenance fees, insurance, utilities, and lender terms before making decisions.
Rooms
| Room | Level | Dimensions |
|---|---|---|
| Exercise room | Main level | 6.12 x 3.87 |
| Bathroom | Main level | 3.41 x 2.41 |
| Bedroom | Main level | 4.7 x 4.79 |
| Kitchen | Main level | 6.12 x 4.69 |
| Foyer | Main level | 2.27 x 3.65 |
| Dining room | Main level | 5.31 x 2.99 |
| Living room | Main level | 7.43 x 8 |
| Primary Bedroom | Main level | 5.59 x 6.66 |
| Bathroom | Main level | 3.38 x 3.74 |
| Other | Main level | 4.24 x 1.85 |
| Bedroom | Main level | 5.75 x 3.55 |
| Bedroom | Main level | 5.58 x 4.1 |
| Laundry room | Main level | 5.51 x 4.13 |
Facts & Location
Parking
4 spaces
Lot Size
198 x 349.3 FT
Annual Taxes
$6,416
Listing data
Listing information is provided for personal, non-commercial use and should be independently verified before making real estate decisions.
Last refreshed: Nov 18, 2026 5:45 AM
Explore nearby searches
SEO-friendly searches for this area, property type, and nearby neighbourhoods.
Similar Properties
More nearby listings that may fit the same search.
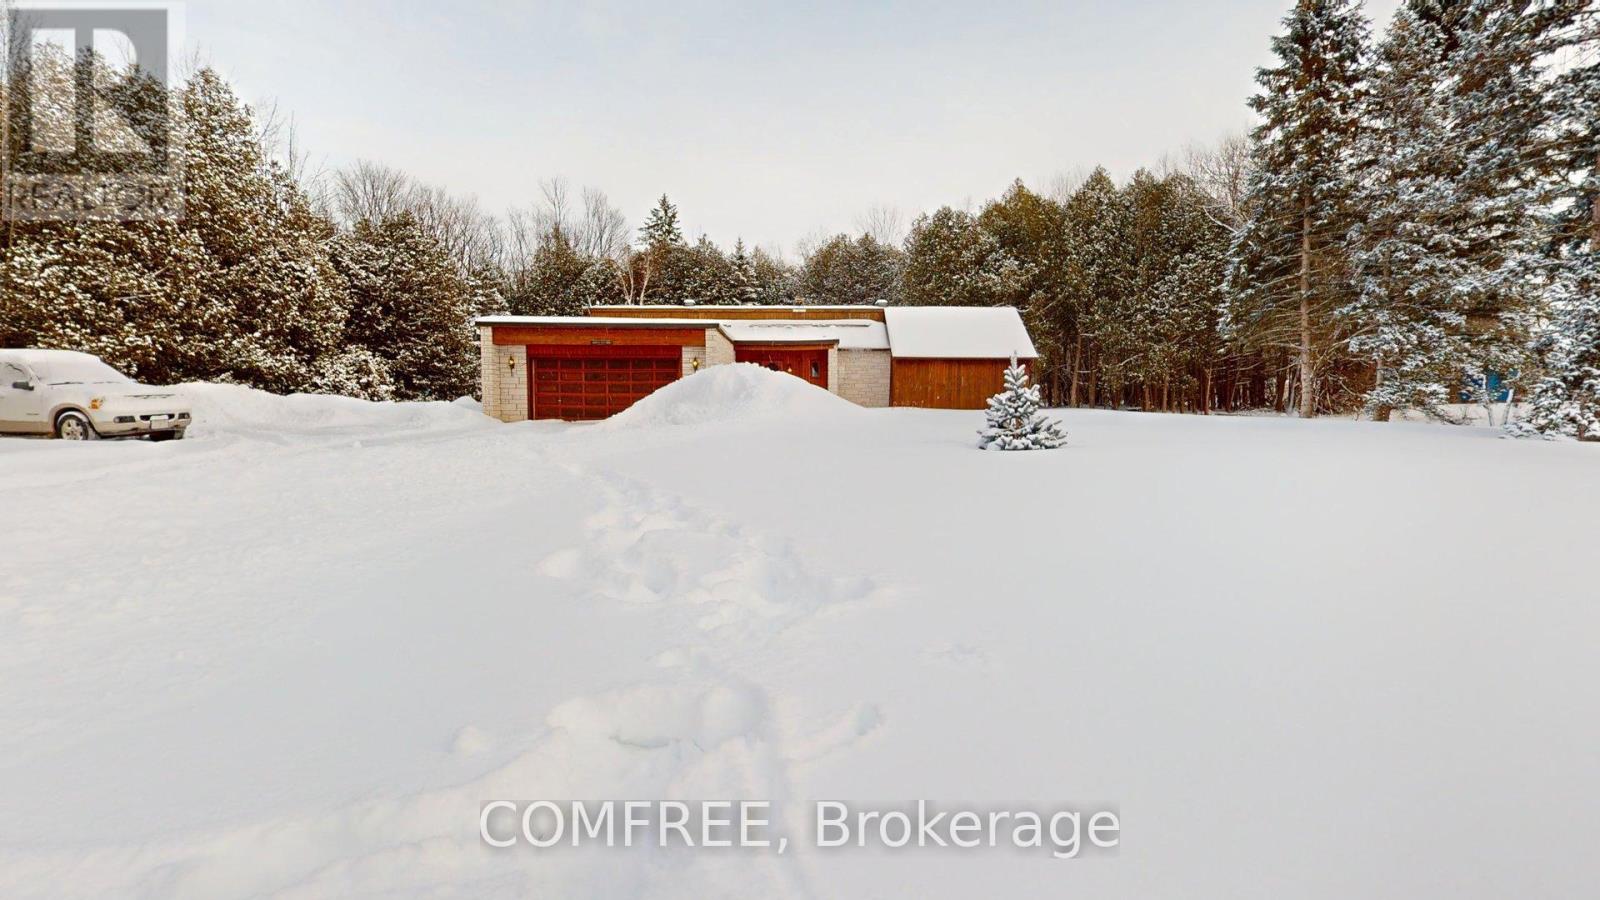
$860,000
11954 Forest Hill Road
North Dundas · MLS # X12740796
3 bed · 2 bath · 1,900 sq ft
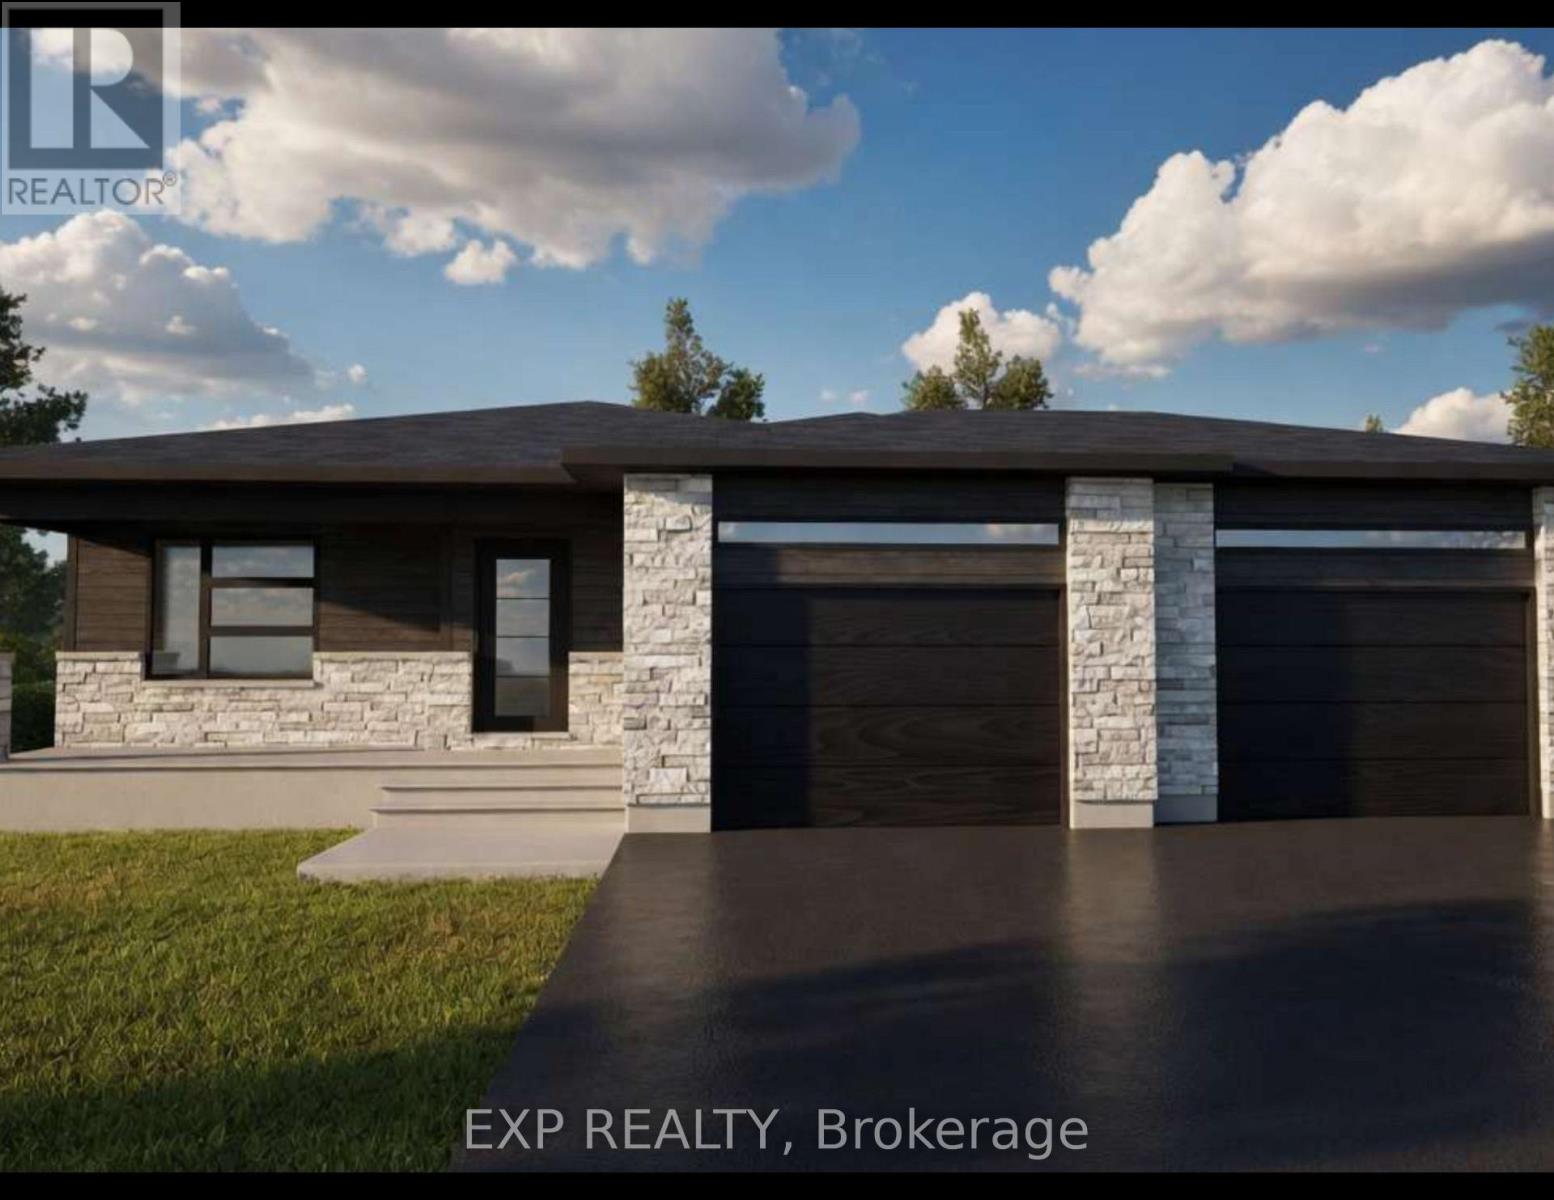
$544,900
242 Queen Street
North Dundas · MLS # X13210470
2 bed · 1 bath
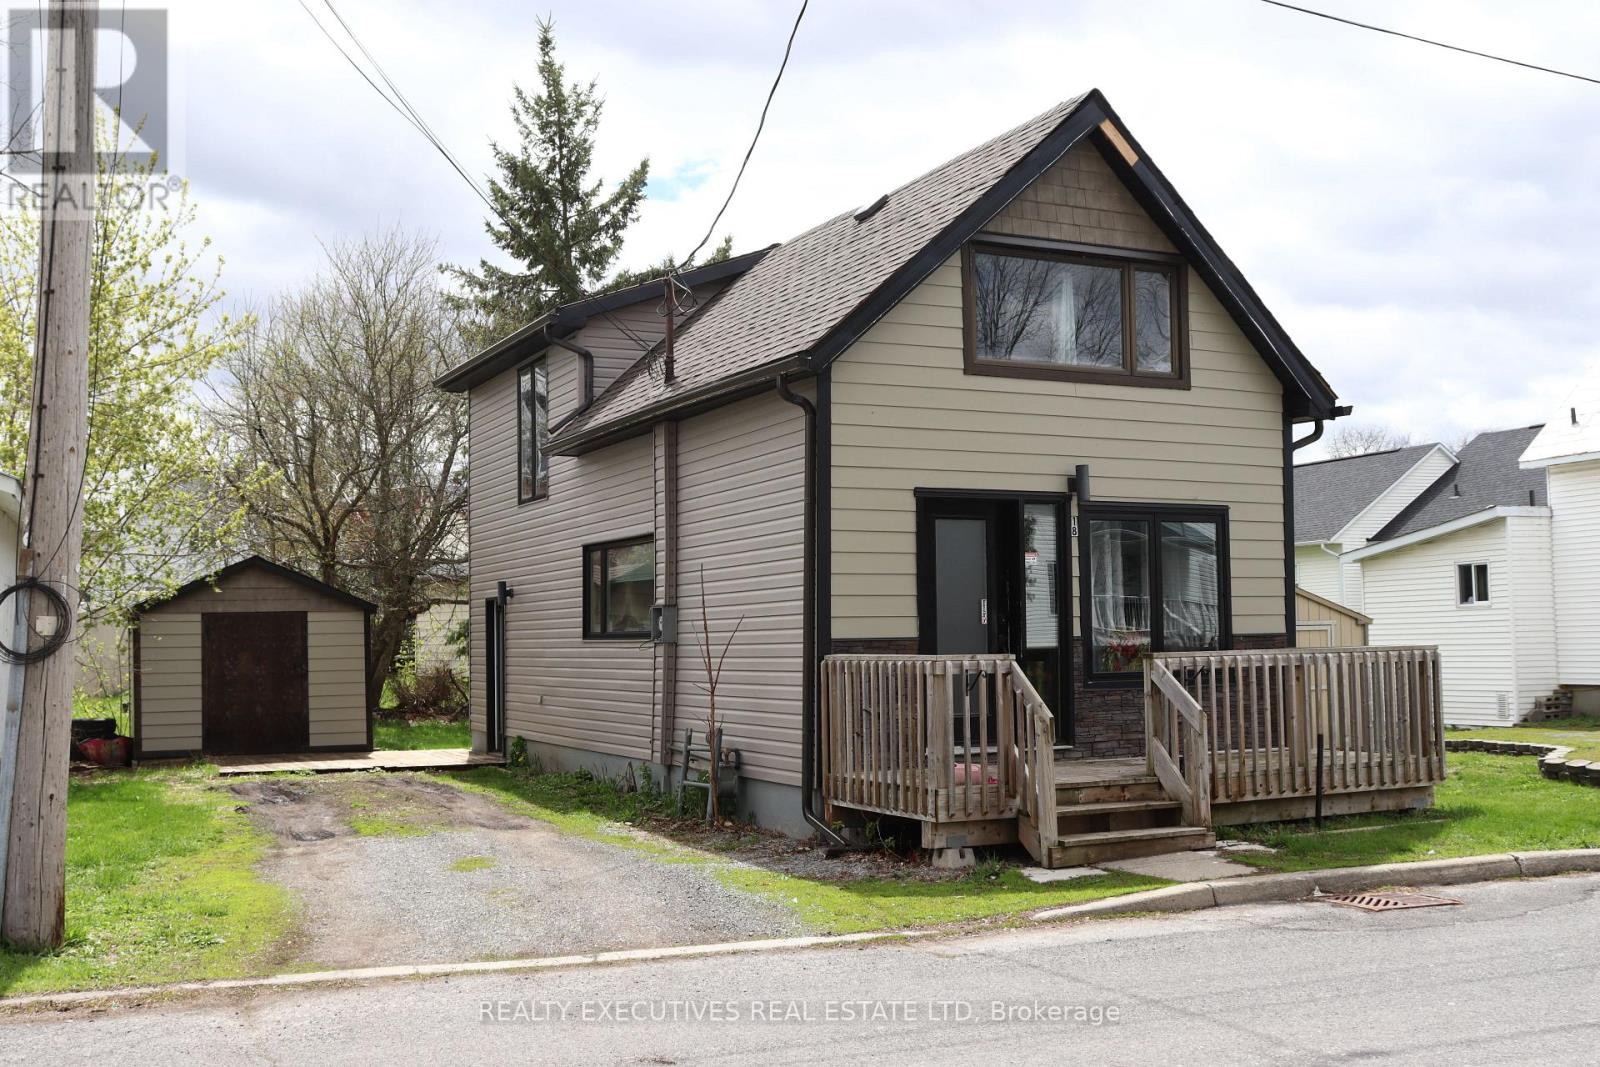
$329,900
18 Mill Street
North Dundas · MLS # X12913928
2 bed · 2 bath