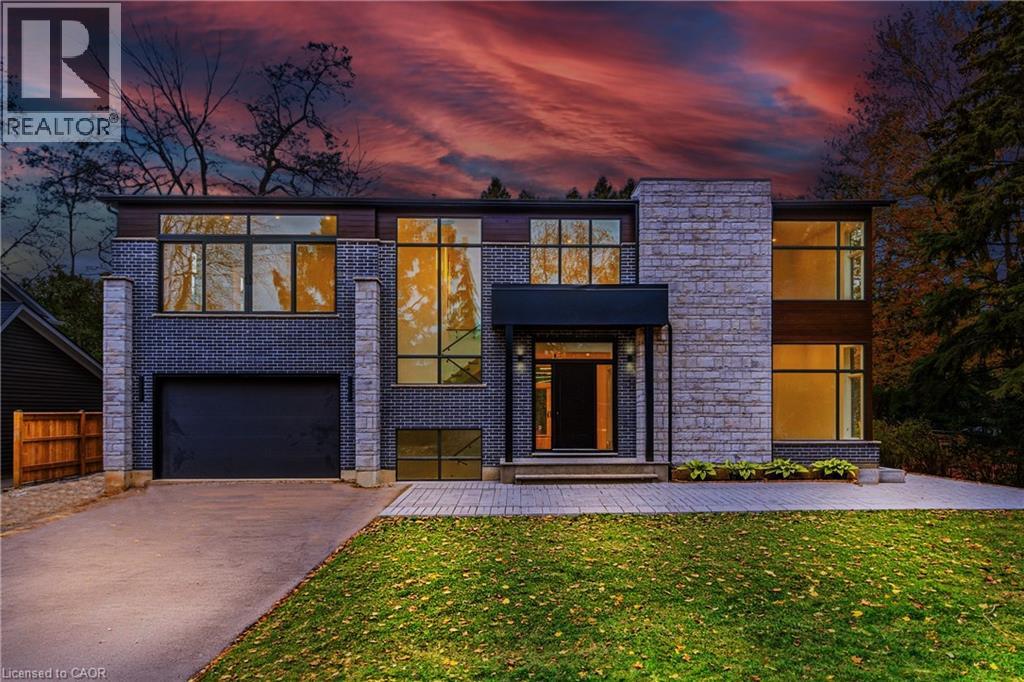
Videos & Virtual Tours
Open available video, 3D tour, or virtual-tour media for this listing.
135 SECORD Lane
Burlington, Ontario L7L2H6
MLS # 40836741
Property Details
Type
Detached
Beds
5
Baths
4
Status
For Sale
More homes like this
About this property
Introducing an exceptional luxury residence steps from Lake Ontario at 135 Secord Lane. This newly built 2,950 sq. ft. modern home sits at the end of a private laneway south of Lakeshore Road, offering exclusive water access. A sleek exterior, expansive windows, and a soaring open-to-below foyer set the tone for the light-filled interior. The main level features an elegant open-concept layout with a designer kitchen, waterfall island, gas range with pot filler, built-in ovens, and full-height cabinetry, with double walkouts to a covered stone patio. A corner bedroom/office and stylish pantry & laundry complete the level. Upstairs, the resort-inspired primary suite boasts lake views, a custom walk-in, makeup vanity, and spa-calibre ensuite, plus three additional bedrooms with walk-ins and ensuite or shared baths. Surrounded by mature trees and near Paletta Park, this home defines Burlington luxury.
Mortgage Estimate
Estimated monthly payment
Calculating…
Estimate only. Taxes, insurance, condo fees, and lender terms are not included.
Monthly costs to verify
Property taxes: about $534/month based on listed annual taxes.
Estimate only. Confirm taxes, condo/maintenance fees, insurance, utilities, and lender terms before making decisions.
Rooms
| Room | Level | Dimensions |
|---|---|---|
| 4pc Bathroom | Second level | x |
| Bedroom | Second level | 13'8'' x 17'0'' |
| Bedroom | Second level | 13'8'' x 12'1'' |
| 3pc Bathroom | Second level | x |
| Bedroom | Second level | 13'8'' x 13'2'' |
| 5pc Ensuite bath | Second level | x |
| Primary Bedroom | Second level | 14'10'' x 24'2'' |
| 2pc Bathroom | Main level | x |
| Bedroom | Main level | 10'0'' x 14'4'' |
| Living room | Main level | 17'5'' x 10'9'' |
| Dining room | Main level | 19'5'' x 11'0'' |
| Kitchen | Main level | 19'1'' x 13'4'' |
| Foyer | Main level | 8'2'' x 13'4'' |
Facts & Location
Interior Size
2,950 sq ft
Parking
4 spaces
Annual Taxes
$6,403
Year Built
2025
Listing data
Listing information is provided for personal, non-commercial use and should be independently verified before making real estate decisions.
Last refreshed: Sep 10, 2026 3:21 AM
Explore nearby searches
SEO-friendly searches for this area, property type, and nearby neighbourhoods.
Similar Properties
More nearby listings that may fit the same search.
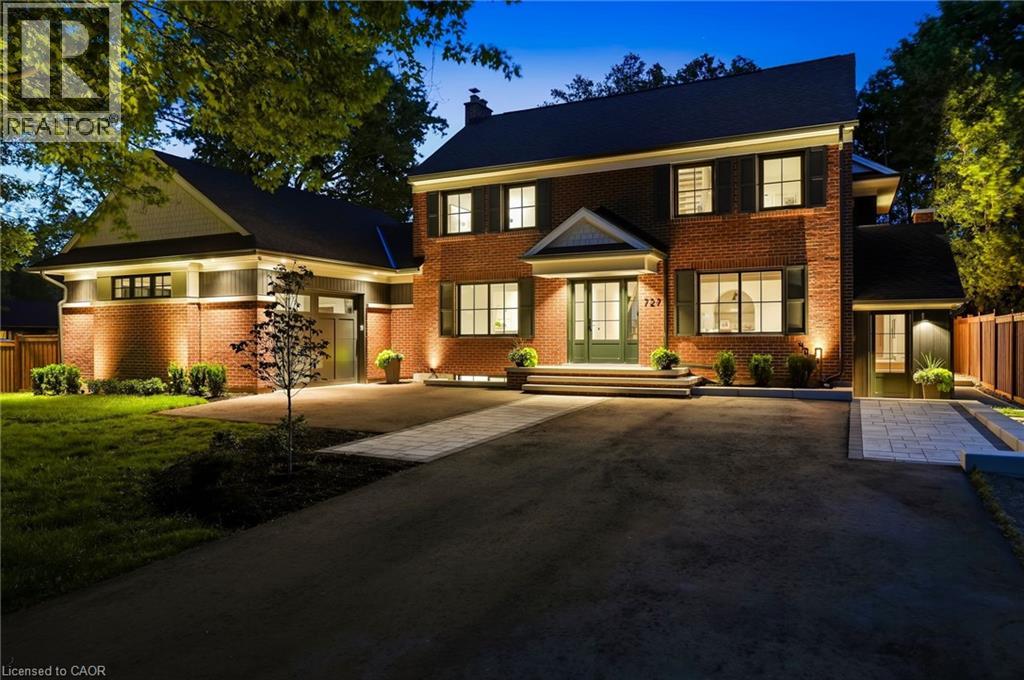
$2,850,000
727 KING Road
Burlington · MLS # 40840815
4 bed · 4 bath · 4,110 sq ft
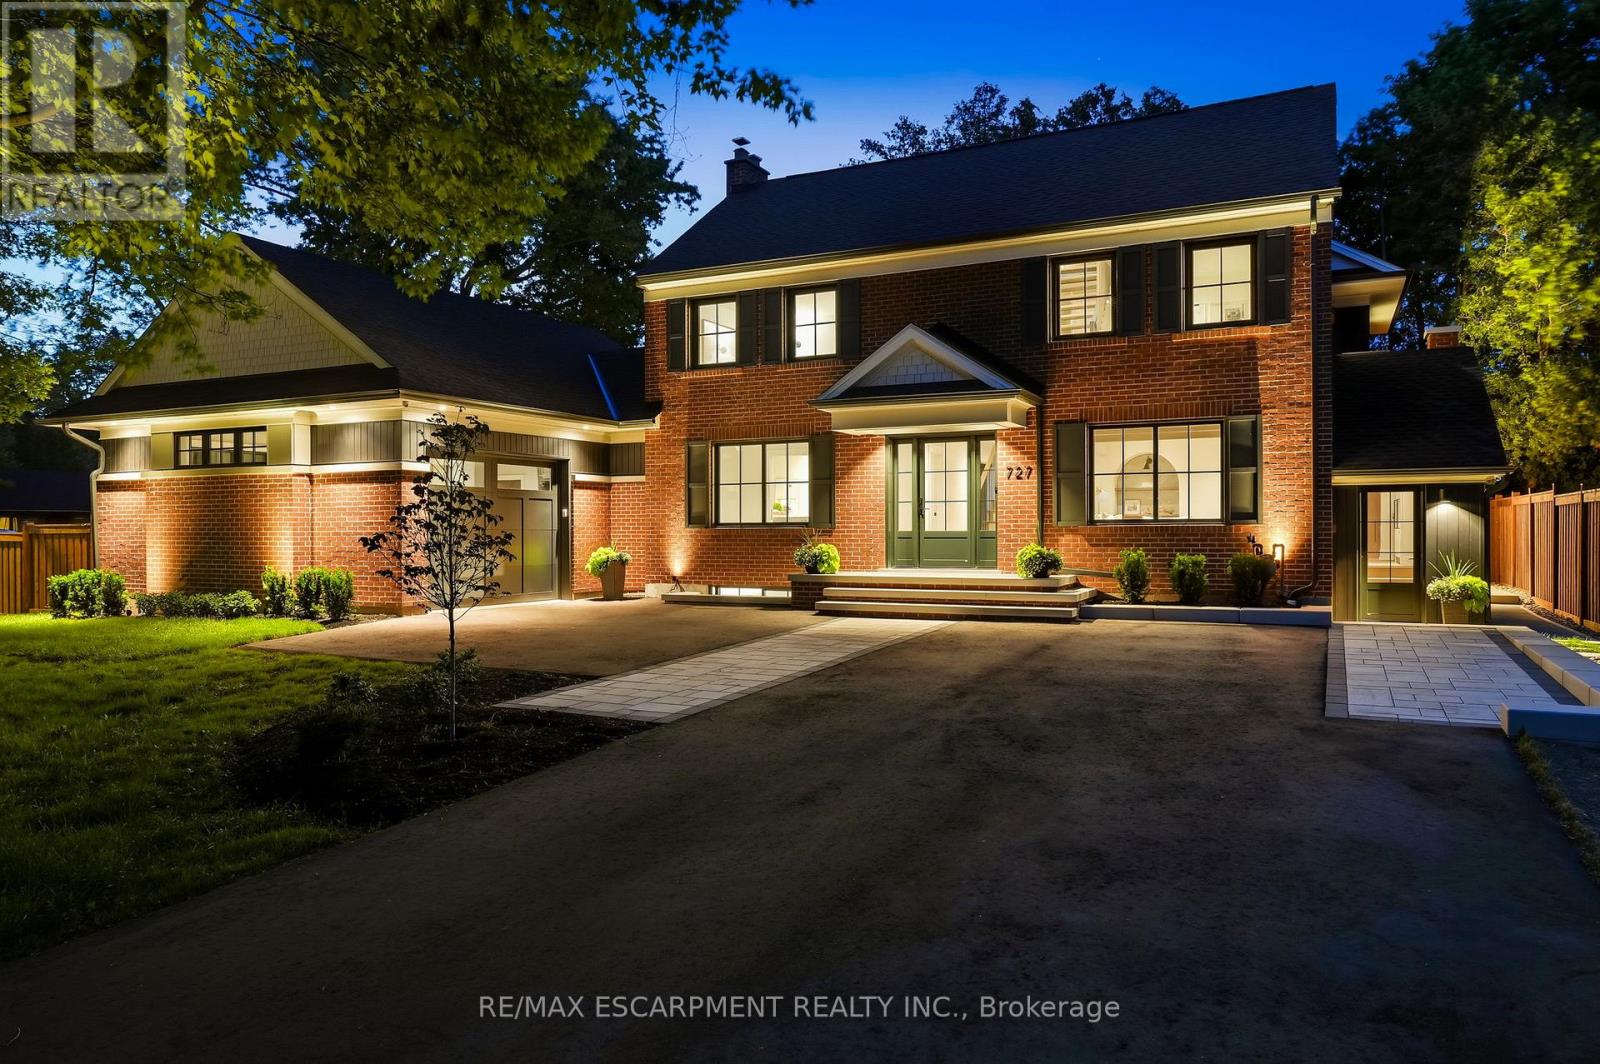
$2,850,000
727 King Road
Burlington (LaSalle) · MLS # W13458274
4 bed · 4 bath
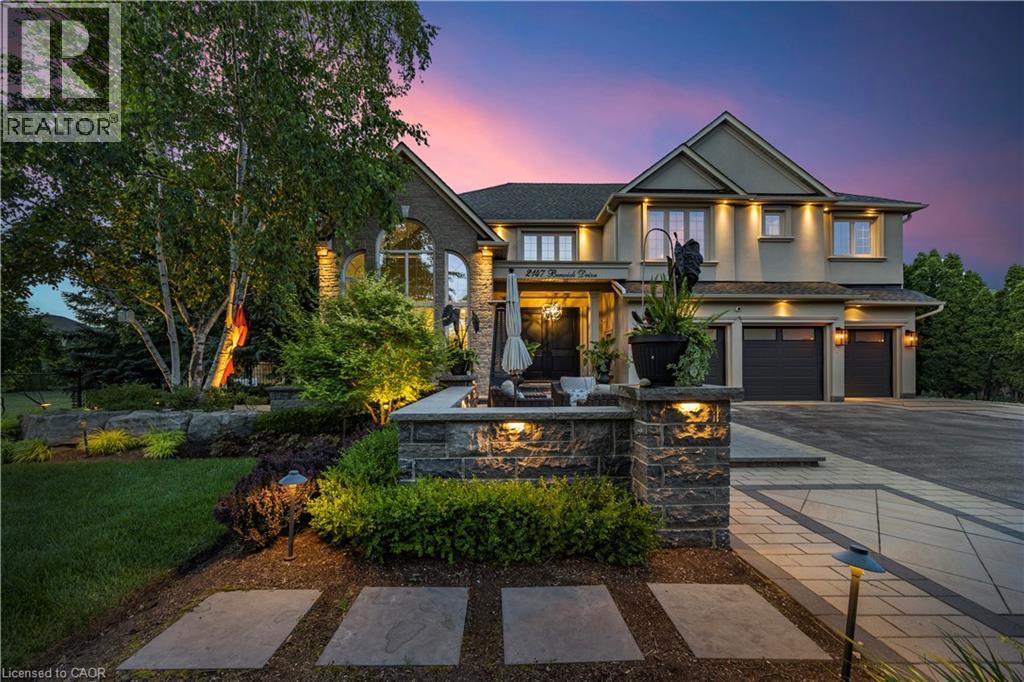
$2,700,000
2147 BERWICK Drive
Burlington · MLS # 40822347
5 bed · 5 bath · 6,464 sq ft