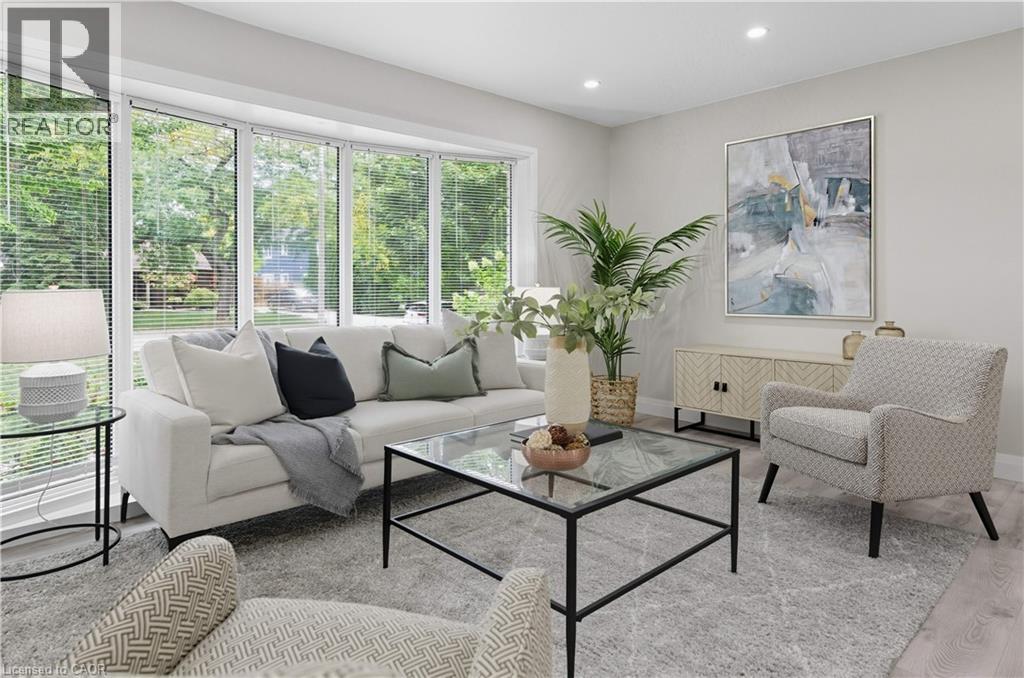
278 PURNELL Place
Burlington, Ontario L7L4N2
MLS # 40835830
Property Details
Type
Detached
Beds
3
Baths
2
Status
For Sale
More homes like this
About this property
Welcome to 278 Purnell Place – A Fully Renovated Gem in One of Burlington’s Most Sought-After Neighbourhoods. From the moment you arrive, this beautifully updated 3-bedroom, 2-bathroom home impresses with its curb appeal and inviting atmosphere. Thoughtfully renovated from top to bottom, every detail has been designed to blend style, comfort, and functionality. Step inside to a bright and welcoming main floor where fresh finishes, modern flooring, and neutral décor create an airy, contemporary feel. The open-concept living and dining areas provide the perfect backdrop for everyday living and entertaining. The heart of the home flows into a showstopping sunroom featuring floor-to-ceiling windows and five sliding doors. This incredible space is flooded with natural light and seamlessly connects the indoors to the outdoors — perfect for morning coffee, a cozy reading nook, or year-round gatherings with friends and family. All three bedrooms are generously sized with ample closet space, with a bathroom that has been tastefully updated with sleek fixtures and finishes. The lower level offers additional living or recreation space, giving your family room to grow. Situated in a highly desirable Burlington neighbourhood, 278 Purnell Place offers more than just a beautiful home. Two brand-new recreation centres are within walking distance, providing endless opportunities for fitness, sports, and community activities. Families will also appreciate the convenience of nearby highly ranked schools, parks, and everyday amenities. Move-in ready and brimming with natural light, this stunning home combines modern upgrades, a prime location, and exceptional lifestyle amenities — truly a rare find in today’s market.
Mortgage Estimate
Estimated monthly payment
Calculating…
Estimate only. Taxes, insurance, condo fees, and lender terms are not included.
Monthly costs to verify
Property taxes: about $457/month based on listed annual taxes.
Estimate only. Confirm taxes, condo/maintenance fees, insurance, utilities, and lender terms before making decisions.
Rooms
| Room | Level | Dimensions |
|---|---|---|
| Storage | Basement | 7'3'' x 2'11'' |
| Other | Basement | 8'8'' x 11'10'' |
| 3pc Bathroom | Basement | 8'8'' x 5'4'' |
| Utility room | Basement | 4'11'' x 8'10'' |
| Recreation room | Basement | 9'6'' x 18'1'' |
| 3pc Bathroom | Second level | 8'8'' x 5'4'' |
| Bedroom | Second level | 8'5'' x 10'0'' |
| Bedroom | Second level | 10'8'' x 10'4'' |
| Primary Bedroom | Second level | 7'0'' x 14'10'' |
| Sunroom | Main level | 10'11'' x 12'2'' |
| Dining room | Main level | 10'2'' x 9'1'' |
| Kitchen | Main level | 11'2'' x 9'1'' |
| Living room | Main level | 21'4'' x 12'4'' |
Facts & Location
Interior Size
1,356 sq ft
Parking
3 spaces
Annual Taxes
$5,489
Year Built
1964
Listing data
Listing information is provided for personal, non-commercial use and should be independently verified before making real estate decisions.
Last refreshed: Aug 25, 2026 11:00 AM
Explore nearby searches
SEO-friendly searches for this area, property type, and nearby neighbourhoods.
Similar Properties
More nearby listings that may fit the same search.
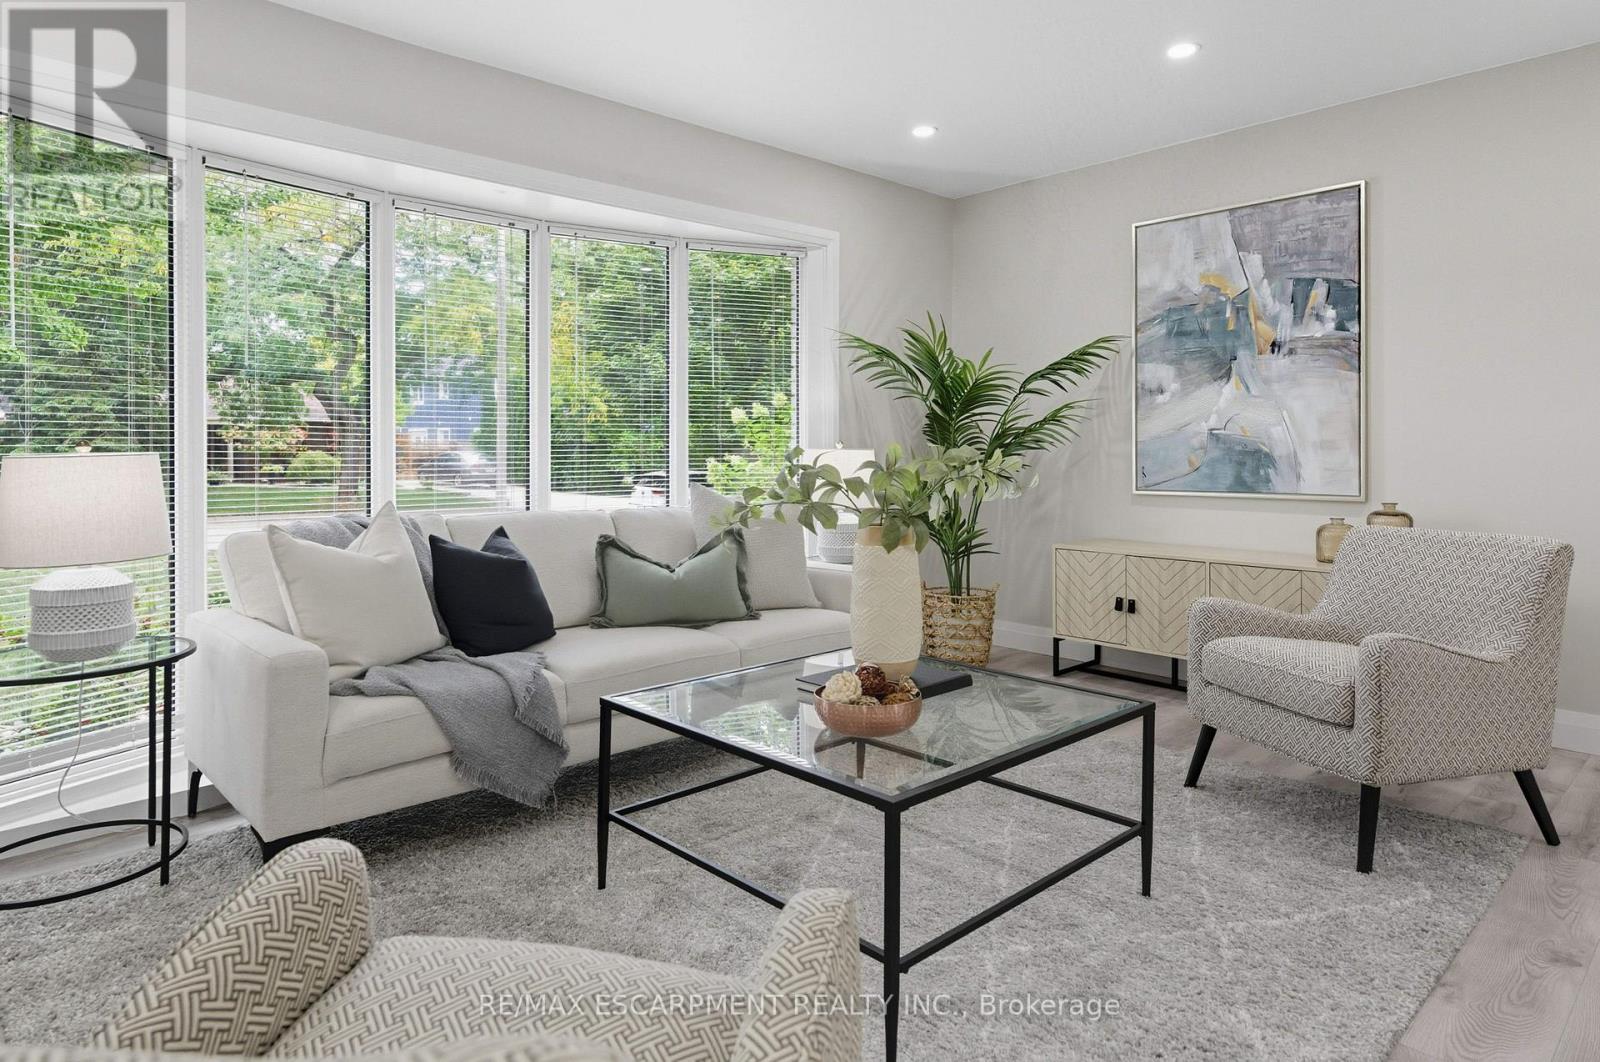
$1,190,000
278 Purnell Place
Burlington (Appleby) · MLS # W13239094
3 bed · 2 bath
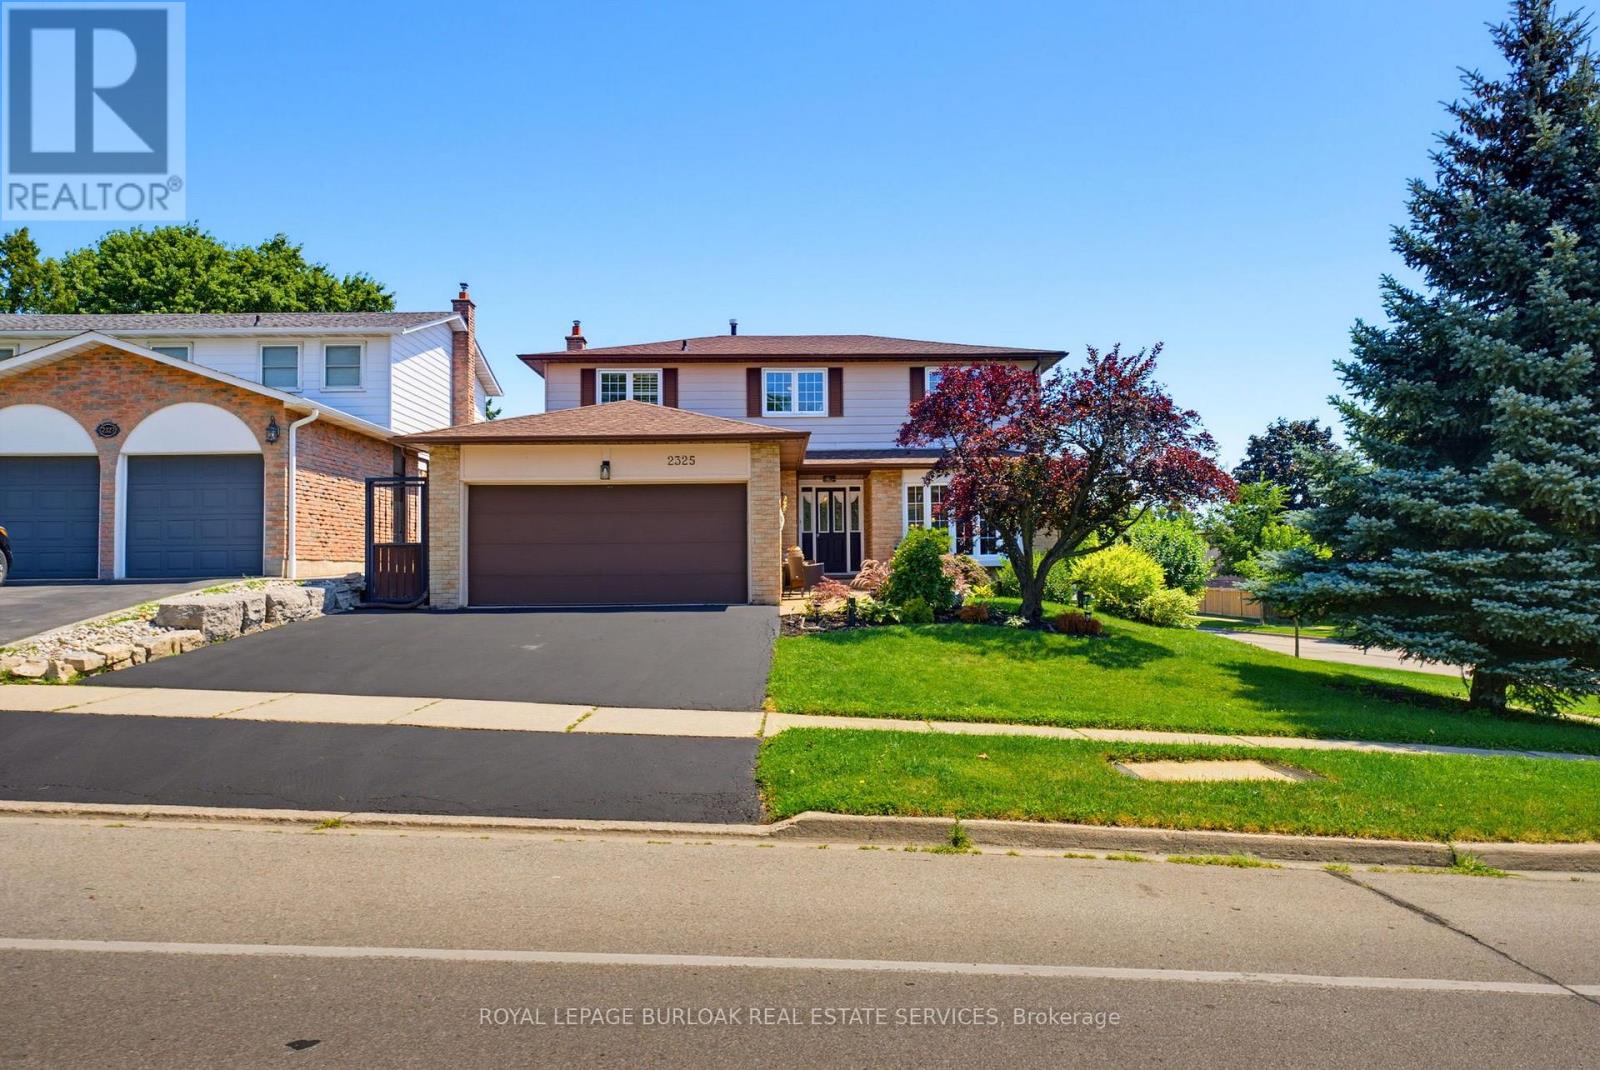
$1,195,900
2325 Duncaster Drive
Burlington (Brant Hills) · MLS # W13650682
4 bed · 3 bath · 1,980 sq ft
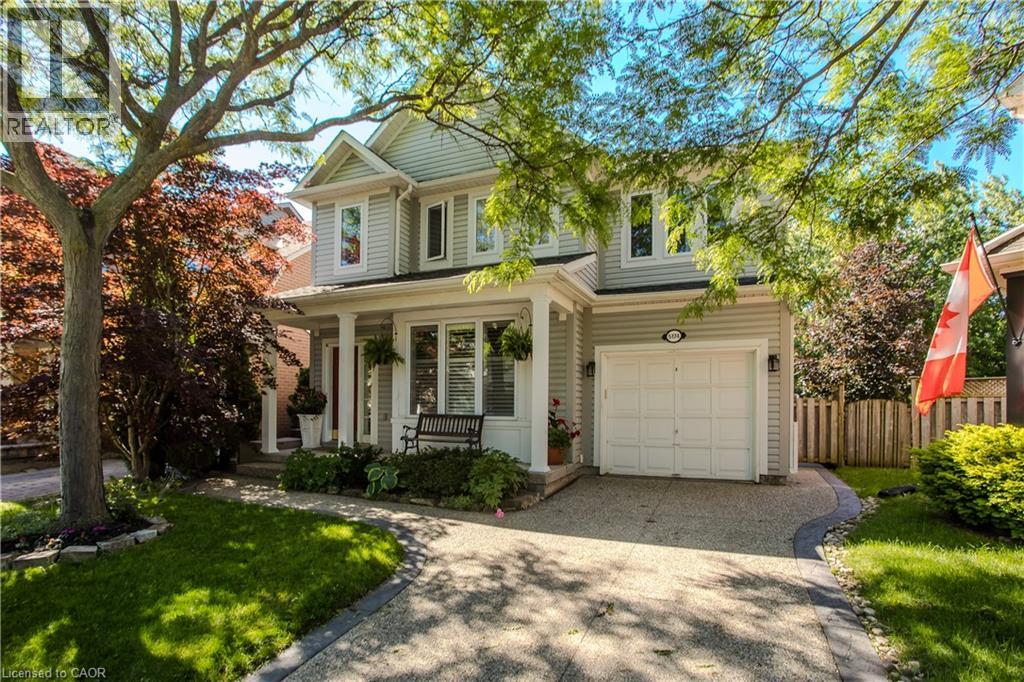
$1,198,000
5174 RAVINE Crescent
Burlington · MLS # 40856810
4 bed · 3 bath · 2,421 sq ft