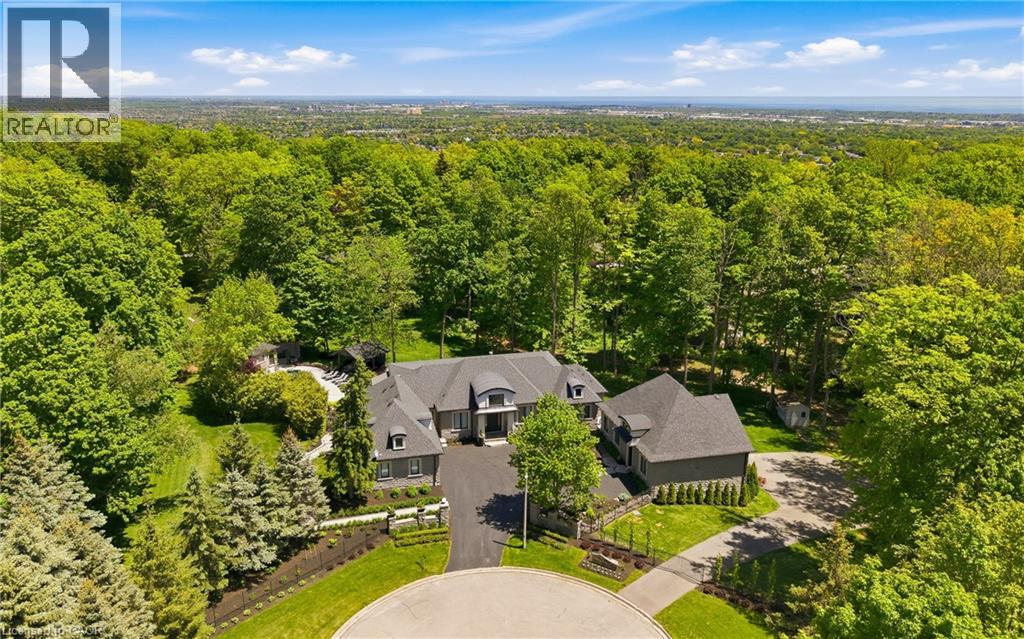
3205 HIGHPOINT Court
Burlington, Ontario L7P0P9
MLS # 40836530
Property Details
Type
Detached
Beds
6
Baths
7
Status
For Sale
More homes like this
About this property
Rare offering on 2 private acres in one of Burlington's most sought after estate communities. Fully renovated bungalow with over 6,000 sq ft of finished living space, beautifully designed for everyday living, entertaining, and long term flexibility. An incredible chefs style kitchen features Wolf and SubZero appliances and a large multifunction island while the separate prep kitchen is ideal for everyday use with a direct walkout to an elevated patio overlooking the pool and landscaped grounds. The open concept living and dining areas are bright, inviting, and flow naturally for both daily life and hosting. The main level includes a beautiful primary suite with a spa-like ensuite, an additional bedroom, and a private office, creating a layout that works just as well years from now as it does today. The lower level is a standout, offering additional bedrooms, a gym, and a large recreation space with custom bar, ideal for entertaining or giving older kids and guests their own space. Outside, the property is truly special. A saltwater pool, multiple cabanas, outdoor kitchen, fireplace, hot tub, and expansive grass and treed areas create a private setting that is hard to find within Burlington. A fully separate coach house offers incredible flexibility with its own kitchen, bedroom, and bathrooms, ideal for extended family, guests, or live in support. Rare lower level garage parking for up to five vehicles, in addition to the attached garage and large driveway. A beautifully finished estate property offering space, privacy, and a level of functionality that is rarely available within the city.
Mortgage Estimate
Estimated monthly payment
Calculating…
Estimate only. Taxes, insurance, condo fees, and lender terms are not included.
Monthly costs to verify
Property taxes: about $1,212/month based on listed annual taxes.
Estimate only. Confirm taxes, condo/maintenance fees, insurance, utilities, and lender terms before making decisions.
Rooms
| Room | Level | Dimensions |
|---|---|---|
| Other | Main level | 7'10'' x 8'7'' |
| Mud room | Main level | 8'0'' x 6'11'' |
| Living room | Main level | 19'5'' x 20'11'' |
| Laundry room | Main level | 10'2'' x 6'11'' |
| Kitchen | Main level | 10'6'' x 11'1'' |
| Dining room | Main level | 10'6'' x 9'10'' |
| Bedroom | Main level | 17'0'' x 11'4'' |
| 3pc Bathroom | Main level | 11'4'' x 7'10'' |
| 2pc Bathroom | Main level | 5'3'' x 4'11'' |
| Utility room | Basement | 8'6'' x 6'9'' |
| Utility room | Basement | 13'0'' x 21'4'' |
| Sunroom | Basement | 58'11'' x 12'11'' |
| Storage | Basement | 8'10'' x 7'7'' |
| Storage | Basement | 10'6'' x 4'5'' |
| Recreation room | Basement | 43'7'' x 20'11'' |
| Mud room | Basement | 5'3'' x 12'0'' |
| Other | Basement | 27'7'' x 19'1'' |
| Bedroom | Basement | 14'5'' x 11'1'' |
| Bedroom | Basement | 14'11'' x 13'2'' |
| Bedroom | Basement | 8'9'' x 17'7'' |
Facts & Location
Interior Size
6,354 sq ft
Parking
15 spaces
Lot Size
2
Annual Taxes
$14,540
Year Built
2008
Listing data
Listing information is provided for personal, non-commercial use and should be independently verified before making real estate decisions.
Last refreshed: Oct 8, 2026 3:22 AM
Explore nearby searches
SEO-friendly searches for this area, property type, and nearby neighbourhoods.
Similar Properties
More nearby listings that may fit the same search.
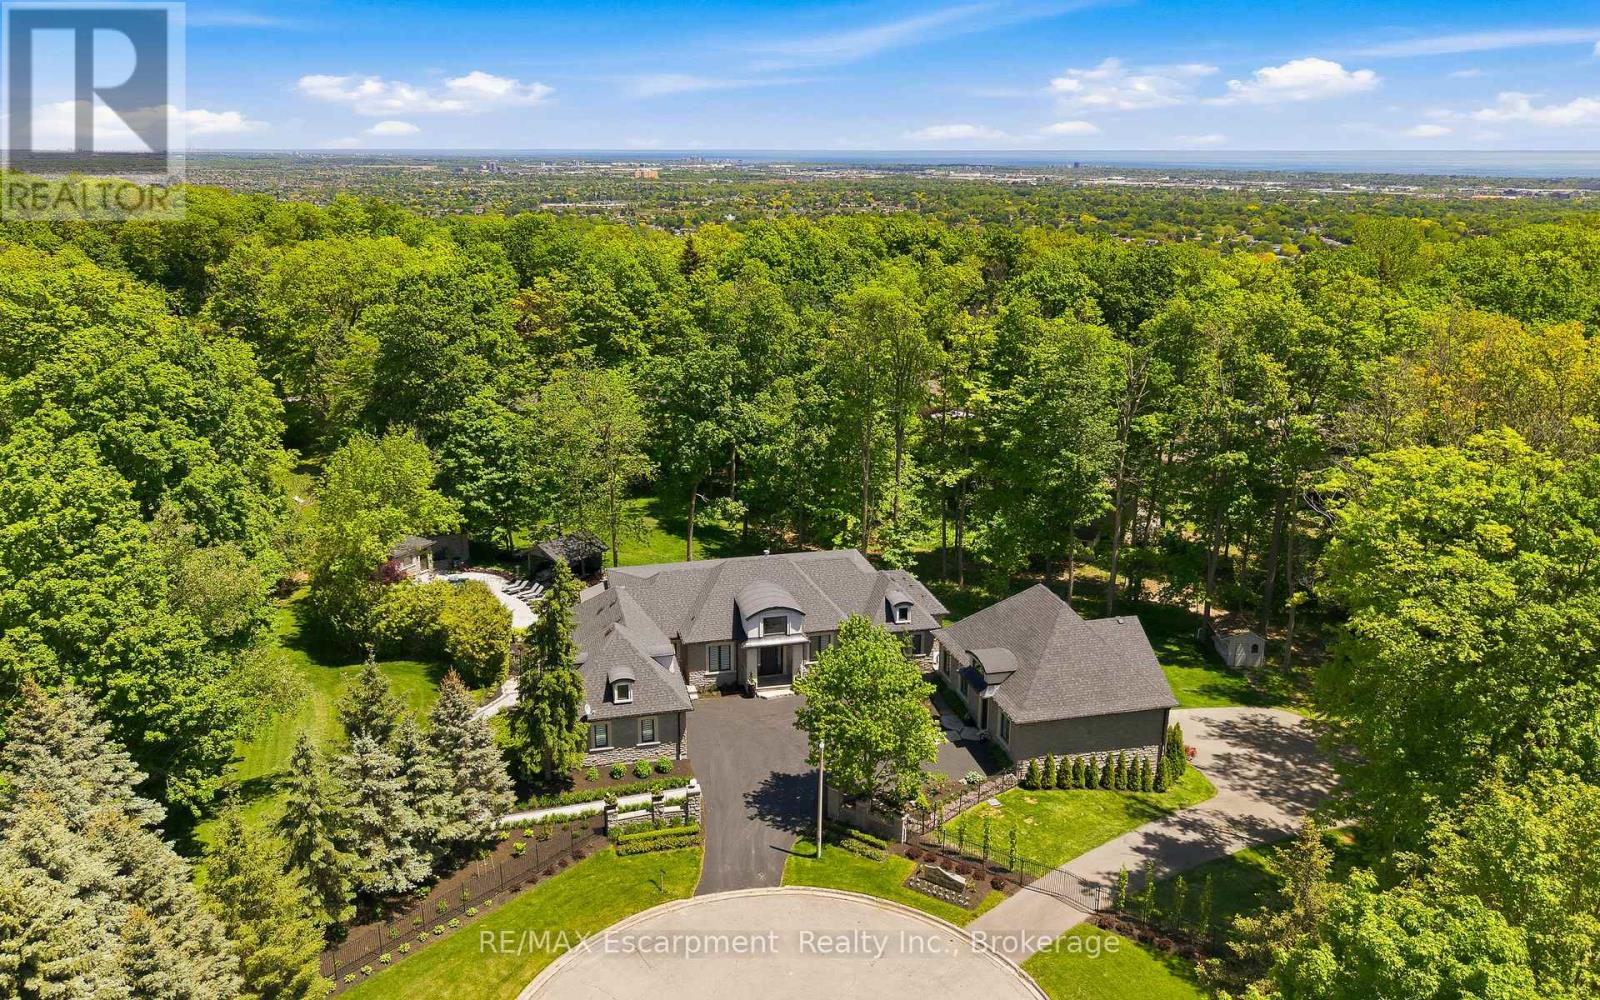
$6,799,000
3205 Highpoint Court
Burlington · MLS # W13237516
6 bed · 7 bath · 6,000 sq ft
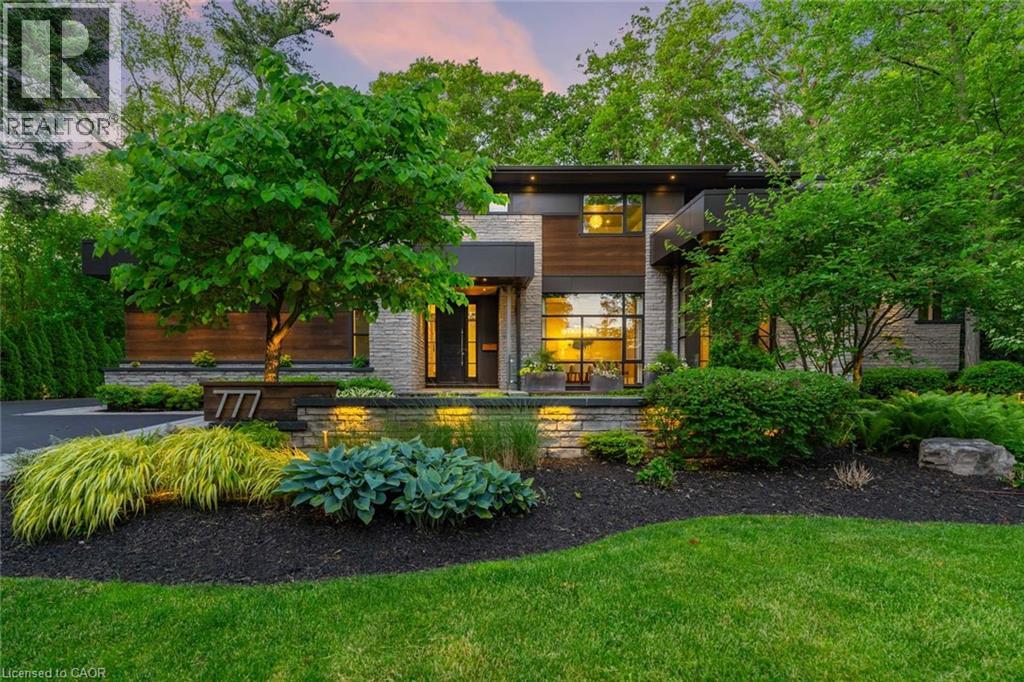
$5,950,000
777 SHADELAND Avenue
Burlington · MLS # 40839952
5 bed · 6 bath · 5,720 sq ft
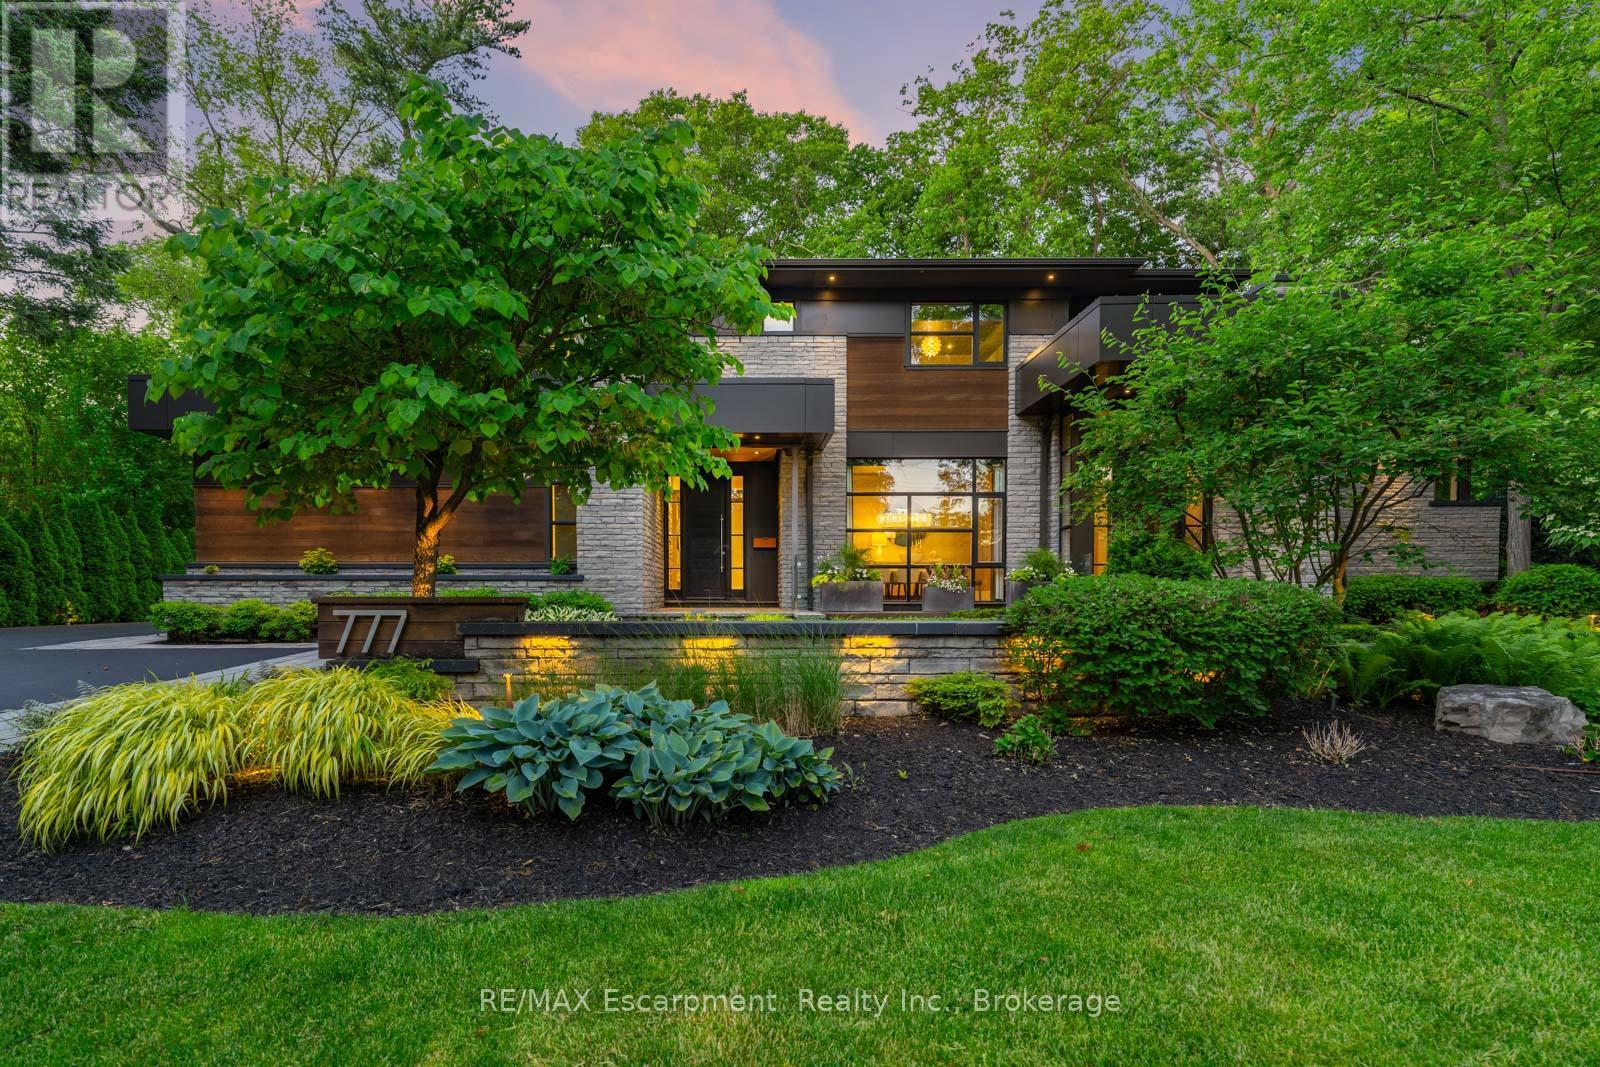
$5,950,000
777 Shadeland Avenue
Burlington (LaSalle) · MLS # W13448454
5 bed · 6 bath · 6,000 sq ft