Videos & Virtual Tours
Open available video, 3D tour, or virtual-tour media for this listing.
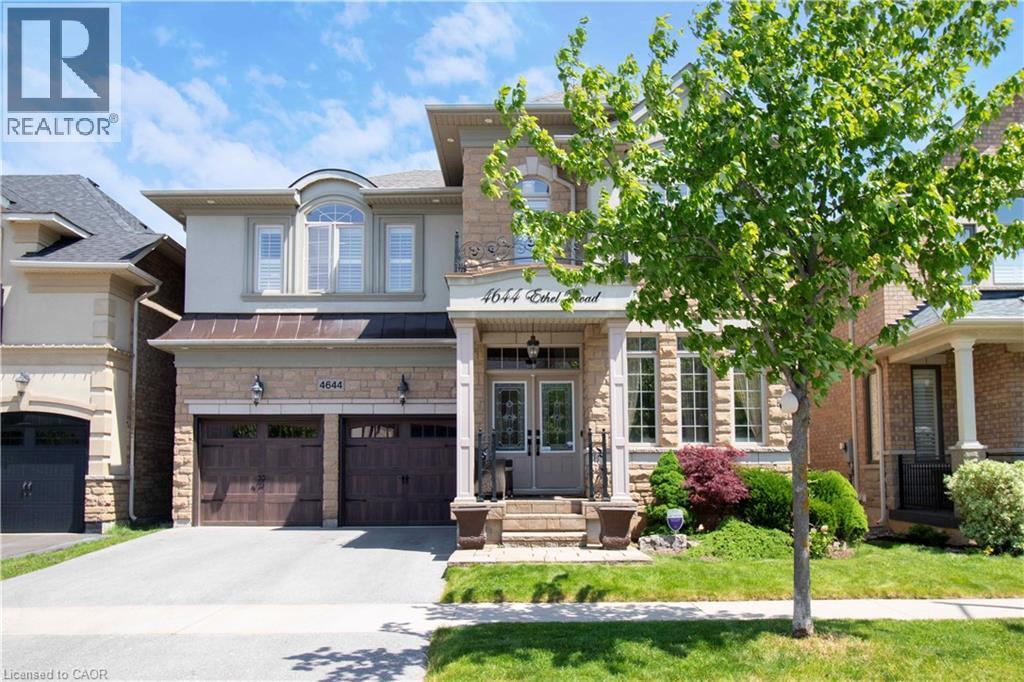
4644 ETHEL Road
Burlington, Ontario L7M0E4
MLS # 40836227
Property Details
Type
Detached
Beds
4
Baths
4
Status
For Sale
More homes like this
About this property
Absolutely stunning north facing Fernbrook built Stonevalley model with 2969 sq above ground living space. Boasts 9' ceilings on the main floor. Upgraded raised excavated basement roof to finish off clean canvas additional living space with 9 ft+ ceiling. Large eat in Kitchen, main floor laundry with exit to backyard hot tub/patio. Large family room with fireplace and stone accent wall. Separate dining/living room great for entertaining large groups.2nd floor loft can be converted to 5th bedroom or media room. Oversized Master retreat wè large soaker tub, his/her sinks and separate shower. Bedroom two has full ensuite and 3rd bedroom has ensuite privileges. Oversized 4th bedroom great for bedroom/office. Freshly painted, exotic Brazilian jatoba hardwood floors on main/2nd floor new roof(25) with warranty. Upgraded garage doors and backyard oasis features full interlock patio and hot tub. Nothing to do but move in! For private showing Call today.
Mortgage Estimate
Estimated monthly payment
Calculating…
Estimate only. Taxes, insurance, condo fees, and lender terms are not included.
Monthly costs to verify
Property taxes: about $700/month based on listed annual taxes.
Estimate only. Confirm taxes, condo/maintenance fees, insurance, utilities, and lender terms before making decisions.
Rooms
| Room | Level | Dimensions |
|---|---|---|
| 2pc Bathroom | Main level | x |
| 3pc Bathroom | Second level | x |
| 5pc Bathroom | Second level | x |
| 4pc Bathroom | Second level | x |
| Loft | Second level | 12'0'' x 11'0'' |
| Bedroom | Second level | 10'3'' x 16'2'' |
| Bedroom | Second level | 9'0'' x 14'5'' |
| Bedroom | Second level | 10'3'' x 14'0'' |
| Primary Bedroom | Second level | 13'0'' x 23'5'' |
| Living room | Main level | 10'4'' x 9'2'' |
| Dining room | Main level | 14'6'' x 11'5'' |
| Family room | Main level | 17'0'' x 16'3'' |
| Kitchen | Main level | 11'0'' x 10'5'' |
| Kitchen | Main level | 11'3'' x 10'5'' |
Facts & Location
Interior Size
2,969 sq ft
Parking
4 spaces
Annual Taxes
$8,396
Year Built
2008
Listing data
Listing information is provided for personal, non-commercial use and should be independently verified before making real estate decisions.
Last refreshed: Sep 14, 2026 3:21 AM
Explore nearby searches
SEO-friendly searches for this area, property type, and nearby neighbourhoods.
Similar Properties
More nearby listings that may fit the same search.
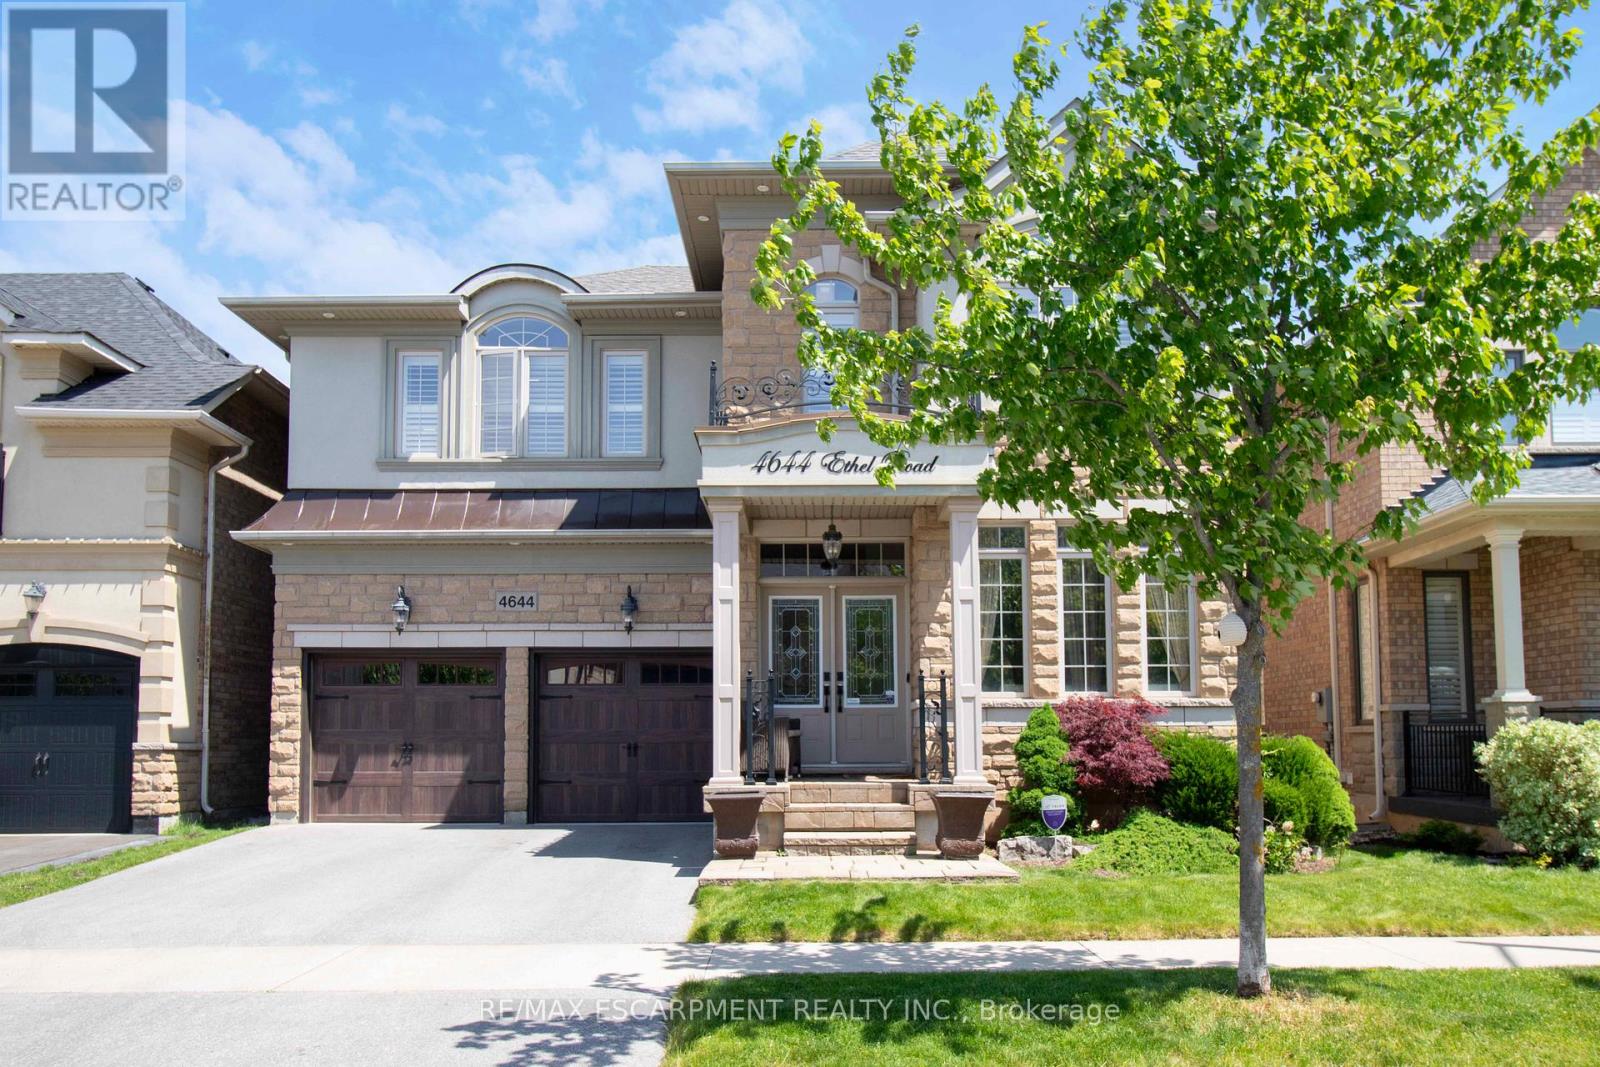
$1,499,990
4644 Ethel Road
Burlington (Alton) · MLS # W13234020
4 bed · 4 bath
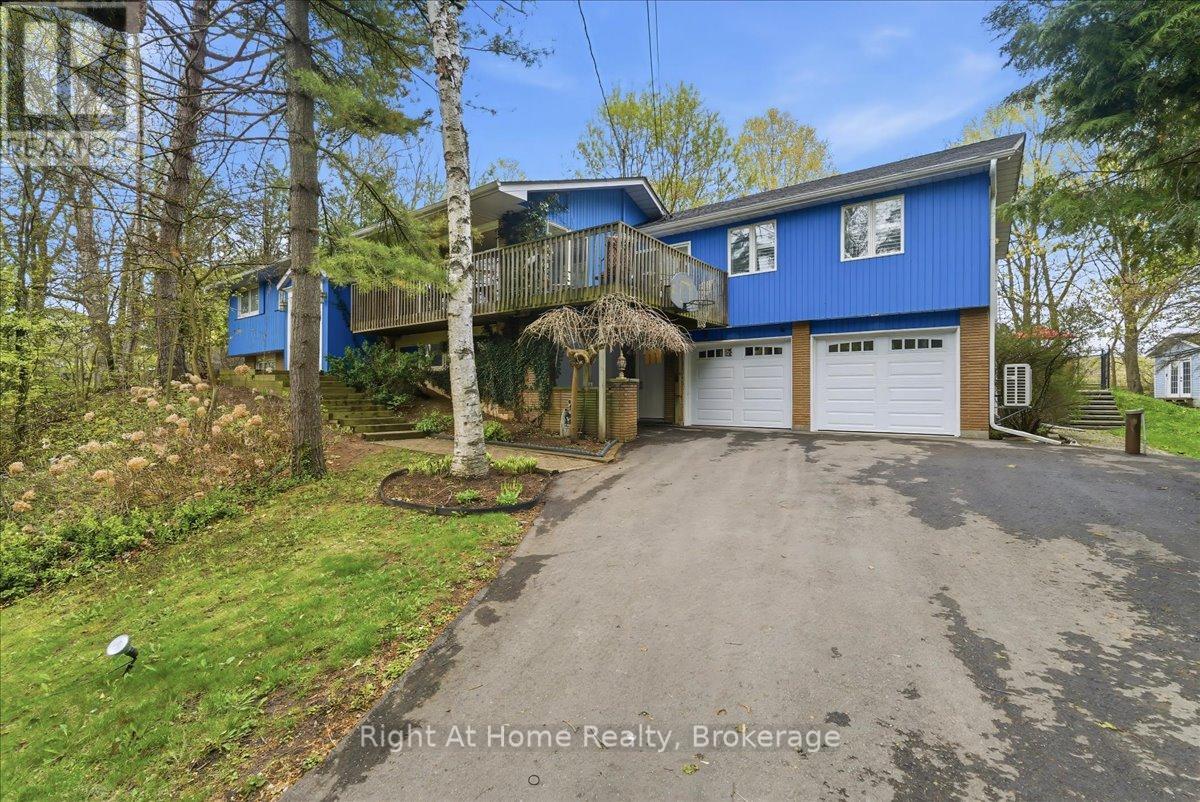
$1,499,999
1252 Britannia Road
Burlington · MLS # W13105114
5 bed · 3 bath
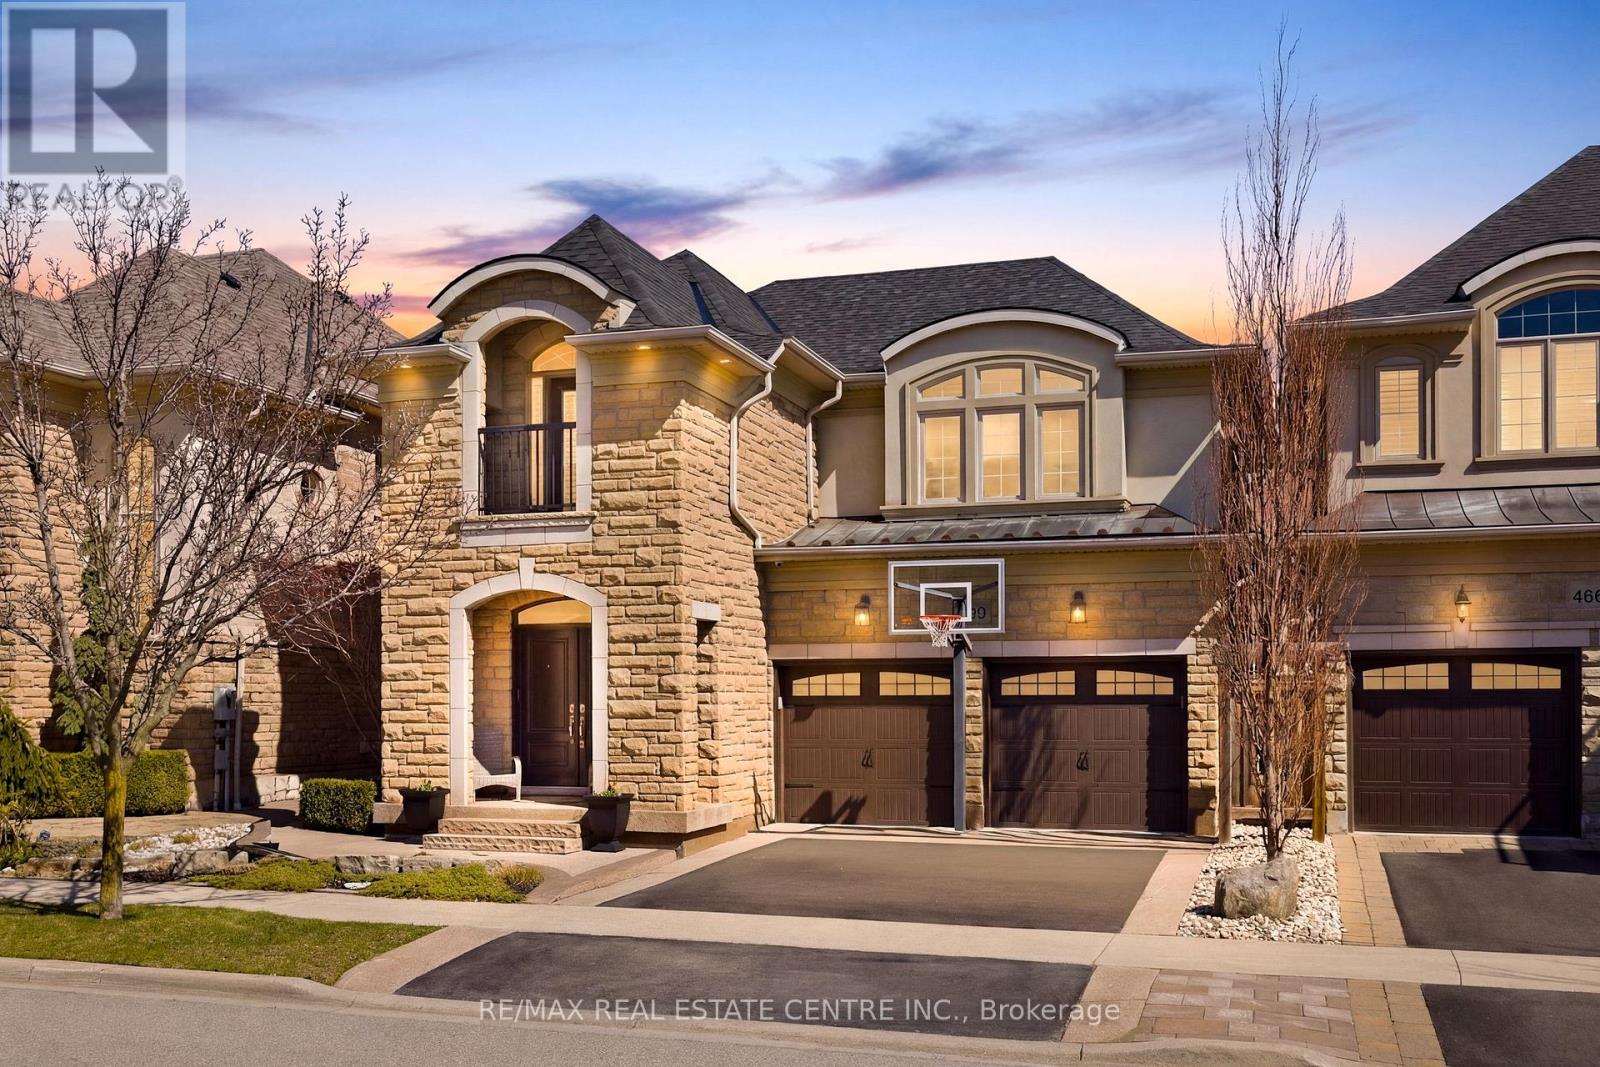
$1,499,900
4670 Bracknell Road
Burlington (Alton) · MLS # W13754454
4 bed · 3 bath