Videos & Virtual Tours
Open available video, 3D tour, or virtual-tour media for this listing.
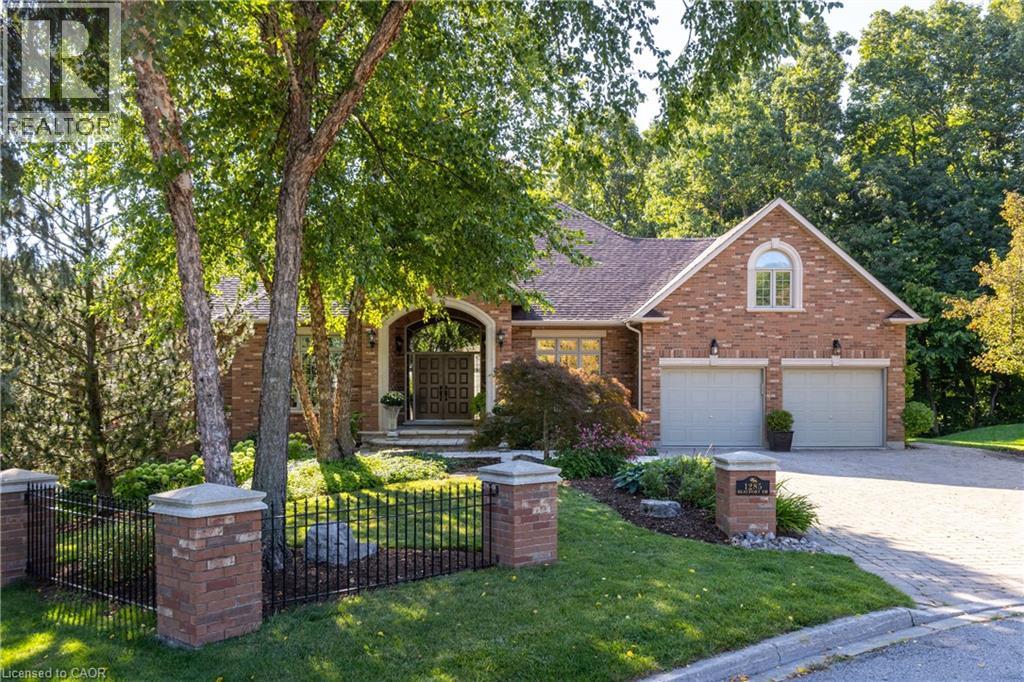
1285 BEAUFORT Drive
Burlington, Ontario L7P4V9
MLS # 40836106
Property Details
Type
Detached
Beds
4
Baths
4
Status
For Sale
More homes like this
About this property
Discover this exceptional custom executive bungalow with southern exposure positioned at the end of a peaceful cul-de-sac on a 1/3 acre lot,where luxury meets tranquility backing onto a wooded ravine connecting the Bruce Trail and all its beauty. This stunning 3+1 bdrm,3.5 bath residence spans 6,327 sq ft of meticulously designed living space,perfectly situated in Burlington’s desirable Escarpment neighbourhood. Natural light cascades throughout the home,enhanced by impressive 10-12ft ceilings on the main level and over 9 ½-12ft ceilings on the lower level. Open concept Great Room features hardwood flooring and a cozy gas f/p flowing seamlessly into the gourmet kitchen. The kitchen showcases pristine cabinetry,a large island and breakfast area w/ convenient access to the outdoor balcony overlooking your backyard. The perfect places for casual entertaining. Elegant formal dining room accommodates larger gatherings,while a separate main-floor office provides a quiet workspace. The oversized primary bdrm offers a private retreat with gas f/p,spacious w/i closet,and updated 5 pc ensuite. 2 additional bedrooms, 4 pc bath,and powder room complete the main level along with the practical elements of a laundry room with direct garage access. The finished LL expands living options w/ rec room complete with pool table area,media room,and a gym area with direct access to the yard. Guest bedroom is located next to a 3-pc bath. The Utility room w/ 12ft ceiling provides ample storage,maximize functionality. Step outside to discover a private retreat w/ manicured gardens featuring an inground saltwater pool & extensive entertaining areas accessible through 2 separate walkouts from the LL. A double oversize garage provides space for a car storage lift system. This prime location offers convenient access to highways,shopping,walking trails,& golf, creating the perfect blend of suburban serenity and urban convenience. Freshly paint thru/out ensures move-in readiness. LUXURY CERTIFIED
Mortgage Estimate
Estimated monthly payment
Calculating…
Estimate only. Taxes, insurance, condo fees, and lender terms are not included.
Monthly costs to verify
Property taxes: about $977/month based on listed annual taxes.
Estimate only. Confirm taxes, condo/maintenance fees, insurance, utilities, and lender terms before making decisions.
Rooms
| Room | Level | Dimensions |
|---|---|---|
| Storage | Lower level | 18'0'' x 35'5'' |
| Gym | Lower level | 19'1'' x 25'6'' |
| Media | Lower level | 16'3'' x 19'7'' |
| Bedroom | Lower level | 14'7'' x 20'2'' |
| 4pc Bathroom | Lower level | 7'3'' x 11'11'' |
| Recreation room | Lower level | 29'2'' x 34'3'' |
| Laundry room | Main level | 8'5'' x 8'8'' |
| 4pc Bathroom | Main level | 6'0'' x 11'6'' |
| Bedroom | Main level | 11'5'' x 12'6'' |
| Bedroom | Main level | 12'3'' x 13'5'' |
| Full bathroom | Main level | 10'5'' x 10'9'' |
| Primary Bedroom | Main level | 13'4'' x 23'0'' |
| Great room | Main level | 18'1'' x 22'2'' |
| Breakfast | Main level | 14'4'' x 14'9'' |
| Kitchen | Main level | 13'8'' x 14'9'' |
| Dining room | Main level | 12'11'' x 17'11'' |
| Office | Main level | 12'1'' x 14'11'' |
| 2pc Bathroom | Main level | 5'2'' x 7'0'' |
| Foyer | Main level | 10'2'' x 20'3'' |
Facts & Location
Interior Size
6,327 sq ft
Parking
6 spaces
Lot Size
0.377
Annual Taxes
$11,727
Year Built
2001
Listing data
Listing information is provided for personal, non-commercial use and should be independently verified before making real estate decisions.
Last refreshed: Aug 3, 2026 3:22 AM
Explore nearby searches
SEO-friendly searches for this area, property type, and nearby neighbourhoods.
Similar Properties
More nearby listings that may fit the same search.
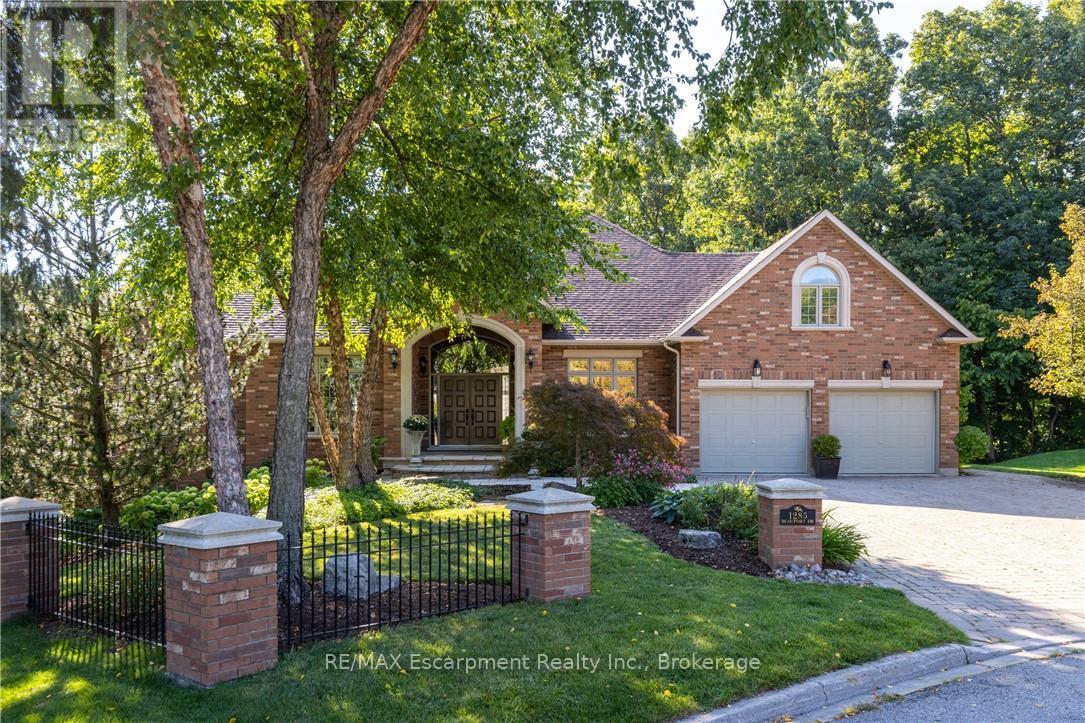
$3,285,000
1285 Beaufort Drive
Burlington (Tyandaga) · MLS # W13230982
4 bed · 4 bath · 6,327 sq ft
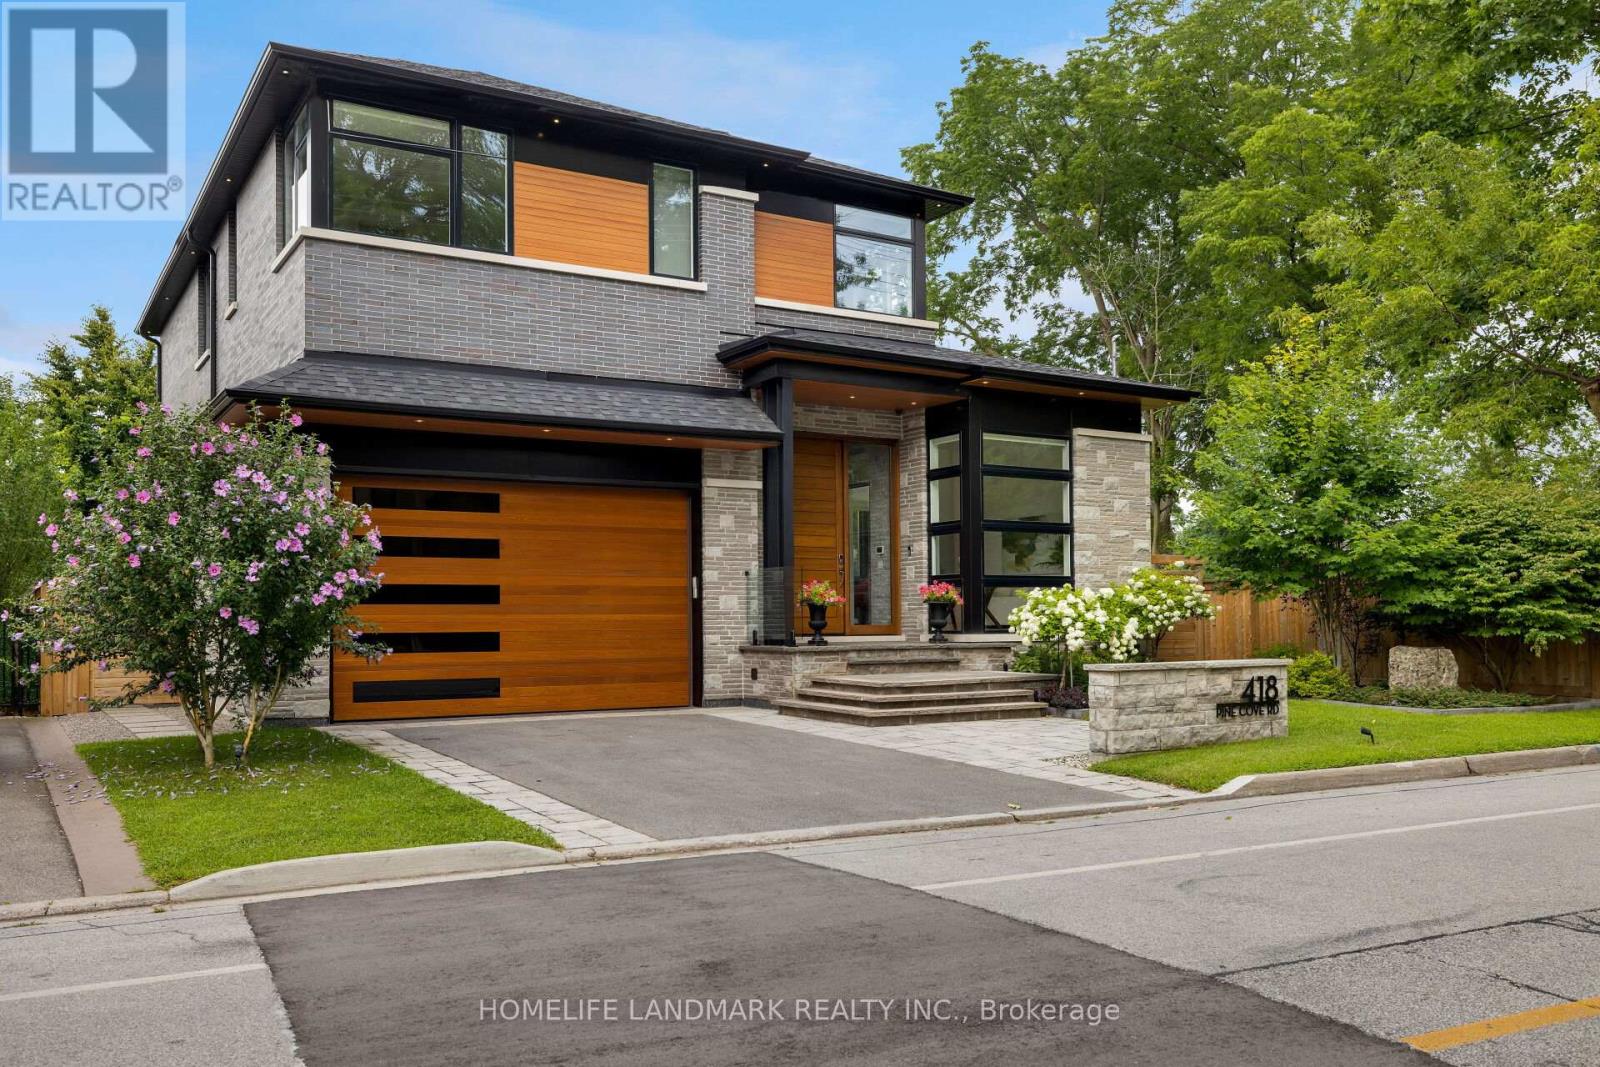
$3,199,000
418 PINE COVE Road
Burlington (Roseland) · MLS # W13465474
5 bed · 5 bath · 5,136 sq ft
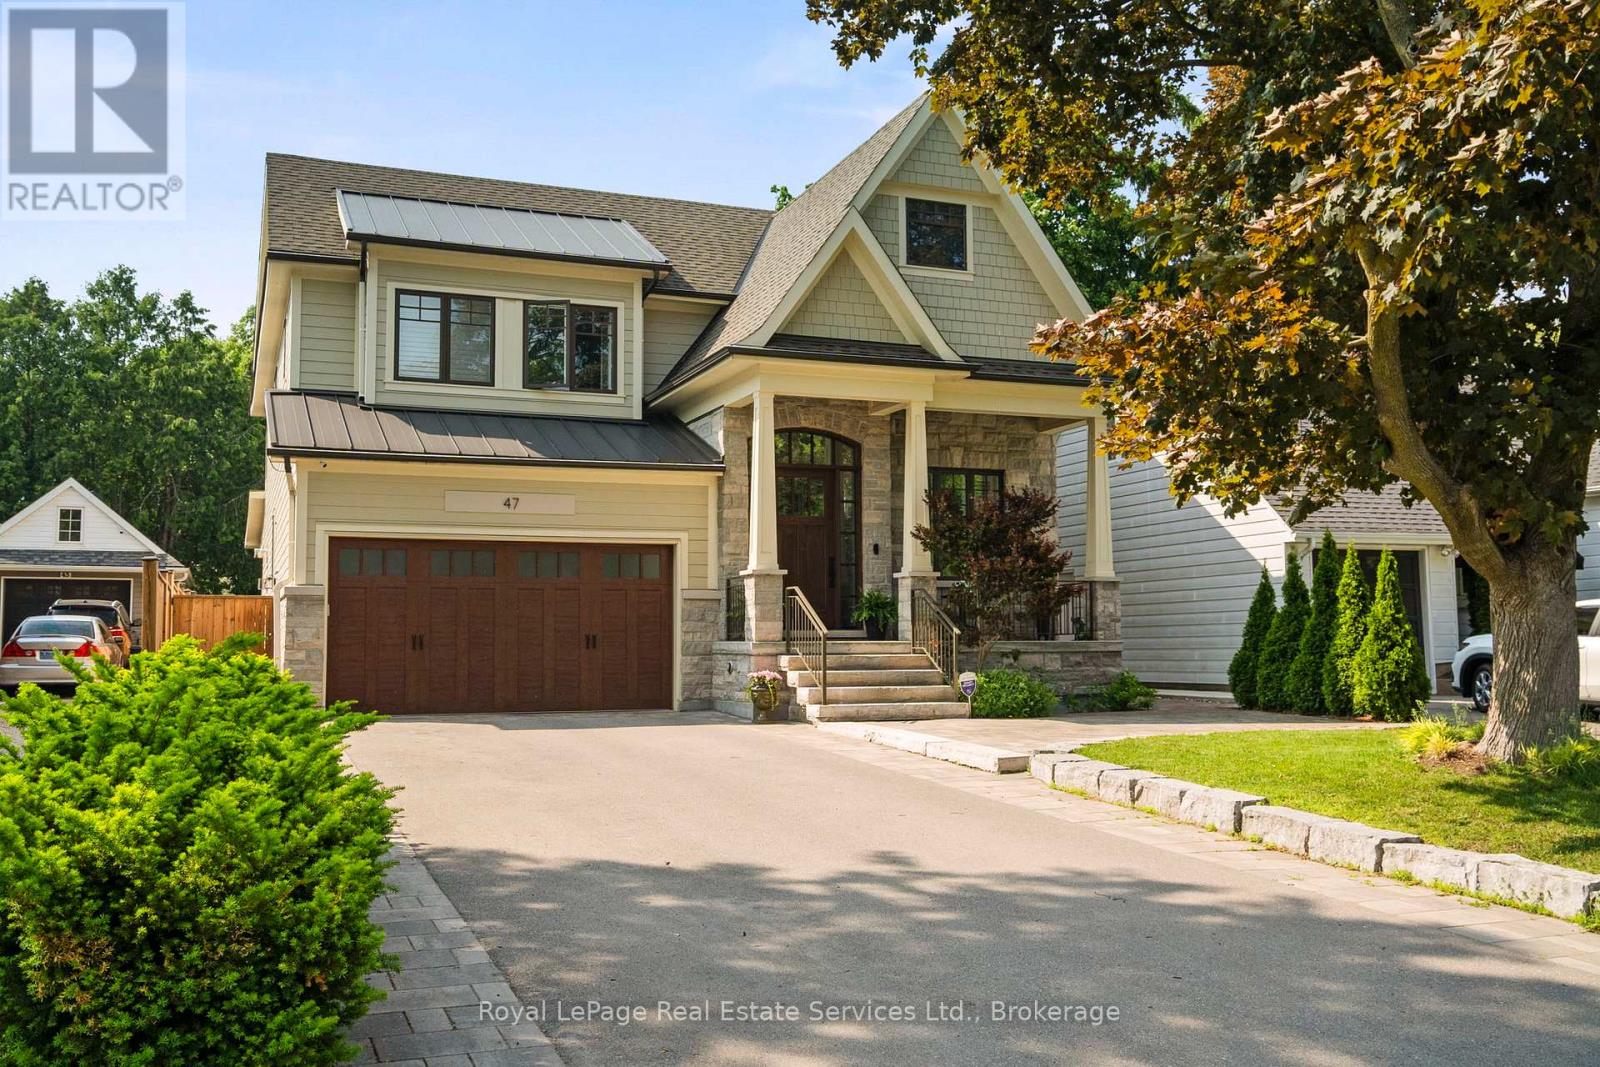
$3,199,000
47 Park Avenue
Burlington (LaSalle) · MLS # W13454894
5 bed · 5 bath · 5,000 sq ft