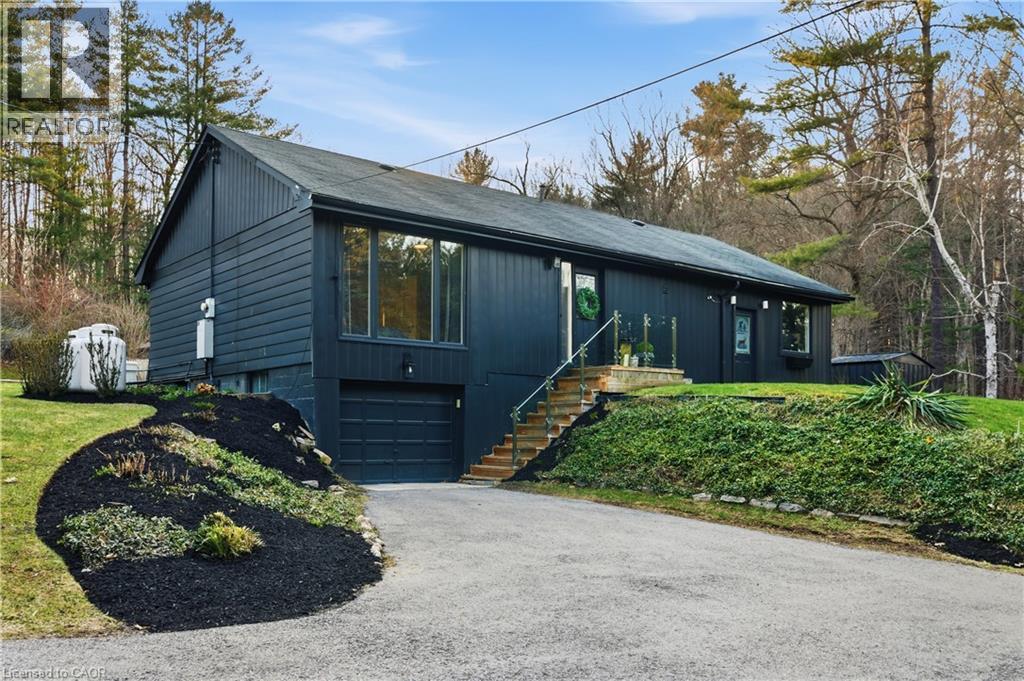
Videos & Virtual Tours
Open available video, 3D tour, or virtual-tour media for this listing.
6092 CEDAR SPRINGS Road
Burlington, Ontario L7P0C3
MLS # 40835997
Property Details
Type
Detached
Beds
3
Baths
2
Status
For Sale
More homes like this
About this property
An extraordinary opportunity to secure a stunning creekside property spanning nearly 2 acres across a rare double lot, offering ultimate privacy with just one neighbouring home. Enveloped by mature trees and natural forest, this peaceful setting feels like a private retreat while still being conveniently close to everyday essentials. Perfectly positioned near the sought-after community of Kilbride and the amenities along Brant Street, with quick access to Highway 401, this location offers the best of both worlds-seclusion and convenience. Significant value lies in the extensive due diligence already completed by the current owner, including a full permit approval process for a custom-built dream home. A complete package of engineering drawings, detailed plans, and impressive 3D renderings is available, providing a streamlined path for the next owner to build with confidence. The existing residence is meticulously cared for and features two beautifully updated bathrooms, along with key improvements such as a furnace (2016), UV water system, and reverse osmosis. Whether you envision enjoying the home as-is, or creating a custom estate, this is a rare offering with incredible potential in a truly serene setting.
Mortgage Estimate
Estimated monthly payment
Calculating…
Estimate only. Taxes, insurance, condo fees, and lender terms are not included.
Monthly costs to verify
Property taxes: about $597/month based on listed annual taxes.
Estimate only. Confirm taxes, condo/maintenance fees, insurance, utilities, and lender terms before making decisions.
Rooms
| Room | Level | Dimensions |
|---|---|---|
| 4pc Bathroom | Main level | x |
| 4pc Bathroom | Main level | x |
| Bedroom | Main level | 9'3'' x 10'11'' |
| Bedroom | Main level | 9'6'' x 14'6'' |
| Primary Bedroom | Main level | 12'2'' x 14'9'' |
| Dining room | Main level | 10'6'' x 13'7'' |
| Living room | Main level | 13'7'' x 16'1'' |
| Kitchen | Main level | 8'4'' x 15'9'' |
Facts & Location
Interior Size
1,358 sq ft
Parking
7 spaces
Annual Taxes
$7,161
Year Built
1957
Listing data
Listing information is provided for personal, non-commercial use and should be independently verified before making real estate decisions.
Last refreshed: Aug 24, 2026 3:22 AM
Explore nearby searches
SEO-friendly searches for this area, property type, and nearby neighbourhoods.
Similar Properties
More nearby listings that may fit the same search.
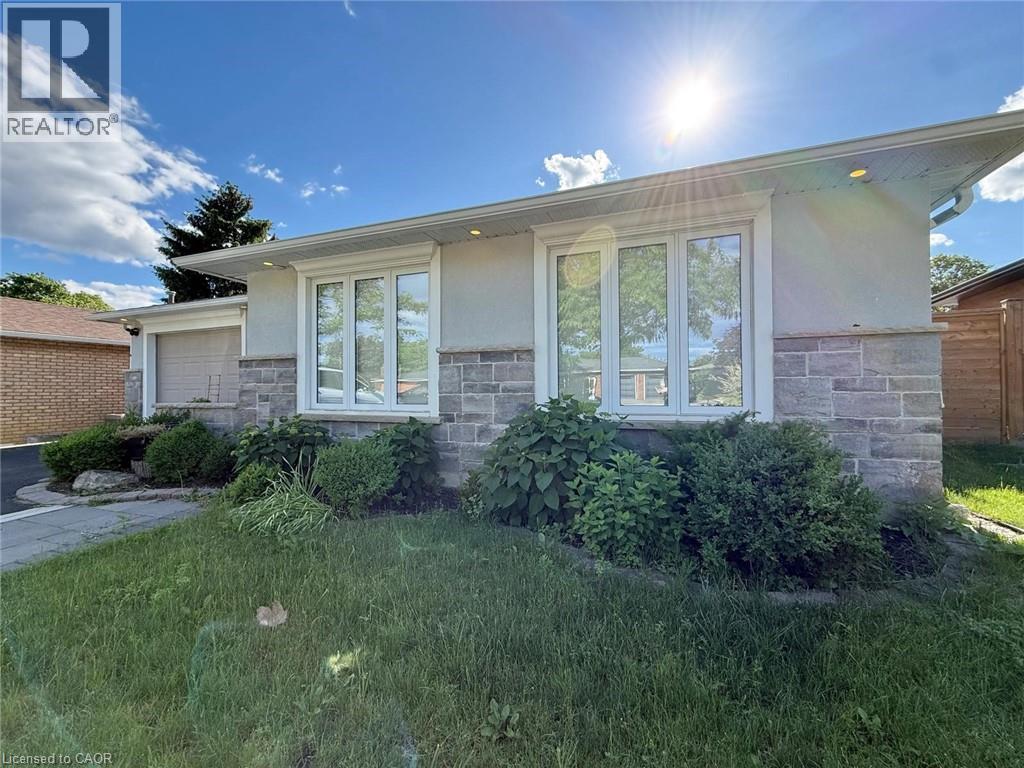
$1,499,999
3135 PALMER Drive
Burlington · MLS # 40840554
3 bed · 2 bath · 1,745 sq ft
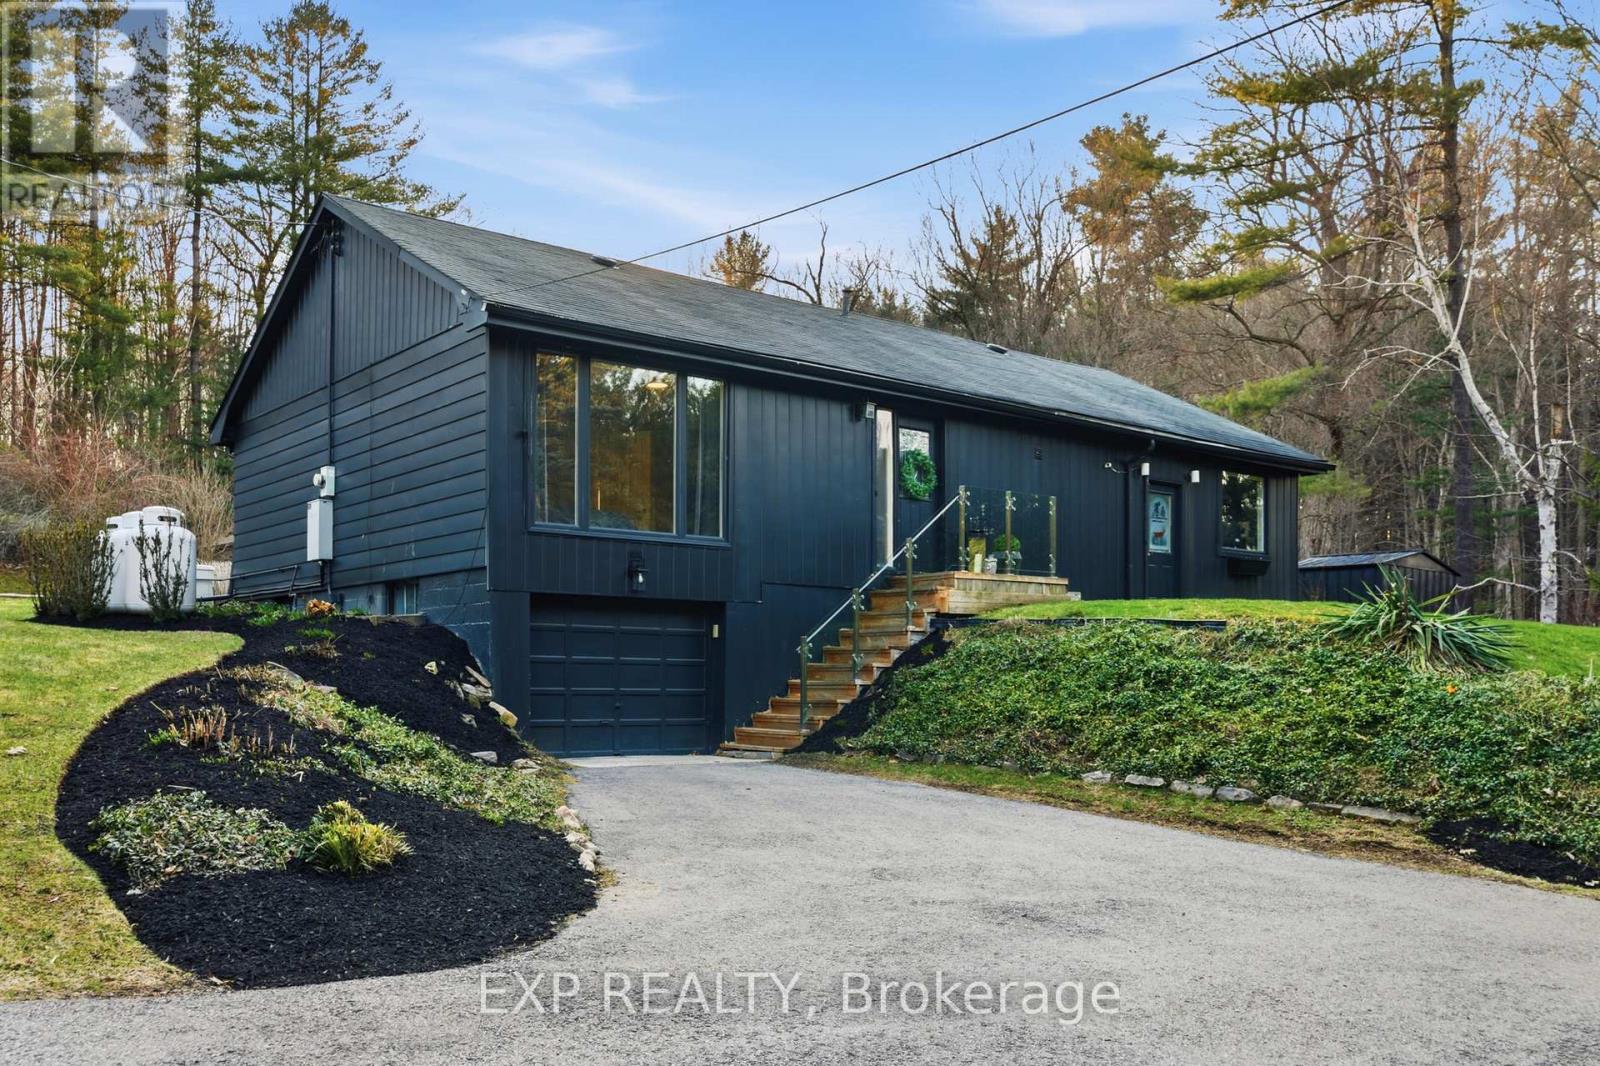
$1,499,999
6092 Cedar Springs Road
Burlington · MLS # W13230746
3 bed · 2 bath
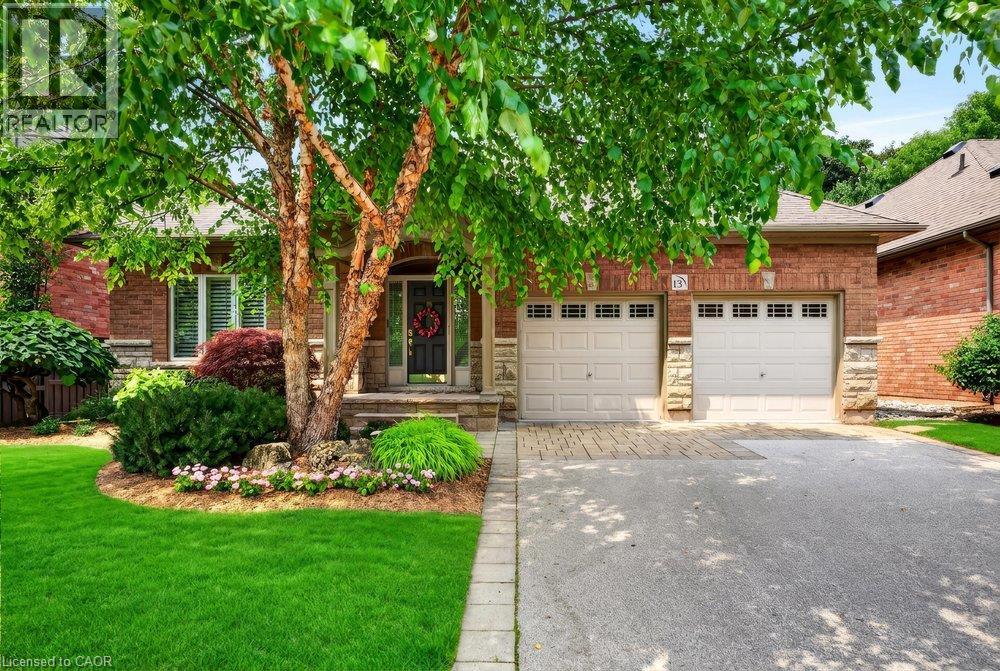
$1,500,000
976 SHADELAND Avenue
Burlington · MLS # 40851683
4 bed · 3 bath · 1,554 sq ft