Videos & Virtual Tours
Open available video, 3D tour, or virtual-tour media for this listing.
2435 Main Shore Road
Port Maitland, Nova Scotia B5A5V1
MLS # 202608248
Property Details
Type
Detached
Beds
3
Baths
3
Status
For Sale
More homes like this
About this property
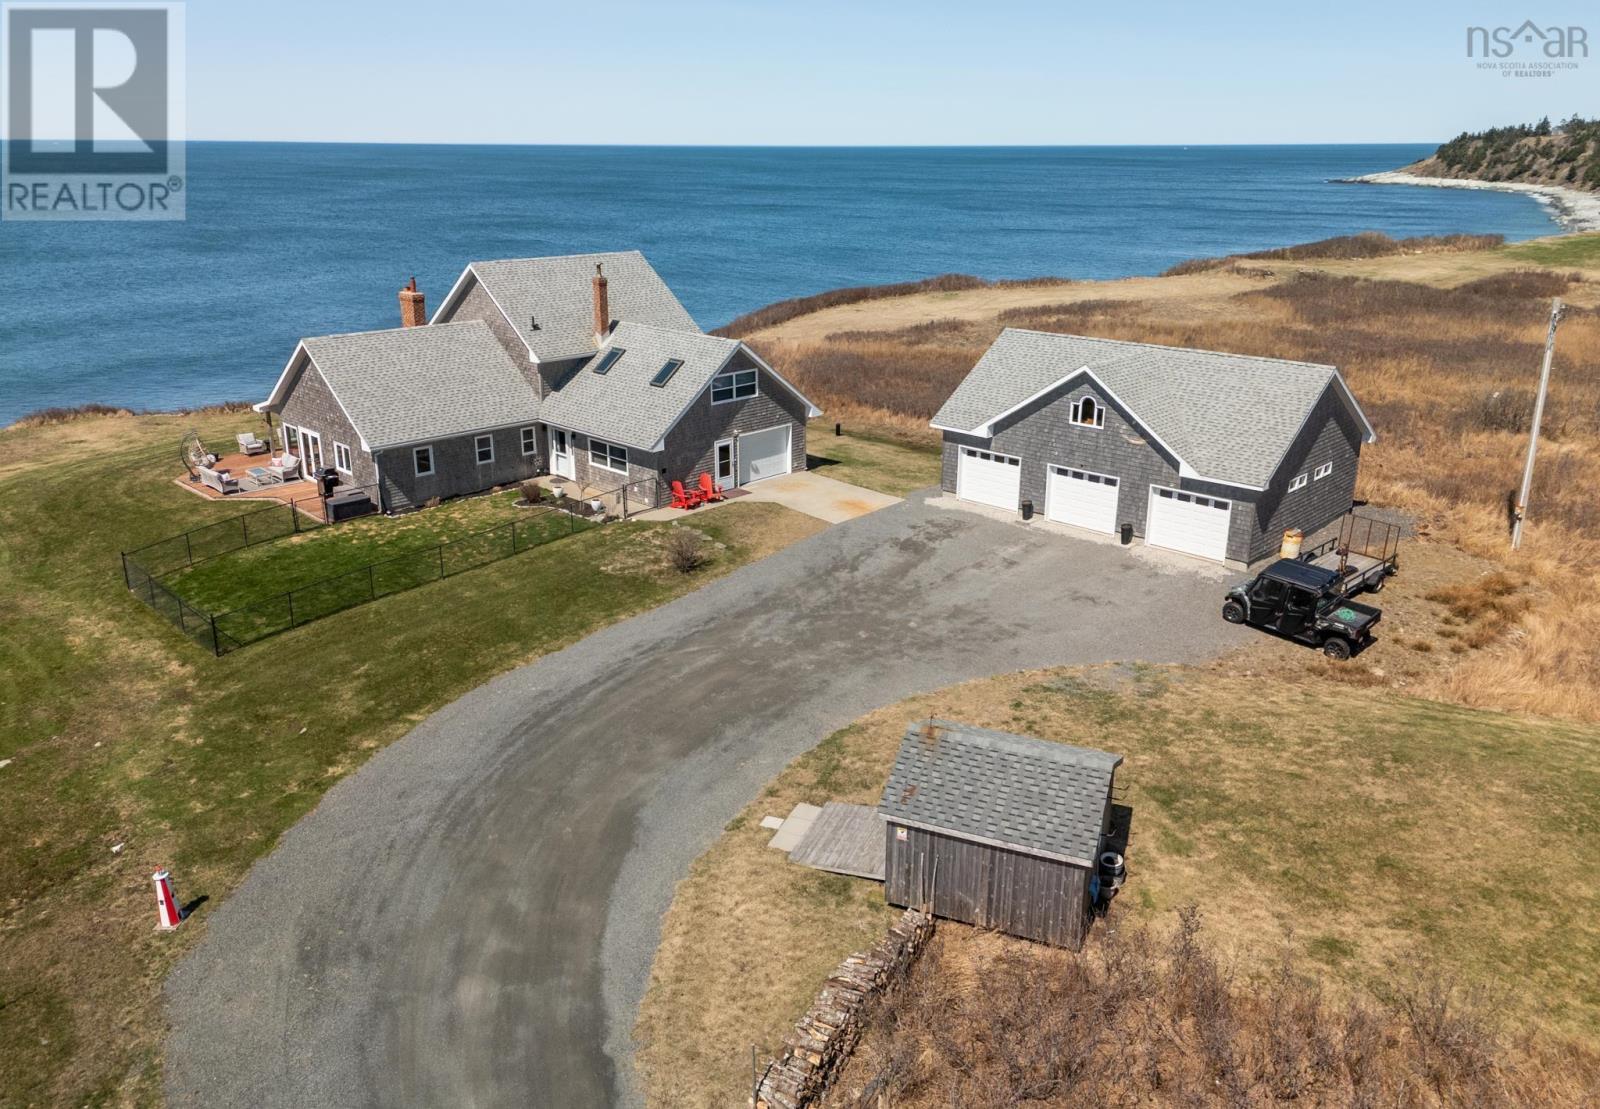
Set along the coastline of Port Maitland, 2435 Main Shore Road offers a refined oceanfront lifestyle defined by space, comfort, and uninterrupted natural beauty. Positioned on a generous 1.4-acre lot, this 1.5-storey home captures sweeping, unobstructed westerly views over the waterdelivering stunning sunsets that become a daily highlight. The home features three bedrooms and 2.5 baths, thoughtfully designed to balance functionality with relaxed coastal living. Recent updates to the kitchen and bathrooms bring a modern, polished feel, while maintaining a warm and inviting atmosphere throughout. The main living areas are oriented to take full advantage of the ocean views, enhanced by automated curtains on the main level that add both convenience and a touch of luxury. Comfort is a key component of this property, with in-floor hot water heating installed on both levels, providing efficient and consistent warmth year-round. The layout offers flexibility for both everyday living and entertaining, making it equally suited as a full-time residence or seasonal retreat. For those requiring space for vehicles, hobbies, or storage, the property is exceptionally well equipped. In addition to a single attached garage, there is a detached three-car garage that is both wired and heatedideal for workshop use, recreational equipment, or multiple vehicles. Set in a peaceful coastal setting yet within easy reach of amenities in Yarmouth, this property presents a rare opportunity to secure a well-appointed oceanfront home with premium features, expansive views, and lasting lifestyle appeal.
Mortgage Estimate
Estimated monthly payment
Calculating…
Estimate only. Taxes, insurance, condo fees, and lender terms are not included.
Rooms
| Room | Level | Dimensions |
|---|---|---|
| Foyer | Main level | 5.5 x 6.7 |
| Laundry room | Main level | 7.9 x 15.4 |
| Living room | Main level | 13.11 x 18.6 |
| Other | Main level | 6.4 x 6.6 |
| Eat in kitchen | Main level | 16.10 x 24.6 |
| 2pc Bathroom | Main level | 5.2 x 6 |
| Other | Main level | 8.6 x 5 |
| Primary Bedroom | Main level | 15.6 x 15.9 |
| 3pc Ensuite bath | Main level | 8.6 x 8 |
| Bedroom | Second level | 13.4 x 11.9 |
| 4pc Bathroom | Second level | 8.8 x 8 |
| Family room | Second level | 23. x 14.9 |
| Bedroom | Second level | 11.3 x 16 |
Facts & Location
Interior Size
2,414 sq ft
Lot Size
1.405
Year Built
2003
Listing data
Listing information is provided for personal, non-commercial use and should be independently verified before making real estate decisions.
Last refreshed: Nov 18, 2026 5:42 AM
Explore nearby searches
SEO-friendly searches for this area, property type, and nearby neighbourhoods.
Similar Properties
More nearby listings that may fit the same search.
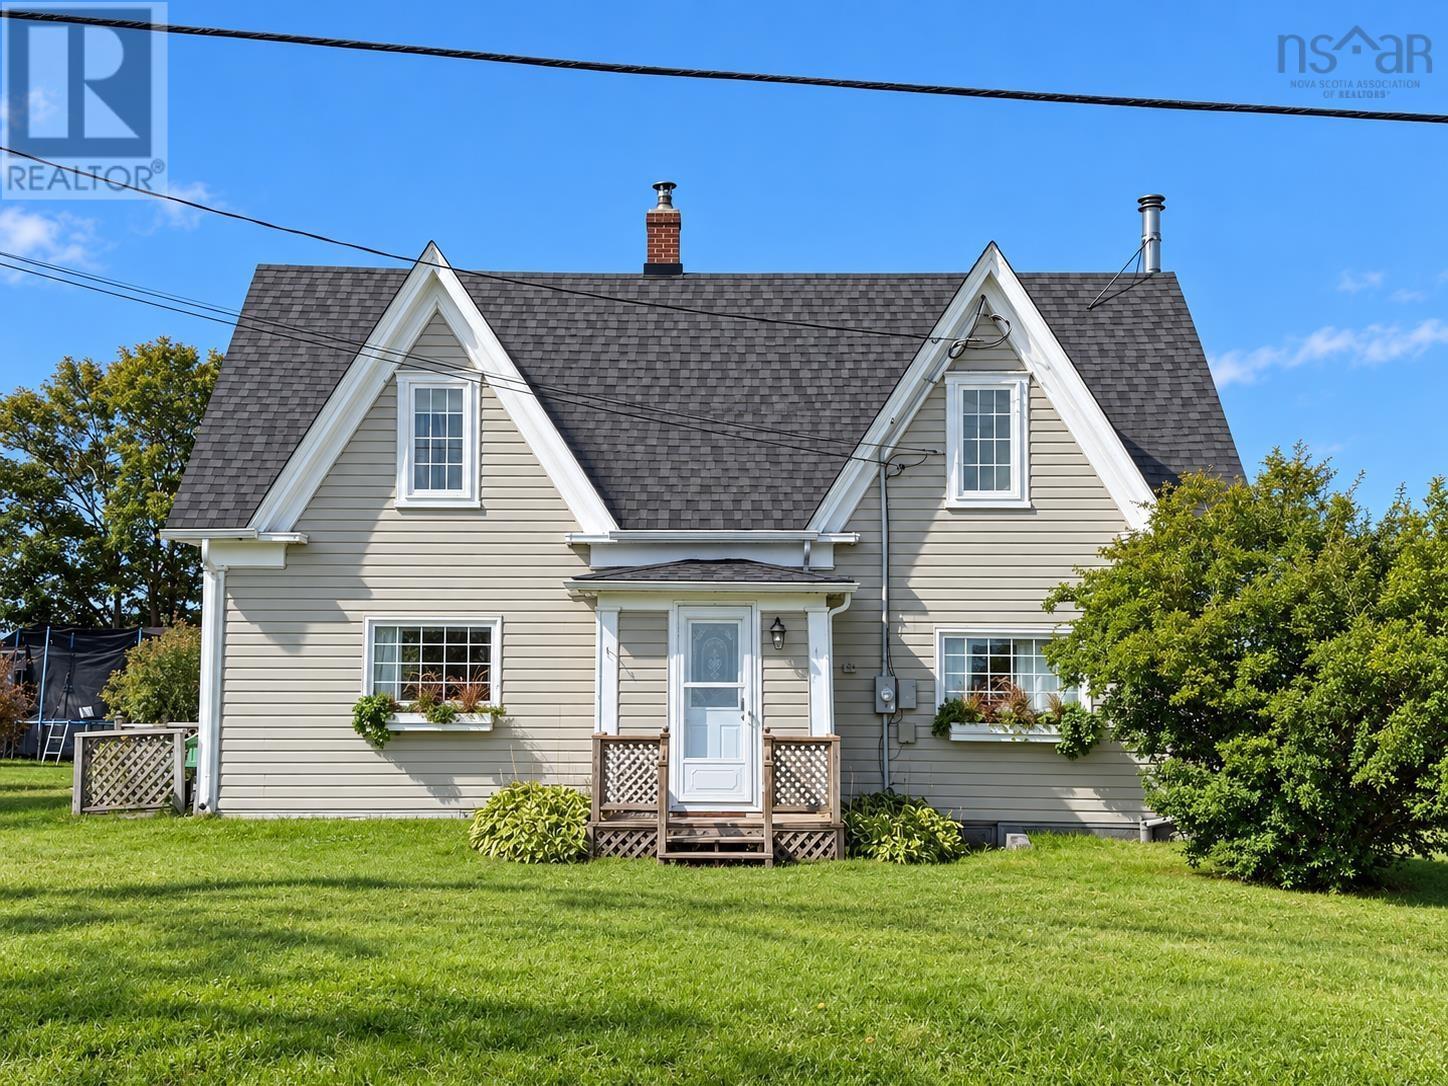
$349,000
3281 Highway 1
Port Maitland · MLS # 202624766
3 bed · 1 bath · 1,708 sq ft
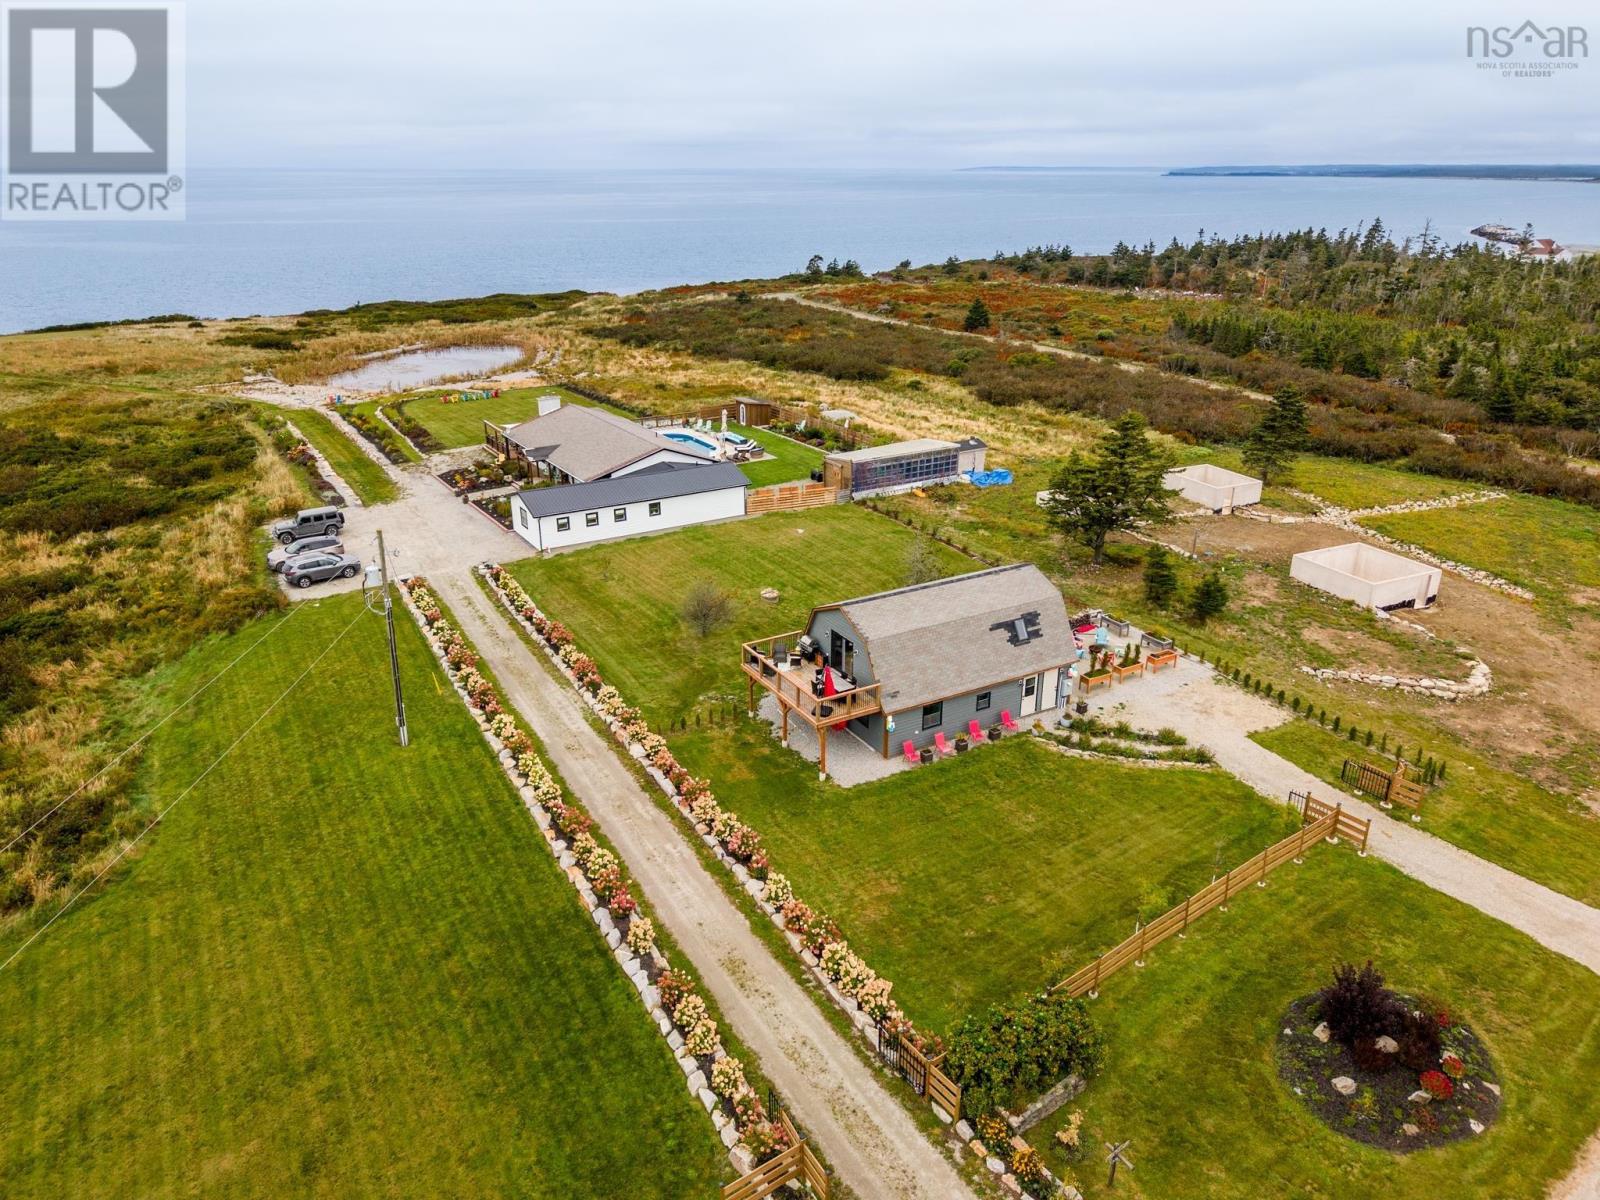
$1,300,000
3087 Main Shore Road
Port Maitland · MLS # 202628145
4 bed · 2 bath · 2,650 sq ft
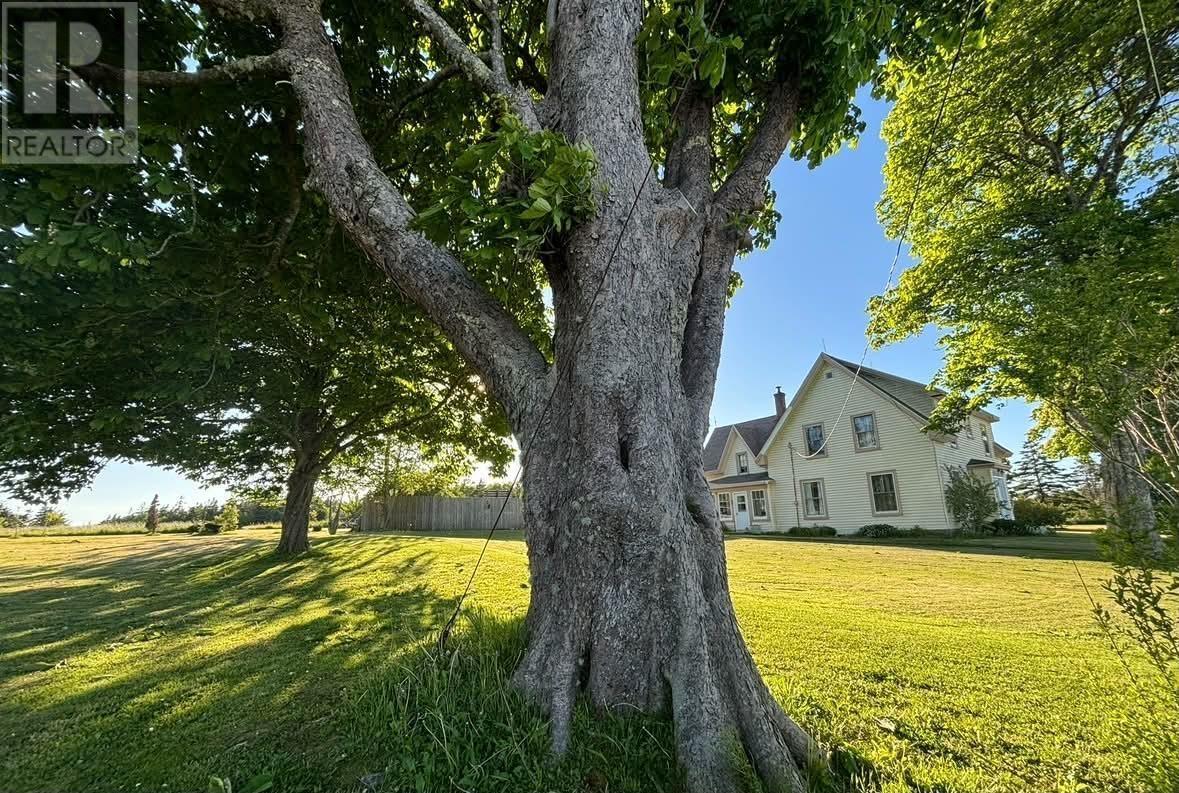
$378,800
2957 Highway 1
Port Maitland · MLS # 202627758
5 bed · 2 bath · 2,006 sq ft