Videos & Virtual Tours
Open available video, 3D tour, or virtual-tour media for this listing.
2217 Old Mill Road
South Farmington, Nova Scotia B0P1W0
MLS # 202608234
Property Details
Type
Detached
Beds
2
Baths
1
Status
For Sale
More homes like this
About this property
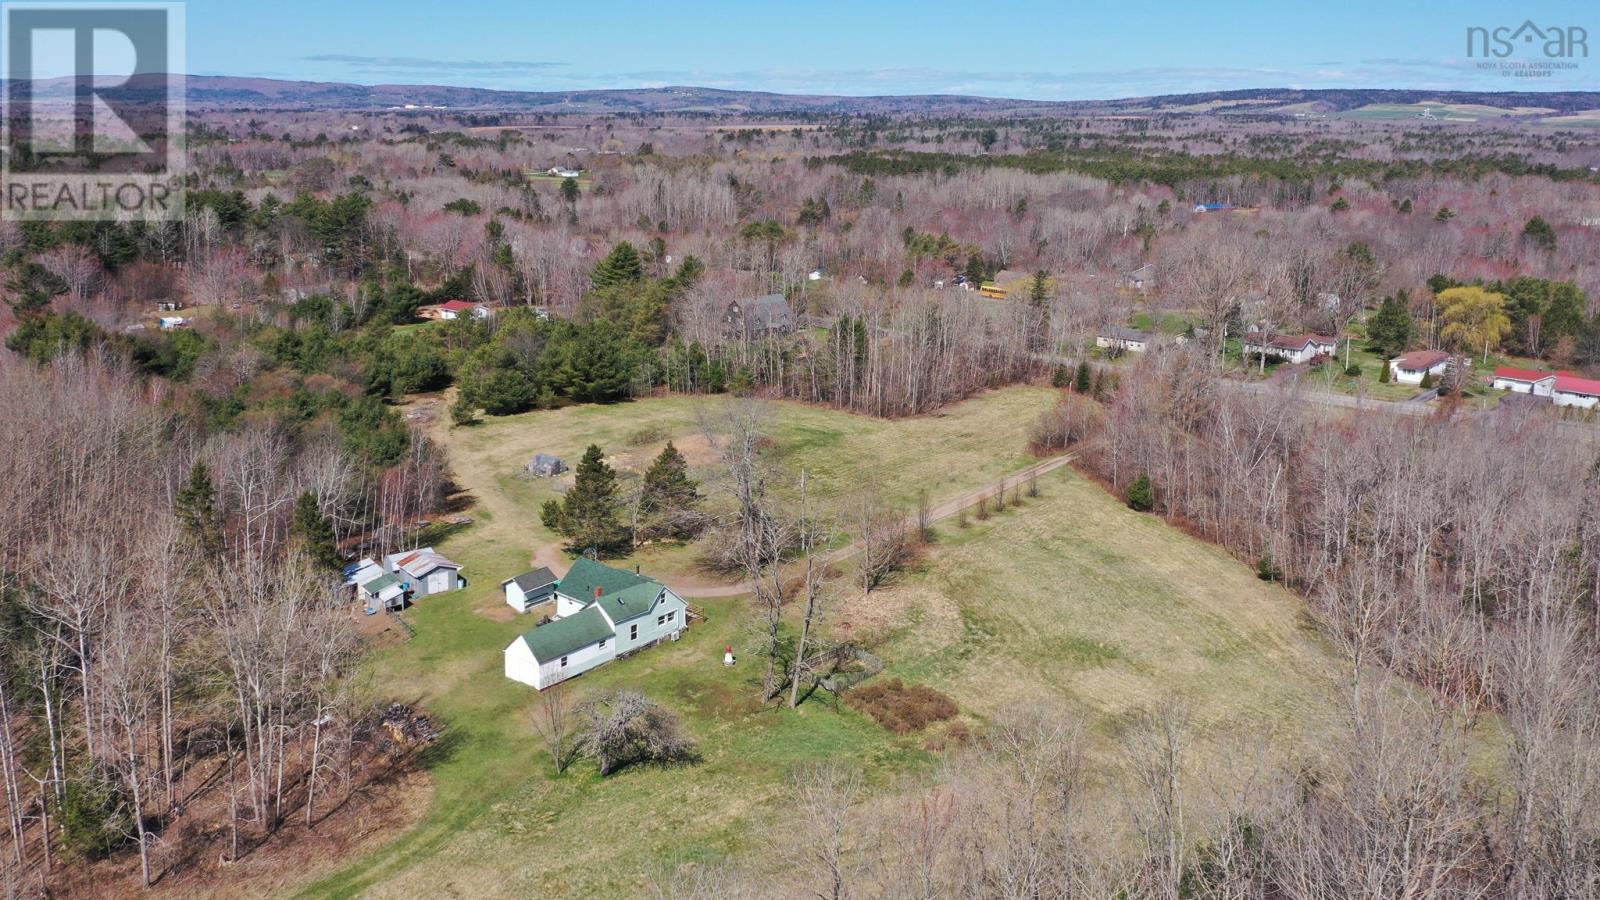
Welcome Home! This 28 acre hobby farm is just what you are looking for! From the moment you drive up the tree lined lane you will be taken back to days gone by where families lived and thrived off their land. Boasting a mixture of forest, hay fields, and open spaces, combined with designated organically farmed gardens, fenced pens and animal shelters the hard work has been done for you. This immense property backs onto Black River and gives ample places to explore and relax. Offering raised garden beds, mature berry bushes, sheds, barns and a small garage for a tractor or to convert to another animal barn. Although the actual age of the house is unknown (approx. 100+yrs), the inside of the home is just as refreshing as the outside with a large pantry area off the main porch and an open concept living space showcasing original hand hewn posts and beams. There is a rustic charm here, giving a cozy atmosphere with the wood stove as the centerpiece of the home and also allows for gatherings and entertaining. Considered a two bedroom home there are options for office or extra sleeping space and lots of storage; including an attached workshop, garage attached at the back of the house, and private back deck. Some extra points to ponder are: main floor bedroom, heat pump, drilled well, and a large bathroom with a walk-in shower. There is a right of way associated with the property, potential to subdivide, and with R3 zoning there is potential for more living accommodations (zoning information is on file). Come have a look at this spectacular property. Book your appointment to view today!
Mortgage Estimate
Estimated monthly payment
Calculating…
Estimate only. Taxes, insurance, condo fees, and lender terms are not included.
Rooms
| Room | Level | Dimensions |
|---|---|---|
| Other | Main level | Porch: 7.3x7.11 |
| Other | Main level | Pantry: 7.11x6.7 |
| Kitchen | Main level | 10.5x7.5 |
| Dining nook | Main level | 15.11x12 |
| Living room | Main level | 21.9x15.9 |
| 3pc Bathroom | Main level | 12.10x6.11 |
| Workshop | Main level | 13.6 x 9.9 |
| Bedroom | Second level | 23.5x12.1 |
| Other | Second level | Bonus Room: 13.4x13.1 |
| Den | Second level | 13.6 x 13.10 |
Facts & Location
Interior Size
2,030 sq ft
Lot Size
28
Listing data
Listing information is provided for personal, non-commercial use and should be independently verified before making real estate decisions.
Last refreshed: Nov 18, 2026 5:42 AM
Explore nearby searches
SEO-friendly searches for this area, property type, and nearby neighbourhoods.
Similar Properties
More nearby listings that may fit the same search.