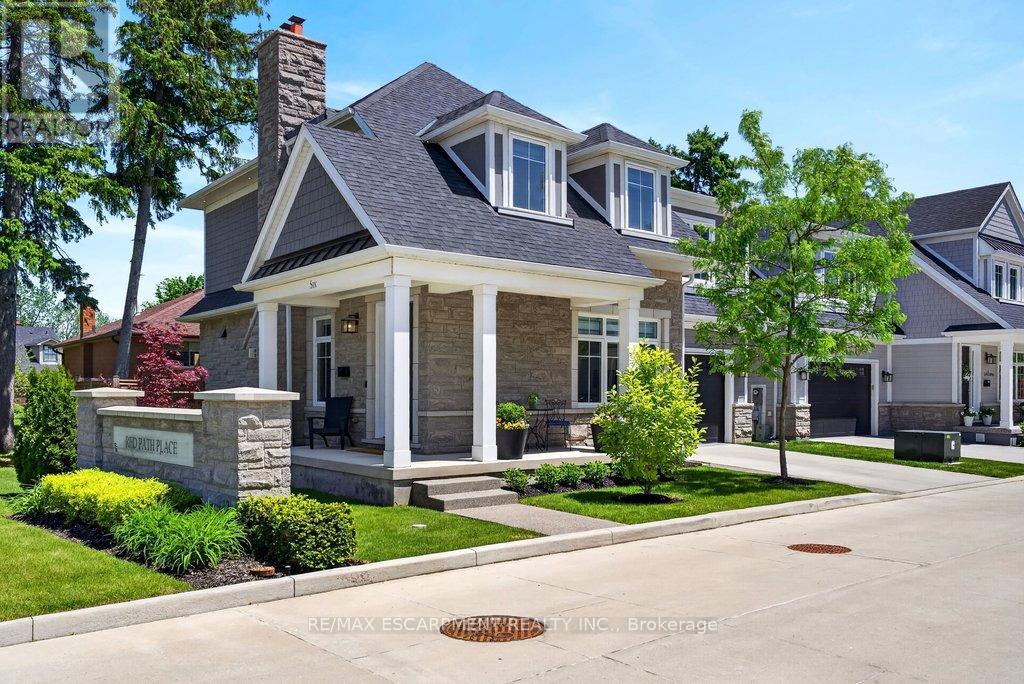
Videos & Virtual Tours
Open available video, 3D tour, or virtual-tour media for this listing.
2134 New Street
Burlington (Brant), Ontario L7R1H8
MLS # W13223930
Property Details
Type
Detached
Beds
3
Baths
4
Status
For Sale
More homes like this
About this property
A beautifully built 3 bedroom, 3.5 bathroom detached freehold home in an exclusive downtown Burlington enclave! Welcome to Red Path Place! Just steps to the lake and all the downtown amenities including restaurants, shops, parks, schools, the YMCA, the Performing Arts Centre, the GO station and more! Custom 2 storey with 3,533 sq.ft. of living space and loaded with luxury features including a gorgeous kitchen with porcelain waterfall countertops, stainless steel appliances (including a 6-burner gas stove) and a walkout to a fully fenced, professionally landscaped private yard with deck, hot tub, irrigation and gas BBQ hookup! The main level also features an open concept living area, a gas fireplace with porcelain surround, an office, a powder room and a mudroom with inside entry from the double garage. The upper level has 3 bedrooms plus a laundry room and is highlighted by the oversized primary with walk-in closet and spa-inspired 4-piece ensuite with heated floor! The fully finished lower level has oversized windows, a rec/family room, a gas fireplace, a 3-piece bathroom, a home gym/theatre room and ample storage! High-end features and finishes include 9' ceilings on all three levels, engineered hardwood floors, pot lighting, a double-wide concrete driveway, a 200-amp electrical service and wiring for EV!
Mortgage Estimate
Estimated monthly payment
Calculating…
Estimate only. Taxes, insurance, condo fees, and lender terms are not included.
Monthly costs to verify
Property taxes: about $837/month based on listed annual taxes.
Freehold Monthly Fee: $229.21/mo
Estimate only. Confirm taxes, condo/maintenance fees, insurance, utilities, and lender terms before making decisions.
Rooms
| Room | Level | Dimensions |
|---|---|---|
| Bathroom | Main level | 1.54 x 2.29 |
| Bedroom 3 | Second level | 3.63 x 3.9 |
| Laundry room | Second level | 1.7 x 2.64 |
| Primary Bedroom | Second level | 5.54 x 5.49 |
| Bathroom | Basement | 1.62 x 2.48 |
| Cold room | Basement | 4.59 x 4.44 |
| Exercise room | Basement | 5.51 x 5.57 |
| Recreational, Games room | Basement | 5.63 x 10.01 |
| Dining room | Main level | 2.72 x 4.41 |
| Utility room | Basement | 5.61 x 2.11 |
| Foyer | Main level | 2.07 x 1.59 |
| Kitchen | Main level | 3.26 x 4.41 |
| Living room | Main level | 4.78 x 4.52 |
| Mud room | Main level | 3.84 x 2.29 |
| Office | Main level | 2.94 x 2.35 |
| Bathroom | Second level | 3.15 x 2.75 |
| Bathroom | Second level | 3.63 x 2 |
| Bedroom 2 | Second level | 3.58 x 4.98 |
Facts & Location
Interior Size
3,533 sq ft
Parking
4 spaces
Lot Size
58.3 x 70.7 FT
Annual Taxes
$10,041
Freehold Monthly Fee
$229.21/mo
Listing data
Listing information is provided for personal, non-commercial use and should be independently verified before making real estate decisions.
Last refreshed: Oct 8, 2026 3:22 AM
Explore nearby searches
SEO-friendly searches for this area, property type, and nearby neighbourhoods.
Similar Properties
More nearby listings that may fit the same search.
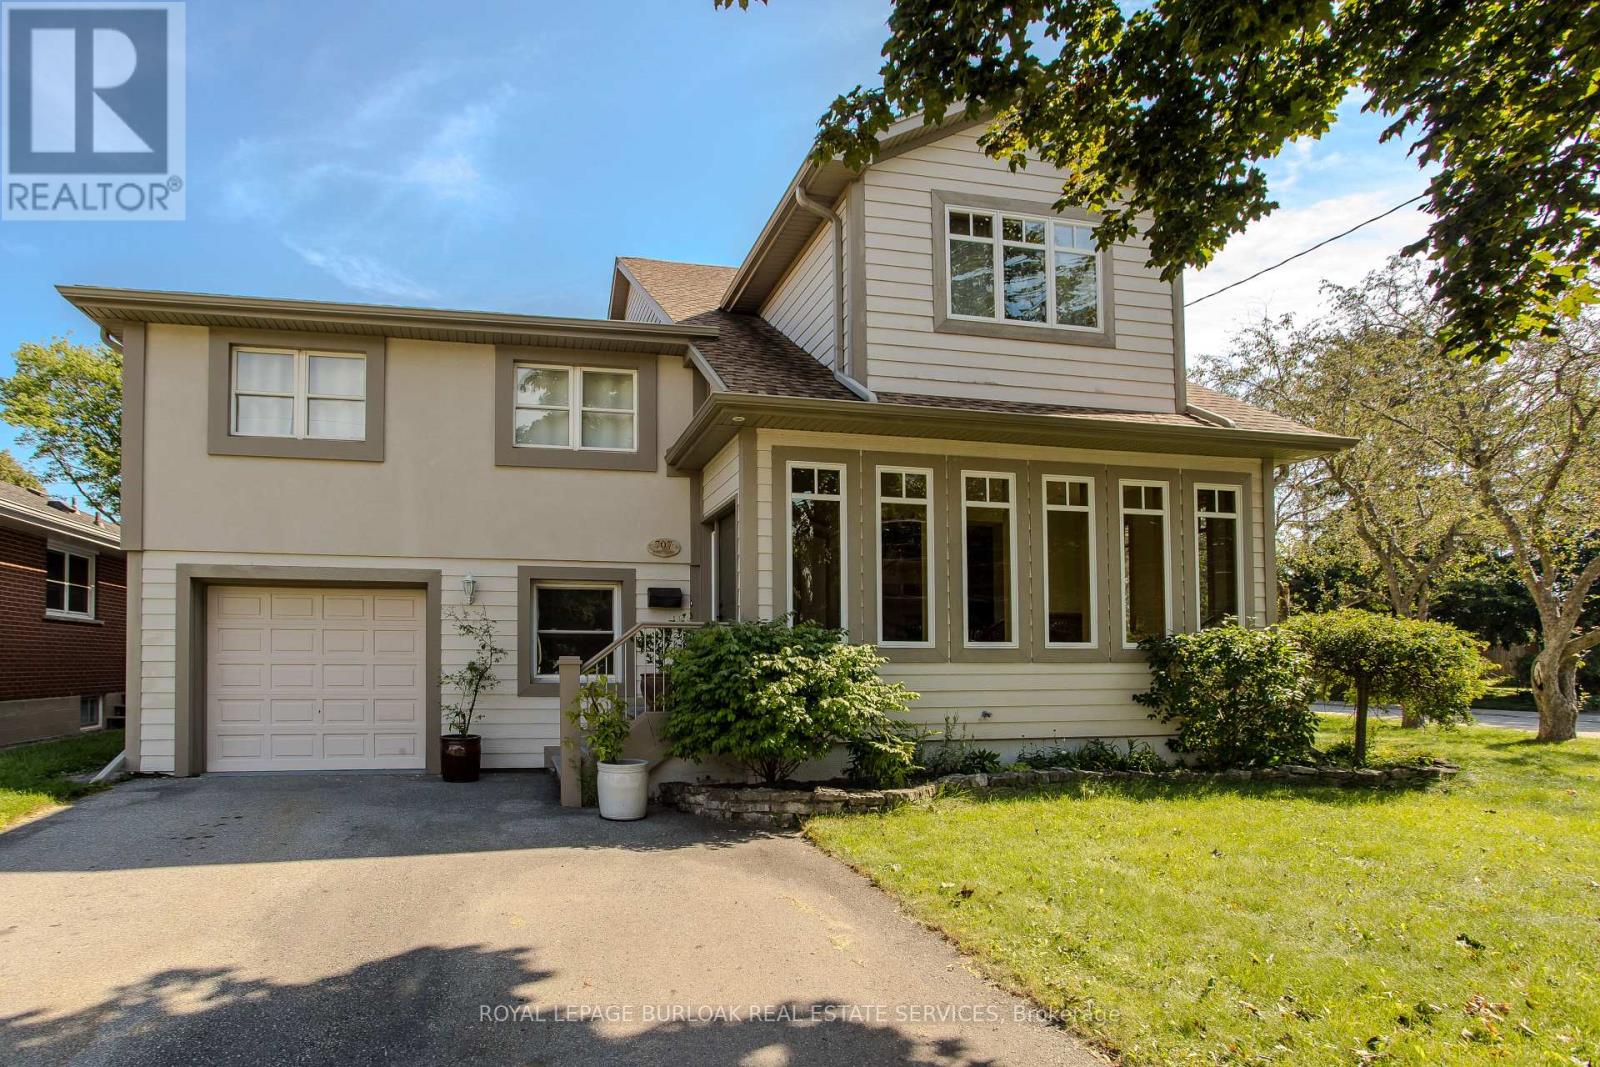
$1,750,000
707 Ross Street
Burlington (Brant) · MLS # W13811342
3 bed · 3 bath
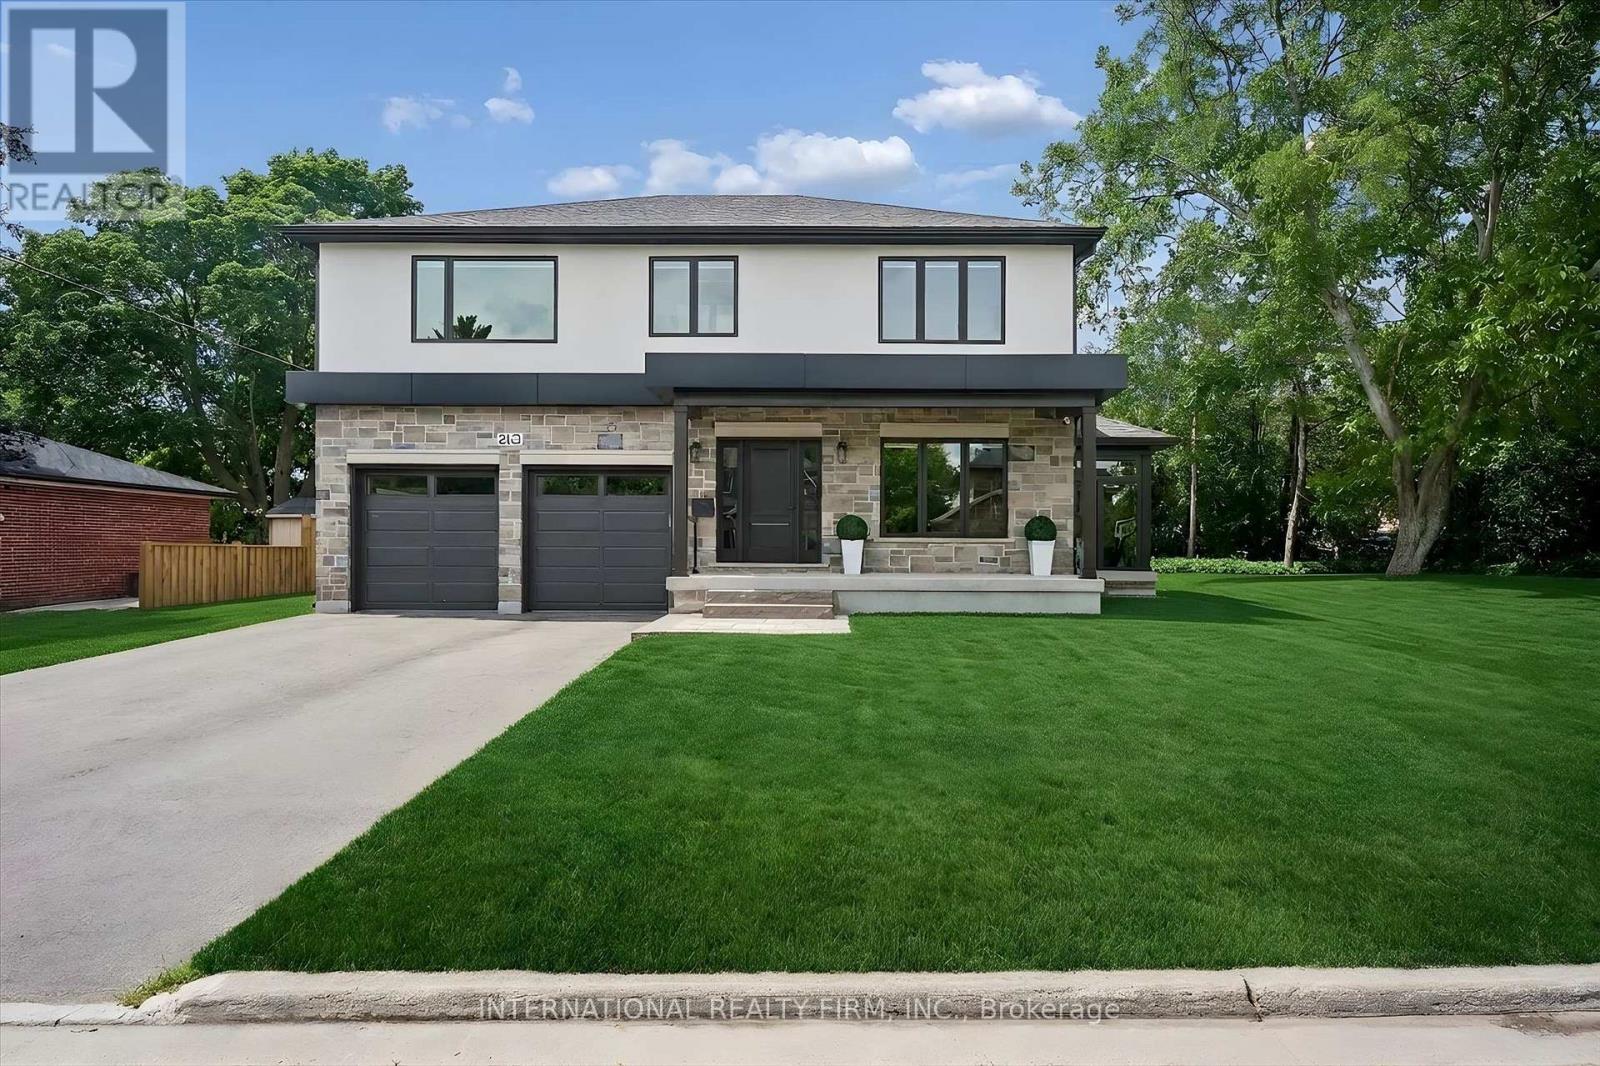
$1,699,500
2423 Raymore Drive
Burlington (Brant) · MLS # W13844640
3 bed · 4 bath
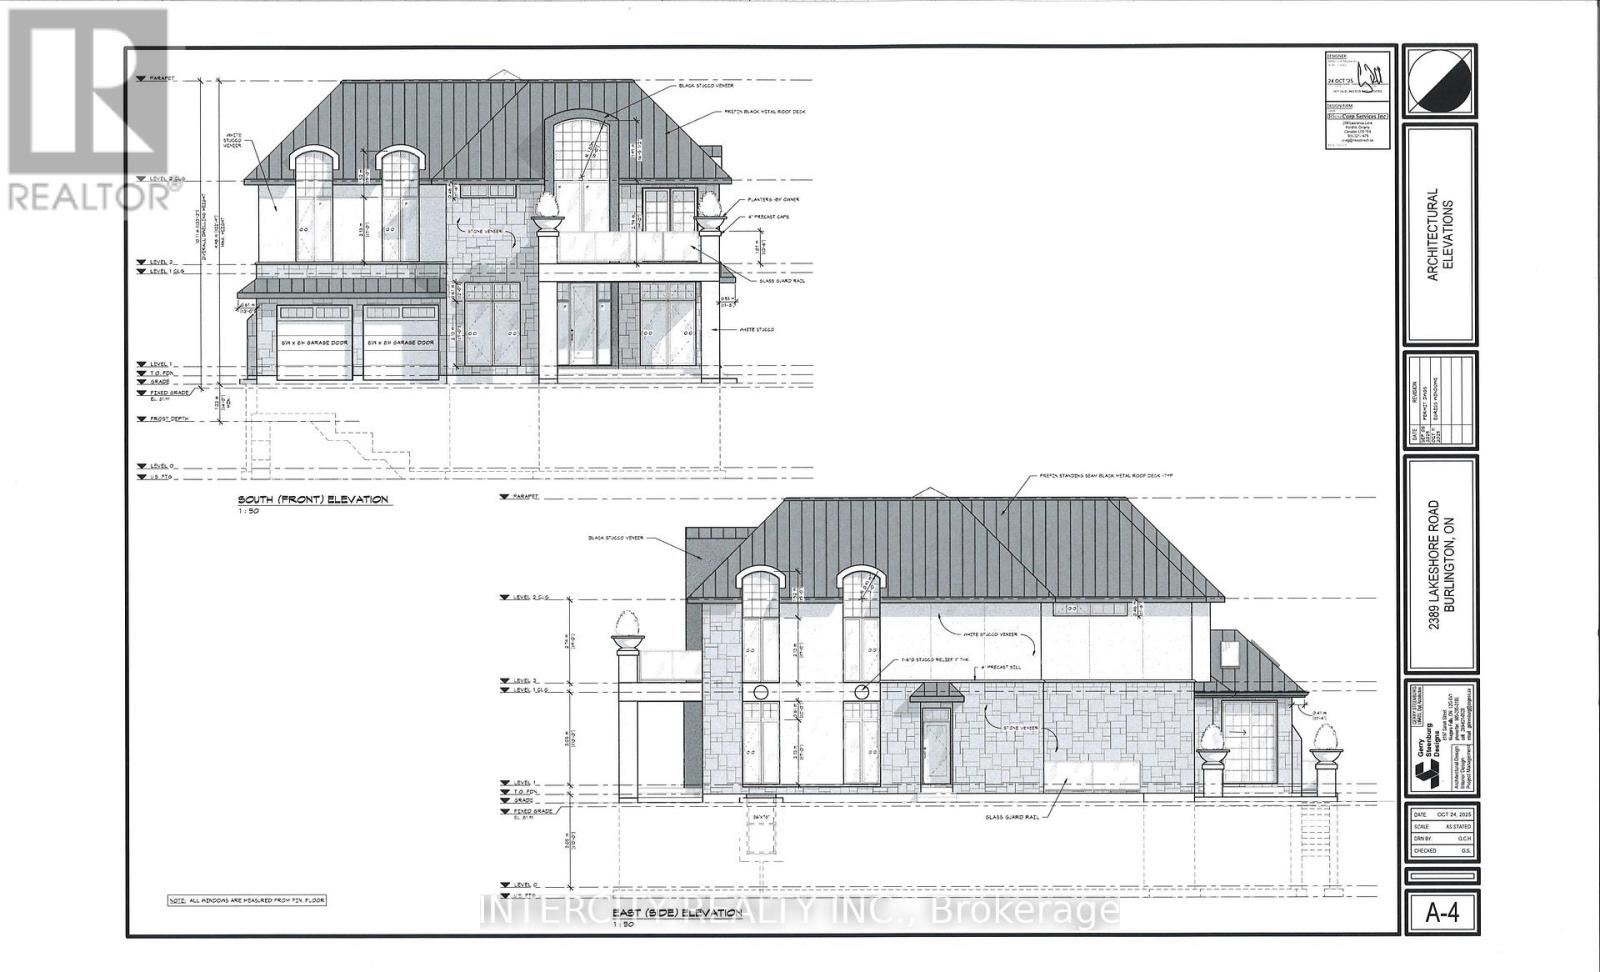
$1,649,999
2389 Lakeshore Road
Burlington (Brant) · MLS # W13717614
3 bed · 3 bath · 5,800 sq ft