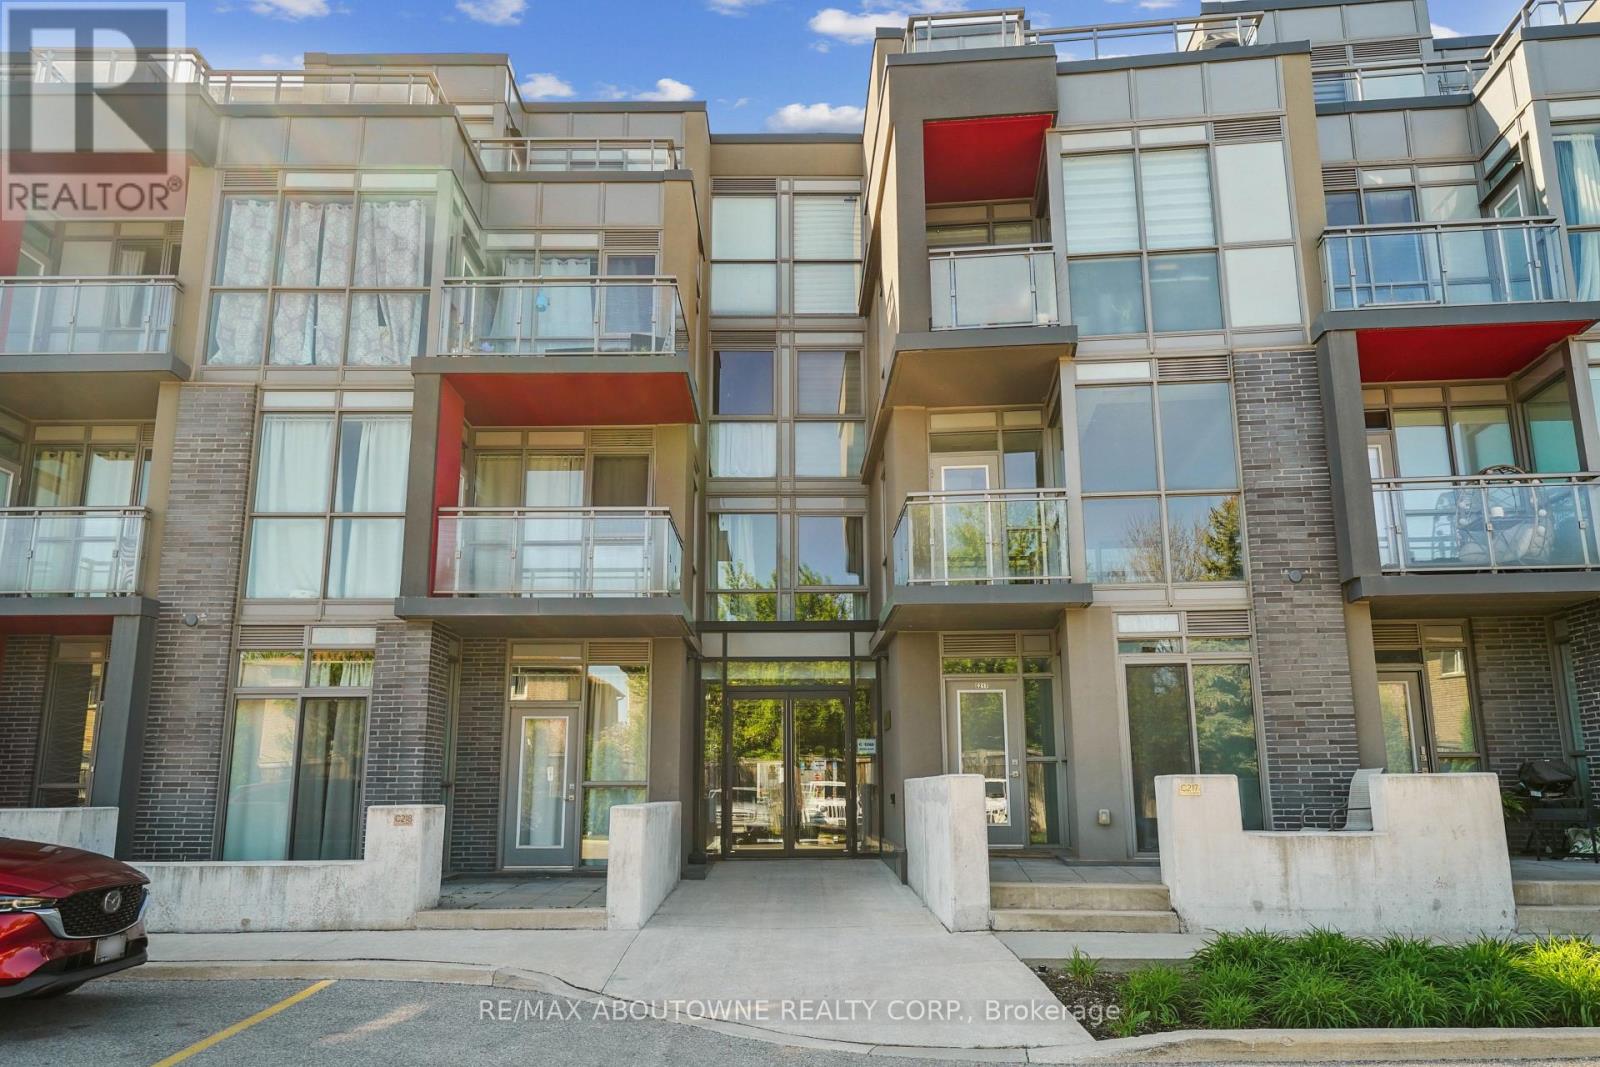
5260 Dundas Street
Burlington (Orchard), Ontario L7L0J7
MLS # W13209160
Property Details
Type
Condo Apartment
Beds
2
Baths
2
Status
For Sale
More homes like this
About this property
Bright, airy, and effortlessly stylish-this 2-bedroom, 2-bath loft at Links 2 Condos + Lofts delivers modern living with serious wow factor. Soaring ceilings, oversized windows, and an open-concept layout fill the space with natural light, creating a fresh, elevated feel throughout.The upgraded kitchen is designed to impress, featuring sleek quartz countertops, a 6-ft island perfect for hosting, induction cooktop, and stainless steel appliances. The main level flows seamlessly for everyday living and entertaining, while laminate flooring keeps things clean and contemporary (with soft carpeting on the stairs between levels). Space for a dining table for entertaining flexibility along with the bright airy living room and then the dedicated den gives you the perfect work-from-home zone, creative space and having friends and family over.The second bedroom also on the main floor includes a Murphy bed setup for added flexibility when not being used as an office. Upstairs, the primary bedroom offers space for a King Size Bed a sitting area, a 3 piece ensuite and walk in closet as well its own private balcony-your quiet escape.Step outside to a spacious terrace made for summer nights-ideal for dining, lounging, or firing up the electric BBQ. Add in ensuite laundry, two parking spots, and a private locker, and you've got convenience covered.Set in a well-managed building close to transit, shops, restaurants, and everyday essentials, this loft blends comfort, function, and modern urban energy-perfect for professionals, couples, or families looking for a space that just feels like home.
Mortgage Estimate
Estimated monthly payment
Calculating…
Estimate only. Taxes, insurance, condo fees, and lender terms are not included.
Monthly costs to verify
Property taxes: about $397/month based on listed annual taxes.
Condo / Maintenance Fee: $696.05/mo
Estimate only. Confirm taxes, condo/maintenance fees, insurance, utilities, and lender terms before making decisions.
Rooms
| Room | Level | Dimensions |
|---|---|---|
| Den | Main level | 2.93 x 1.94 |
| Kitchen | Main level | 3.38 x 2.74 |
| Dining room | Main level | 3.36 x 1.77 |
| Living room | Main level | 4.13 x 2.76 |
| Bedroom 2 | Main level | 3.28 x 2.64 |
| Primary Bedroom | Second level | 8.76 x 5.54 |
| Bathroom | Main level | 2.4 x 1.51 |
| Bathroom | Second level | 2.4 x 1.49 |
| Laundry room | Second level | 0 x 0 |
Facts & Location
Parking
2 spaces
Annual Taxes
$4,762
Condo / Maintenance Fee
$696.05/mo
Listing data
Listing information is provided for personal, non-commercial use and should be independently verified before making real estate decisions.
Last refreshed: Aug 2, 2026 3:21 AM
Explore nearby searches
SEO-friendly searches for this area, property type, and nearby neighbourhoods.
Similar Properties
More nearby listings that may fit the same search.
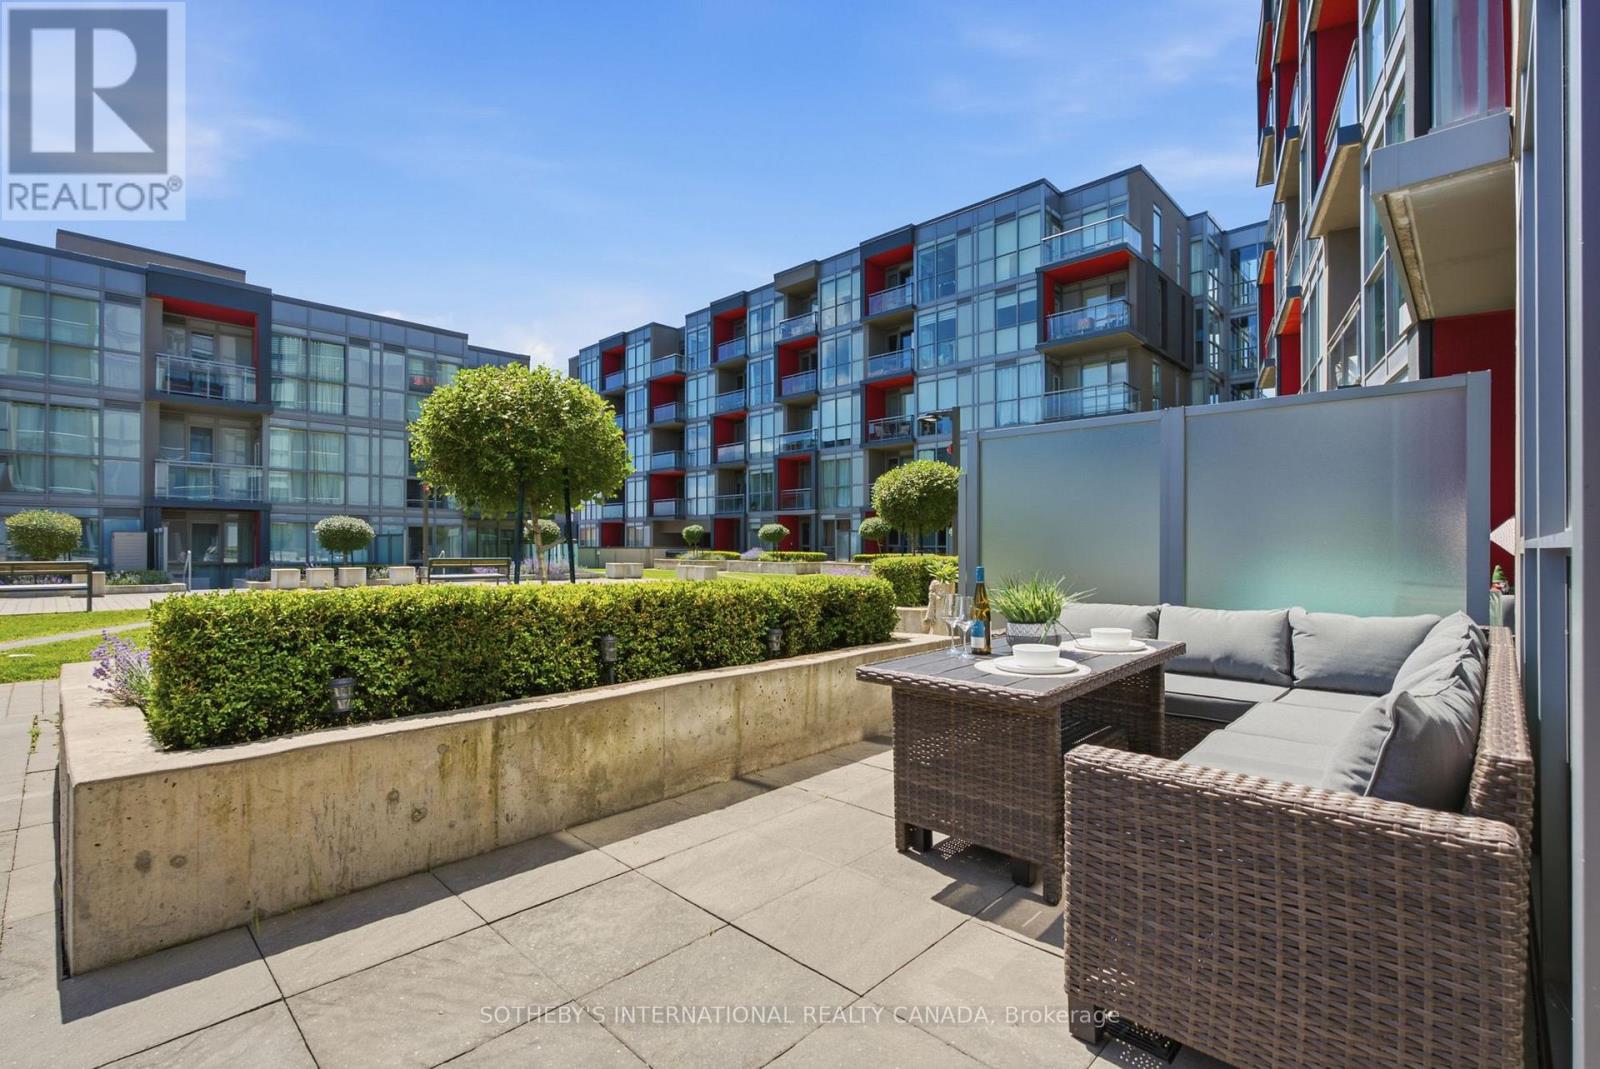
$598,000
5230 Dundas Street
Burlington (Orchard) · MLS # W13537982
2 bed · 2 bath · 1,000 sq ft
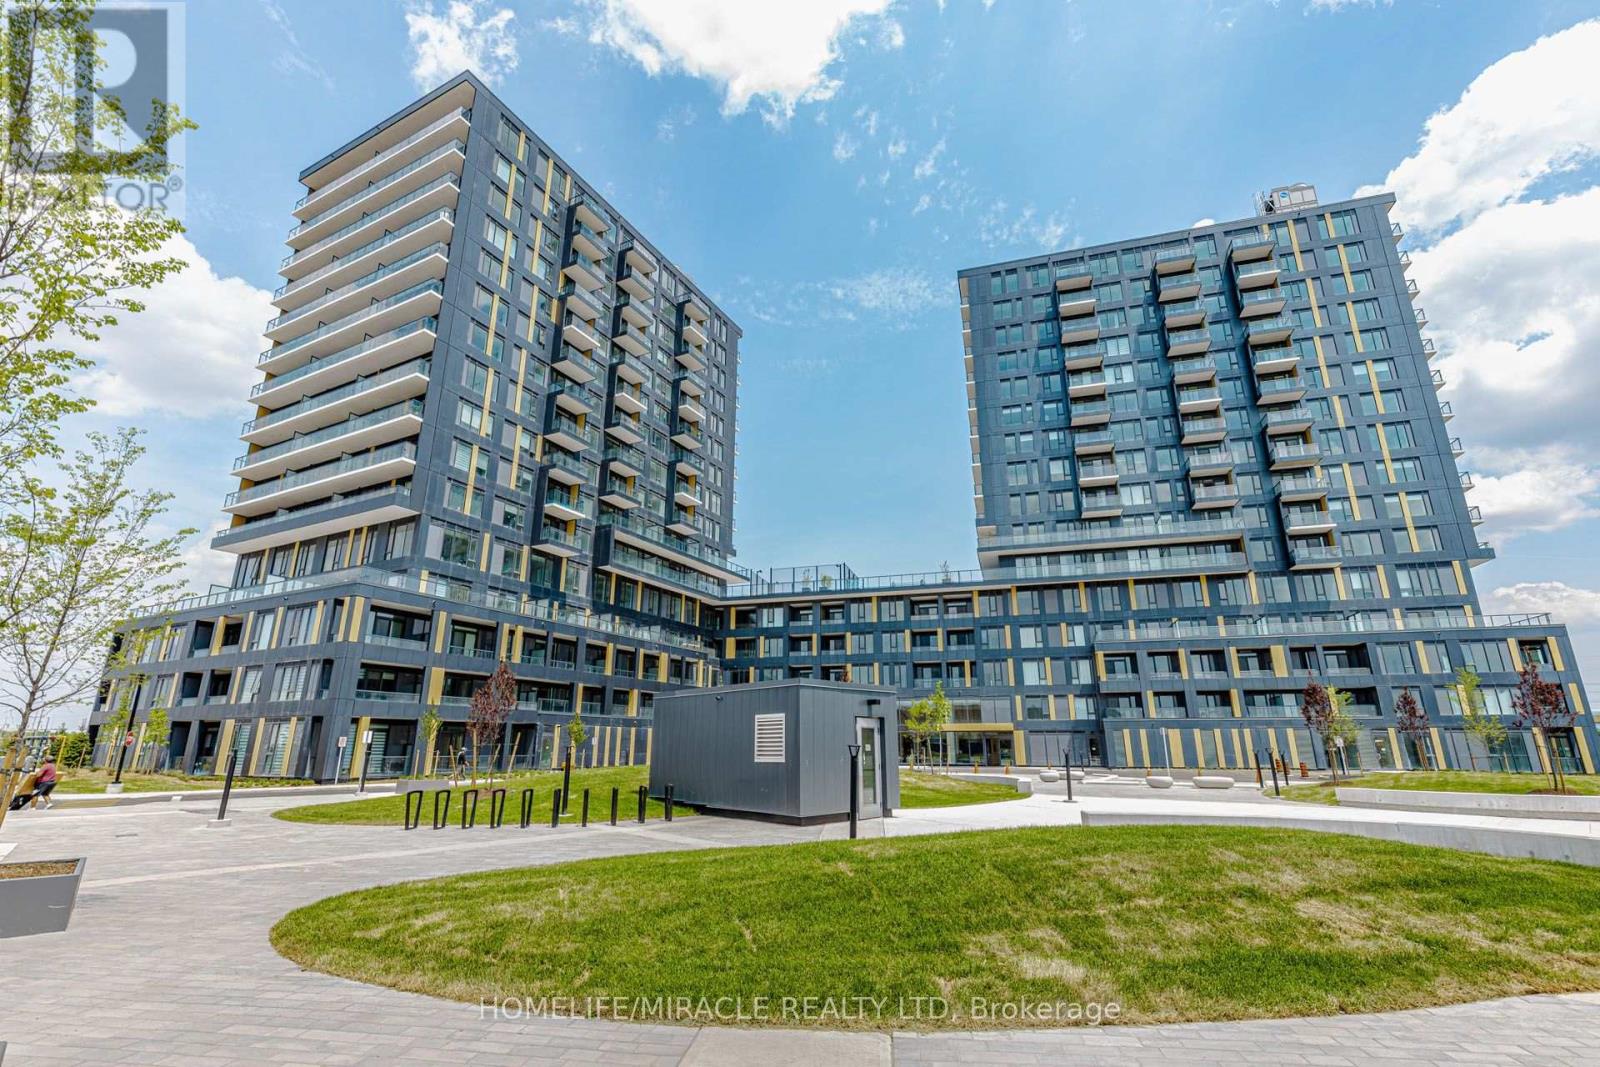
$459,000
4878 Powers Common
Burlington (Alton) · MLS # W13568610
2 bed · 2 bath
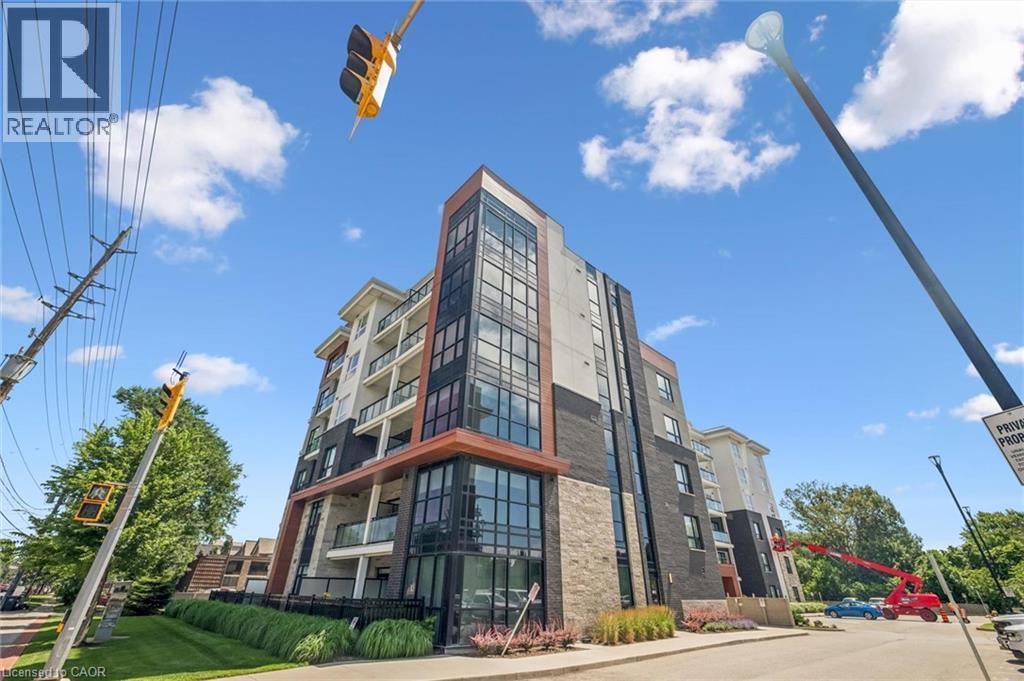
$399,000
340 PLAINS Road
Burlington · MLS # 40846229
1 bed · 1 bath · 625 sq ft