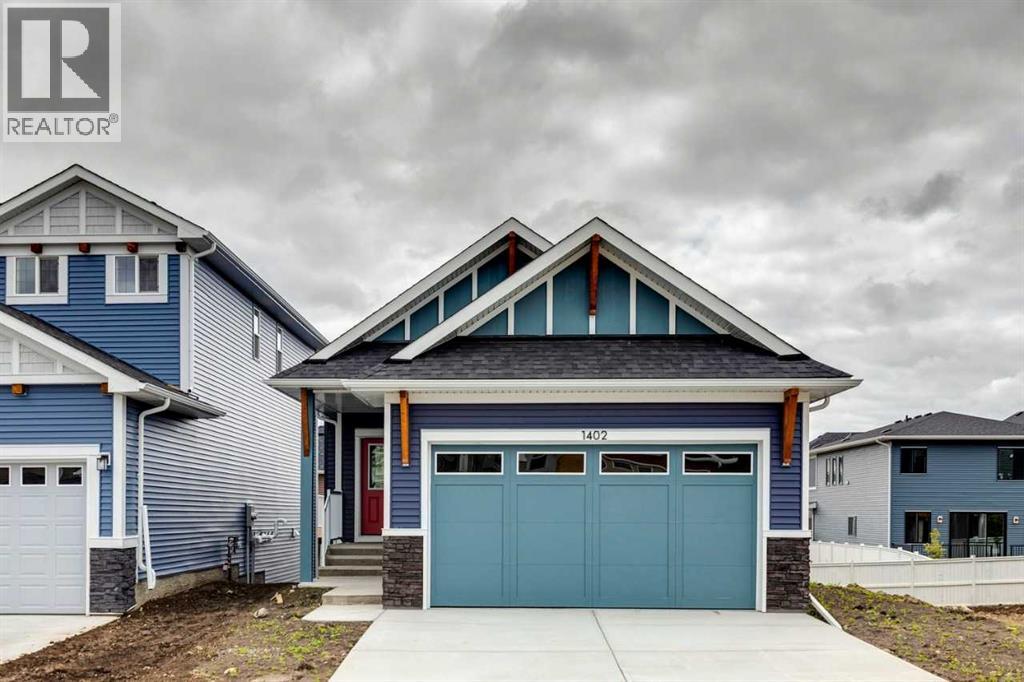
1402 Bayview Crescent
Airdrie, Alberta T4B5N9
MLS # A2275452
Property Details
Type
Detached
Beds
2
Baths
3
Status
For Sale
More homes like this
About this property
The Emerald model by Calbridge Homes offers a total of 1,104 sqft of main floor living, plus an additional 602 sqft in the developed walkout basement, for a total of 1,706 sqft of functional living. This 1+1 bedroom, 1.5+1-bathroom home features an open-concept layout with a spacious great room, bright dining area, and a modern kitchen with quartz countertops, stylish cabinetry, and refined finishes. The primary suite, situated on the main floor, includes a walk-in closet and private ensuite, while a second bedroom and full bathroom in the walkout basement provide flexibility for guests or a home office. Large windows throughout bring in natural light, creating a warm and welcoming atmosphere. A double attached garage offers secure parking and additional storage. Located in the desirable Bayview community—known for its pathways, green spaces, and easy access to Airdrie’s amenities—this home blends comfort, convenience, and contemporary single-level living.
Mortgage Estimate
Estimated monthly payment
Calculating…
Estimate only. Taxes, insurance, condo fees, and lender terms are not included.
Monthly costs to verify
Property taxes: about $95/month based on listed annual taxes.
Estimate only. Confirm taxes, condo/maintenance fees, insurance, utilities, and lender terms before making decisions.
Rooms
| Room | Level | Dimensions |
|---|---|---|
| Great room | Main level | 12.17 Ft x 12.67 Ft |
| Dining room | Main level | 9.00 Ft x 12.67 Ft |
| 2pc Bathroom | Main level | .00 Ft x .00 Ft |
| Primary Bedroom | Main level | 13.00 Ft x 12.00 Ft |
| 4pc Bathroom | Main level | .00 Ft x .00 Ft |
| Bedroom | Basement | 12.08 Ft x 11.42 Ft |
| Media | Basement | 12.50 Ft x 12.08 Ft |
| Recreational, Games room | Basement | 12.50 Ft x 12.08 Ft |
| 4pc Bathroom | Basement | .00 Ft x .00 Ft |
Facts & Location
Interior Size
1,103 sq ft
Parking
4 spaces
Lot Size
328.00
Annual Taxes
$1,142
Year Built
2025
Listing data
Listing information is provided for personal, non-commercial use and should be independently verified before making real estate decisions.
Last refreshed: Nov 18, 2026 5:40 AM
Explore nearby searches
SEO-friendly searches for this area, property type, and nearby neighbourhoods.
Similar Properties
More nearby listings that may fit the same search.
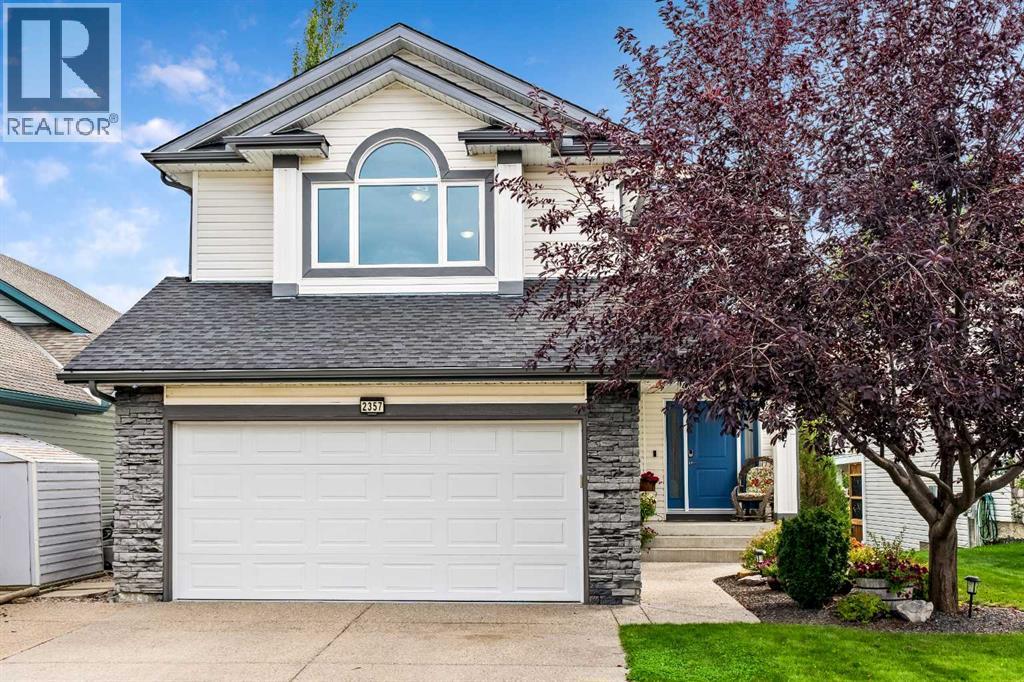
$649,900
2357 Fairways Circle
Airdrie · MLS # A2342285
3 bed · 3 bath · 2,021 sq ft
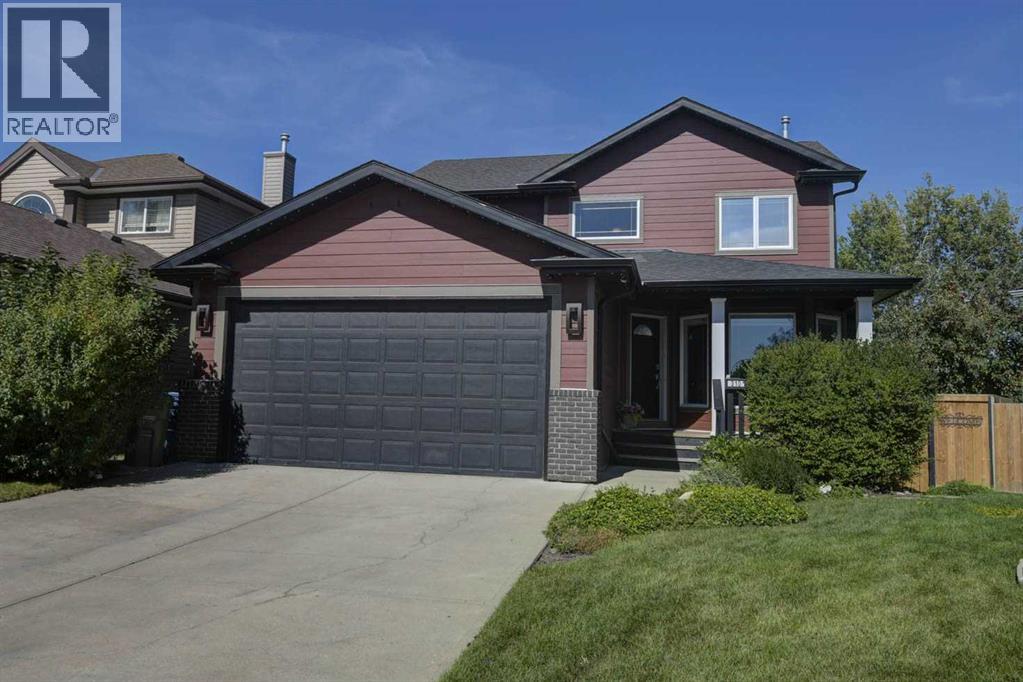
$649,900
310 Springs Place
Airdrie · MLS # A2339506
3 bed · 3 bath · 1,860 sq ft
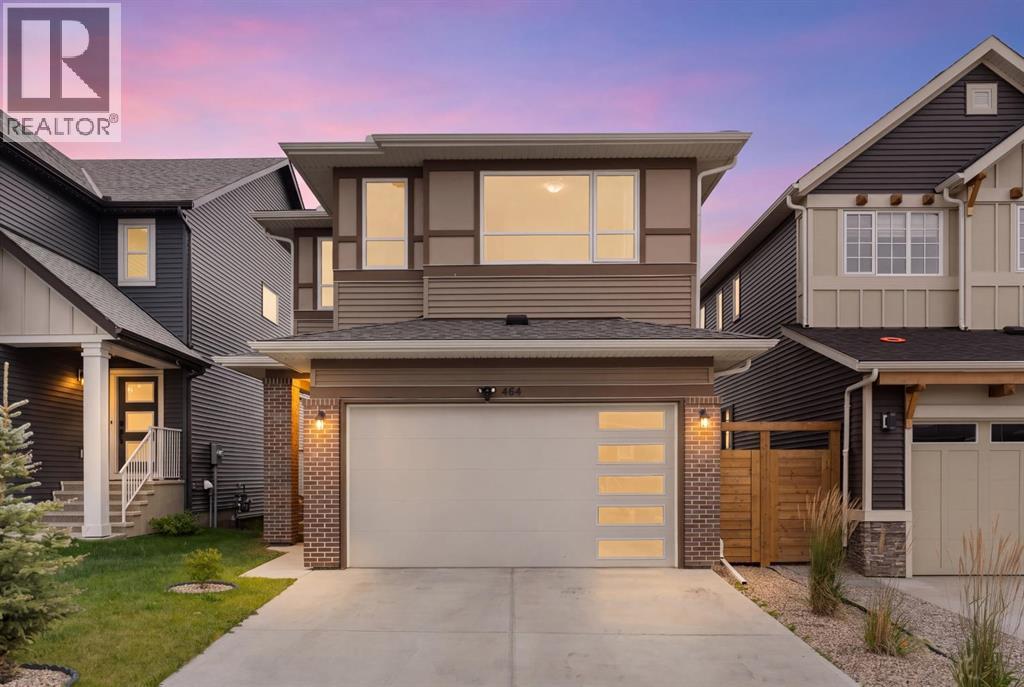
$650,000
464 Lawthorn Way
Airdrie · MLS # A2339273
3 bed · 3 bath · 1,865 sq ft