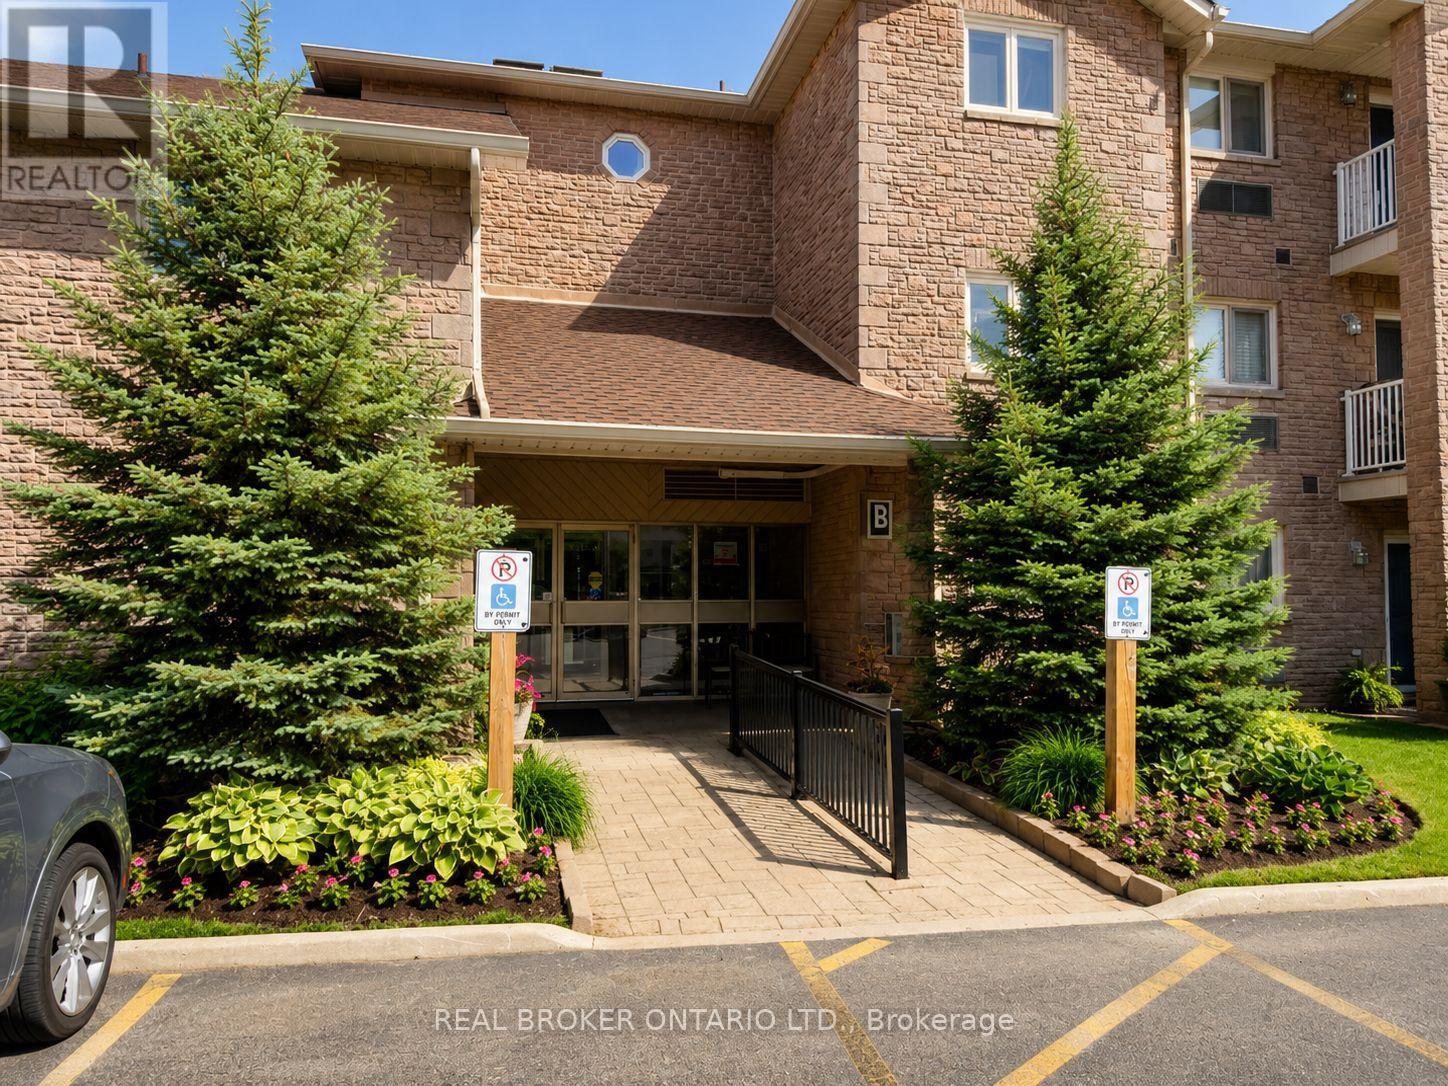
3050 Pinemeadow Drive
Burlington (Headon), Ontario L7M3X5
MLS # W13163196
Property Details
Type
Condo Apartment
Beds
2
Baths
2
Status
For Sale
More homes like this
About this property
Bright, spacious, and move-in ready, this beautifully maintained condo offers an inviting open-concept layout and thoughtful updates throughout. Located in a quiet low-rise building with elevator access and excellent amenities nearby, it delivers the perfect balance of comfort and convenience. Step inside to discover a bright, open-concept layout filled with natural light. The spacious living and dining area provides plenty of room for entertaining family and friends or simply relaxing at home. The well-designed floor plan offers excellent functionality, featuring a generous primary suite complete with a walk-in closet with custom organizers and a private 4-piece ensuite. A second bedroom, additional full bathroom, in-suite laundry room, and abundant storage make everyday living effortless. A timeless neutral décor, smooth ceilings, and numerous updates throughout reflect true pride of ownership and create a move-in-ready space you'll love coming home to. Recent improvements include a renovated main bathroom (2024), fresh paint throughout (2023), washer and dryer (2023), updated light fixtures, newer flooring, and upgraded furnace units (2021), providing both style and peace of mind. Ideally located just steps from shopping, restaurants, parks, and public transit, with quick access to major highways, this home offers outstanding convenience in a vibrant and walkable community. Simply move in, unpack, and enjoy carefree condo living at its finest.
Mortgage Estimate
Estimated monthly payment
Calculating…
Estimate only. Taxes, insurance, condo fees, and lender terms are not included.
Monthly costs to verify
Property taxes: about $236/month based on listed annual taxes.
Condo / Maintenance Fee: $738.88/mo
Estimate only. Confirm taxes, condo/maintenance fees, insurance, utilities, and lender terms before making decisions.
Rooms
| Room | Level | Dimensions |
|---|---|---|
| Living room | Main level | 7.92 x 3.17 |
| Eating area | Main level | 3.02 x 2.82 |
| Kitchen | Main level | 3.15 x 2.67 |
| Dining room | Main level | 3.33 x 4.44 |
| Laundry room | Main level | 2.62 x 1.8 |
| Primary Bedroom | Main level | 4.62 x 3.61 |
| Bedroom | Main level | 3.66 x 3.61 |
| Bathroom | Main level | 2.95 x 1.85 |
| Bathroom | Main level | 2.62 x 1.85 |
Facts & Location
Parking
1 spaces
Annual Taxes
$2,827
Condo / Maintenance Fee
$738.88/mo
Listing data
Listing information is provided for personal, non-commercial use and should be independently verified before making real estate decisions.
Last refreshed: Aug 24, 2026 3:22 AM
Explore nearby searches
SEO-friendly searches for this area, property type, and nearby neighbourhoods.
Similar Properties
More nearby listings that may fit the same search.
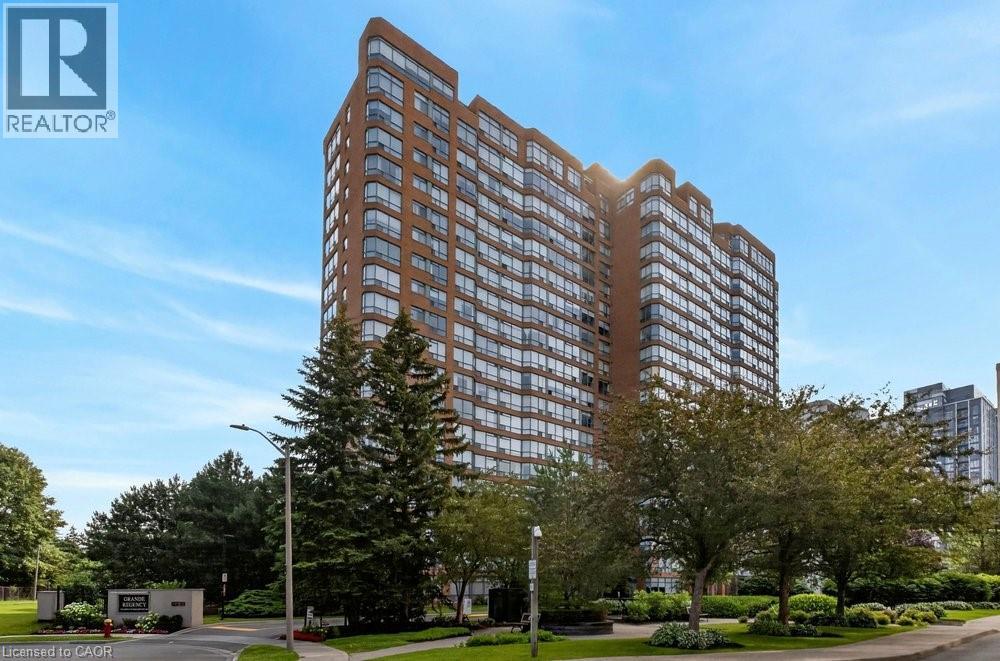
$645,900
1276 MAPLE CROSSING Boulevard
Burlington · MLS # 40844713
2 bed · 2 bath · 1,052 sq ft
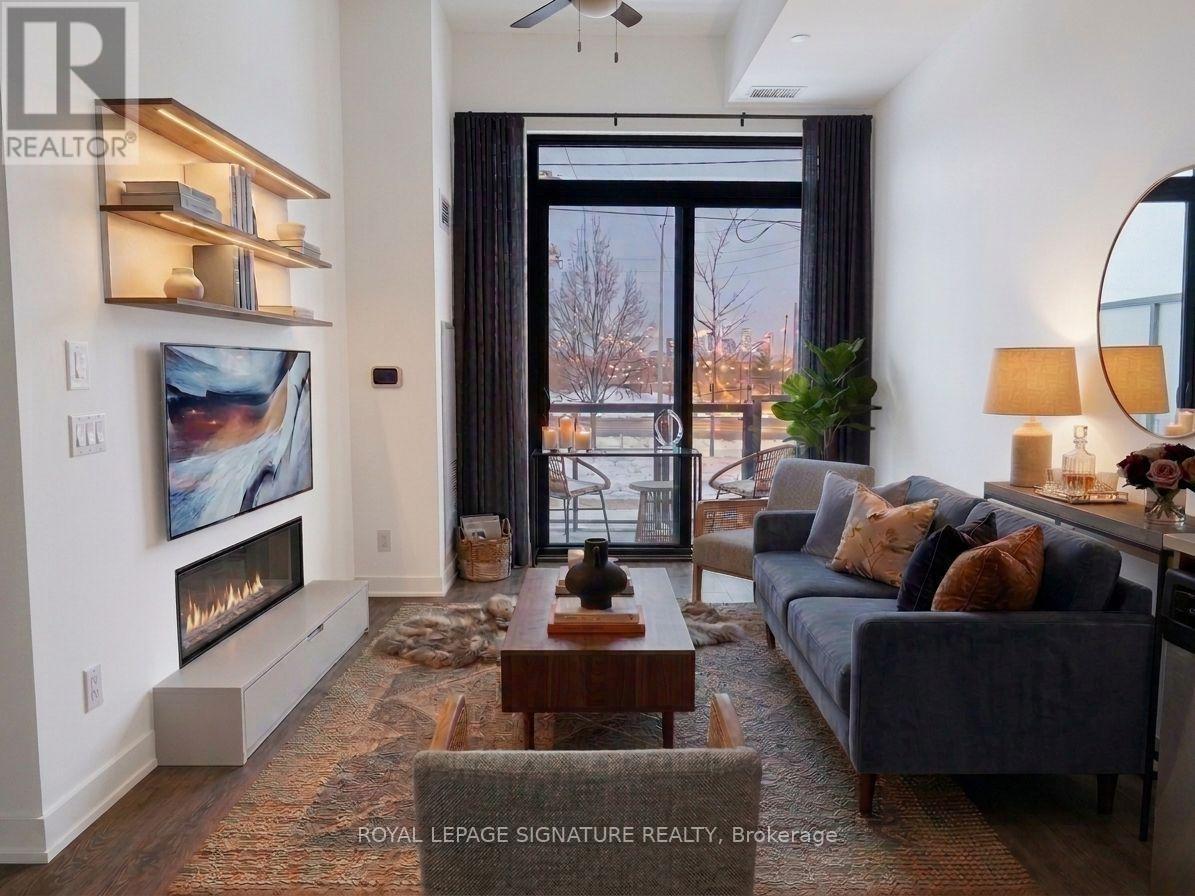
$465,000
3200 Dakota Common
Burlington (Alton) · MLS # W13685510
2 bed · 1 bath
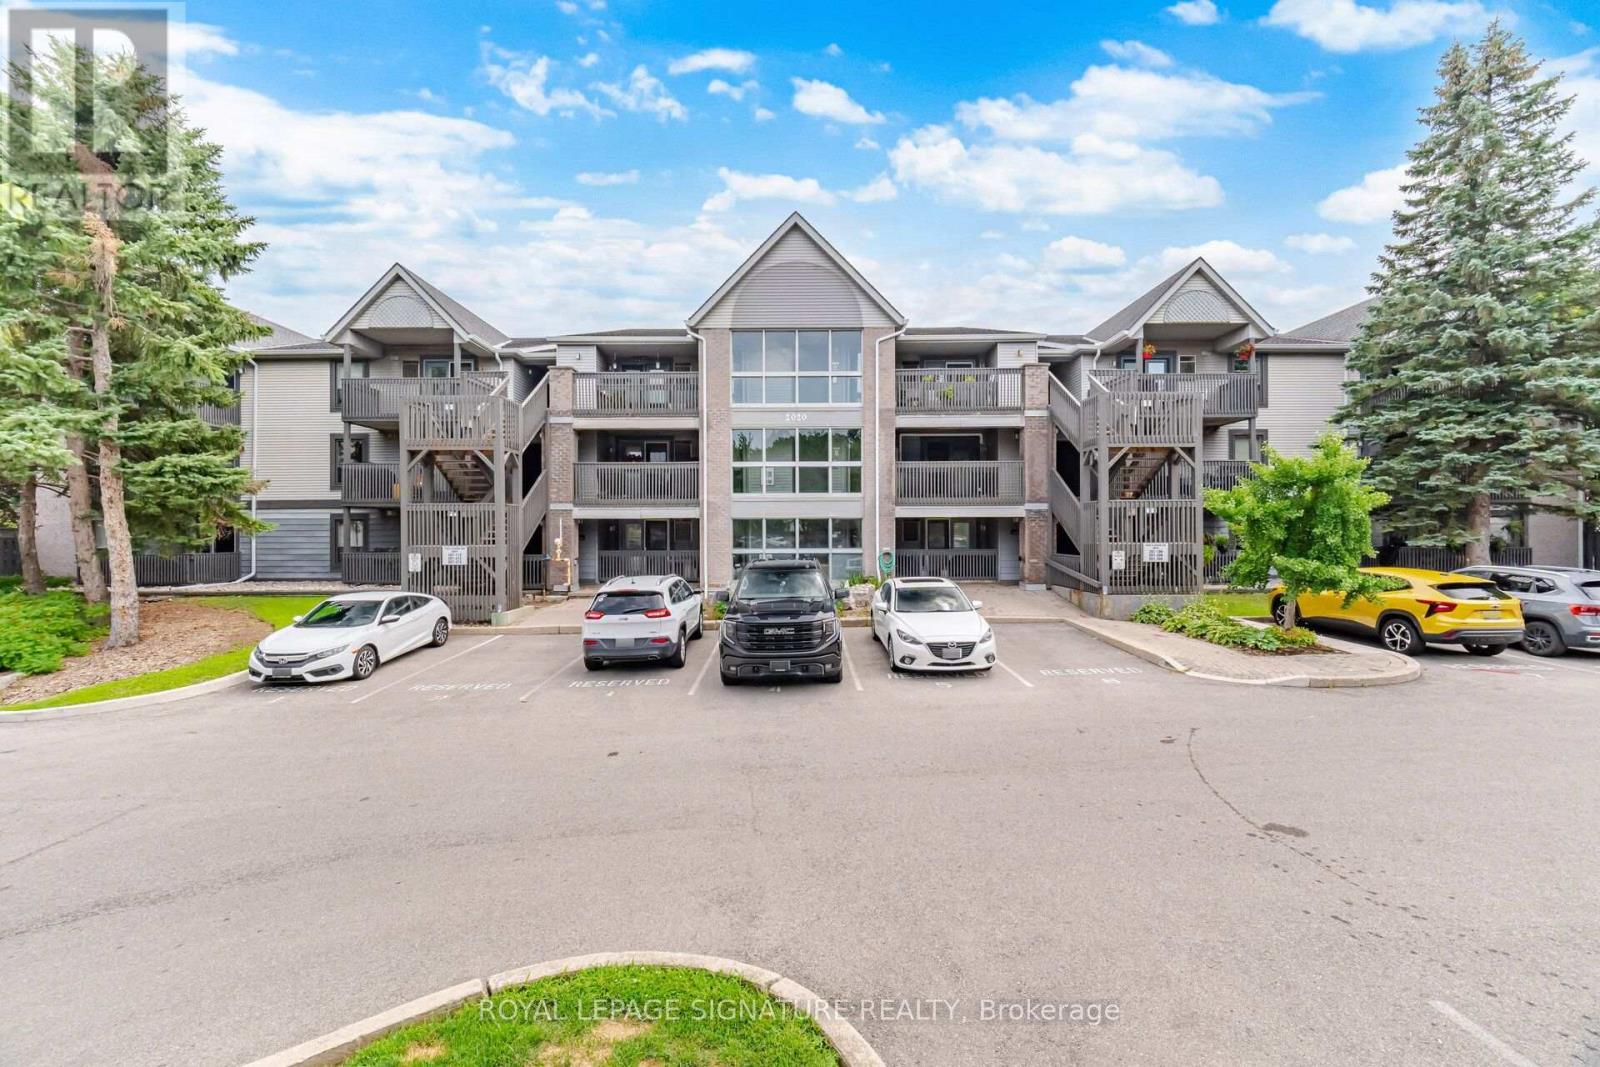
$399,000
2020 Cleaver Avenue
Burlington (Headon) · MLS # W13662282
2 bed · 1 bath · 806 sq ft