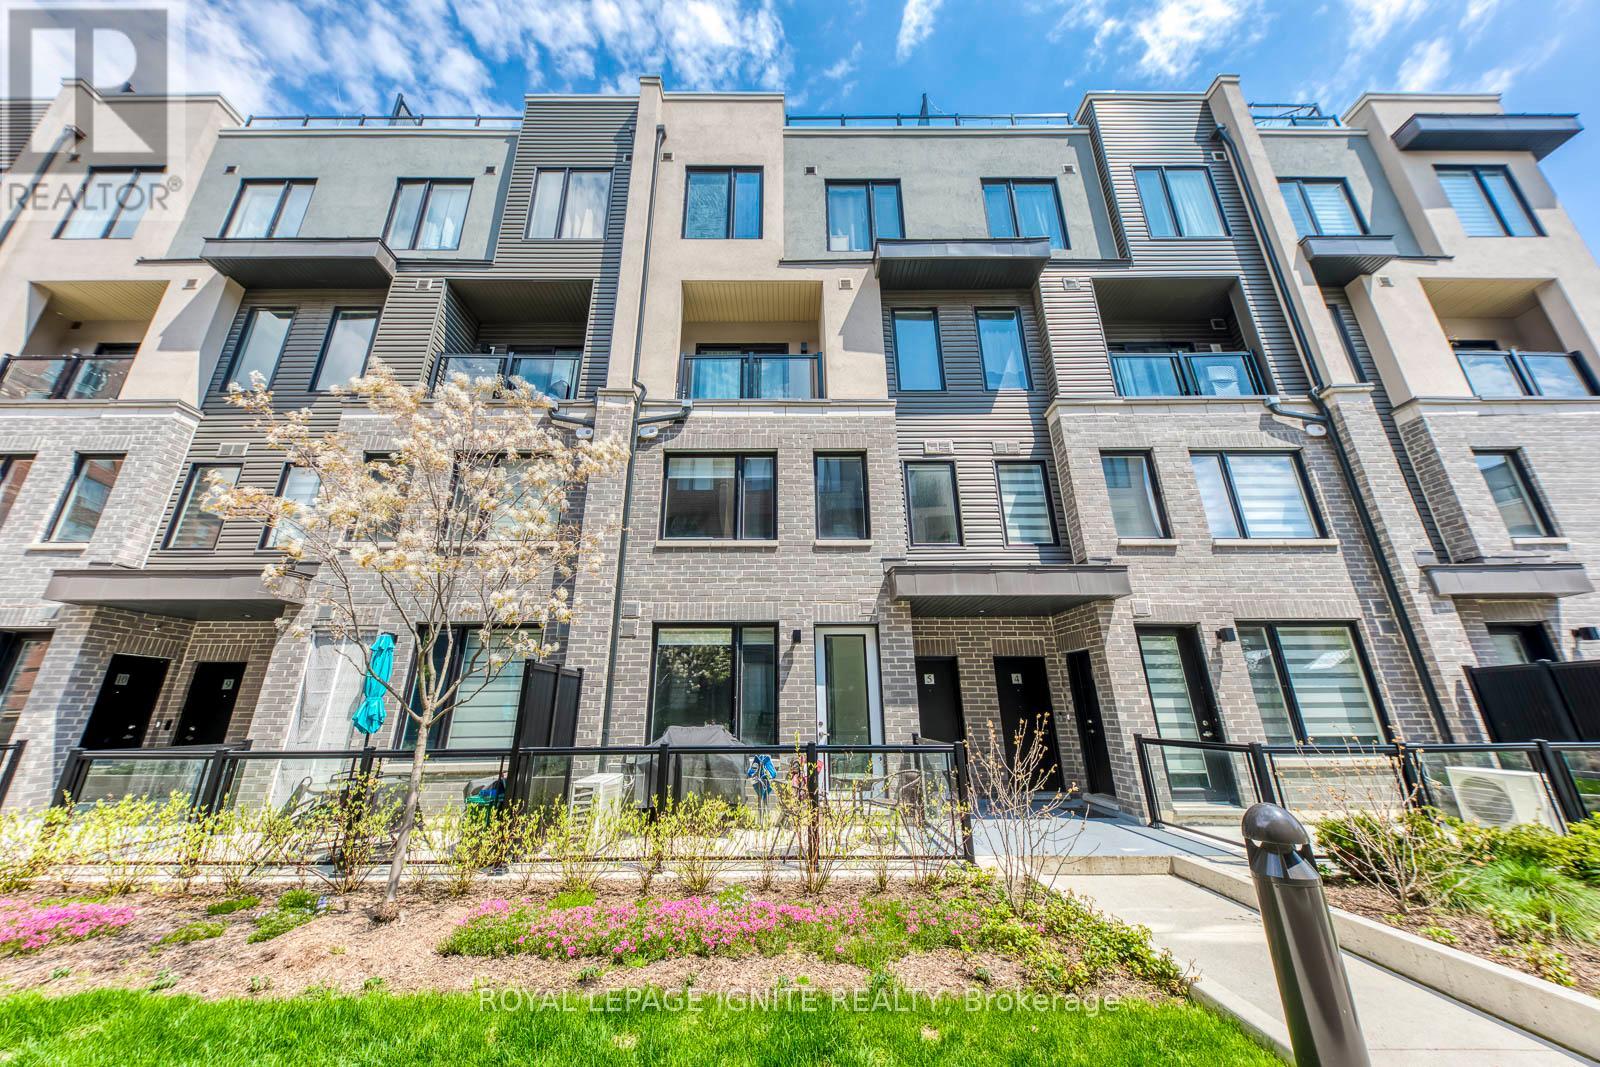
Unit 6 - 3562 Colonial Drive
Mississauga (Erin Mills), Ontario L5L0C1
MLS # W13119280
Property Details
Type
Condo Townhouse
Beds
2
Baths
3
Status
For Sale
More homes like this
About this property
Welcome to The Way Urban Towns in the highly sought-after Erin Mills neighbourhood!Built in 2024, this bright and like-new 2-bedroom, 3-bathroom 2-storey stackedtownhome offers a functional open-concept layout, a spacious living area, and aground-level private terrace perfect for relaxing or entertaining. The home showcasesbeautifully upgraded wide plank engineered laminate flooring throughout the mainfloor. The modern kitchen is equipped with quartz countertops, ceramic tilebacksplash, stainless steel appliances, and a huge pantry for ample storage. Includesunderground parking for added convenience, along with approximately 500 sq. ft. ofbasement crawl space ideal for extra storage. The professionally landscaped complexwill feature kids' play areas and open green spaces. Ideally located close to majorhighways (403, 407 & QEW), Erindale GO Station, transit, parks, trails, RidgewayPlaza with popular restaurants, community centre, shopping, Costco, library, schools,and University of Toronto Mississauga - making this an excellent opportunity forfamilies and professionals. A Must See!!
Mortgage Estimate
Estimated monthly payment
Calculating…
Estimate only. Taxes, insurance, condo fees, and lender terms are not included.
Monthly costs to verify
Property taxes: about $320/month based on listed annual taxes.
Monthly Fee: $360.06/mo
Estimate only. Confirm taxes, condo/maintenance fees, insurance, utilities, and lender terms before making decisions.
Rooms
| Room | Level | Dimensions |
|---|---|---|
| Foyer | Main level | 1.22 x 1.47 |
| Living room | Main level | 4.14 x 4.09 |
| Dining room | Main level | 3.28 x 4.09 |
| Kitchen | Main level | 3.28 x 4.09 |
| Primary Bedroom | Second level | 4.78 x 2.74 |
| Bedroom 2 | Second level | 3.63 x 2.59 |
| Library | Other | 2.51 x 1.45 |
Facts & Location
Interior Size
500 sq ft
Parking
1 spaces
Annual Taxes
$3,846
Monthly Fee
$360.06/mo
Listing data
Listing information is provided for personal, non-commercial use and should be independently verified before making real estate decisions.
Last refreshed: Aug 17, 2026 3:15 AM
Explore nearby searches
SEO-friendly searches for this area, property type, and nearby neighbourhoods.
Similar Properties
More nearby listings that may fit the same search.
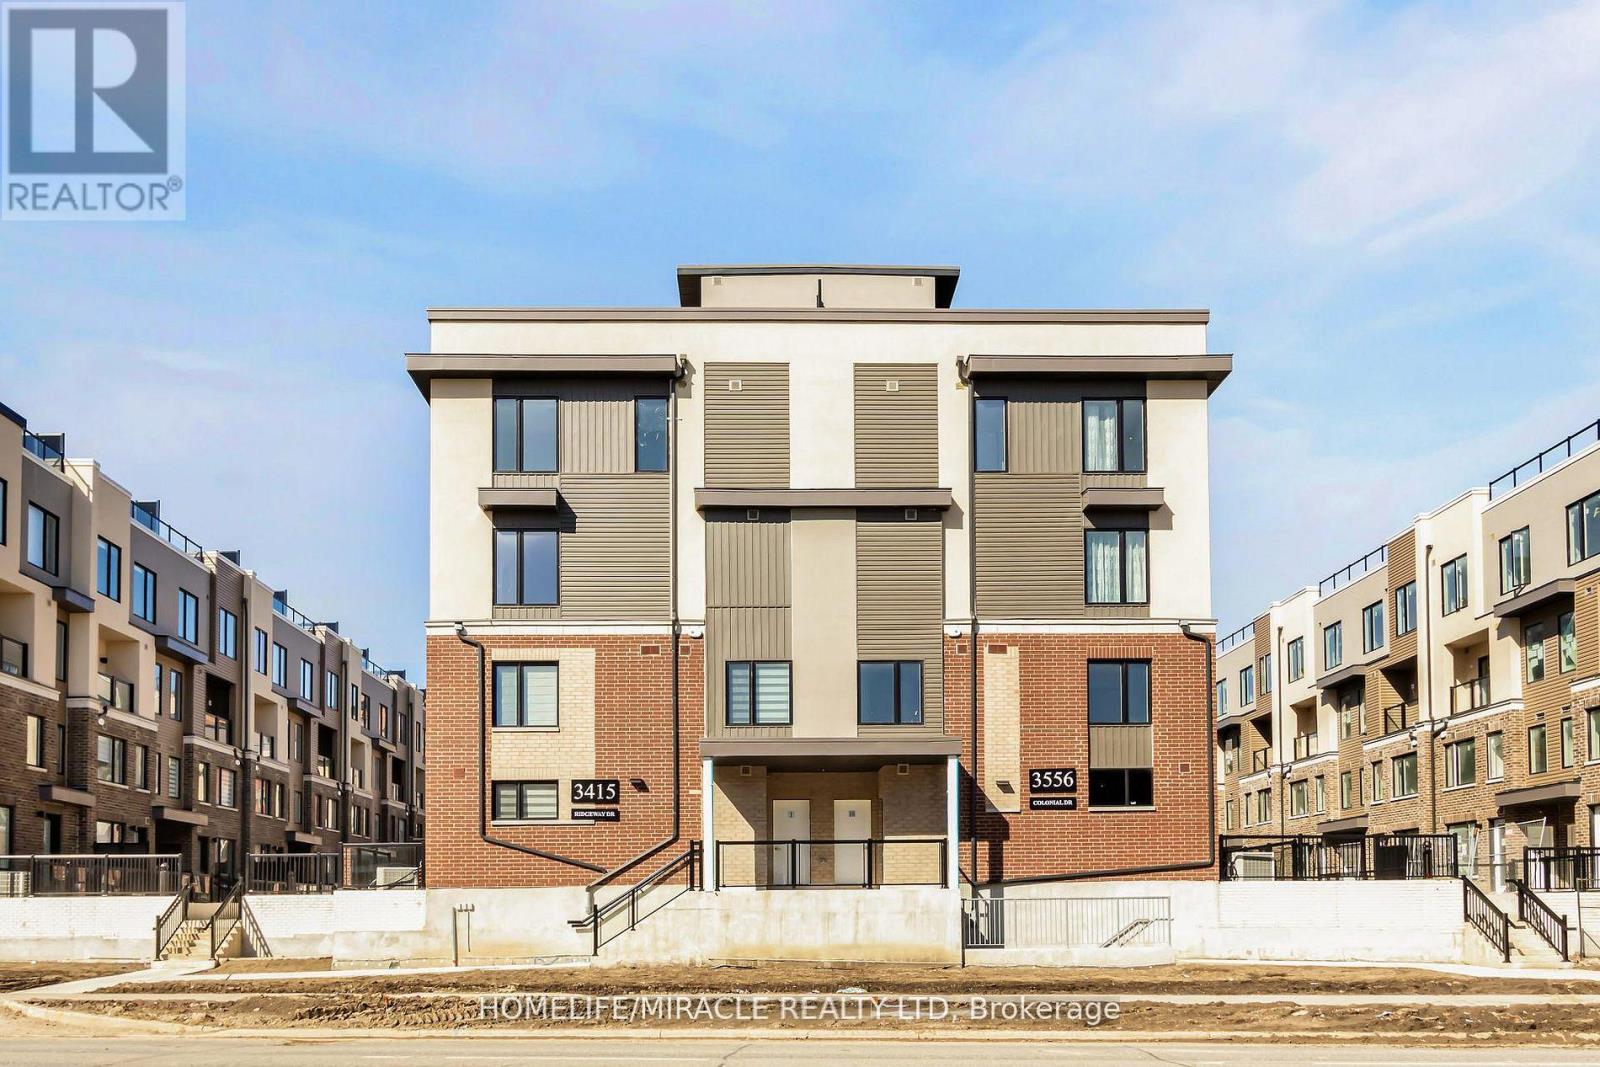
$614,999
3415 Ridgeway Drive
Mississauga (Erin Mills) · MLS # W13498998
2 bed · 3 bath · 1,349 sq ft
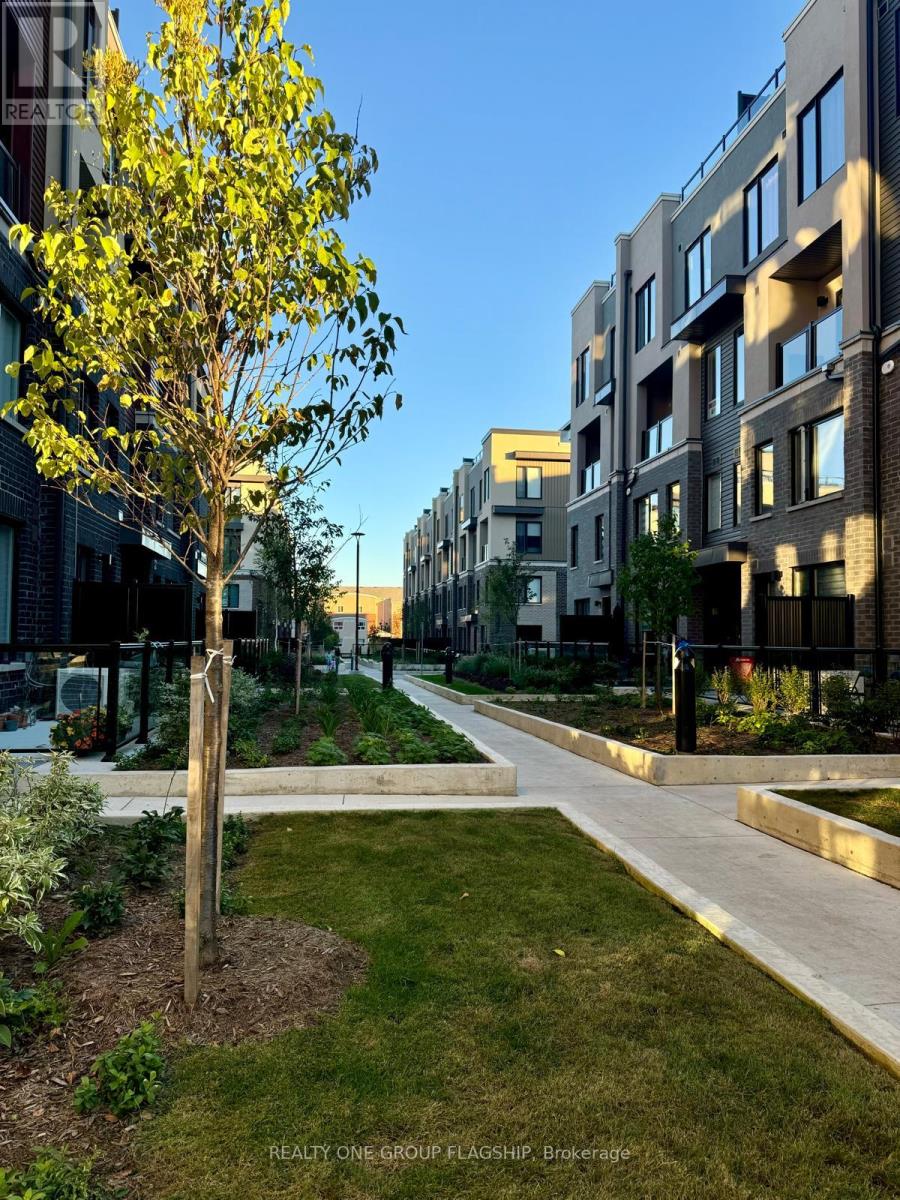
$580,000
3421 Ridgeway Drive
Mississauga (Erin Mills) · MLS # W13513168
2 bed · 3 bath
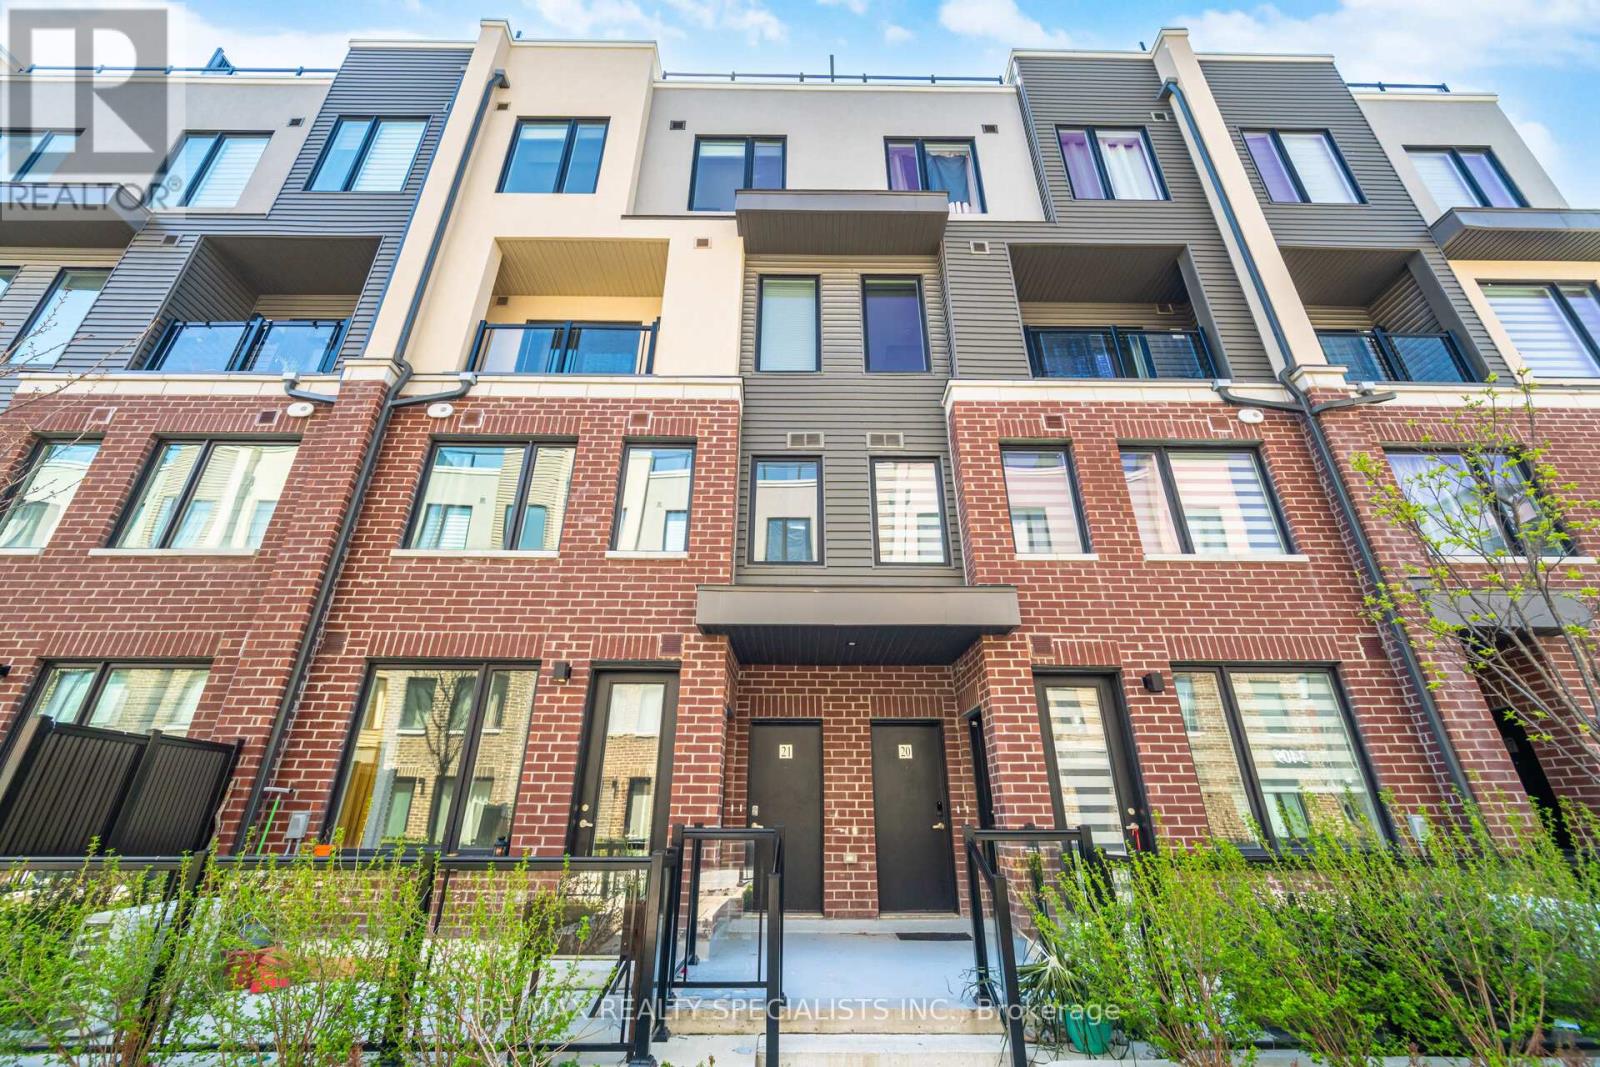
$619,900
3405 Ridgeway Drive
Mississauga (Erin Mills) · MLS # W13148586
2 bed · 3 bath