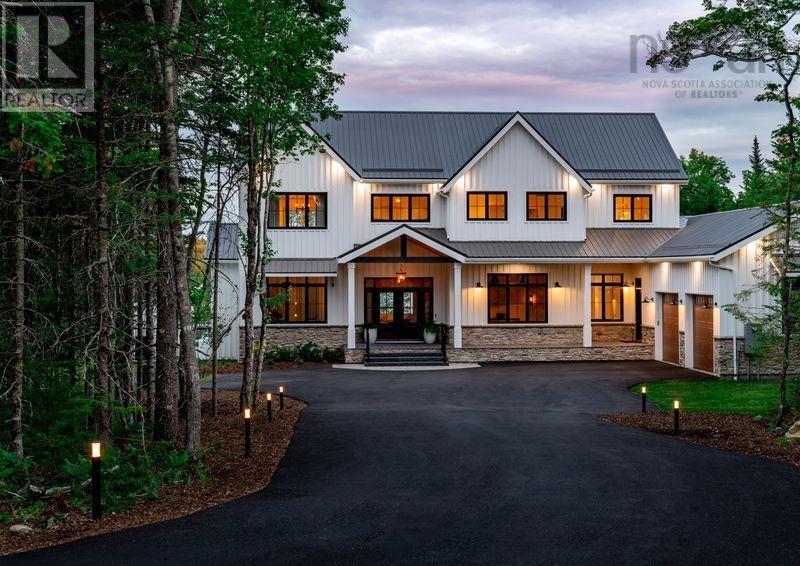
1006 McCabe Lake Drive
Middle Sackville, Nova Scotia B4E0P4
MLS # 202604889
Property Details
Type
Detached
Beds
4
Baths
5
Status
For Sale
More homes like this
About this property
Welcome to this stunning home nestled in the prestigious community of Indigo Shores. This expansive property seamlessly blends luxury and functionality, offering an open-concept design that maximizes both space and natural light. The south-facing private backyard provides breathtaking, unobstructed views of the serene lake, creating a picturesque backdrop visible from the comfort of your great room, pool deck, and even while swimming in the inground heated pool.The thoughtfully designed outdoor space includes a dock perfect for fishing or relaxing by the water, as well as a generous (90x50) fenced area that ensures safety for children and pets. A convenient dog door offers direct access to this secure space. The beautifully landscaped property is enhanced by built-in yard lighting, highlighting the tree-lined driveway, garden beds, and house sign. An underground sprinkler system keeps the grounds lush and vibrant year-round. Built just six years ago, this home is equipped with state-of-the-art geothermal heating and cooling for energy efficiency. The durable metal roof and extra-wide eaves troughs add to the homes low-maintenance appeal. The electric-heated 3-door garage, featuring epoxy flooring and a rear door for lawn equipment, provides ample storage and functionality. The basement level, constructed with ICF for superior insulation, includes a walk-out patio with stairs leading to the pool deck and a sunken garden visible from the basement bedroom. The open-concept living area connects seamlessly to the kitchen, showcasing 10ft ceilings with elegant faux white beams and a cozy fireplace. Luxurious bathrooms feature double vanities, walk-in tiled showers with rain heads and handhelds, as well as freestanding tubs with spray nozzles. This exceptional home is the perfect blend of comfort, style, and outdoor living, offering an unparalleled lakeside lifestyle in Indigo Shores.
Mortgage Estimate
Estimated monthly payment
Calculating…
Estimate only. Taxes, insurance, condo fees, and lender terms are not included.
Rooms
| Room | Level | Dimensions |
|---|---|---|
| Foyer | Main level | 12.7x12.3 |
| Living room | Main level | 21.2x22.4 |
| Kitchen | Main level | 25.9x22.4 |
| Dining room | Main level | 14.6x11 |
| Other | Main level | 8.6x8.11 pantry |
| Family room | Main level | 11.10x17.4 |
| Den | Main level | 10x12.5 |
| 2pc Bathroom | Main level | 7.6x4.3 |
| 2pc Bathroom | Main level | 7.10x8.10 |
| Mud room | Main level | 19.1x8.8 |
| Primary Bedroom | Second level | 13.9x25.7 |
| Other | Second level | 13.3x5 balcony |
| 5pc Ensuite bath | Second level | 11.6x10 |
| Other | Second level | 11.6x10 WIC |
| Bedroom | Second level | 17.8x13.11 |
| Bedroom | Second level | 16.10x13.6 |
| 5pc Bathroom | Second level | 8.8x10.2 |
| Other | Second level | 12.5x16.11 flex area |
| Laundry room | Second level | 7.11x12.5 |
| Bedroom | Basement | 14.3x11 |
Facts & Location
Interior Size
6,062 sq ft
Lot Size
1.8509
Year Built
2019
Listing data
Listing information is provided for personal, non-commercial use and should be independently verified before making real estate decisions.
Last refreshed: Nov 18, 2026 5:35 AM
Explore nearby searches
SEO-friendly searches for this area, property type, and nearby neighbourhoods.
Similar Properties
More nearby listings that may fit the same search.
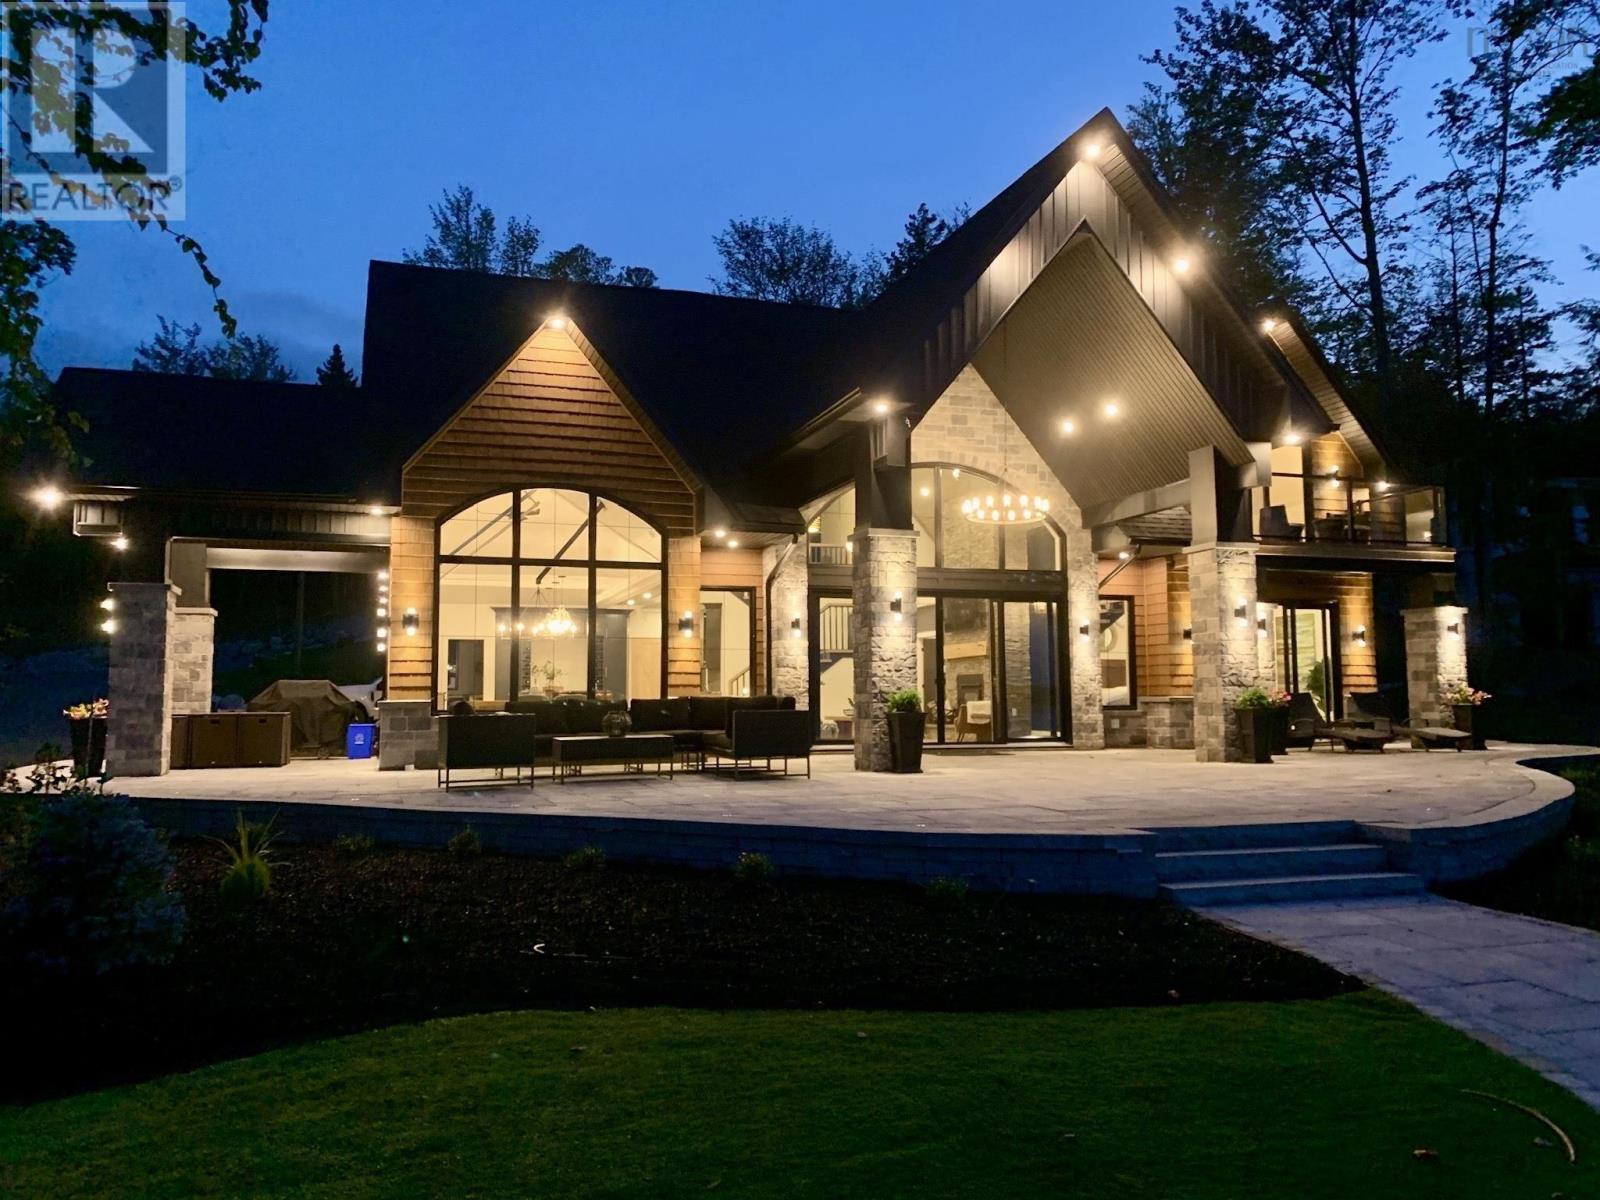
$2,984,000
181 Waynesboro Avenue
Middle Sackville · MLS # 202525625
5 bed · 4 bath · 4,855 sq ft
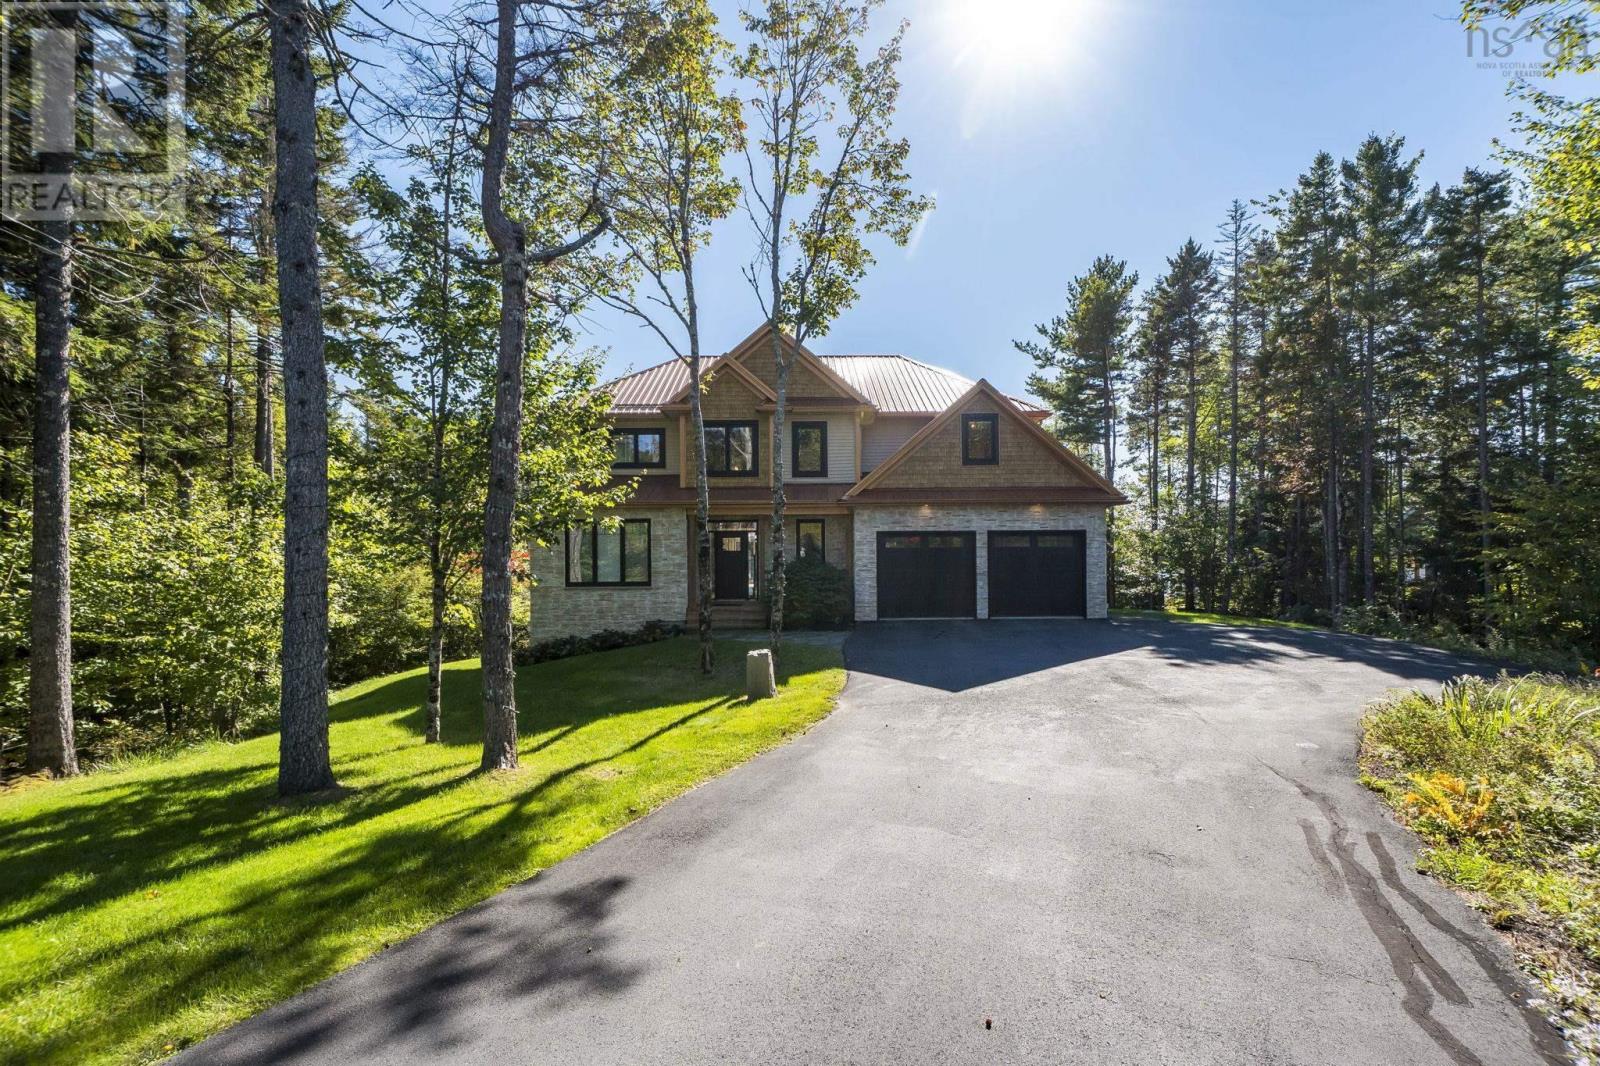
$2,199,000
460 McCabe Lake Drive
Middle Sackville · MLS # 202624718
5 bed · 4 bath · 4,376 sq ft
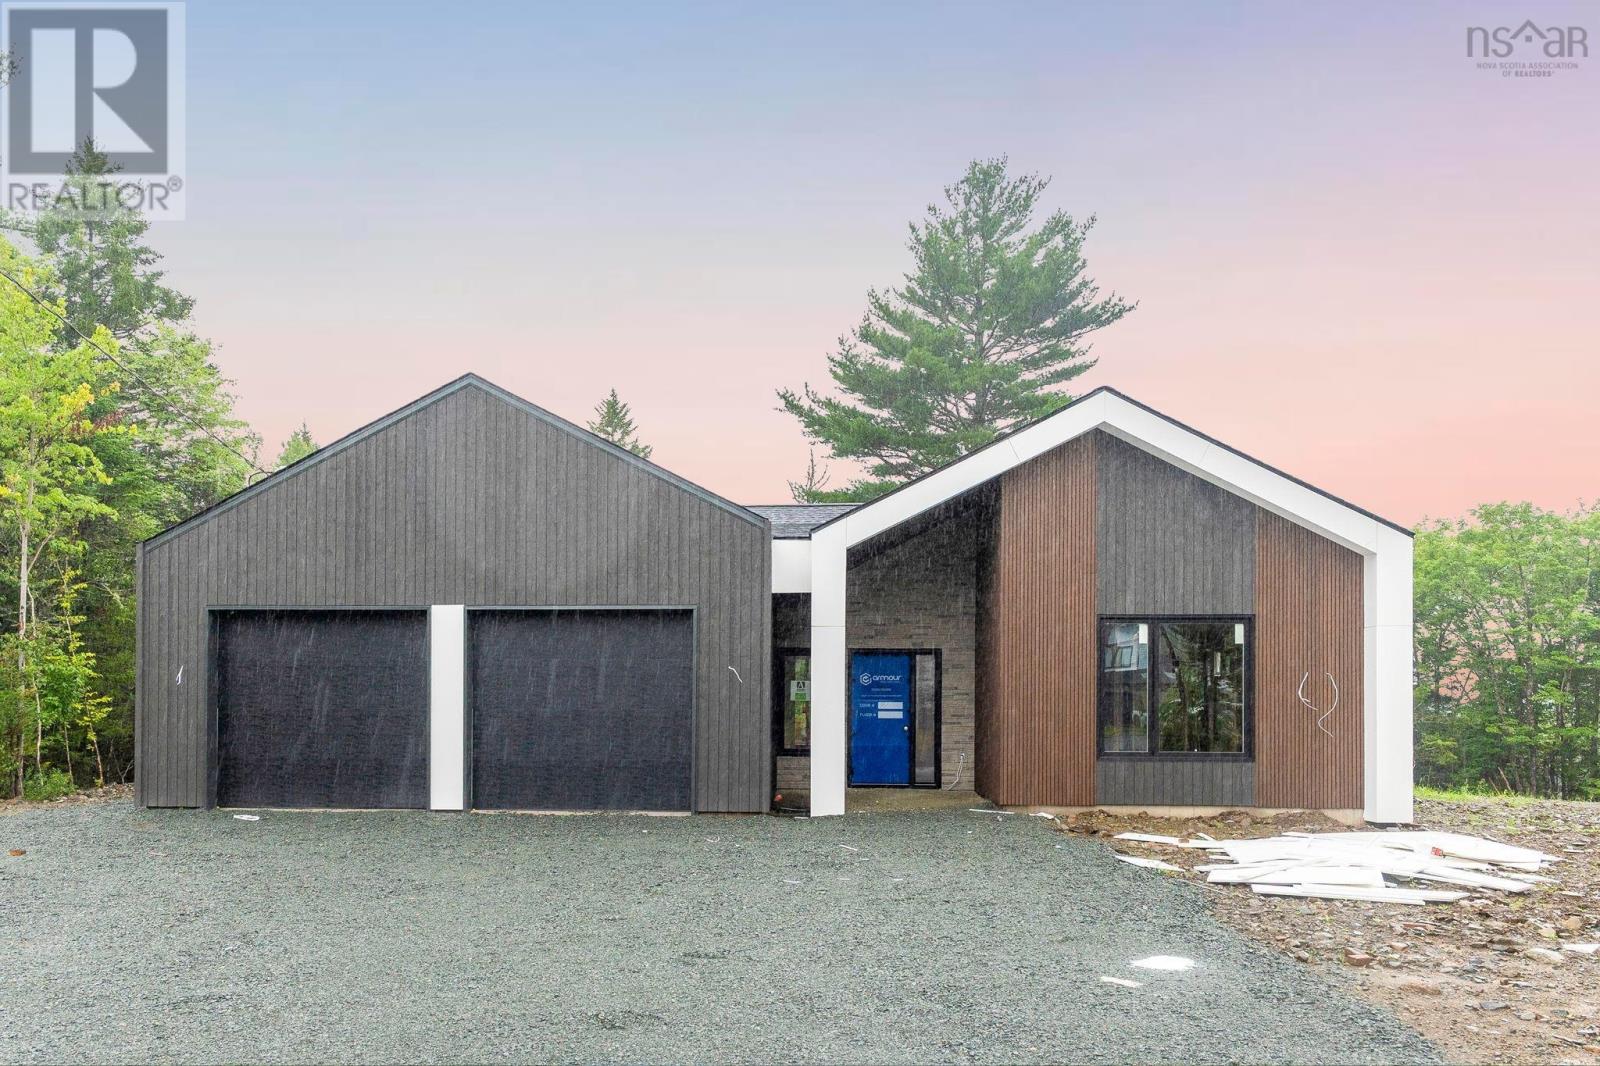
$819,900
576 Bondi Drive
Middle Sackville · MLS # 202616720
3 bed · 2 bath · 1,852 sq ft