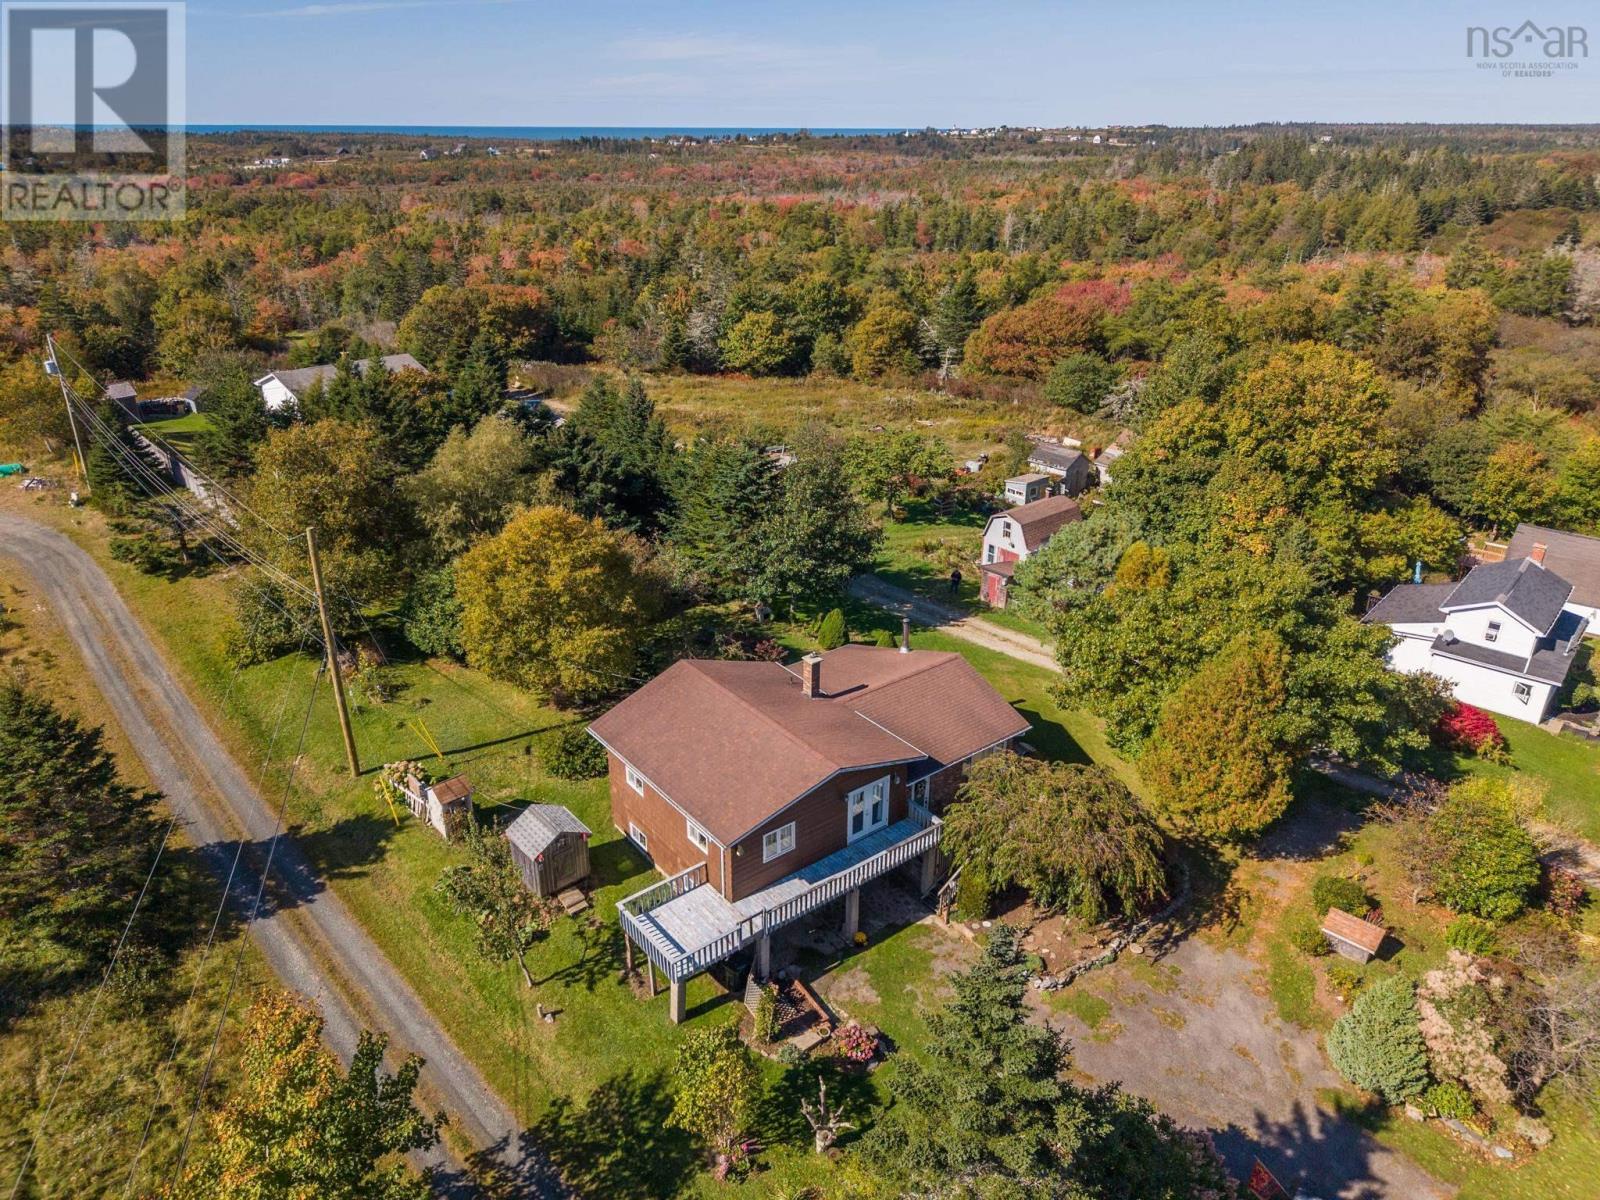
319 Edson Foote Road
North Chegoggin, Nova Scotia B5A5K6
MLS # 202604462
Property Details
Type
Detached
Beds
3
Baths
2
Status
For Sale
More homes like this
About this property
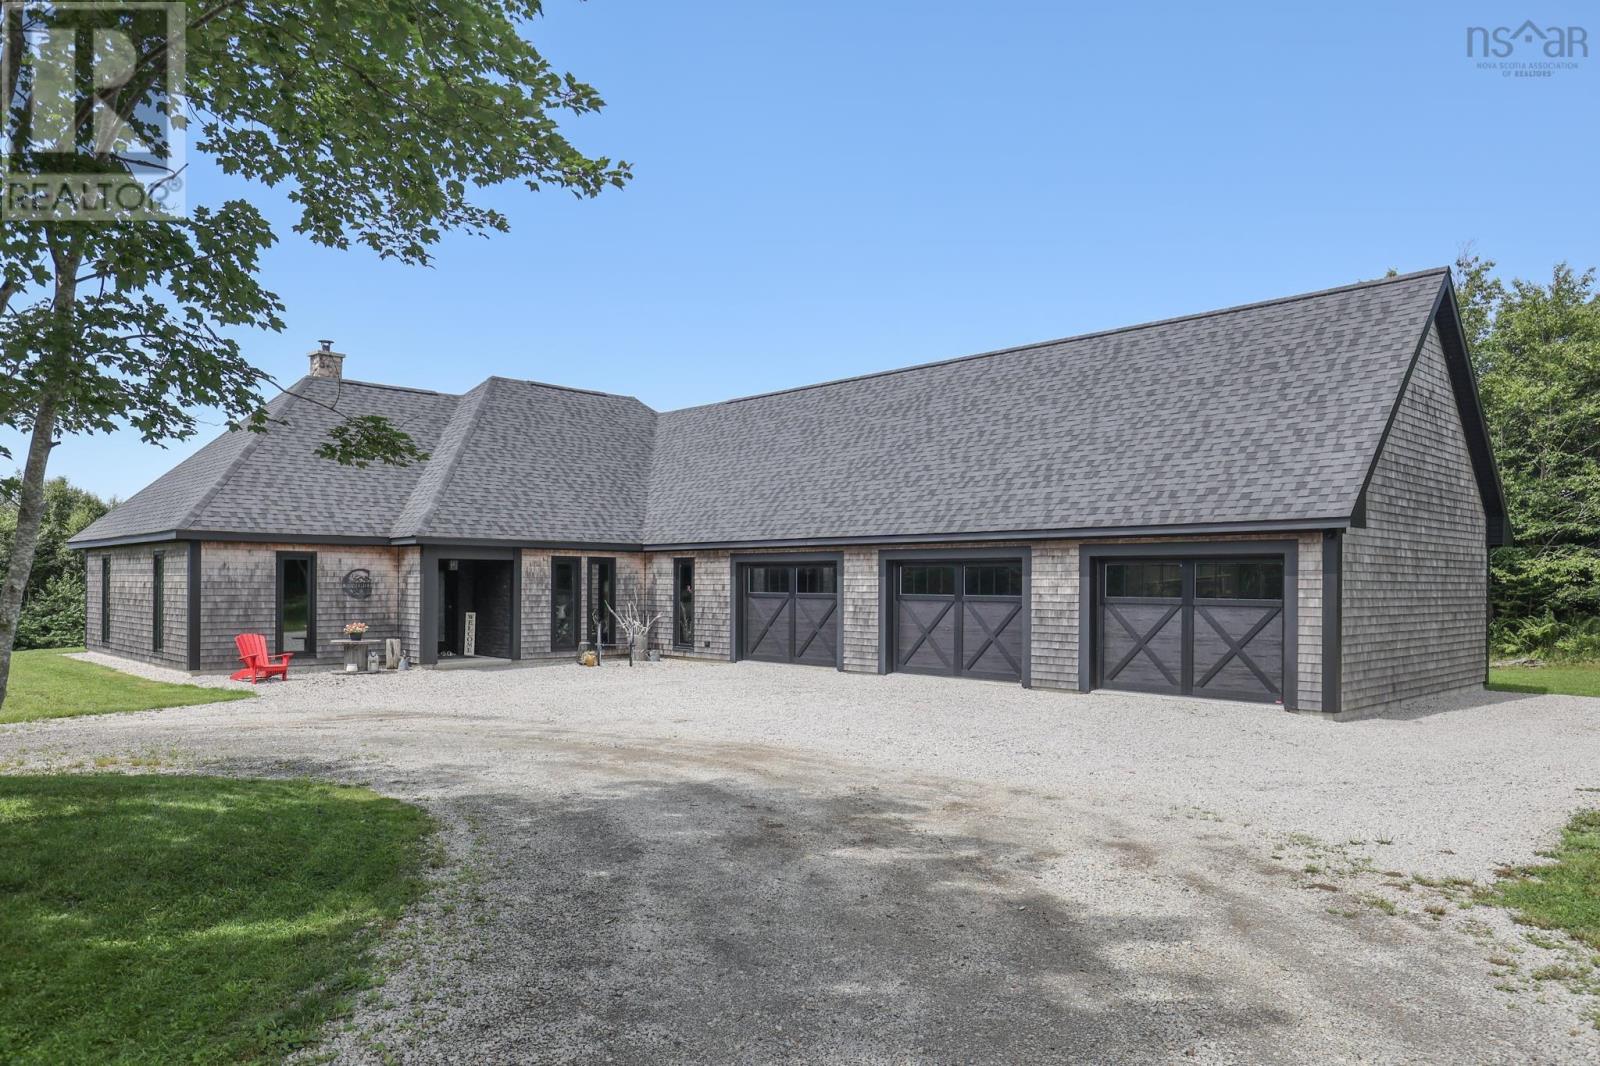
Completed in 2021, this beautifully crafted custom home at 319 Edson Foote Road offers modern one-level living in a peaceful setting just minutes from town. Set well back from the road, the property provides a sense of privacy while remaining only 10 minutes from Yarmouth Regional Hospital and downtown Yarmouth, and is located within the sought-after Meadowfields School District. Designed with comfort and functionality in mind, the home features three bedrooms and two full bathrooms, all thoughtfully laid out on a single level for convenient everyday living. The heart of the home is the bright open-concept kitchen, dining, and living area, ideal for both family life and entertaining. The kitchen is beautifully finished with granite countertops, a large granite island, and quality cabinetry, creating a stylish and highly functional space for cooking and gathering. The primary bedroom suite offers a relaxing retreat and includes a distinctive ensuite bathroom that adds a unique touch of design and comfort. Two additional bedrooms provide flexible space for family, guests, or a home office. A standout feature of the property is the attached three-car garage, offering exceptional space for vehicles, storage, or hobbies while providing direct access to the home. Modern construction, quality finishes, and a desirable rural setting close to town make this property an excellent opportunity for buyers seeking newer construction with space, privacy, and convenience just minutes from all of Yarmouths amenities.
Mortgage Estimate
Estimated monthly payment
Calculating…
Estimate only. Taxes, insurance, condo fees, and lender terms are not included.
Rooms
| Room | Level | Dimensions |
|---|---|---|
| Kitchen | Main level | 12. X 20 |
| Dining room | Main level | 12. X 15.2 |
| Living room | Main level | 18. X 19.8 |
| Other | Main level | 9.6 X 10. Reading Area |
| Primary Bedroom | Main level | 13. X 15 |
| 4pc Ensuite bath | Main level | 9.3 x 17.2 |
| Laundry room | Main level | 9.9 x 9.6 |
| Utility room | Main level | 11.4 X 11.6 + 3.2 x 7 |
| Den | Main level | 6.7 X 8 |
| Bedroom | Main level | 10. X 11.2 |
| 3pc Bathroom | Main level | 5.6 X 8.5 |
| Bedroom | Main level | 10. x 10.4 |
Facts & Location
Interior Size
2,375 sq ft
Lot Size
3.1983
Year Built
2021
Listing data
Listing information is provided for personal, non-commercial use and should be independently verified before making real estate decisions.
Last refreshed: Nov 18, 2026 5:35 AM
Explore nearby searches
SEO-friendly searches for this area, property type, and nearby neighbourhoods.
Similar Properties
More nearby listings that may fit the same search.