19 Graves Island Road
East Chester, Nova Scotia B0J1J0
MLS # 202604449
Property Details
Type
Detached
Beds
4
Baths
5
Status
For Sale
More homes like this
About this property
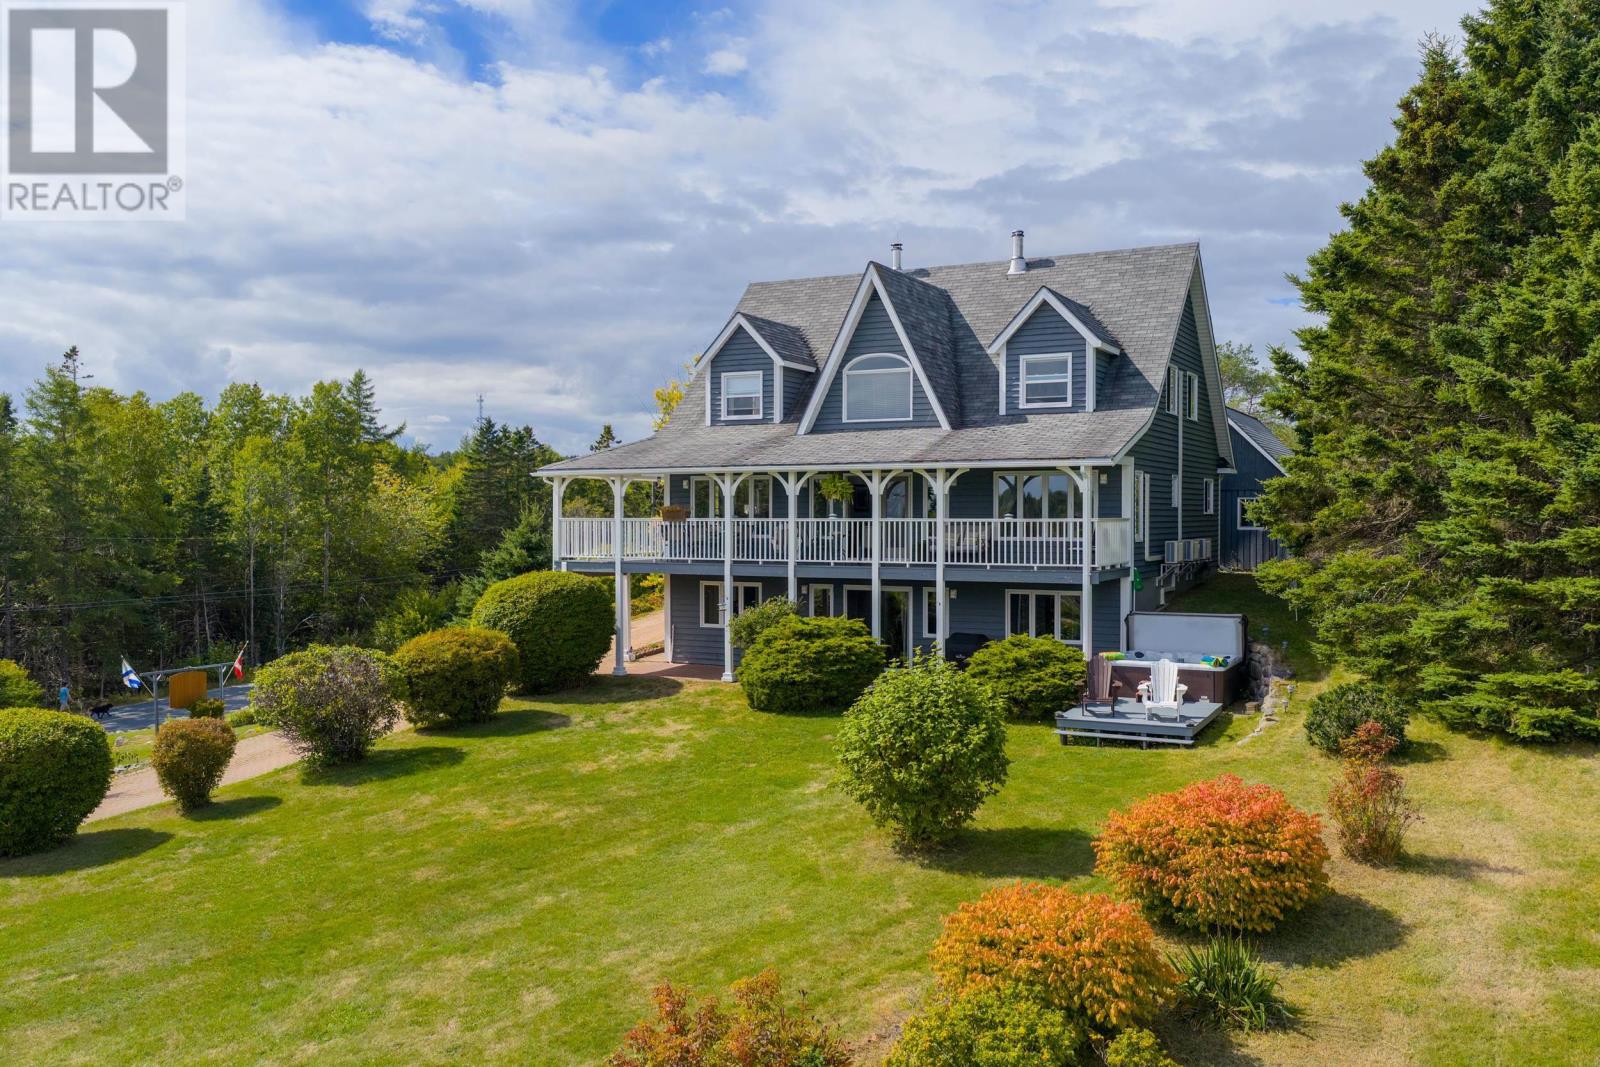
Nestled on a hilltop with breathtaking elevated views and spectacular sunrises over Graves Island and the Atlantic ocean, this stately home has a beautiful curb appeal that is sure to impress. Enjoy generous spaces designed for both privacy and for gatherings over three levels with picturesque vistas. So many opportunities are within reach here - keep it as a cherished family estate, offset your costs and rent the lower in-law suite or run it as a Bed & Breakfast. Complete privacy can be enjoyed by everyone with three spacious bedrooms complemented by full ensuite bathrooms, including a primary bedroom on the main level and a fourth bedroom in the lower level suite. The great room has 2-storey vaulted ceilings with beautiful crown moldings, and tall windows that bring in vast ocean and island views, and a wood burning fireplace. Step outside onto the wrap-around veranda the perfect spot to take in the elevated views and fresh ocean air. The lower level is home to a completely self-sufficient in-law suite with a large kitchen and a newly renovated bathroom. A separate lower level walkout leads out to a covered patio with a hot tub facing the ocean and overlooking lush grassy fields. Graves Island Provincial Park is a short stroll away where you have access to a public boat launch, beaches and swimming areas, extensive seaside walking trails and more. Ample exterior storage is available with the detached garage and shed, both with charming board & batten wood siding. Located 3 minutes to the Village of Chester for all amenities and an easy 40 minute drive to Halifax.
Mortgage Estimate
Estimated monthly payment
Calculating…
Estimate only. Taxes, insurance, condo fees, and lender terms are not included.
Rooms
| Room | Level | Dimensions |
|---|---|---|
| Foyer | Main level | 10.4 x 16.2 |
| Living room | Main level | 14.2 x 16.8 |
| Dining nook | Main level | 12.1 x 8.10 |
| Kitchen | Main level | 19.7 x 12 |
| Dining room | Main level | 8.11 x 11.7 |
| 2pc Bathroom | Main level | 4.4 x 5.1-2pc |
| Laundry room | Main level | 12. x 7.3 |
| Primary Bedroom | Main level | 12. x 11.10 |
| 5pc Ensuite bath | Main level | 8.8 x 8.10-5pc |
| Other | Main level | 12. x 3.10-WIC |
| Bedroom | Second level | 12. x 19.11 |
| 4pc Ensuite bath | Second level | 6.6 x 7.1-4pc |
| Other | Second level | 5.1 x 4.1-WIC |
| Bedroom | Second level | 12.1 x 17.3 |
| 4pc Ensuite bath | Second level | 7.6 x 7.5-4pc |
| Recreational, Games room | Second level | 17.4 x 15.10 |
| Bedroom | Lower level | 11.9 x 12.10 |
| Recreational, Games room | Lower level | 14.8 x 15.6 |
| Kitchen | Lower level | 12.1 x 18.4 |
| Dining room | Lower level | 11.6 x 8 |
Facts & Location
Interior Size
3,451 sq ft
Lot Size
0.6651
Year Built
1996
Listing data
Listing information is provided for personal, non-commercial use and should be independently verified before making real estate decisions.
Last refreshed: Nov 18, 2026 5:35 AM
Explore nearby searches
SEO-friendly searches for this area, property type, and nearby neighbourhoods.
Similar Properties
More nearby listings that may fit the same search.
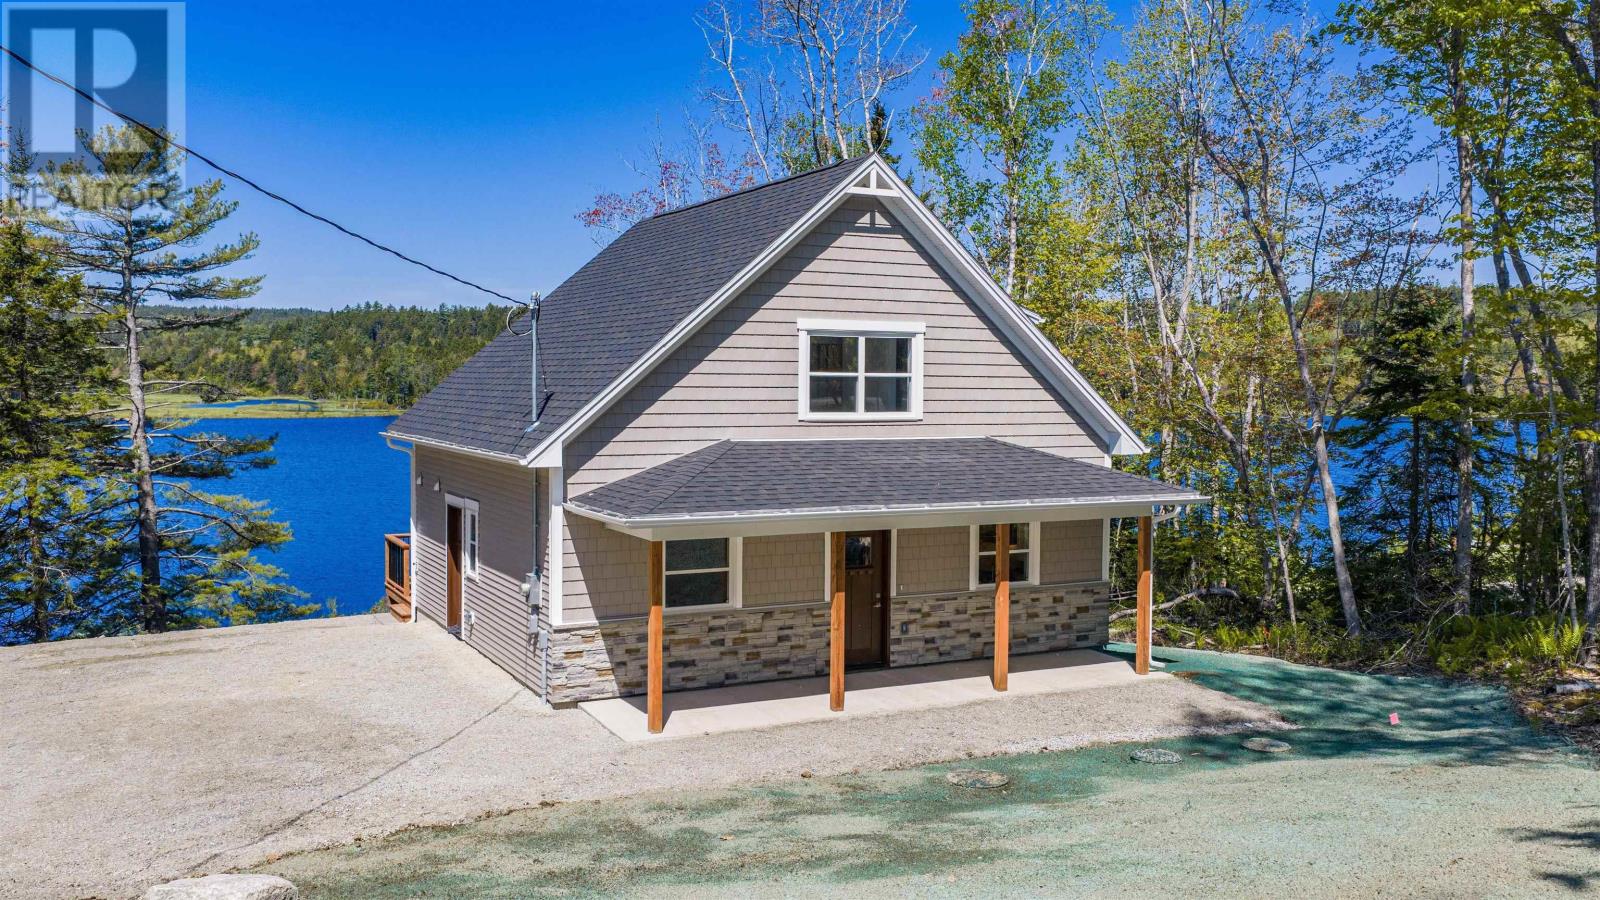
$599,000
162 Goat Lake Road
East Chester · MLS # 202628068
3 bed · 2 bath · 1,465 sq ft

$3,700,000
3257 Highway 3
East Chester · MLS # 202619926
4 bed · 2 bath · 2,286 sq ft
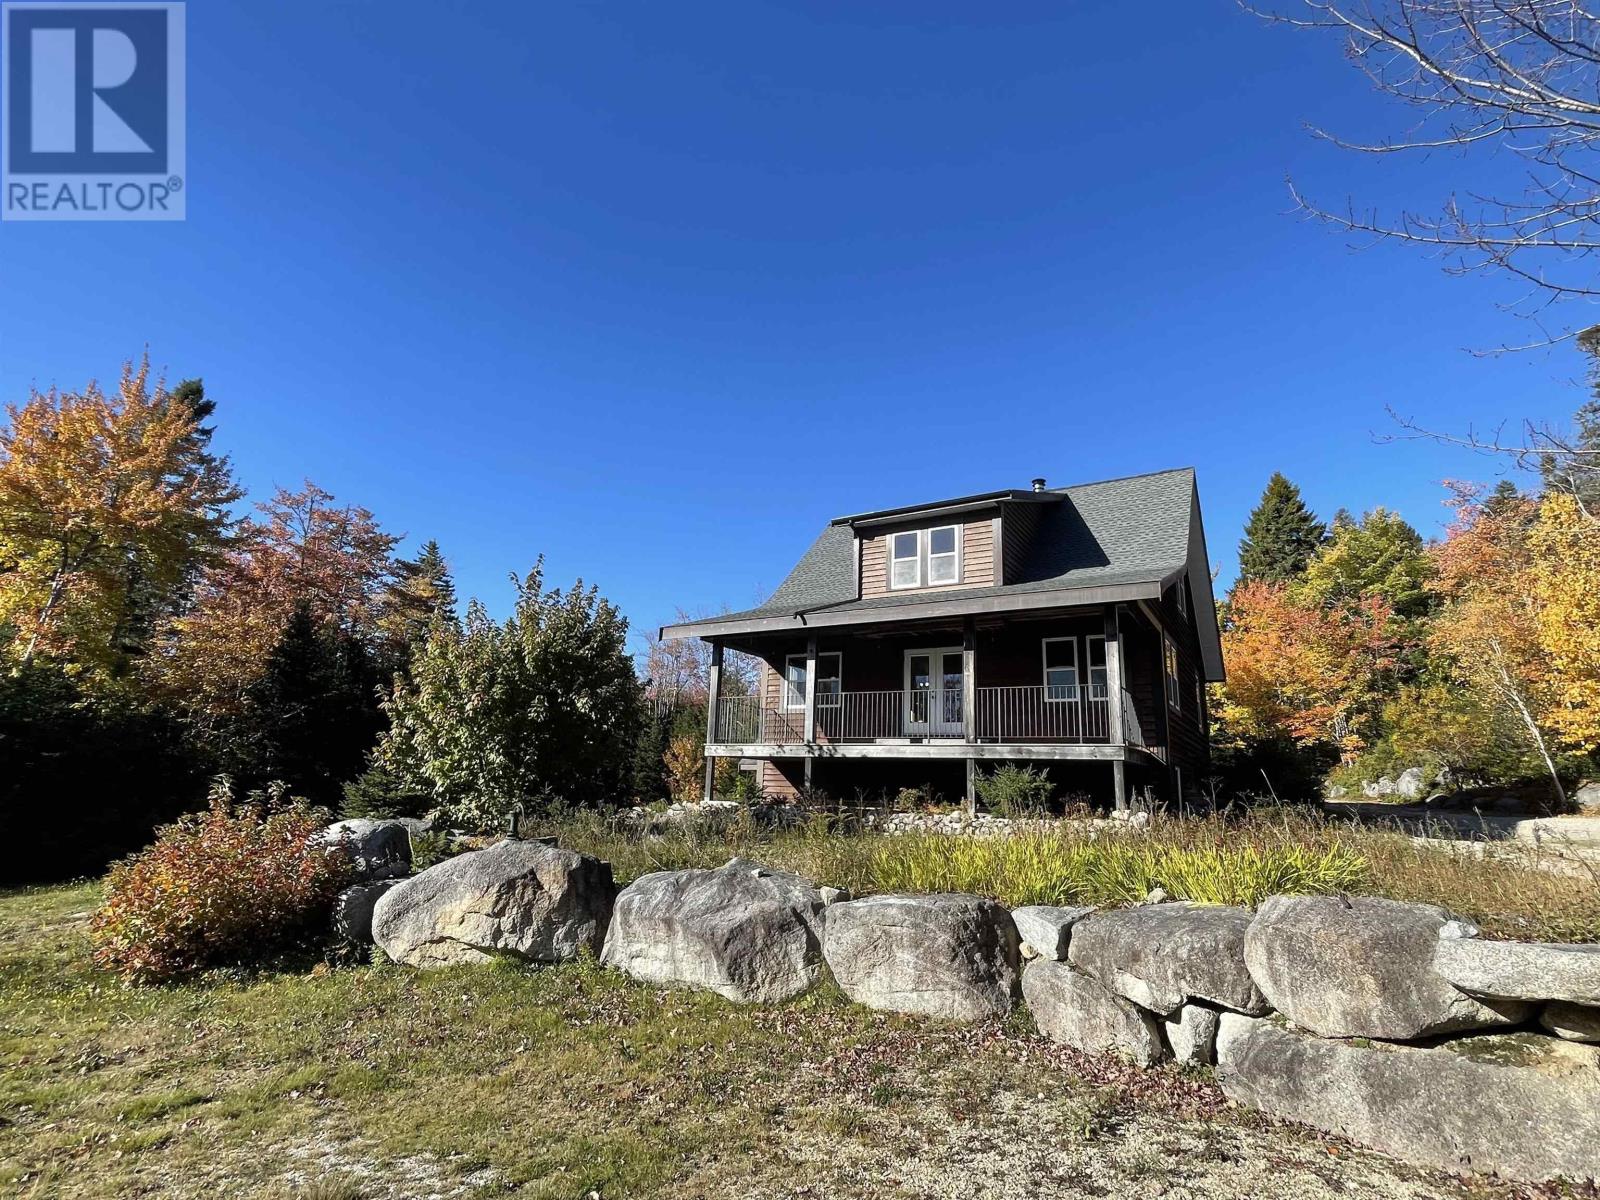
$650,000
63 Old Post Road
East Chester · MLS # 202618631
2 bed · 2 bath · 1,710 sq ft