Videos & Virtual Tours
Open available video, 3D tour, or virtual-tour media for this listing.
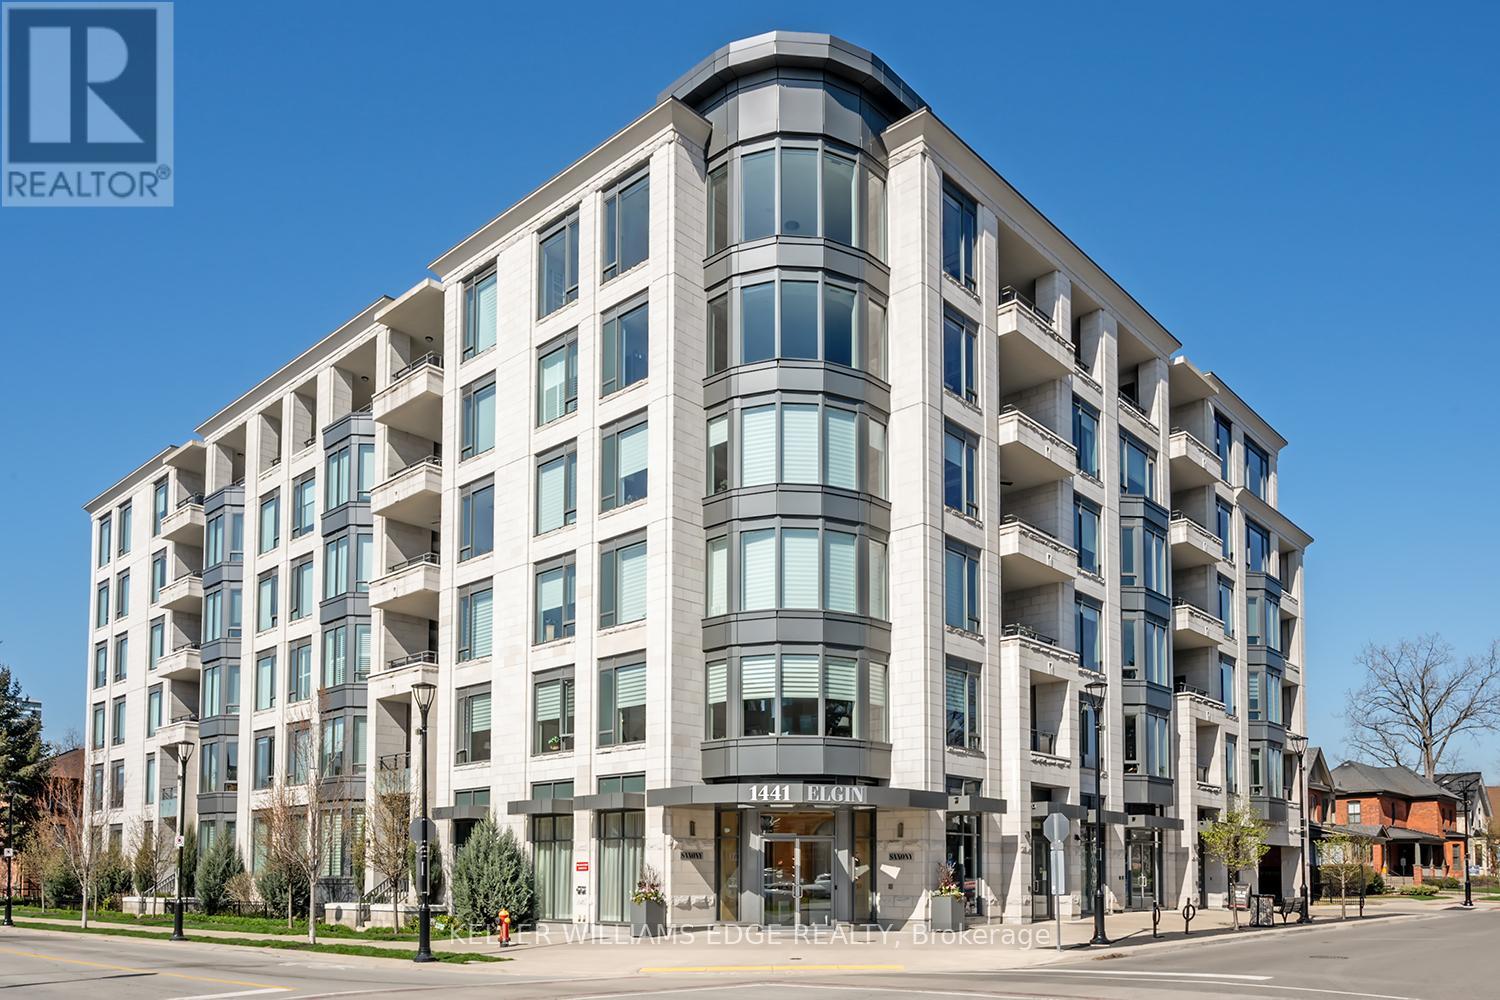
1441 Elgin Street
Burlington (Brant), Ontario L7S1E6
MLS # W13145778
Property Details
Type
Condo Apartment
Beds
2
Baths
2
Status
For Sale
More homes like this
About this property
Welcome to The Saxony, one of downtown Burlington's most sought-after luxury residences,just steps from the lake, vibrant shops, and top dining.This beautifully upgraded 2-bedroom, 2-bath suite offers over-the-top finishes and an ideal layout for both everyday living and entertaining. Soaring 9-foot ceilings and a bright, open-concept design create an airy feel throughout, while the spacious dining area is perfect for hosting family and friends; something rarely found in condo living.The fully updated interior showcases thoughtful upgrades from top to bottom, highlighted by a stunning custom electric fireplace that adds warmth and a refined focal point to the living space.Enjoy the convenience of in-suite laundry and seamless indoor-outdoor living. Step onto your private balcony and take in peaceful views of the lake, an ideal spot to unwind at the end of the day.This unit truly stands out with two side-by-side parking spaces, complete with an electric vehicle charger, along with a generous 10 x 5 ft locker offering exceptional storage. Bike storage is also conveniently located on the parking level.Residents of The Saxony enjoy an elevated lifestyle with premium amenities including a concierge, fully equipped gym, elegant party room, private dining/meeting space, theatre room,and a stunning terrace with panoramic lake views.A rare opportunity to own a turn-key suite in an unbeatable location; where luxury, convenience,and lifestyle come together.
Mortgage Estimate
Estimated monthly payment
Calculating…
Estimate only. Taxes, insurance, condo fees, and lender terms are not included.
Monthly costs to verify
Property taxes: about $460/month based on listed annual taxes.
Condo / Maintenance Fee: $1,206.68/mo
Estimate only. Confirm taxes, condo/maintenance fees, insurance, utilities, and lender terms before making decisions.
Rooms
| Room | Level | Dimensions |
|---|---|---|
| Bathroom | Main level | 2.73 x 1.66 |
| Bathroom | Main level | 3.28 x 3.02 |
| Bedroom | Main level | 3.04 x 3.98 |
| Dining room | Main level | 1.93 x 4.33 |
| Foyer | Main level | 3.51 x 2.55 |
| Kitchen | Main level | 3.51 x 4.33 |
| Living room | Main level | 4.08 x 4.73 |
| Primary Bedroom | Main level | 5.89 x 3.58 |
Facts & Location
Parking
2 spaces
Annual Taxes
$5,519
Condo / Maintenance Fee
$1,206.68/mo
Listing data
Listing information is provided for personal, non-commercial use and should be independently verified before making real estate decisions.
Last refreshed: Aug 2, 2026 3:21 AM
Explore nearby searches
SEO-friendly searches for this area, property type, and nearby neighbourhoods.
Similar Properties
More nearby listings that may fit the same search.
$1,299,800
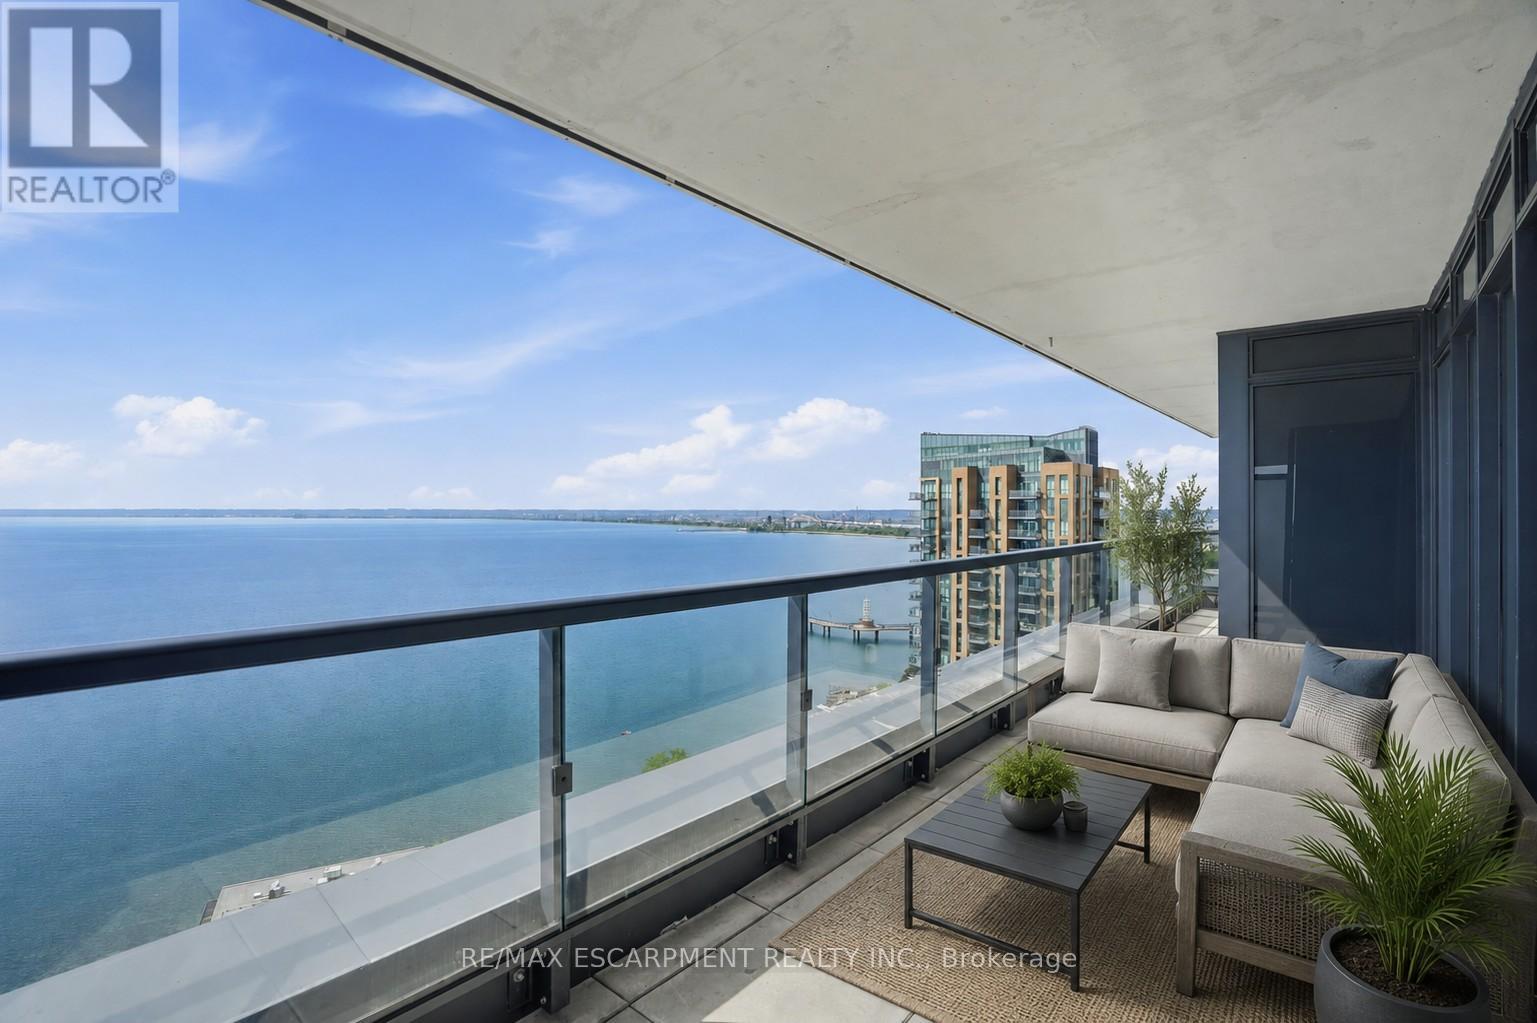
370 MARTHA Street
Burlington (Brant) · MLS # W13490766
3 bed · 2 bath
$1,249,900
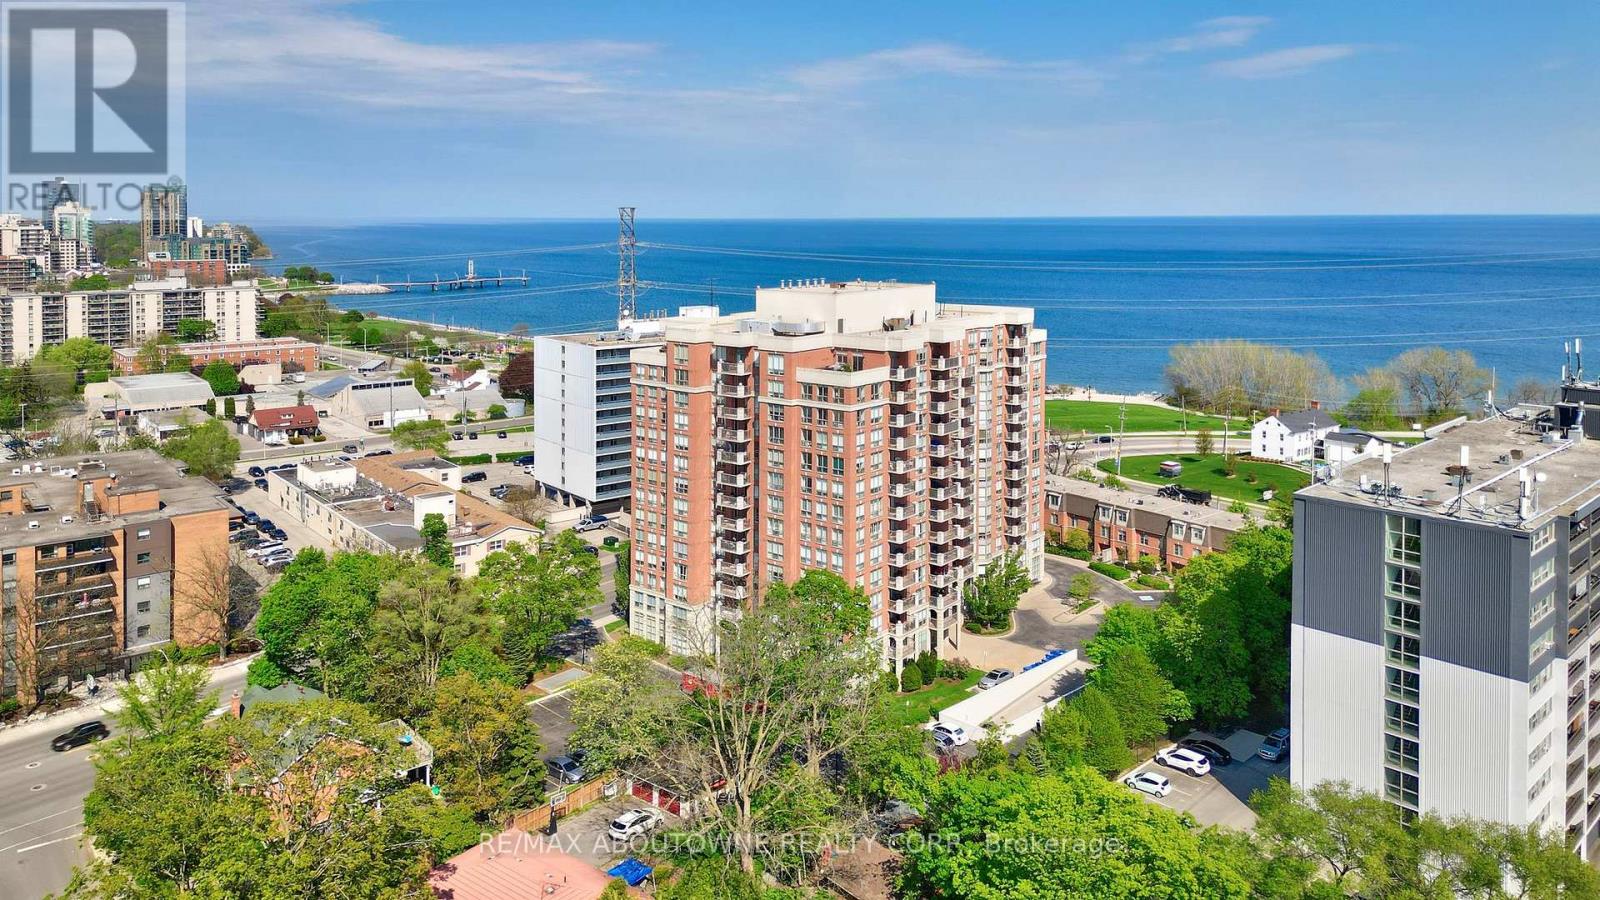
442 Maple Ave. Avenue
Burlington (Brant) · MLS # W13212570
2 bed · 2 bath · 1,400 sq ft
$1,150,000
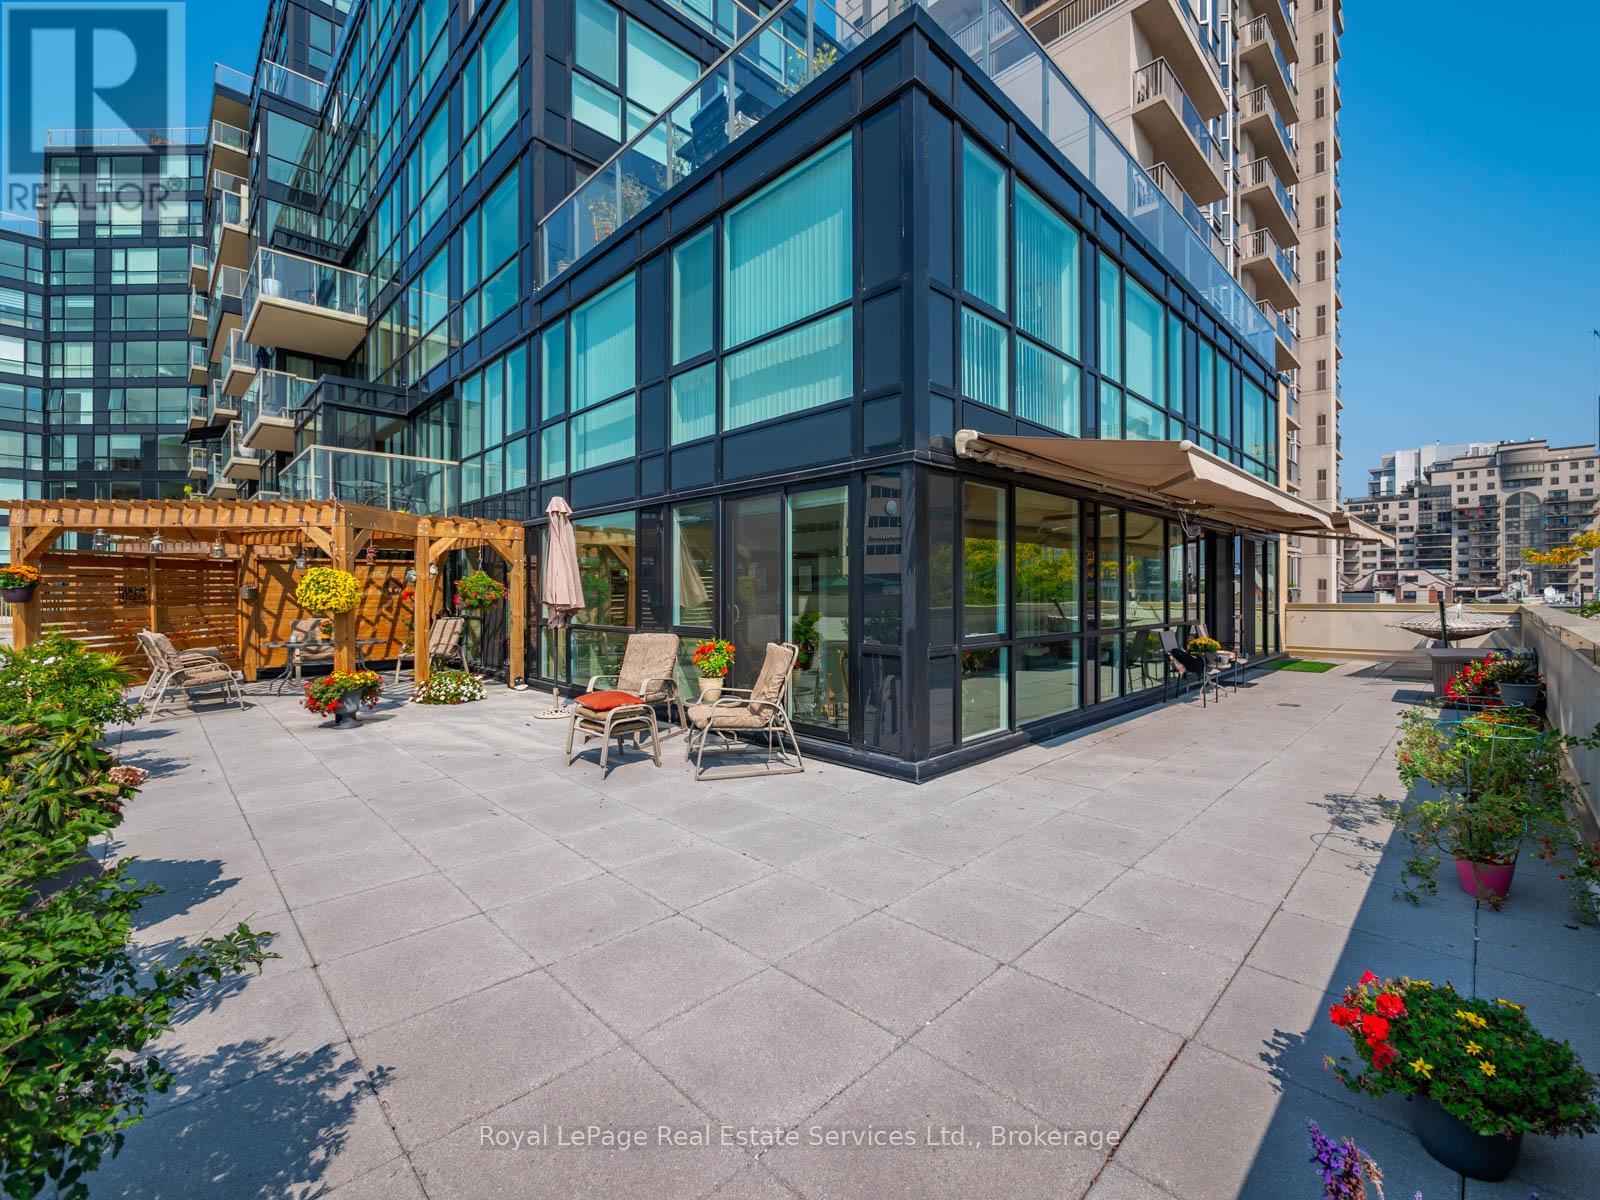
415 Locust Street
Burlington (Brant) · MLS # W13097582
3 bed · 3 bath