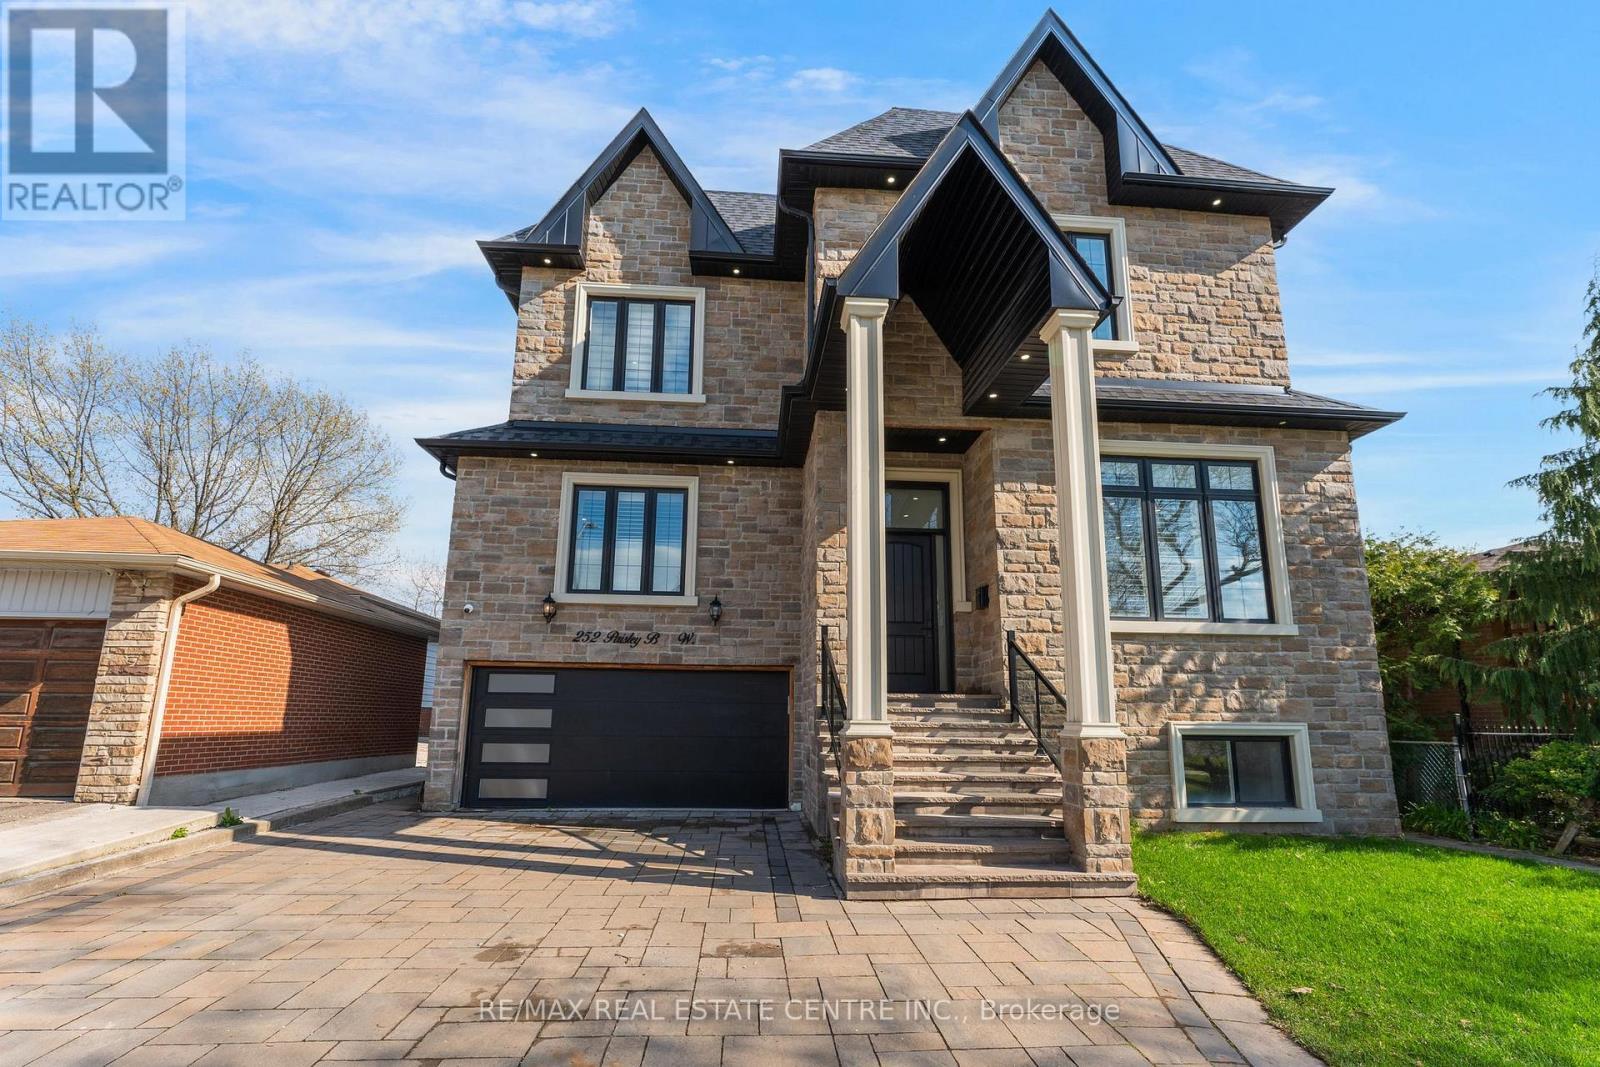
252 Paisley Boulevard
Mississauga (Cooksville), Ontario L5B2A4
MLS # W13117894
Property Details
Type
Detached
Beds
8
Baths
5
Status
For Sale
More homes like this
About this property
Live In The Lap Of Luxury In This Custom Built Home. About 4000 Sq Ft Above Grade + Basement, 5 Bedrooms Include 2 Master Bedrooms. 3 Bedroom Walk Up Basement Apartment, The Property Features A Total of 6.5 Washrooms, Backing Onto A Beautiful And Lush Green Park With No Neighbors At The Back, 11 Ft Ceiling on Main Level, 10 Ft on Second Level And The Basement. Separate Laundry And 2 Full Washrooms In The Basement. 200 AMP Power Supply, Hundreds of Potlights Throughout The House, Engineered Hardwood On Main & Second Level, Cove Lighting In the Bedrooms and Main Floor, Custom TV Wall and 60 Inch Linear Fireplace In The Spacious Family Room. Chef's Gourmet Kitchen Features High End Appliances, Wall Mounted Oven, 6 Burner Gas Cooktop, 48 Inches Fridge And A Huge Centre Waterfall Island of 9 Ft X 5 Ft. Separate Servery, Main Floor Features Built In Speaker System, California Shutters, Wainscotting, Custom Glass Glass Railing Leads The Second Floor Where All Bedrooms Have Custom Closets. Walkout From The kitchen To The Beautiful Deck Overlooking The Park And The Backyard Featuring The Wood Burning Pizza Oven And BBQ Area, This Property Has All The Bells & Whistles For The Most Demanding Buyer With High End Material & Finishes Throughout The Property. 7 Minutes Drive To Square One & Top Rated Schools In The Area. Family Friendly Neighborhood and 5 Minutes To Huron Park Community Centre, Short Walk To Trillium Hospital
Mortgage Estimate
Estimated monthly payment
Calculating…
Estimate only. Taxes, insurance, condo fees, and lender terms are not included.
Monthly costs to verify
Property taxes: about $953/month based on listed annual taxes.
Estimate only. Confirm taxes, condo/maintenance fees, insurance, utilities, and lender terms before making decisions.
Rooms
| Room | Level | Dimensions |
|---|---|---|
| Living room | Main level | 4.57 x 4.41 |
| Kitchen | Basement | 4.27 x 2.83 |
| Bedroom | Basement | 3.06 x 3.06 |
| Bedroom | Basement | 3.06 x 4.32 |
| Bedroom | Basement | 3.23 x 3.77 |
| Dining room | Main level | 5.21 x 4.6 |
| Kitchen | Main level | 5.02 x 6.49 |
| Family room | Main level | 5.91 x 5.66 |
| Primary Bedroom | In between | 5.97 x 5.27 |
| Primary Bedroom | Second level | 6.73 x 5.85 |
| Bedroom 2 | Second level | 3.71 x 5.85 |
| Bedroom 3 | Second level | 4.29 x 4.91 |
| Bedroom 4 | Second level | 3.5 x 3.99 |
| Living room | Basement | 5.57 x 4.87 |
Facts & Location
Interior Size
4,000 sq ft
Parking
8 spaces
Lot Size
50 x 120 FT
Annual Taxes
$11,435
Listing data
Listing information is provided for personal, non-commercial use and should be independently verified before making real estate decisions.
Last refreshed: Aug 17, 2026 3:15 AM
Explore nearby searches
SEO-friendly searches for this area, property type, and nearby neighbourhoods.
Similar Properties
More nearby listings that may fit the same search.
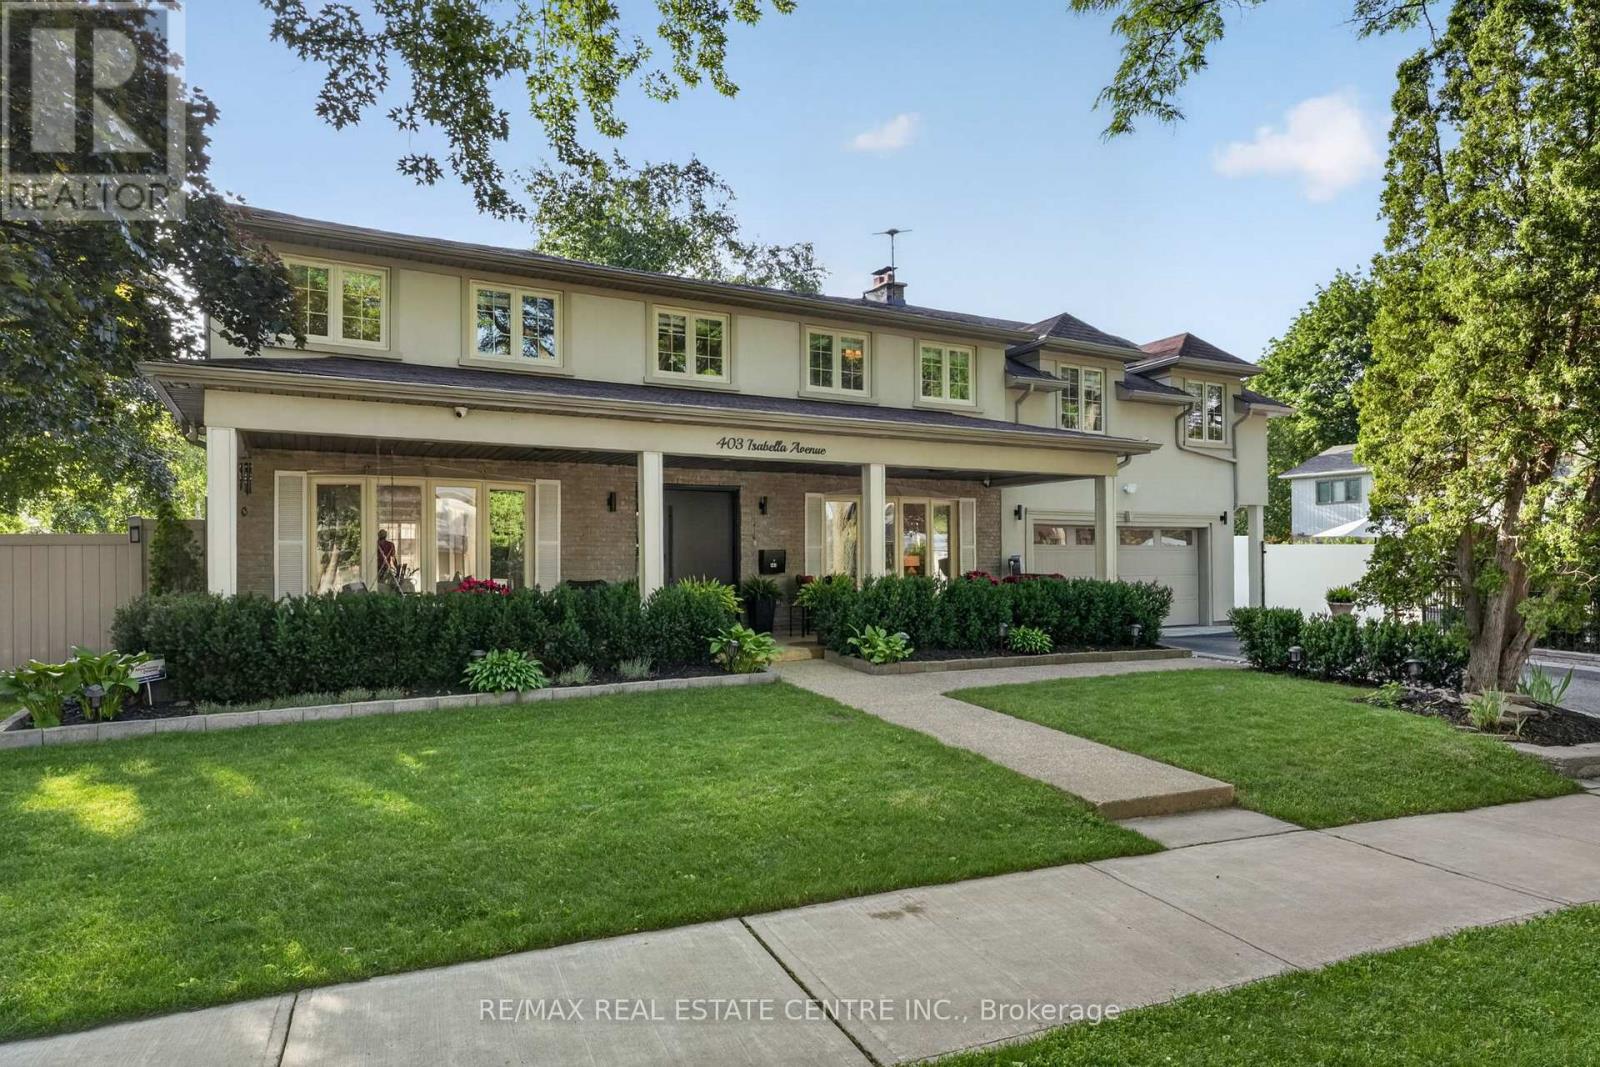
$2,250,000
403 Isabella Avenue
Mississauga (Cooksville) · MLS # W13515386
7 bed · 6 bath
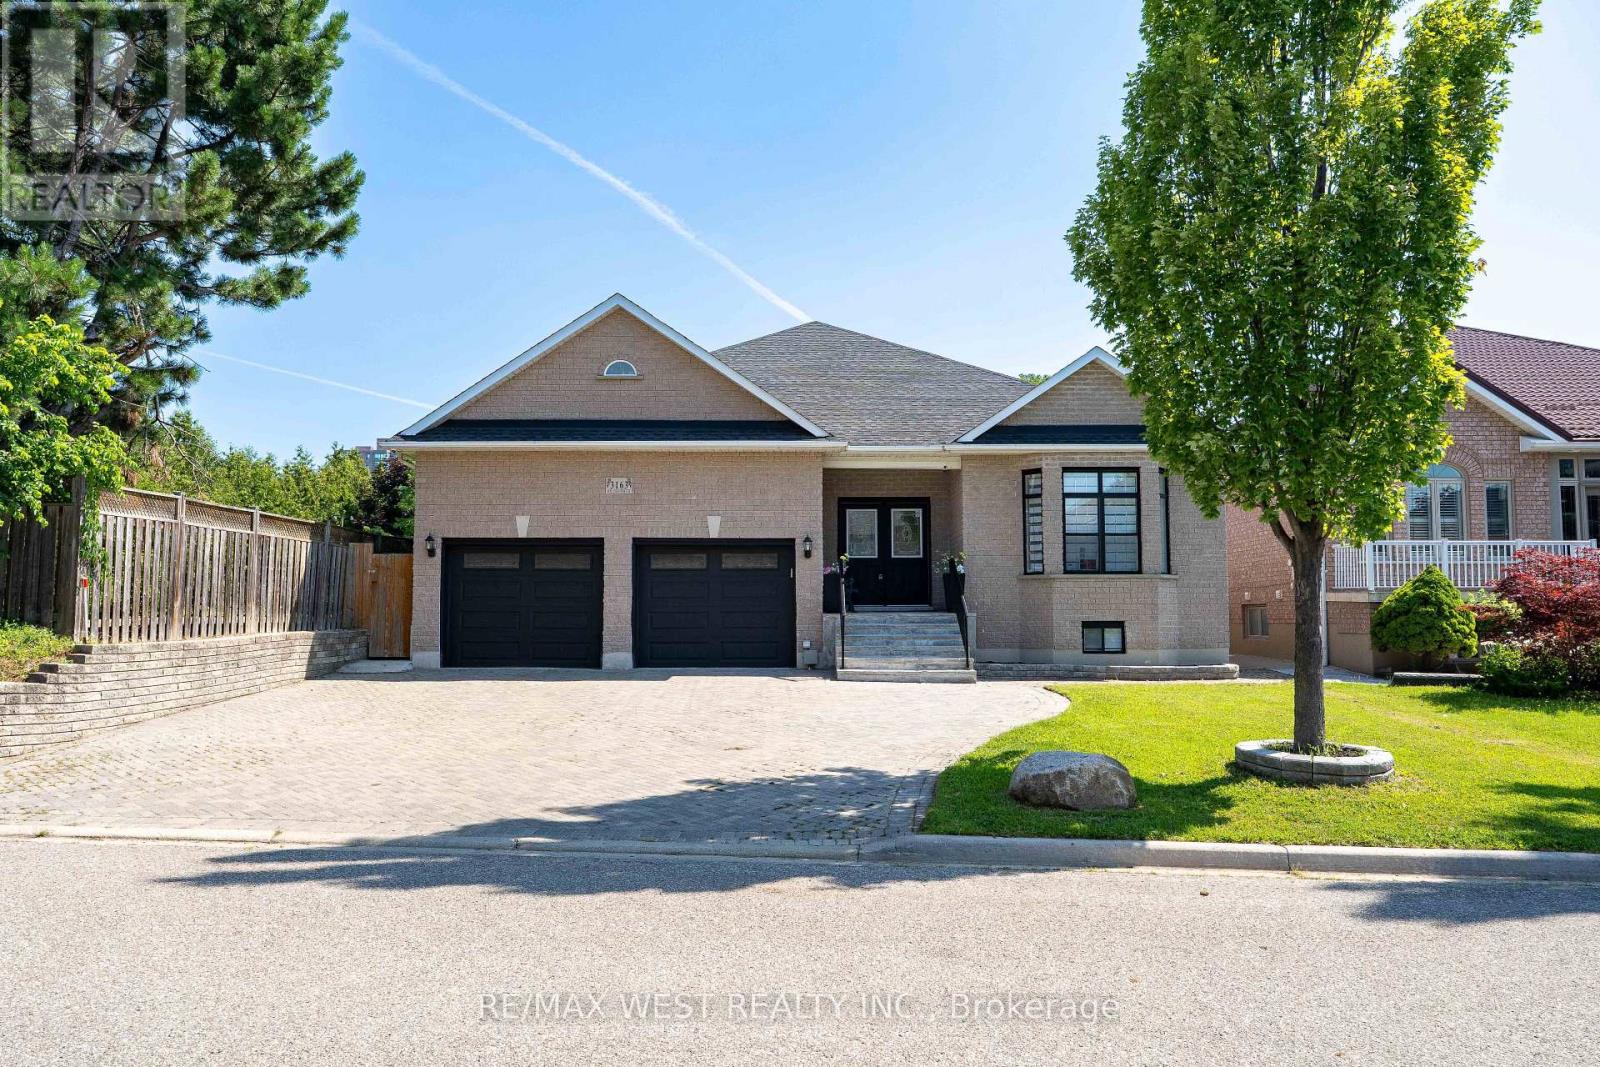
$1,999,999
3163 Rolling Stone Court
Mississauga (Cooksville) · MLS # W13579432
7 bed · 6 bath · 2,850 sq ft
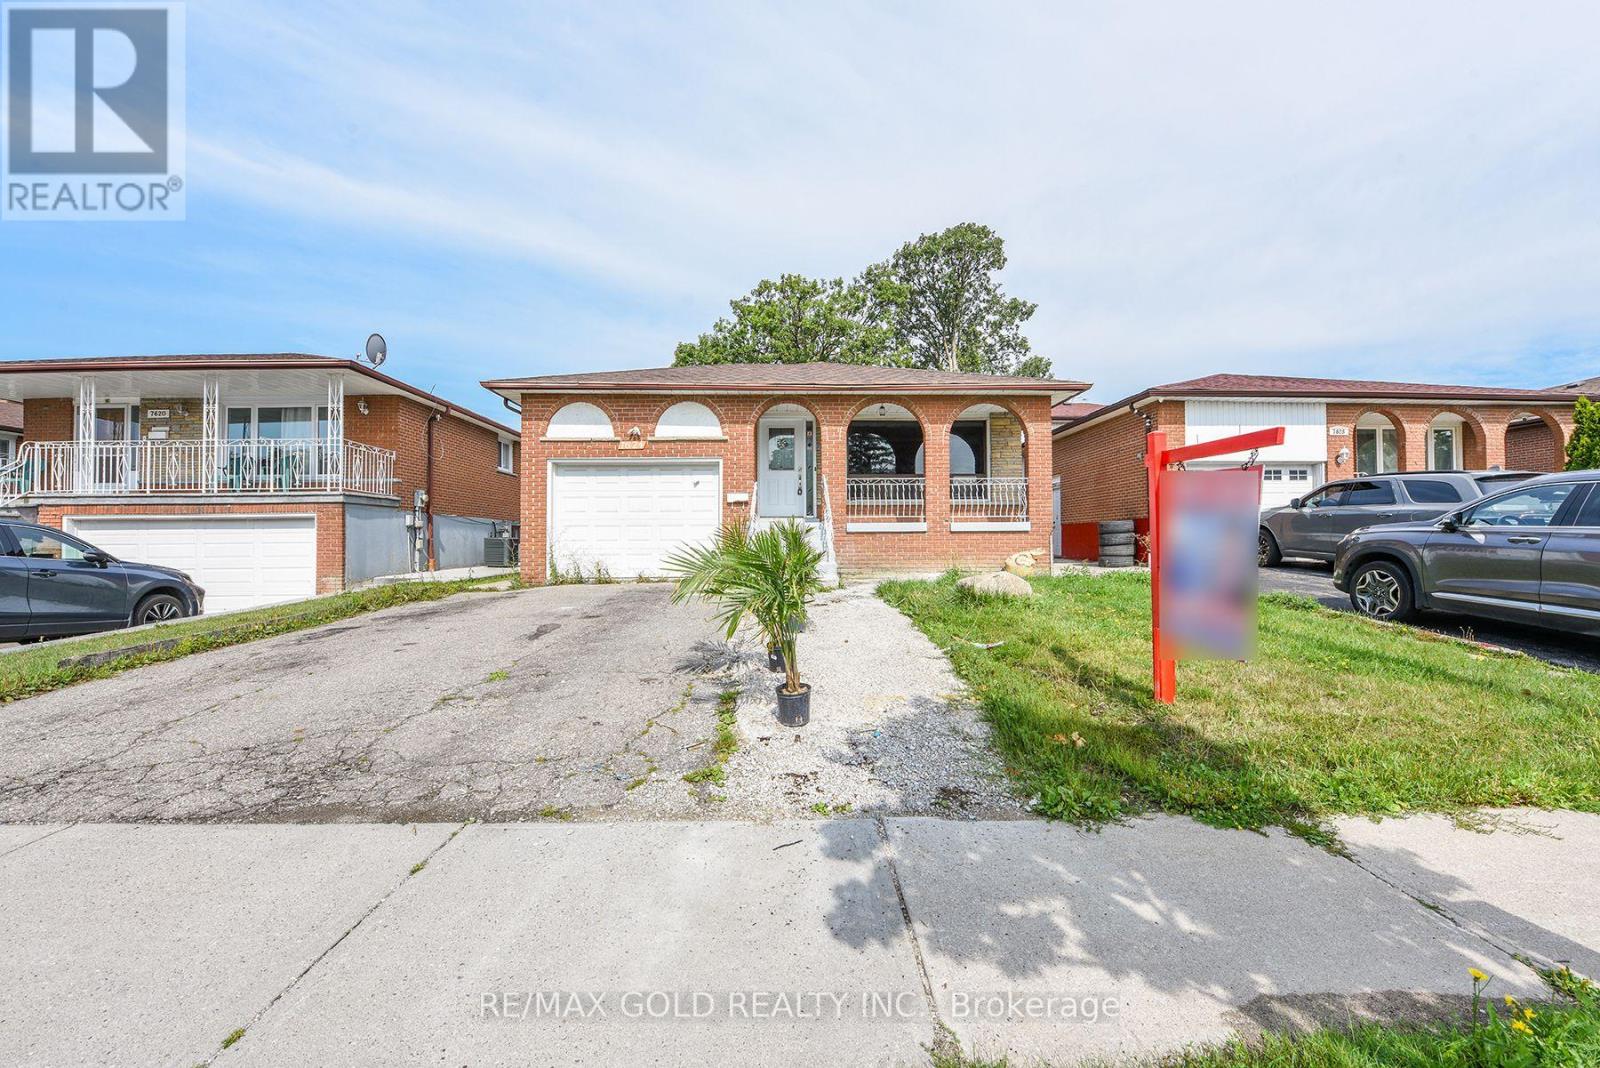
$749,000
7624 Middleshire Drive
Mississauga (Malton) · MLS # W13677622
5 bed · 2 bath