Videos & Virtual Tours
Open available video, 3D tour, or virtual-tour media for this listing.
185 Birchcliff Road
Birchcliff, Alberta T4S1R6
MLS # A2264975
Property Details
Type
Detached
Beds
2
Baths
3
Status
For Sale
More homes like this
About this property
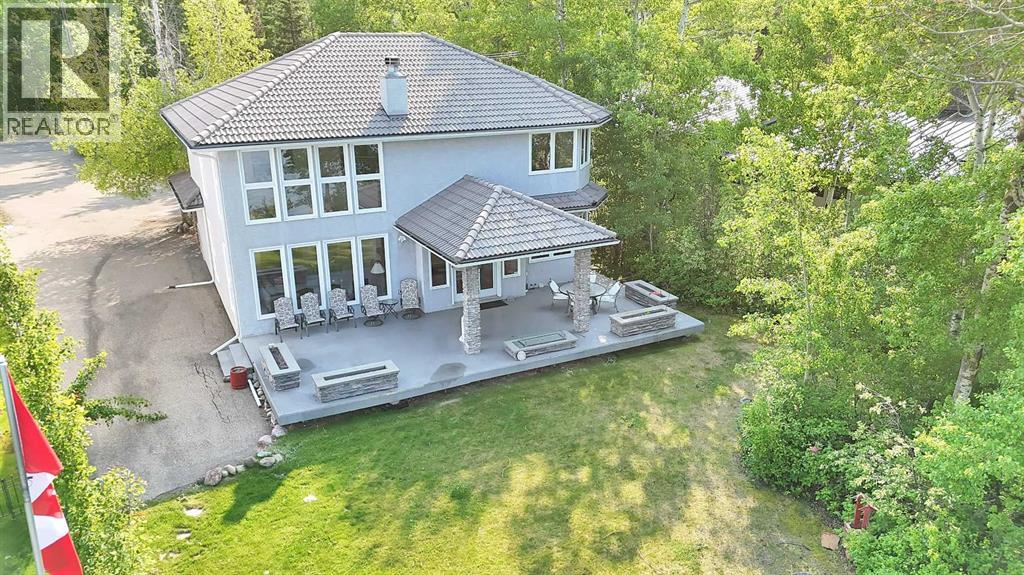
Welcome to this rare opportunity to purchase this highly sought after Birchcliff home on the sunny side of Sylvan Lake! This stunning 2 storey home on a 75 x 213 lot offers breathtaking panoramic views and endless possibilities for lakeside living. This exceptional home boasts 2 primary bedrooms with ensuites and both rooms feature amazing SW views of the legendary Sylvan Lake Sunsets. This beautifully crafted home featuring soaring ceilings, rich wood detailing, granite countertops and elegant hardwood floors throughout. The upper family room and great room feature serene lake views from the expansive windows that flood the space with natural light, or relax by the cozy fireplace on cooler evenings. Step outside to the covered deck, gas fire pit, perfect for entertaining, unwinding, or simply soaking in the natural beauty of your surroundings. With plenty of space to expand or customize, this property offers incredible potential for a luxurious year-round residence or a weekend retreat.
Mortgage Estimate
Estimated monthly payment
Calculating…
Estimate only. Taxes, insurance, condo fees, and lender terms are not included.
Monthly costs to verify
Property taxes: about $561/month based on listed annual taxes.
Estimate only. Confirm taxes, condo/maintenance fees, insurance, utilities, and lender terms before making decisions.
Rooms
| Room | Level | Dimensions |
|---|---|---|
| Other | Main level | 8.25 Ft x 9.08 Ft |
| Furnace | Main level | 7.83 Ft x 6.50 Ft |
| Kitchen | Main level | 12.33 Ft x 11.67 Ft |
| Dining room | Main level | 19.58 Ft x 14.33 Ft |
| Living room | Main level | 19.58 Ft x 14.67 Ft |
| Primary Bedroom | Main level | 13.17 Ft x 14.50 Ft |
| 4pc Bathroom | Main level | 11.17 Ft x 10.50 Ft |
| Laundry room | Main level | 5.33 Ft x 8.42 Ft |
| 2pc Bathroom | Main level | 7.83 Ft x 2.92 Ft |
| Bonus Room | Main level | 12.42 Ft x 10.67 Ft |
| Family room | Second level | 31.08 Ft x 12.17 Ft |
| 4pc Bathroom | Second level | 8.42 Ft x 13.83 Ft |
| Primary Bedroom | Second level | 14.08 Ft x 17.25 Ft |
Facts & Location
Interior Size
2,396 sq ft
Parking
2 spaces
Lot Size
18192.00
Annual Taxes
$6,731
Year Built
1999
Listing data
Listing information is provided for personal, non-commercial use and should be independently verified before making real estate decisions.
Last refreshed: Nov 18, 2026 5:34 AM
Explore nearby searches
SEO-friendly searches for this area, property type, and nearby neighbourhoods.
Similar Properties
More nearby listings that may fit the same search.
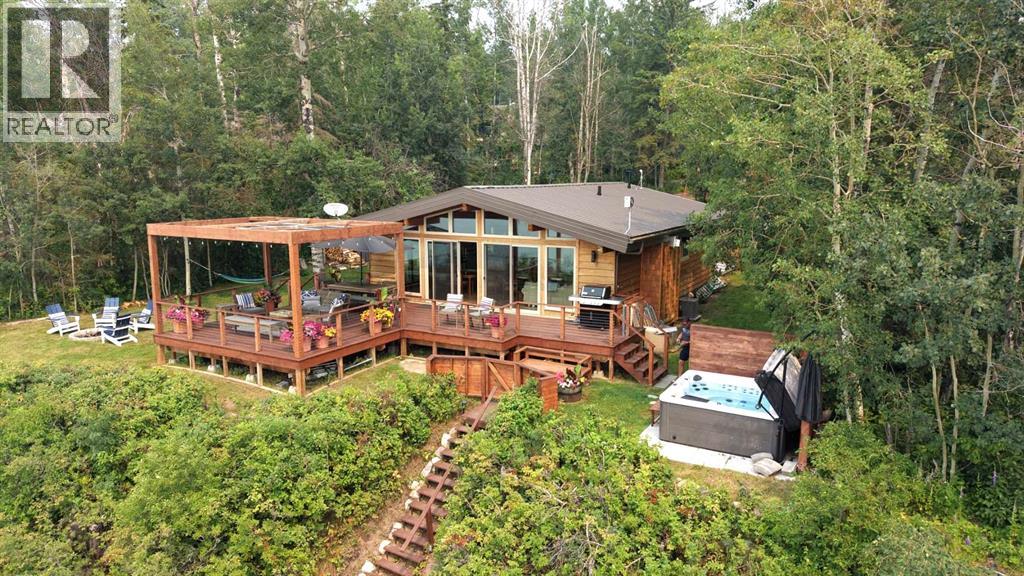
$1,788,880
391 Birchcliff Road
Birchcliff · MLS # A2331152
3 bed · 2 bath · 1,200 sq ft
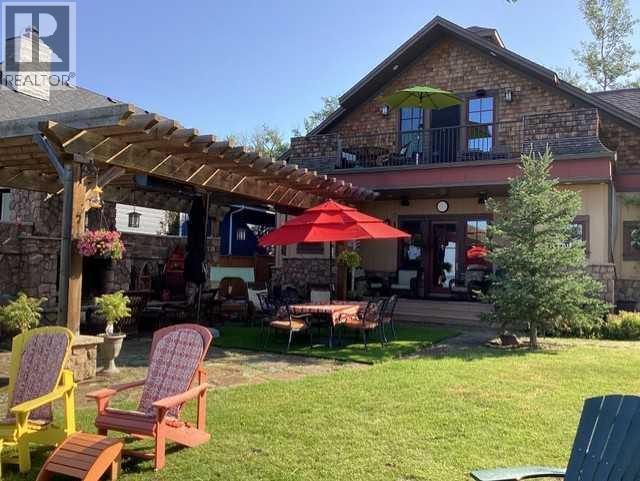
$2,799,000
141 Birchcliff Road
Birchcliff · MLS # A2342048
3 bed · 2 bath · 2,354 sq ft
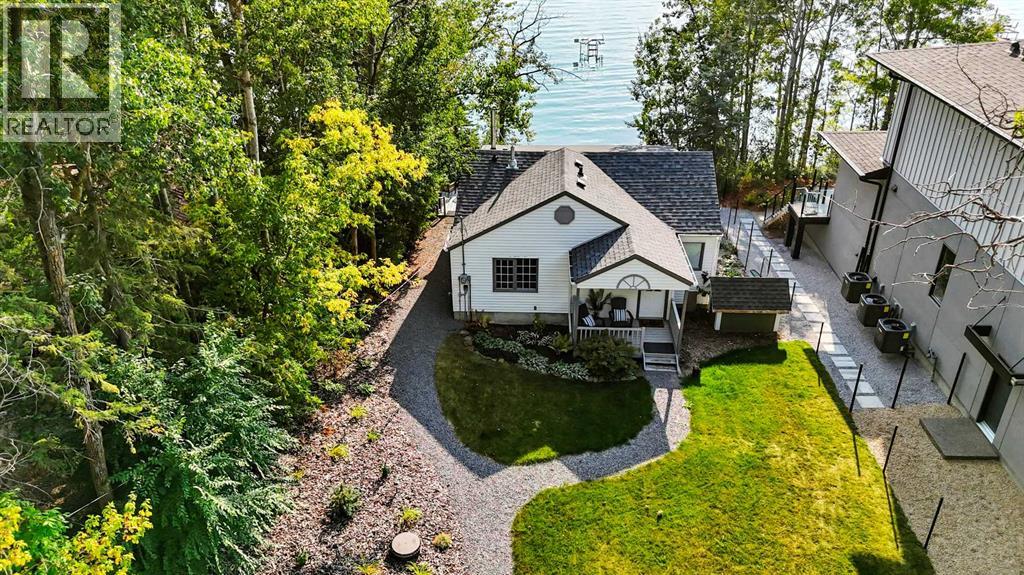
$1,249,000
79 Birchcliff Road
Birchcliff · MLS # A2285833
3 bed · 1 bath · 1,044 sq ft