Videos & Virtual Tours
Open available video, 3D tour, or virtual-tour media for this listing.
2499 BATHURST CONCESSION 2 Road
Tay Valley, Ontario K7H3C9
MLS # X12408435
Property Details
Type
Detached
Beds
4
Baths
5
Status
For Sale
More homes like this
About this property
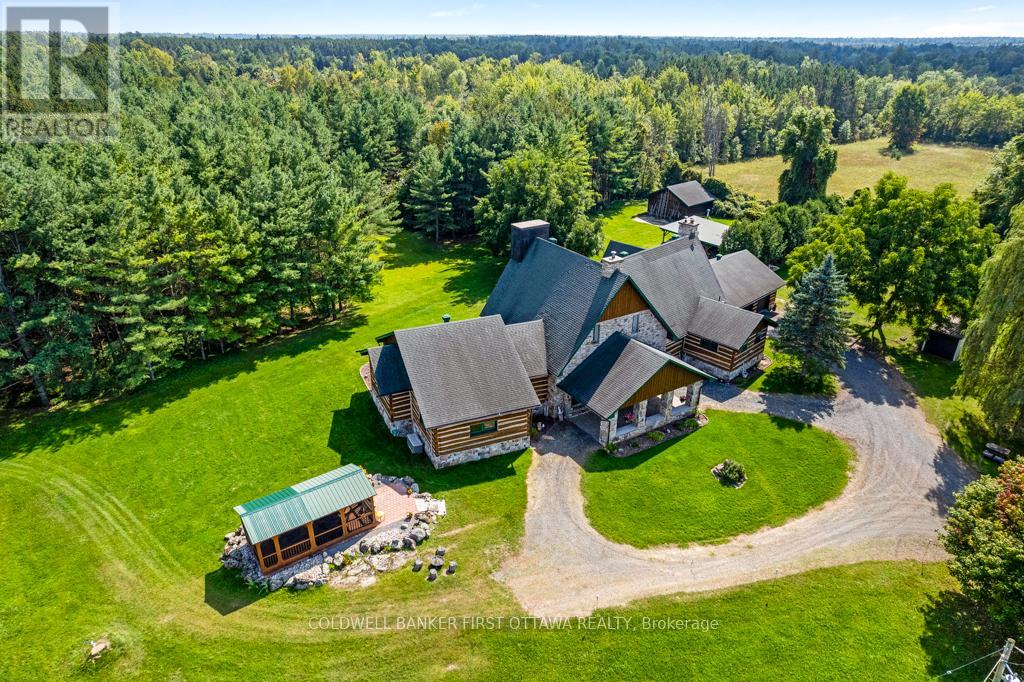
Exceptional waterfront home, unlike any other. Grand 3757sf stone and log home offers European flavours with 92 park-like acres on the Tay River. Gorgeous landscaped front yard with graceful fountain flowing into a pond. Circular driveway leads to showcase stone portico with amazing gothic solid wood door. Inside 4 bedroom, 5 bathroom Montebello-styled home are soaring timber beams, massive stonework and architectural details offering refined sophistication with enduring charm. Livingroom dramatic fan tracery ceiling and amazing stone wall with built-in stone fireplace that has woodstove insert. Solarium floor-to-ceiling glass wall, rock wall with decorative waterfall and glass door to flagstone patio terrace. Open dining room and kitchen, wrapping you in warm wood decor and tranquil views of the private outdoors. Welcoming well-designed kitchen has cherry cabinets and Butler pantry with breakfast bar. The family room, or bedroom, has 3-pc ensuite with second door to hallway. Main floor two more bedrooms, powder room and another powder room with laundry station. Big bright mudroom features wall of closets. Upstairs is relaxing library loft and the primary suite; walk-in closet plus 4-pc ensuite shower and jet tub. Lower level recreational room, wine cellar and storage room. The left wing of this home has radiant floor heating which includes the bedrooms, bathrooms and upstairs primary ensuite. Home has attached insulated double garage-workshop with log walls and radiant heated concrete floor. You also have driveshed, woodshed and garden shed. Enclosed gazebo for summer respite and gatherings. Endearing bunkie by the river is insulated; it also has hobbit-like front door, hydro, woodstove and softwood floors. Walking trails thru the woods. Enjoy summers of canoeing, kayaking and tubing on the river. Hi-speed and cell service. On township maintained road with mail delivery and school bus pickup. 15 mins to Perth.
Mortgage Estimate
Estimated monthly payment
Calculating…
Estimate only. Taxes, insurance, condo fees, and lender terms are not included.
Monthly costs to verify
Property taxes: about $734/month based on listed annual taxes.
Estimate only. Confirm taxes, condo/maintenance fees, insurance, utilities, and lender terms before making decisions.
Rooms
| Room | Level | Dimensions |
|---|---|---|
| Library | Second level | 5.55 x 2.78 |
| Primary Bedroom | Second level | 9.49 x 7.59 |
| Recreational, Games room | Lower level | 9.49 x 7.59 |
| Living room | Main level | 9.62 x 7.01 |
| Solarium | Main level | 7.16 x 3.91 |
| Dining room | Main level | 9.67 x 5.48 |
| Kitchen | Main level | 4.44 x 4.52 |
| Bedroom | Main level | 5.61 x 5.33 |
| Bedroom 2 | Main level | 5.38 x 3.55 |
| Bedroom 3 | Main level | 6.9 x 3.55 |
| Bathroom | Main level | 3.35 x 2.28 |
| Bathroom | Main level | 3.35 x 2.28 |
Facts & Location
Parking
20 spaces
Lot Size
1007.4 x 4680 FT
Annual Taxes
$8,806
Listing data
Listing information is provided for personal, non-commercial use and should be independently verified before making real estate decisions.
Last refreshed: Nov 18, 2026 5:33 AM
Explore nearby searches
SEO-friendly searches for this area, property type, and nearby neighbourhoods.
Similar Properties
More nearby listings that may fit the same search.
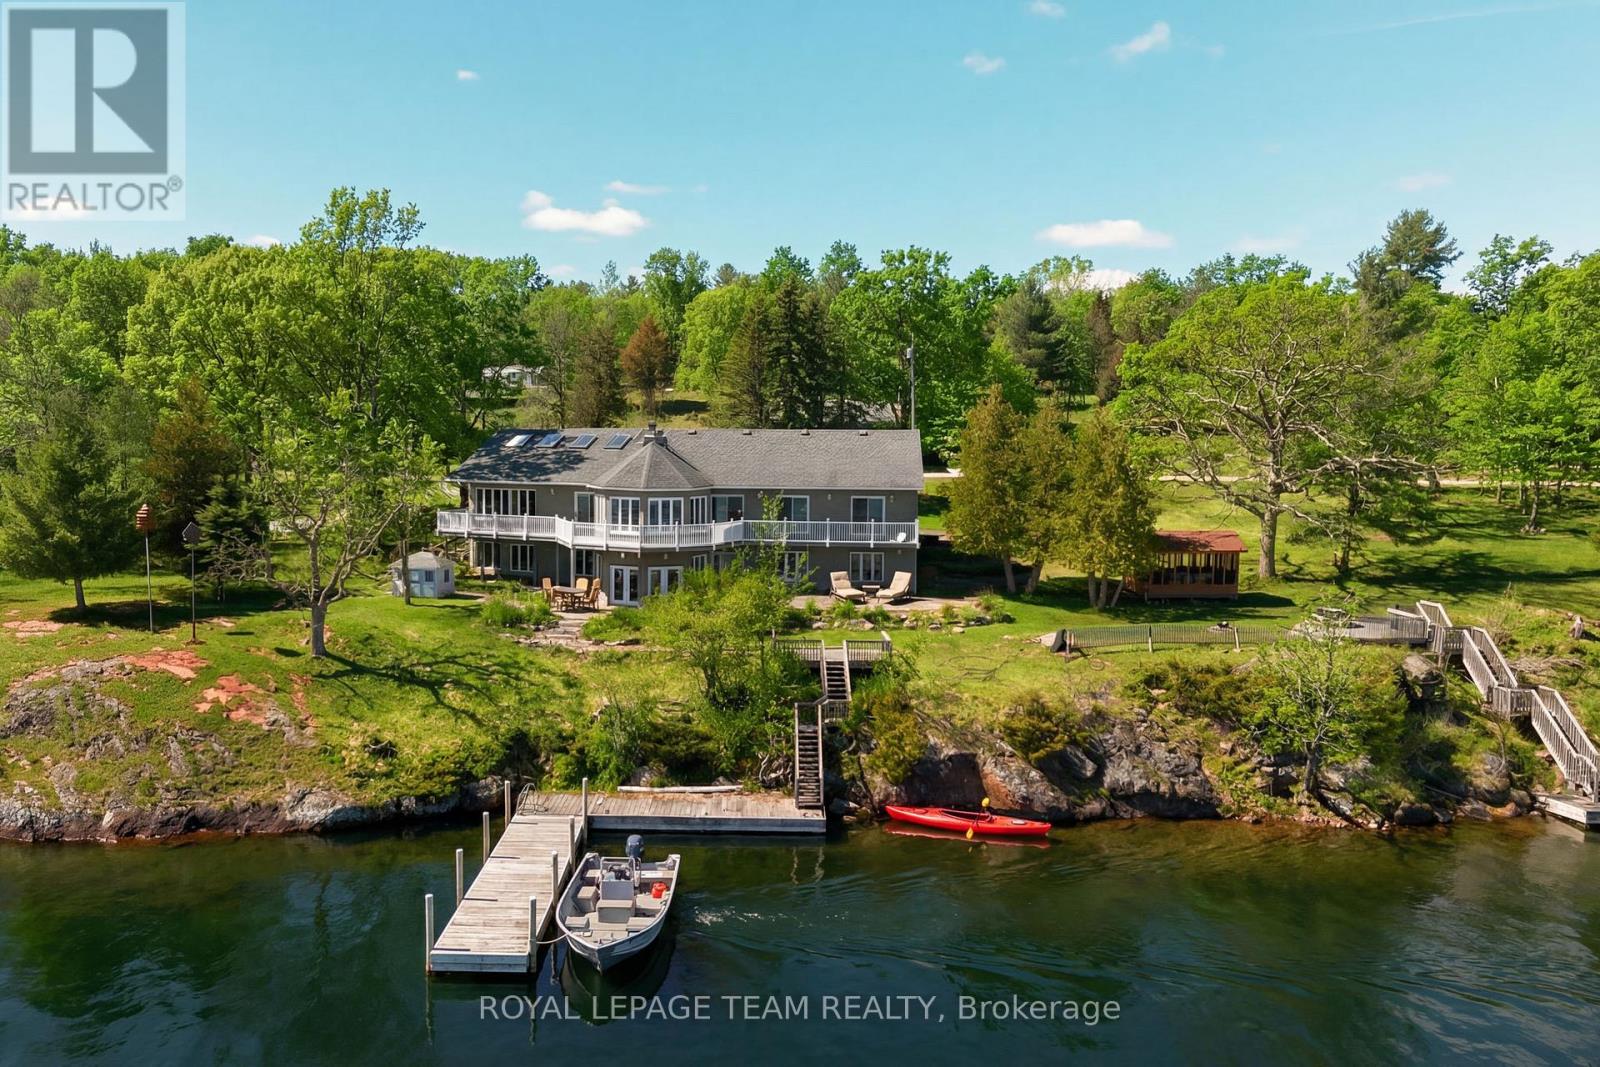
$1,899,900
605 Big Rideau North Shore Road
Tay Valley · MLS # X13166614
4 bed · 4 bath · 5,700 sq ft
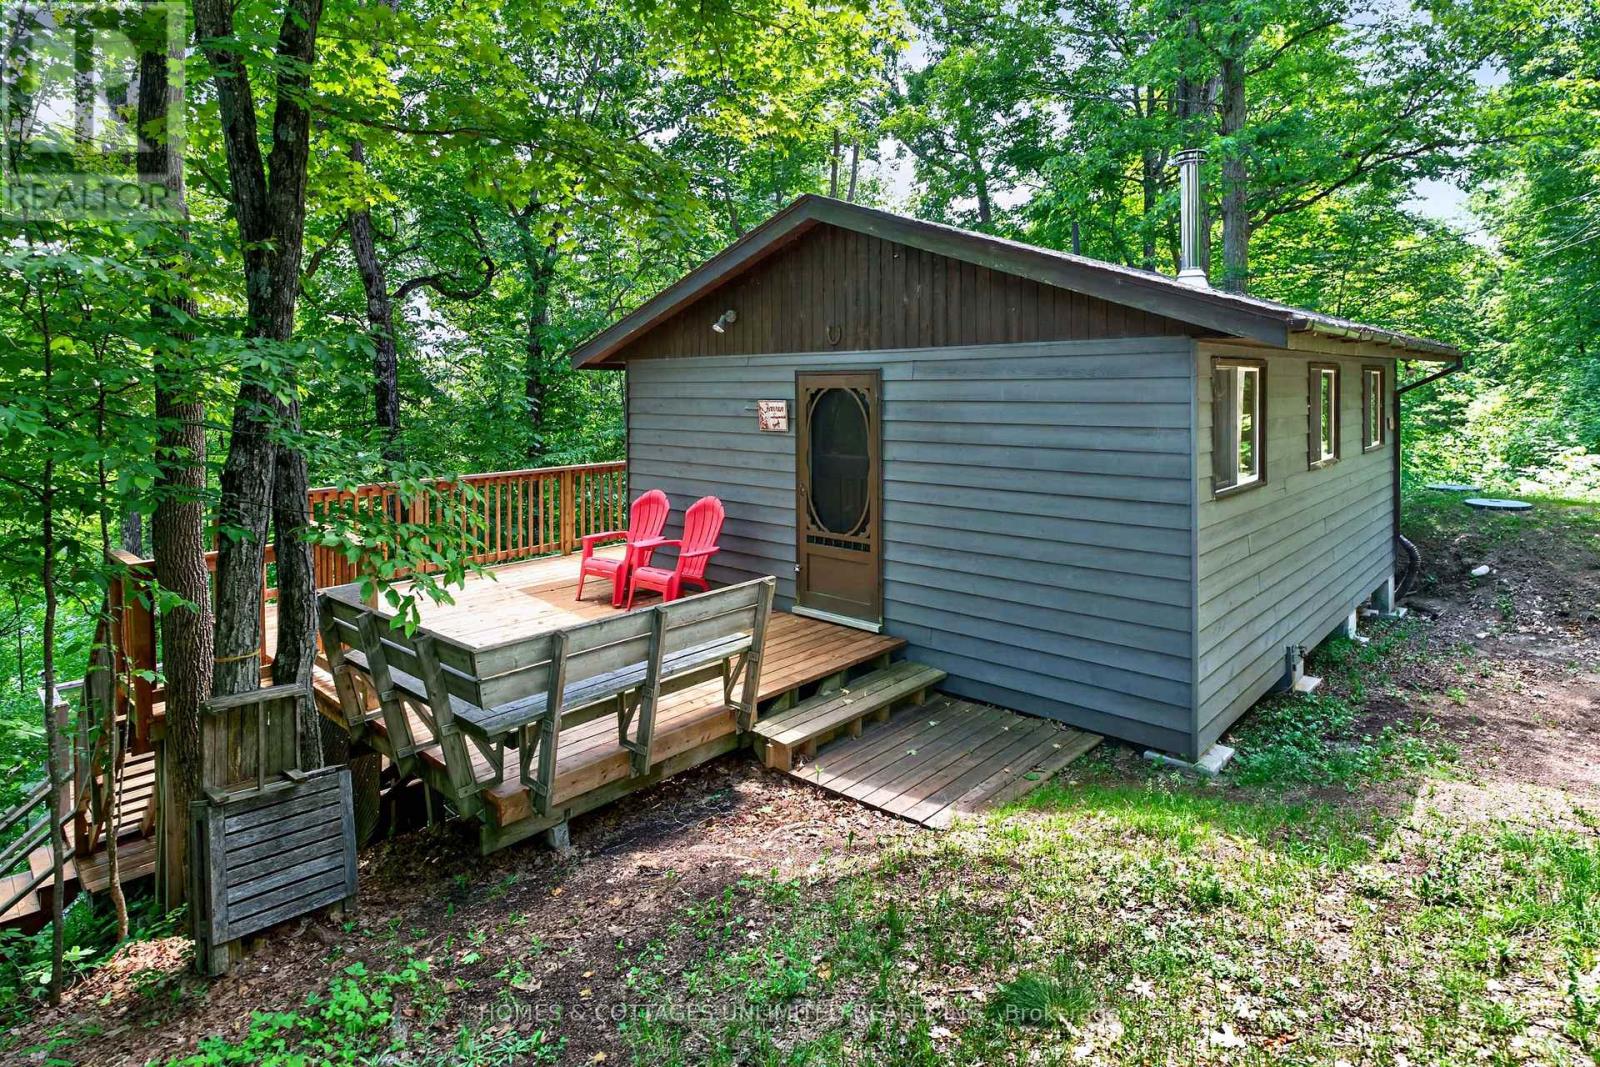
$374,900
655 Farren Lake #12a Lane
Tay Valley · MLS # X13441294
2 bed · 1 bath
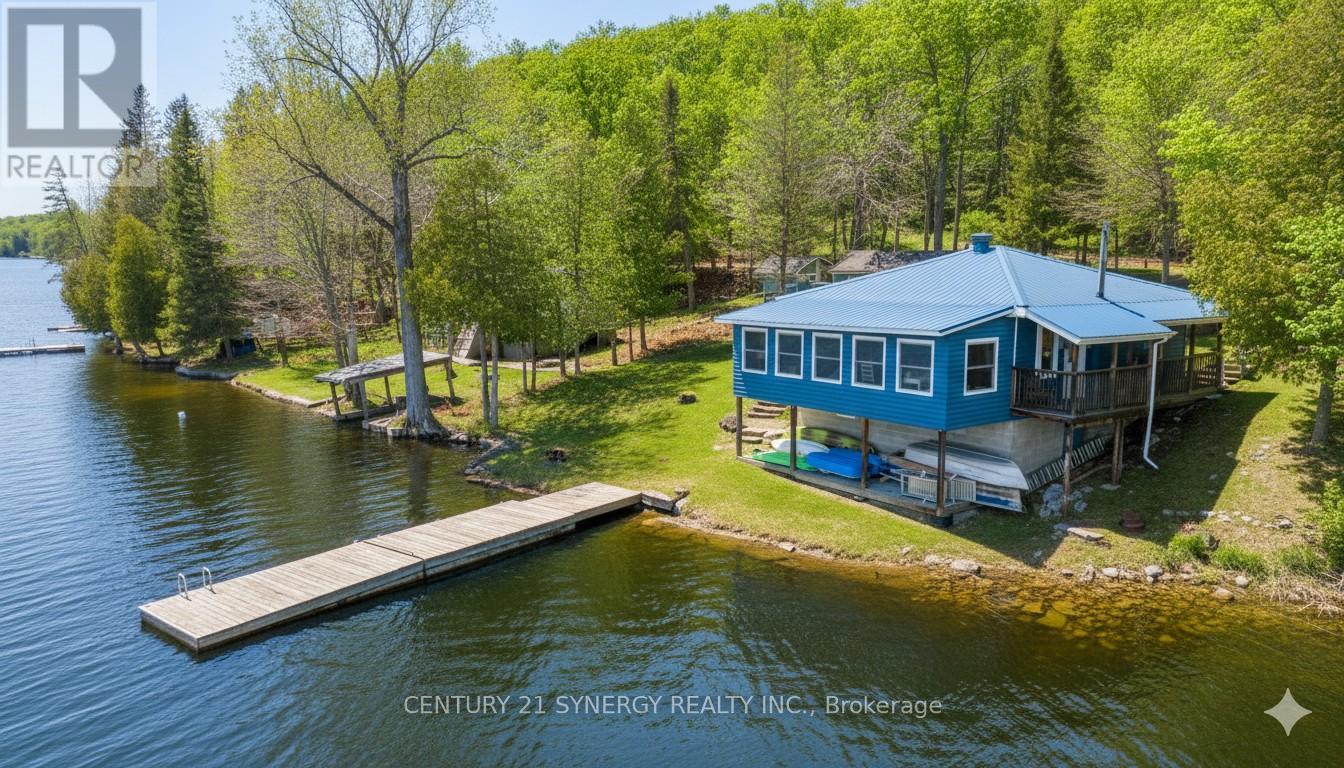
$599,000
747 Brooks Corner Road
Tay Valley · MLS # X13090312
3 bed · 1 bath