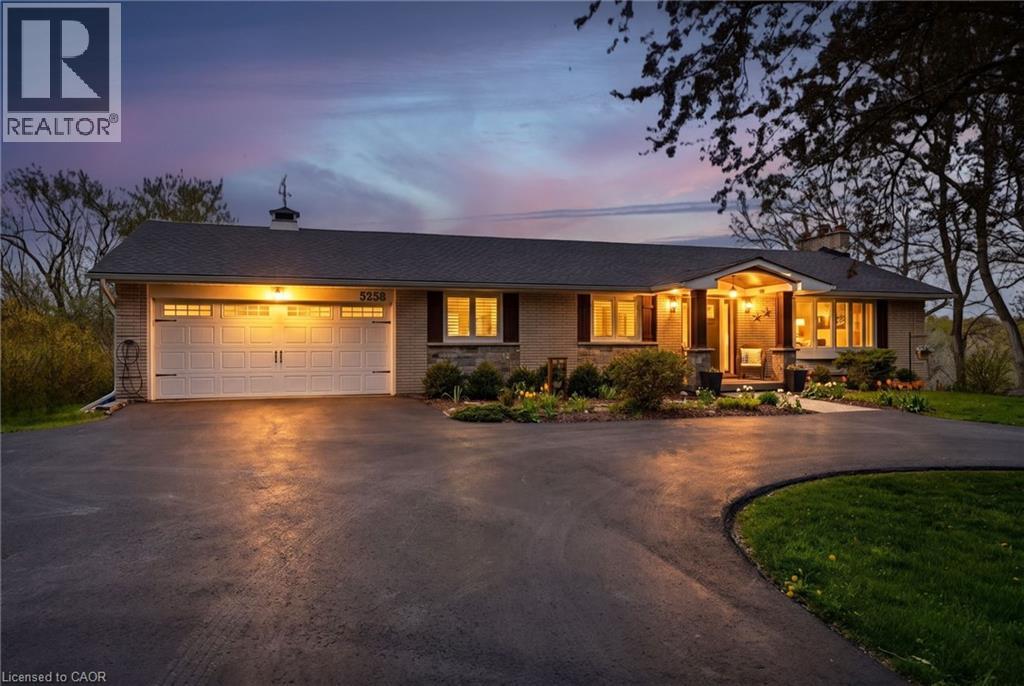
5258 CEDAR SPRINGS Road
Burlington, Ontario L7P0B9
MLS # 40828258
Property Details
Type
Detached
Beds
3
Baths
3
Status
For Sale
More homes like this
About this property
Beautifully renovated bungalow offering breathtaking views in every season. Set on a stunning ¾-acre lot with coveted southwest exposure, this exceptional home captures spectacular sunsets from the sun-filled sunroom overlooking a peaceful forested backdrop. Thoughtfully designed with 2+1 bedrooms and 2.5 bathrooms, the open-concept main level features an inviting living space seamlessly connected to a well-appointed kitchen, perfect for everyday living and entertaining. The fully finished walkout basement extends the living area and adds versatility for guests or family enjoyment. Cozy up by the gas fireplace on the main level or enjoy the warmth and character of the custom stone wood-burning fireplace on the lower level. Step outside to a private deck off the primary bedroom—an ideal spot for morning coffee—while the main lower-level deck sets the scene for evening relaxation with a glass of wine. Multiple outdoor seating areas surround the large in-ground saltwater pool, creating a true backyard retreat for entertaining and family fun. With its exceptional location, panoramic views, and impeccable turn-key condition, this home offers a rare opportunity to enjoy comfort, style, and nature in perfect harmony. Let’s get you home!
Mortgage Estimate
Estimated monthly payment
Calculating…
Estimate only. Taxes, insurance, condo fees, and lender terms are not included.
Monthly costs to verify
Property taxes: about $522/month based on listed annual taxes.
Estimate only. Confirm taxes, condo/maintenance fees, insurance, utilities, and lender terms before making decisions.
Rooms
| Room | Level | Dimensions |
|---|---|---|
| 3pc Bathroom | Lower level | x |
| 2pc Bathroom | Main level | x |
| 3pc Bathroom | Main level | x |
| Storage | Lower level | 4'6'' x 8'8'' |
| Recreation room | Lower level | 22'11'' x 29'2'' |
| Laundry room | Lower level | 11'4'' x 13'2'' |
| Utility room | Lower level | 11'4'' x 7'6'' |
| Bedroom | Lower level | 11'3'' x 19'0'' |
| Primary Bedroom | Main level | 12'4'' x 14'9'' |
| Bedroom | Main level | 10'2'' x 11'0'' |
| Sunroom | Main level | 7'10'' x 25'2'' |
| Kitchen | Main level | 11'0'' x 14'9'' |
| Dining room | Main level | 11'4'' x 12'6'' |
| Living room | Main level | 12'10'' x 19'7'' |
| Foyer | Main level | 5'8'' x 7'3'' |
Facts & Location
Interior Size
2,802 sq ft
Parking
10 spaces
Lot Size
0.75
Annual Taxes
$6,266
Year Built
1970
Listing data
Listing information is provided for personal, non-commercial use and should be independently verified before making real estate decisions.
Last refreshed: Aug 24, 2026 3:22 AM
Explore nearby searches
SEO-friendly searches for this area, property type, and nearby neighbourhoods.
Similar Properties
More nearby listings that may fit the same search.
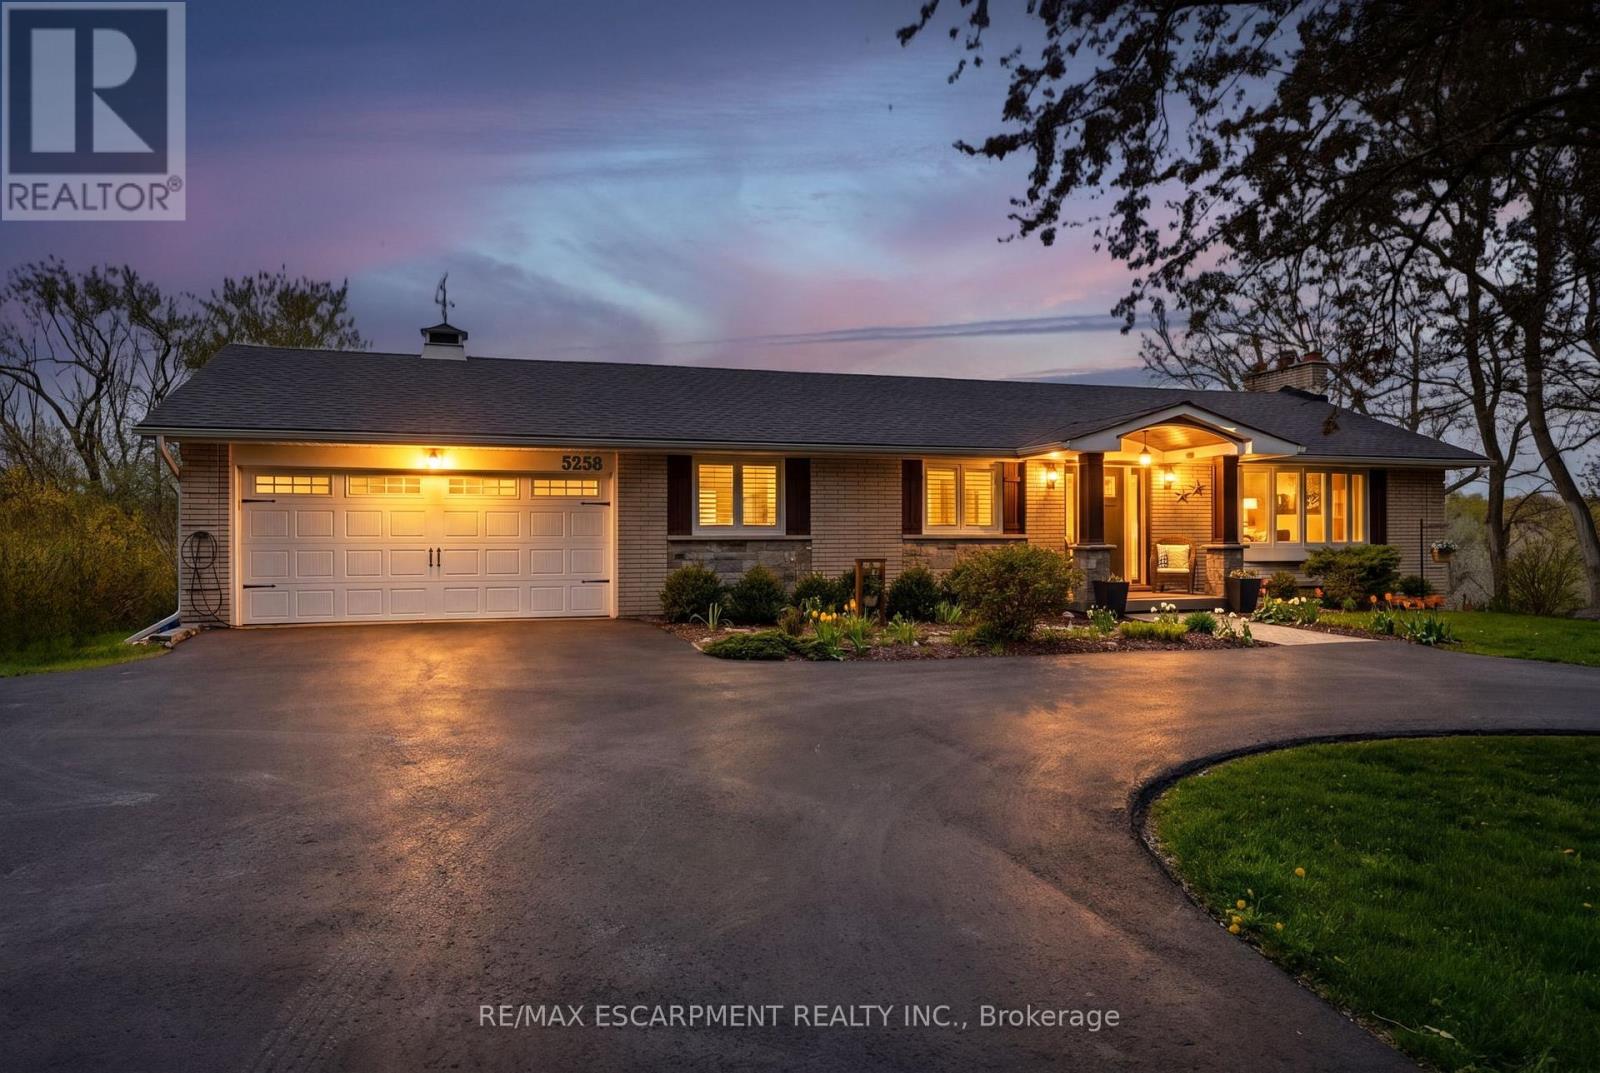
$1,599,999
5258 Cedar Springs Road
Burlington · MLS # W13098930
3 bed · 3 bath
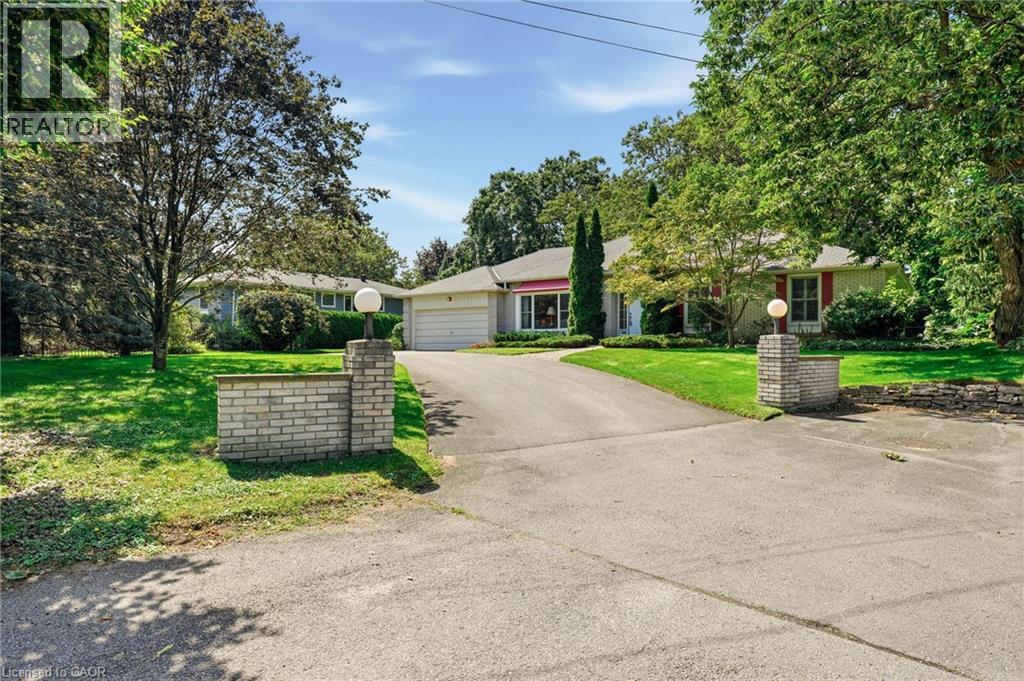
$1,599,900
359 LARK Avenue
Burlington · MLS # 40856370
3 bed · 3 bath · 2,137 sq ft
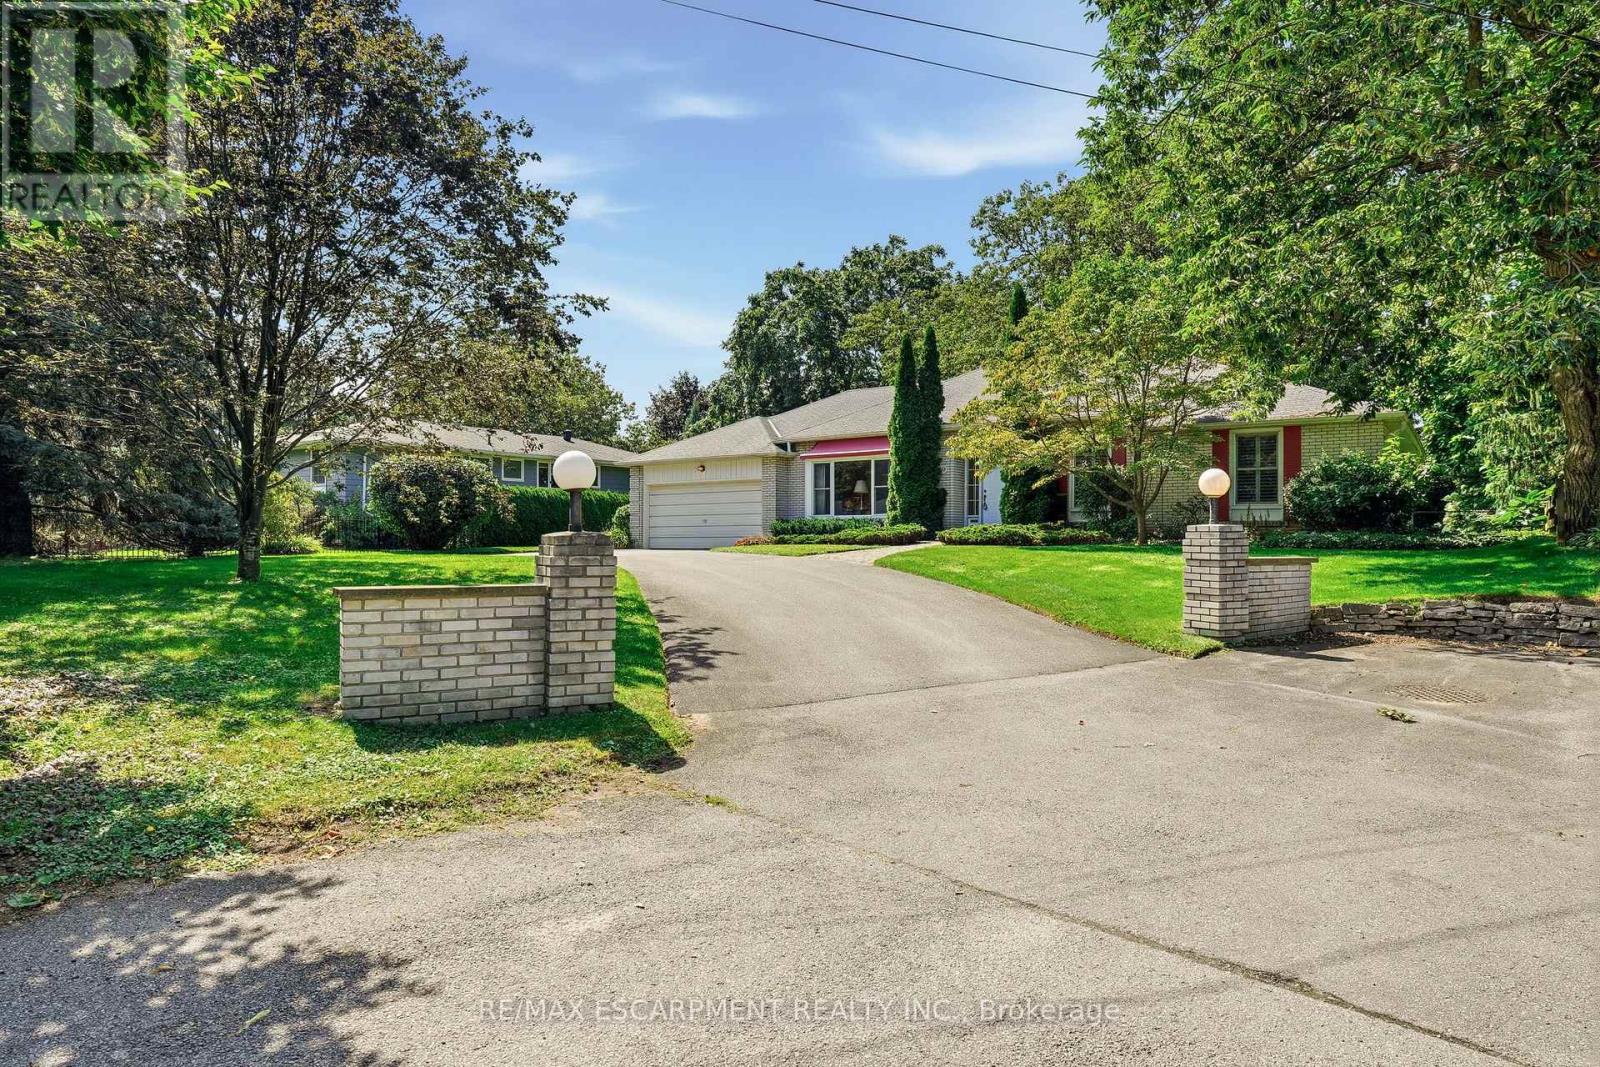
$1,599,900
359 Lark Avenue
Burlington (LaSalle) · MLS # W13701374
3 bed · 3 bath