
Address Not Disclosed
Moncton, New Brunswick E1E3X6
MLS # NB135636
Property Details
Type
Detached
Beds
4
Baths
3
Status
For Sale
More homes like this
About this property
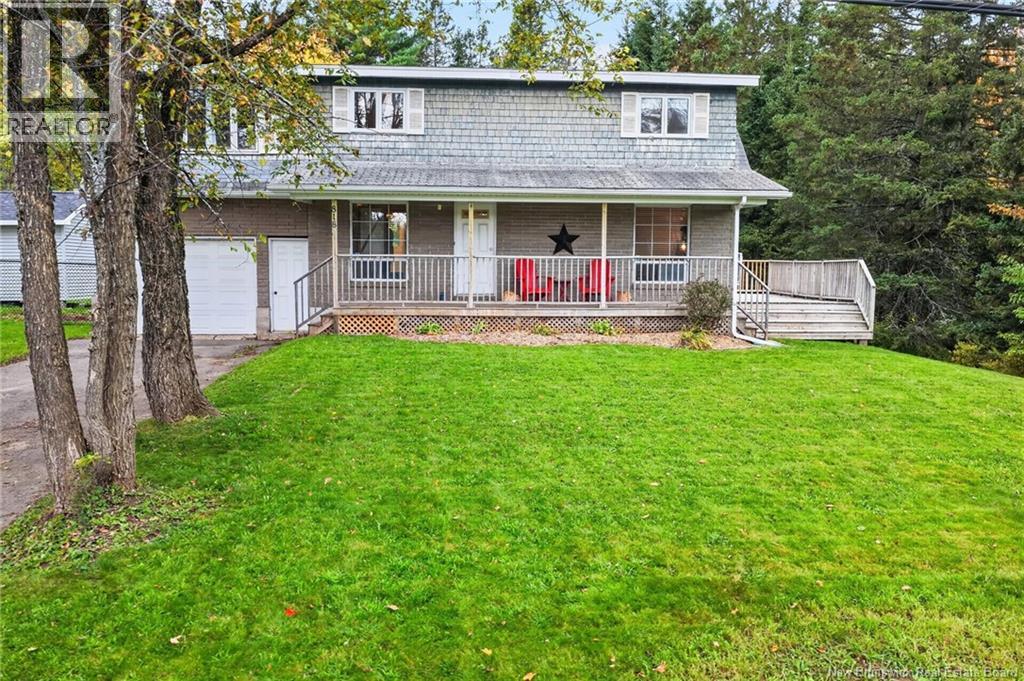
Welcome to one of Monctons most sought-after areas Centennial Park. Located in a highly desirable neighbourhood, this spacious 4-bedroom home offers the perfect balance of comfort, space, and convenience for a growing family. Just minutes from schools, parks, and everyday amenities, this location is truly hard to beat. Set on a generous lot, the property features a large backyard ideal for outdoor living, along with ample parking and mature surroundings that add to its charm. Inside, youll find a bright and inviting main floor with a functional layout designed for everyday living. The kitchen and living areas flow naturally together, creating a warm and welcoming space filled with natural light. Additional living spaces on the main level offer flexibility for a dining area, office, or family room. Upstairs, the home offers four well-sized bedrooms, including a comfortable primary space, along with a full bathroom and ensuite, making it ideal for families needing both space and practicality. The lower level provides even more potential, whether youre looking for a playroom, home office, or additional living space to customize to your needs. Recent upgrades completed within the last 3 years include: New metal roof New fireplace insert New electrical panel New heat pump See your family enjoying everything Centennial Park has to offer just a short walk from your front door.
Mortgage Estimate
Estimated monthly payment
Calculating…
Estimate only. Taxes, insurance, condo fees, and lender terms are not included.
Monthly costs to verify
Property taxes: about $420/month based on listed annual taxes.
Estimate only. Confirm taxes, condo/maintenance fees, insurance, utilities, and lender terms before making decisions.
Rooms
| Room | Level | Dimensions |
|---|---|---|
| Other | Basement | 16'8'' x 14'0'' |
| Storage | Basement | 11'2'' x 14'2'' |
| Laundry room | Basement | 8'7'' x 14'5'' |
| Primary Bedroom | Second level | 16'8'' x 14'0'' |
| Bedroom | Second level | 12'1'' x 13'11'' |
| Bedroom | Second level | 10'11'' x 12'7'' |
| Bedroom | Second level | 13'5'' x 8'8'' |
| 4pc Ensuite bath | Second level | 9'10'' x 3'10'' |
| 4pc Bathroom | Second level | 9'10'' x 4'11'' |
| Living room | Main level | 12'0'' x 14'8'' |
| Kitchen | Main level | 13'9'' x 16'11'' |
| Family room | Main level | 13'5'' x 9'7'' |
| Dining room | Main level | 11'10'' x 11'10'' |
| 2pc Bathroom | Main level | 2'11'' x 7'11'' |
Facts & Location
Interior Size
1,855 sq ft
Lot Size
650
Annual Taxes
$5,034
Listing data
Listing information is provided for personal, non-commercial use and should be independently verified before making real estate decisions.
Last refreshed: Nov 18, 2026 5:31 AM
Explore nearby searches
SEO-friendly searches for this area, property type, and nearby neighbourhoods.
Similar Properties
More nearby listings that may fit the same search.

$389,000
Address Not Disclosed
Moncton · MLS # NB140496
4 bed · 2 bath · 2,088 sq ft

$389,500
Address Not Disclosed
Moncton · MLS # NB142070
3 bed · 2 bath · 1,683 sq ft
$389,900
Address Not Disclosed
Moncton · MLS # NB149428
4 bed · 2 bath · 1,709 sq ft