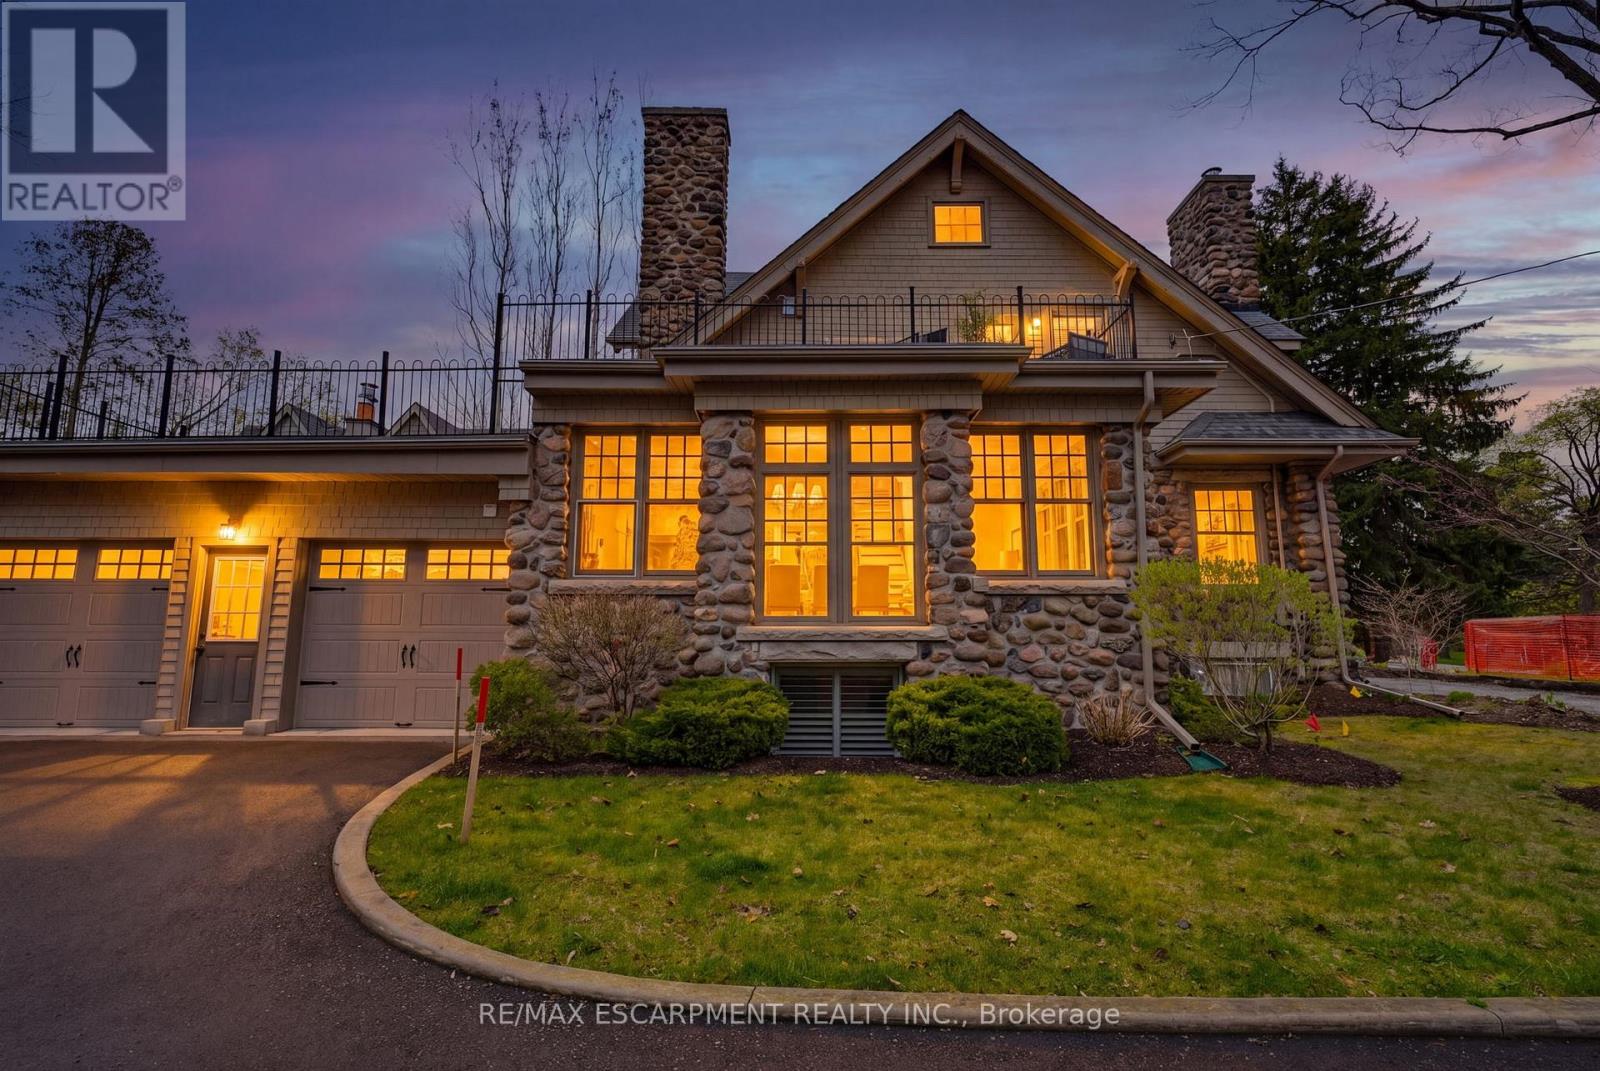
3083 LAKESHORE Road
Burlington (Roseland), Ontario L7N1A3
MLS # W13081496
Property Details
Type
Detached
Beds
6
Baths
6
Status
For Sale
More homes like this
About this property
A rare offering where character, luxury, and lifestyle converge. Set on a coveted Lakeshore estate lot, this distinguished residence showcases a striking stone exterior and timeless curb appeal, complete with a welcoming covered front porch. Offering over 3,700 sq.ft. above grade, plus a fully finished 1,800+ sq.ft. lower level with separate entrance, the home blends character, scale, and versatility with ease. Inside, refined details take center stage - hardwood flooring, crown molding, 9' ceilings, and multiple gas fireplaces create a warm yet sophisticated atmosphere, while updated period-style windows preserve the home's charm. The gourmet kitchen flows seamlessly into the family room and opens to a private backyard retreat, featuring a heated in-ground pool and beautifully landscaped grounds. The primary suite is a true escape, complete with a spa-inspired ensuite and private sundeck. With 3+2 bedrooms, 4.5 bathrooms, and a rare, detached coach house offering a self-contained apartment with its own sun deck overlooking the pool, this property presents a unique opportunity for multi-generational living, guest accommodations, or added income potential. Luxury Certified.
Mortgage Estimate
Estimated monthly payment
Calculating…
Estimate only. Taxes, insurance, condo fees, and lender terms are not included.
Monthly costs to verify
Property taxes: about $1,332/month based on listed annual taxes.
Estimate only. Confirm taxes, condo/maintenance fees, insurance, utilities, and lender terms before making decisions.
Rooms
| Room | Level | Dimensions |
|---|---|---|
| Living room | Main level | 6.1 x 4.55 |
| Bathroom | Second level | 0 x 0 |
| Loft | Third level | 5.79 x 3.53 |
| Office | Main level | 4.52 x 3.58 |
| Loft | Third level | 3.66 x 2.95 |
| Loft | Third level | 3.61 x 3.02 |
| Living room | Basement | 5.49 x 5.03 |
| Laundry room | Basement | 0 x 0 |
| Kitchen | Basement | 5.49 x 5.03 |
| Bedroom | Basement | 4.17 x 3.58 |
| Bathroom | Basement | 1.87 x 2.53 |
| Kitchen | Second level | 4.8 x 3.43 |
| Living room | Second level | 3.78 x 2.74 |
| Bedroom | Second level | 4.52 x 3.91 |
| Bathroom | Second level | 2.39 x 1.52 |
| Dining room | Main level | 6.27 x 3.86 |
| Kitchen | Main level | 5.79 x 3.53 |
| Bathroom | Main level | 0 x 0 |
| Family room | Main level | 6.91 x 5.36 |
| Primary Bedroom | Second level | 5.03 x 4.75 |
Facts & Location
Interior Size
3,700 sq ft
Parking
10 spaces
Lot Size
85.9 x 187.8 FT
Annual Taxes
$15,983
Listing data
Listing information is provided for personal, non-commercial use and should be independently verified before making real estate decisions.
Last refreshed: Aug 25, 2026 3:22 AM
Explore nearby searches
SEO-friendly searches for this area, property type, and nearby neighbourhoods.
Similar Properties
More nearby listings that may fit the same search.
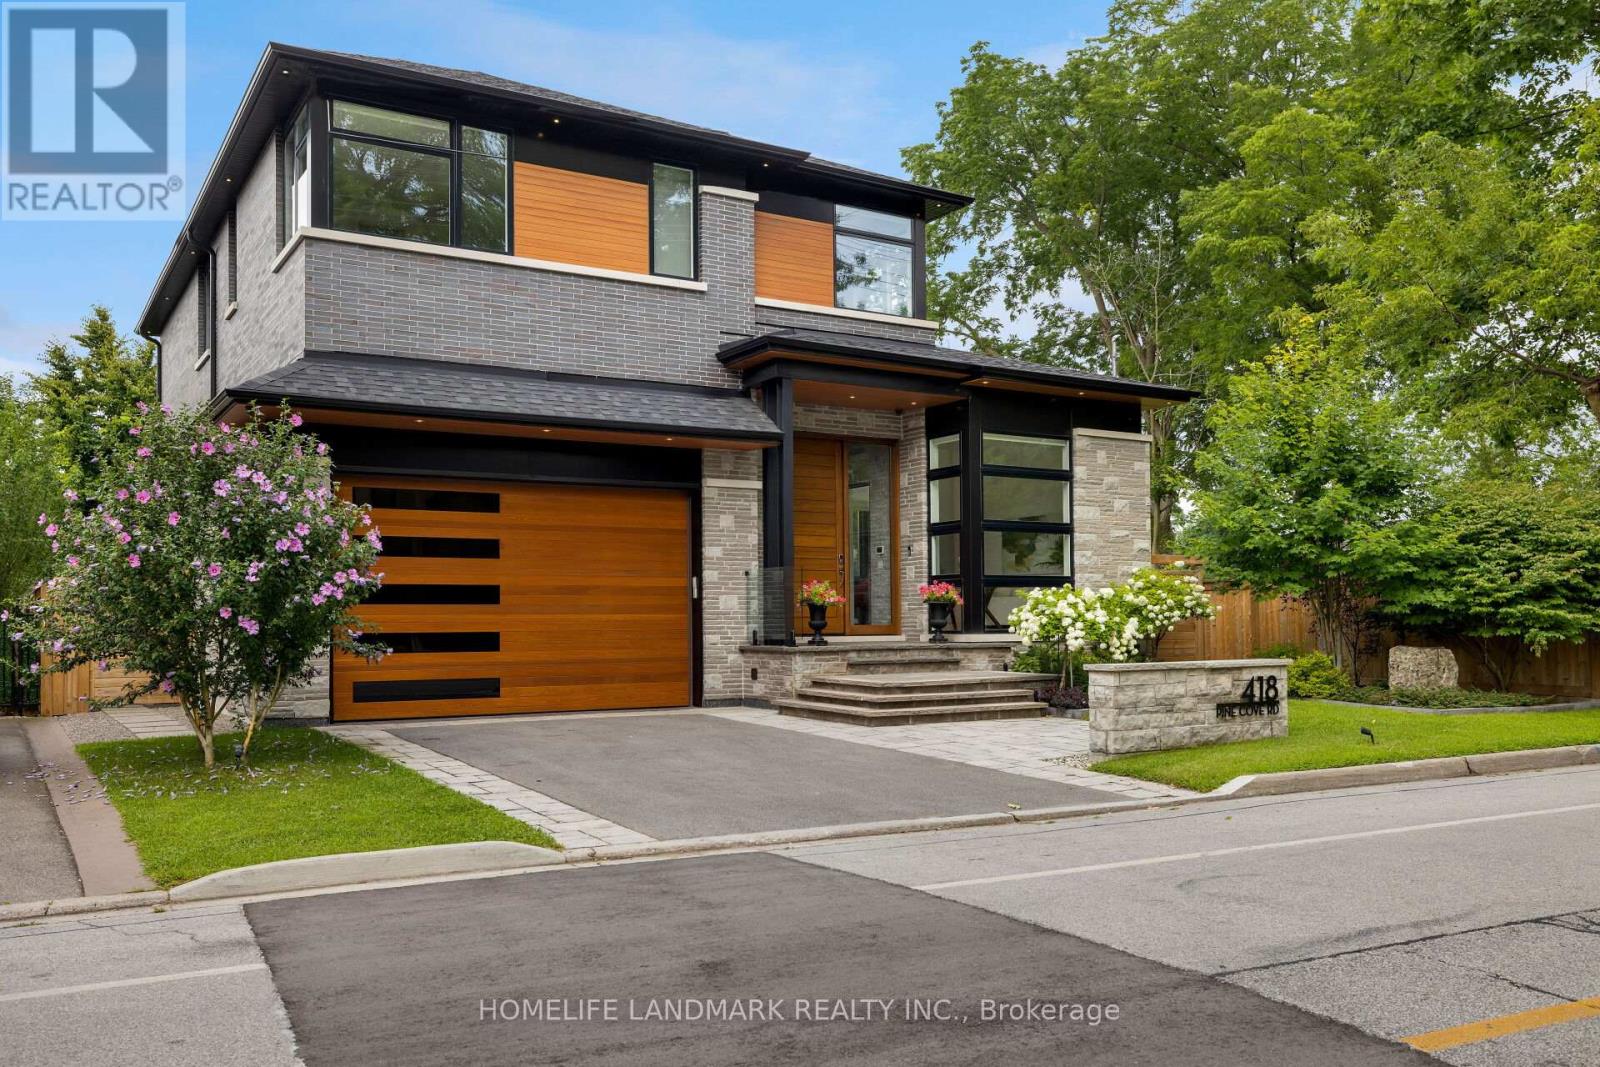
$3,199,000
418 PINE COVE Road
Burlington (Roseland) · MLS # W13465474
5 bed · 5 bath · 5,136 sq ft
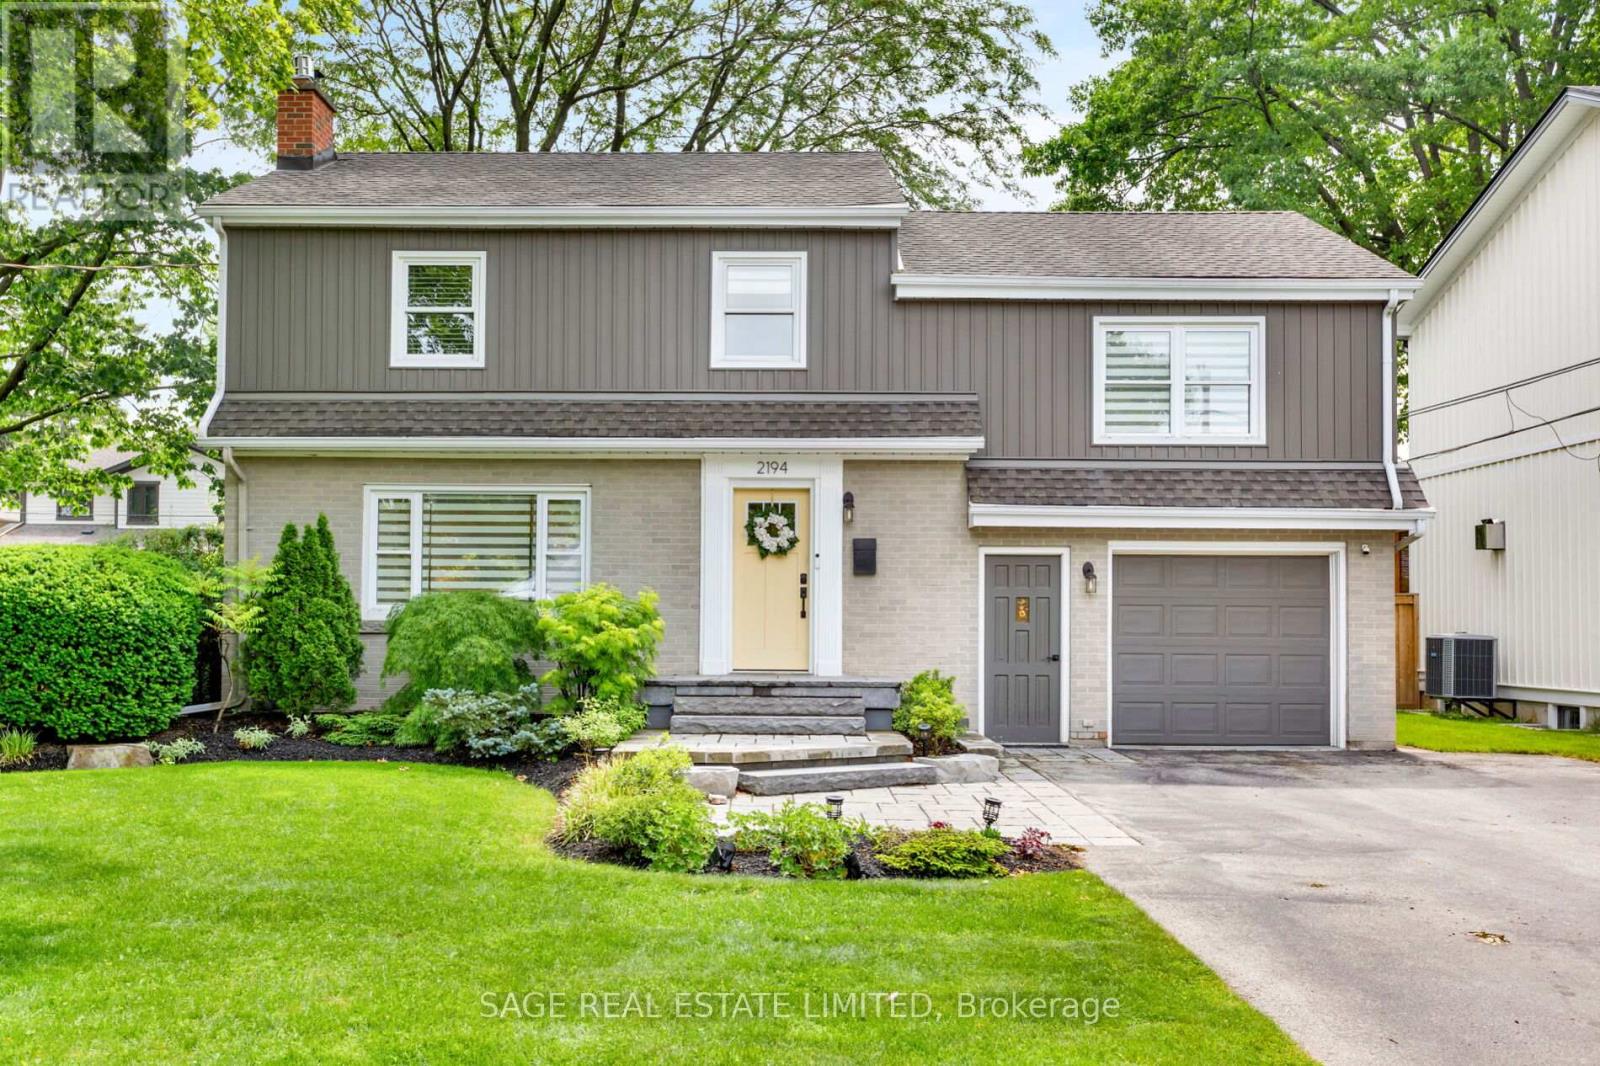
$1,550,000
2194 Yorkshire Crescent
Burlington (Brant) · MLS # W13537734
4 bed · 3 bath
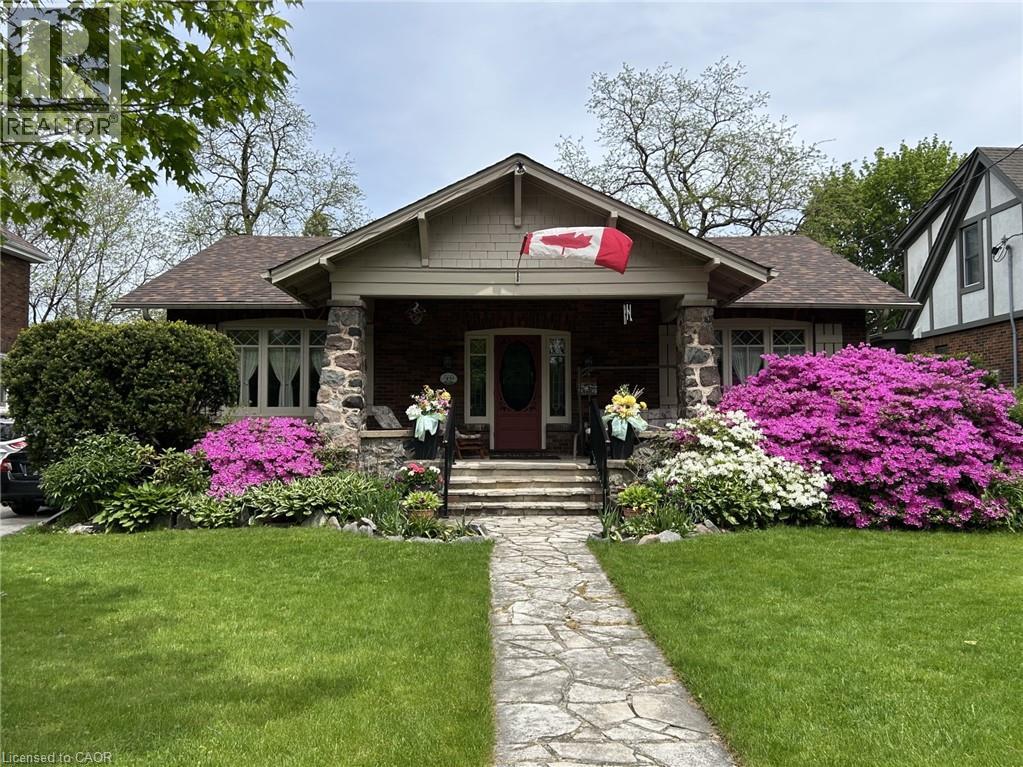
$1,299,000
569 LOCUST Street
Burlington · MLS # 40851790
3 bed · 2 bath · 2,414 sq ft