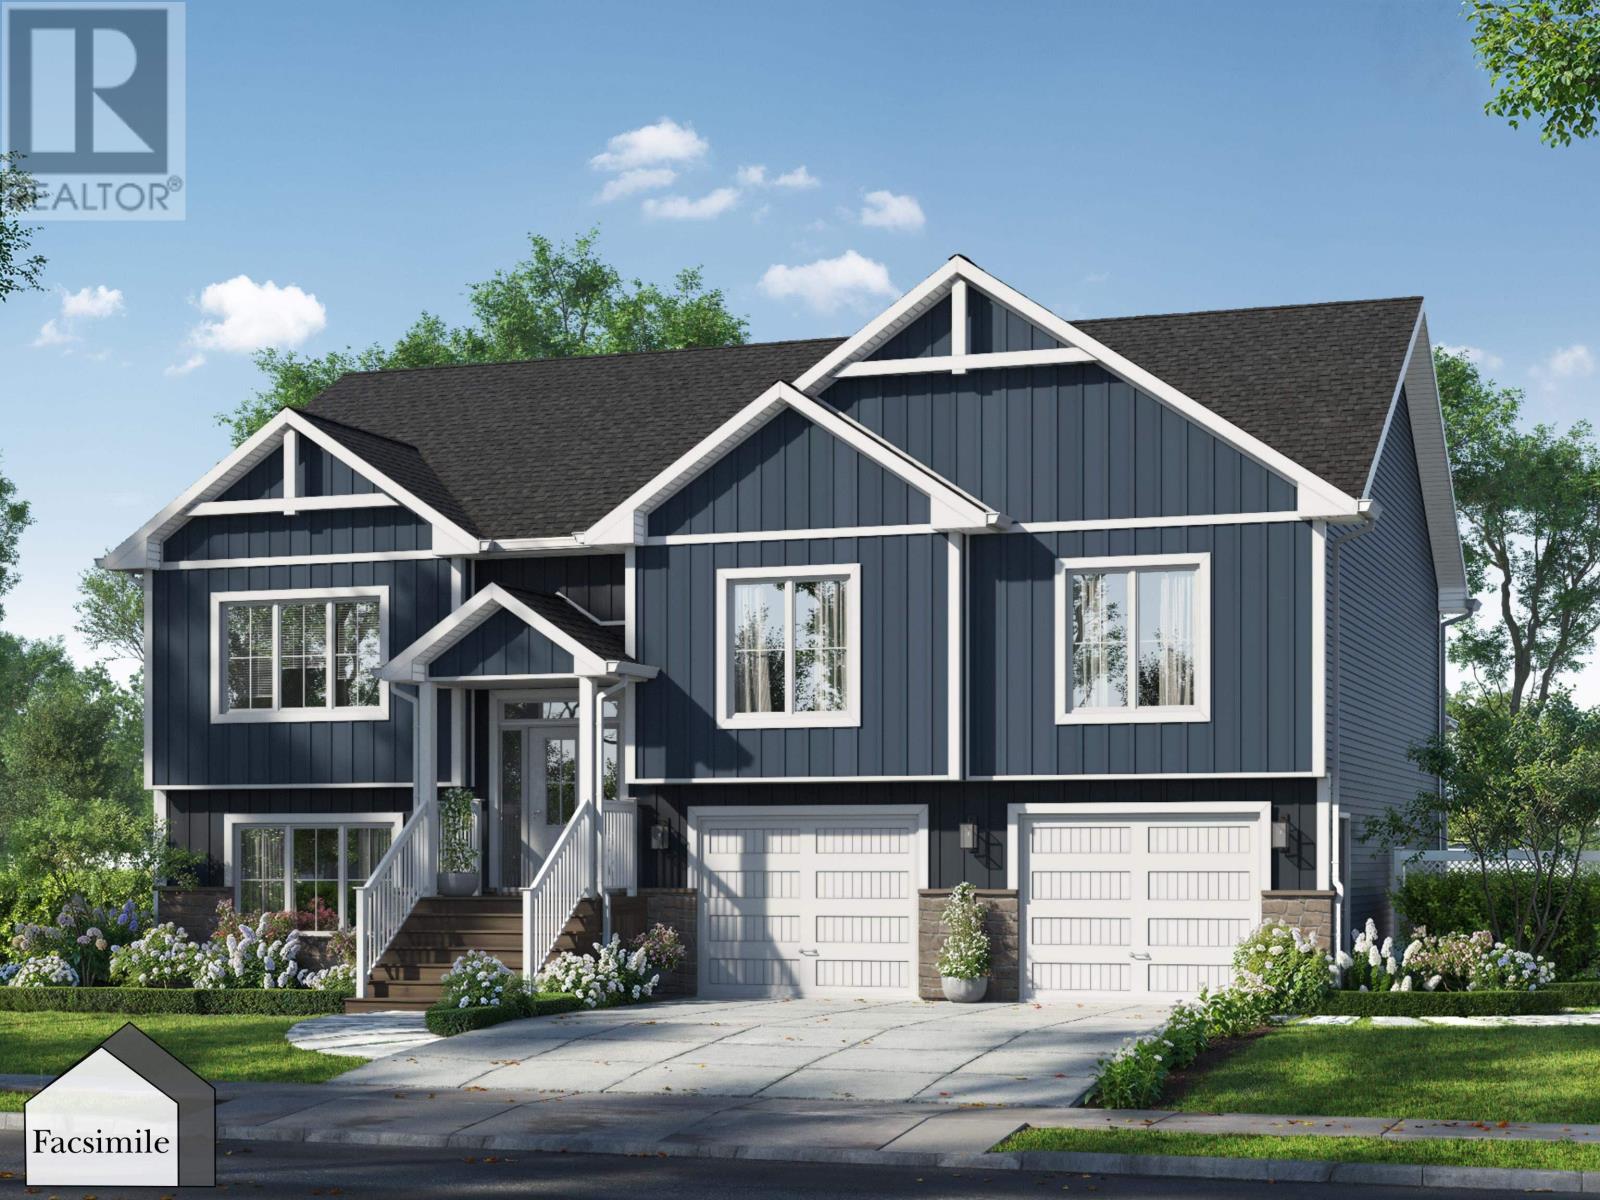
329 Bondi Drive
Middle Sackville, Nova Scotia B4E0W3
MLS # 202600582
Property Details
Type
Detached
Beds
4
Baths
3
Status
For Sale
More homes like this
About this property
Marchand Homes presents The Cabot, a well-designed split-entry home offering approximately 2,759 sq. ft. of finished living space on a private 1.32-acre lot in the desirable community of Indigo Shores. The main level features a bright, open-concept layout with vaulted ceilings in the great room, a sleek electric fireplace, and large windows that fill the space with natural light. The living area flows seamlessly into the dining space and kitchen, creating a functional layout ideal for both everyday living and entertaining. This level also includes the primary bedroom with a walk-through closet leading to a private ensuite, along with two additional bedrooms and a full bathroom. The fully finished lower level includes a spacious rec room, fourth bedroom, full bathroom, laundry room, and a large mudroom off the garage, providing excellent everyday functionality and additional storage. Located in Indigo Shores, just minutes from highway access, close to amenities, near excellent schools, and approximately 25 minutes to Downtown Halifax.
Mortgage Estimate
Estimated monthly payment
Calculating…
Estimate only. Taxes, insurance, condo fees, and lender terms are not included.
Rooms
| Room | Level | Dimensions |
|---|---|---|
| Primary Bedroom | Main level | 16. x 14..1 /48 |
| 5pc Ensuite bath | Main level | 11..10 x 12..4 /NA |
| Living room | Main level | 15..7 x 16..8 /OC |
| Kitchen | Main level | 10..4 x 16..8 /OC |
| Dining room | Main level | 16..8 x 8. /OC |
| 4pc Bathroom | Main level | 6..4 x 10..4 |
| Bedroom | Main level | 13. x 12. /48 |
| Bedroom | Main level | 11..8 x 14. /48 |
| Foyer | Main level | 6..11 x 7..8 /OC |
| Recreational, Games room | Basement | 20..4 x 22..2 /OC |
| Bedroom | Basement | 14..8 x 11..10 /48 |
| 4pc Bathroom | Basement | 11..5 x 6..9 /OC |
| Mud room | Basement | 19..5 x 6..10 /NA |
| Laundry room | Basement | 8. x 6..8 /87 |
| Utility room | Basement | 6..5 x 13..6 /NA |
Facts & Location
Interior Size
2,759 sq ft
Lot Size
1.3241
Listing data
Listing information is provided for personal, non-commercial use and should be independently verified before making real estate decisions.
Last refreshed: Nov 18, 2026 5:30 AM
Explore nearby searches
SEO-friendly searches for this area, property type, and nearby neighbourhoods.
Similar Properties
More nearby listings that may fit the same search.
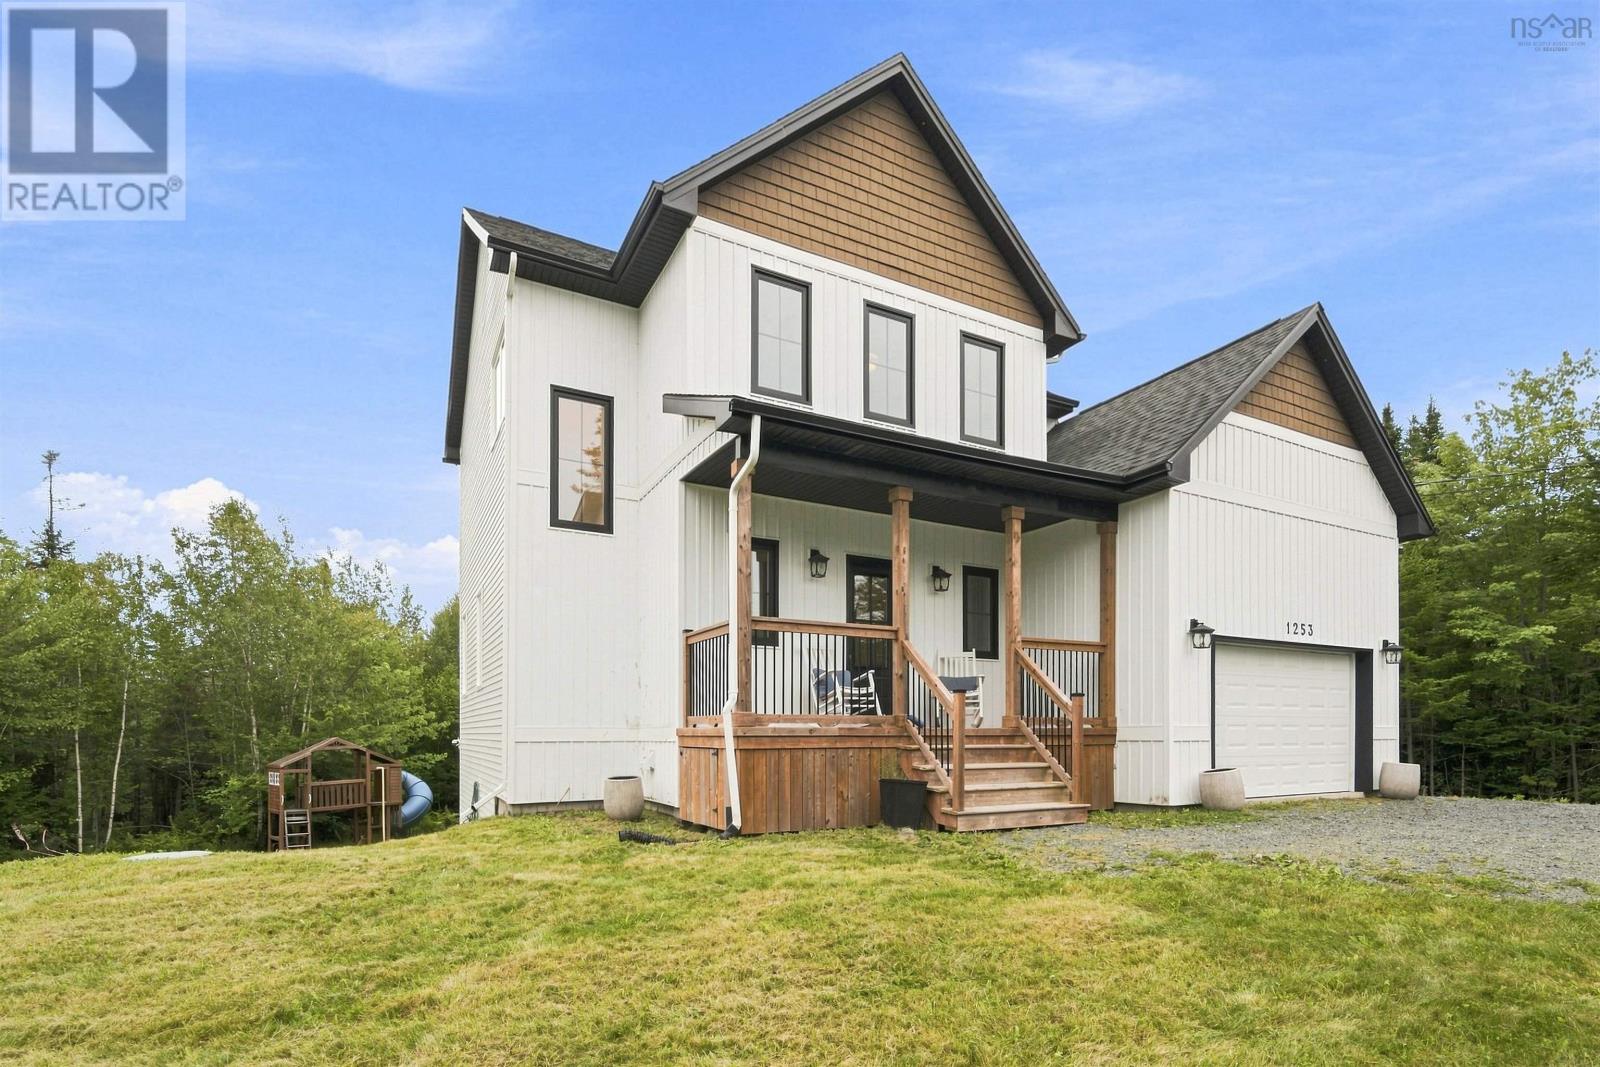
$874,900
1253 McCabe Lake
Middle Sackville · MLS # 202622577
4 bed · 4 bath · 2,644 sq ft
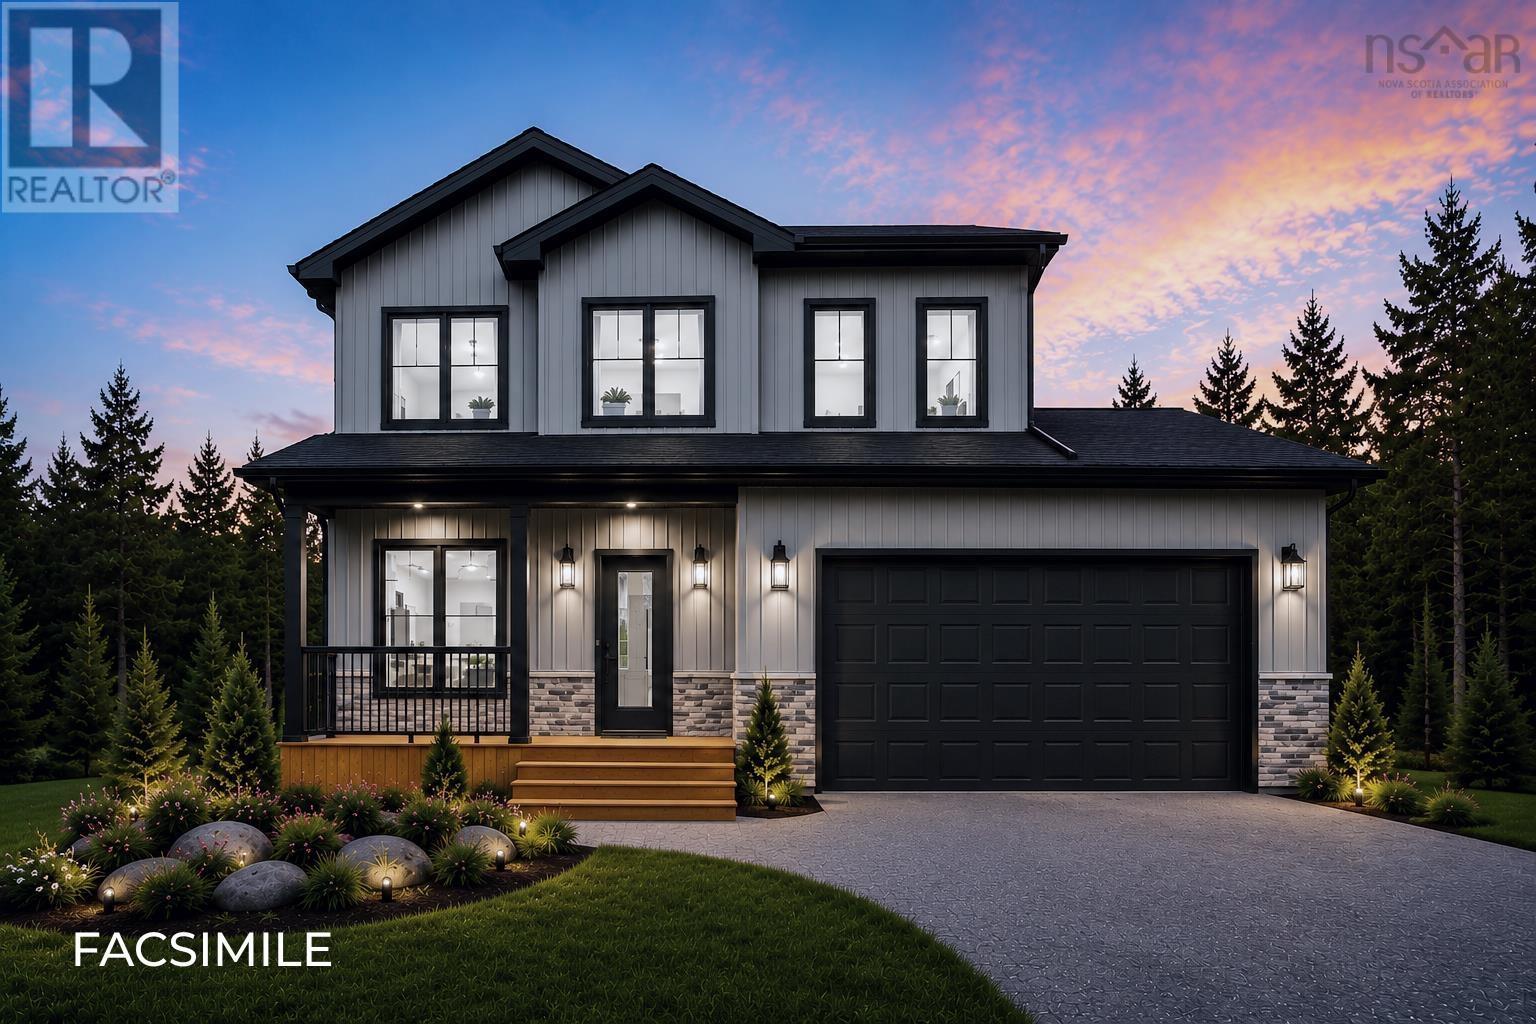
$869,900
41 Cyan Court
Middle Sackville · MLS # 202625598
4 bed · 4 bath · 2,504 sq ft
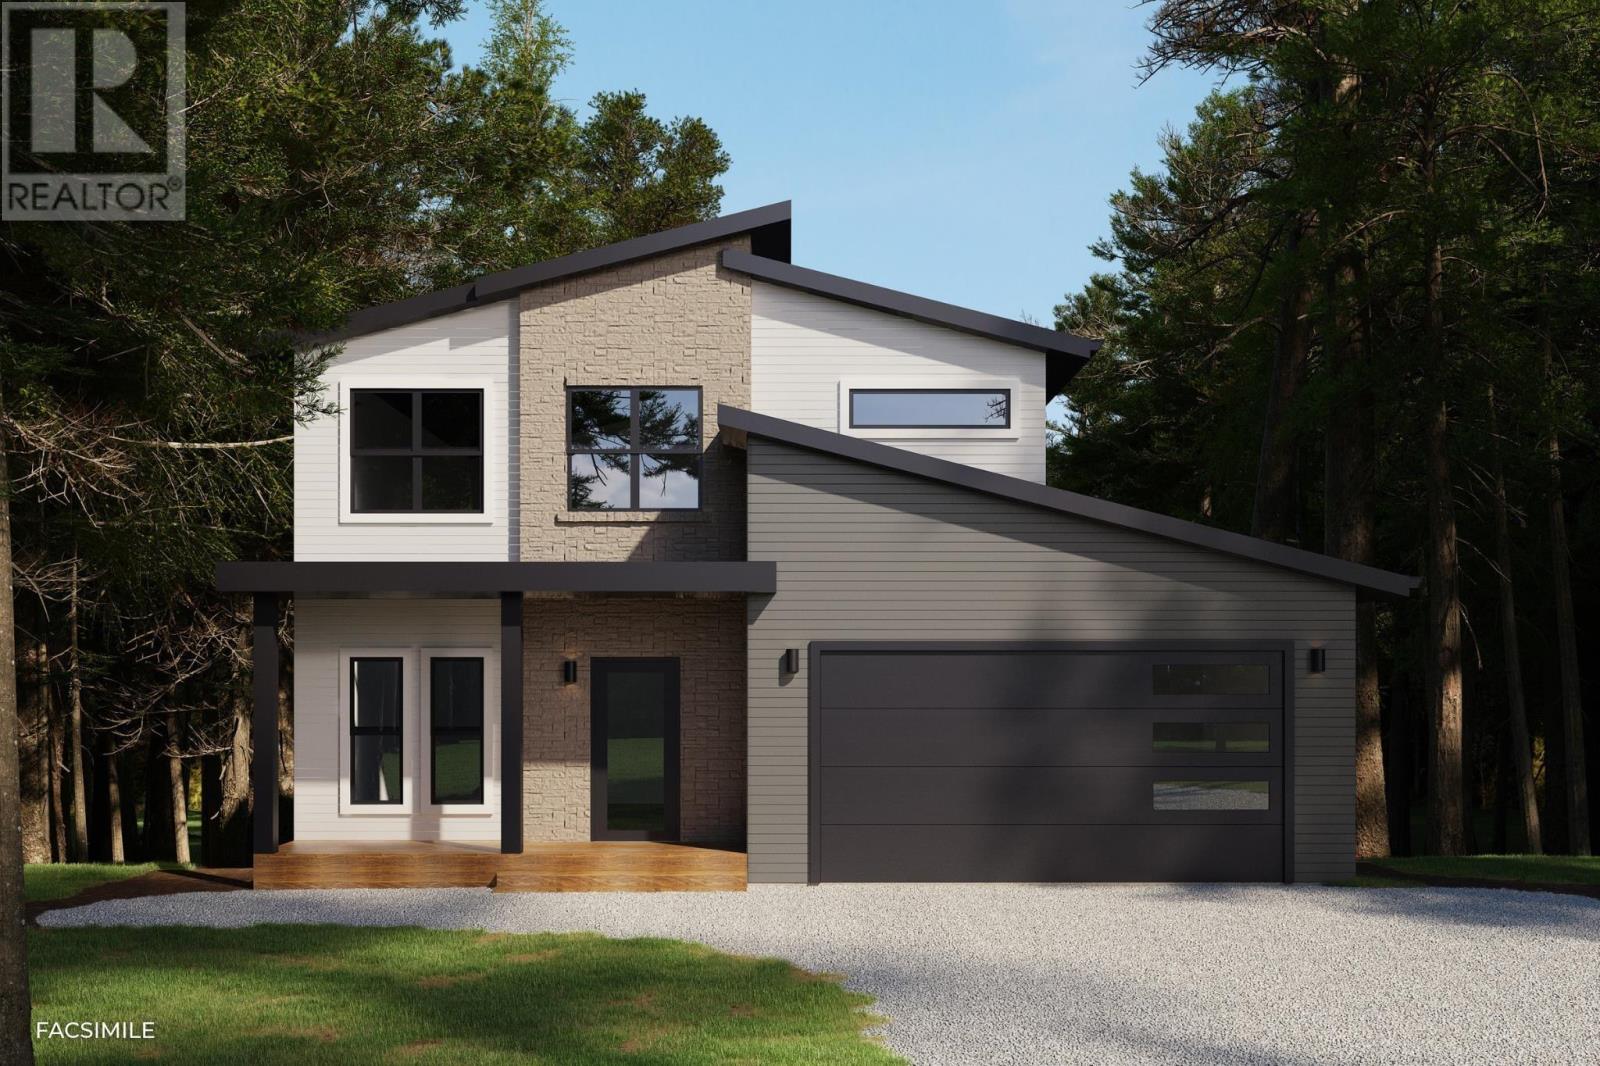
$869,900
25 Cyan Court
Middle Sackville · MLS # 202625600
4 bed · 4 bath · 2,504 sq ft