Videos & Virtual Tours
Open available video, 3D tour, or virtual-tour media for this listing.
2606 Harvestmoon Lane
Burlington, Ontario L7P0N5
MLS # W13072168
Property Details
Type
Detached
Beds
5
Baths
5
Status
For Sale
More homes like this
About this property
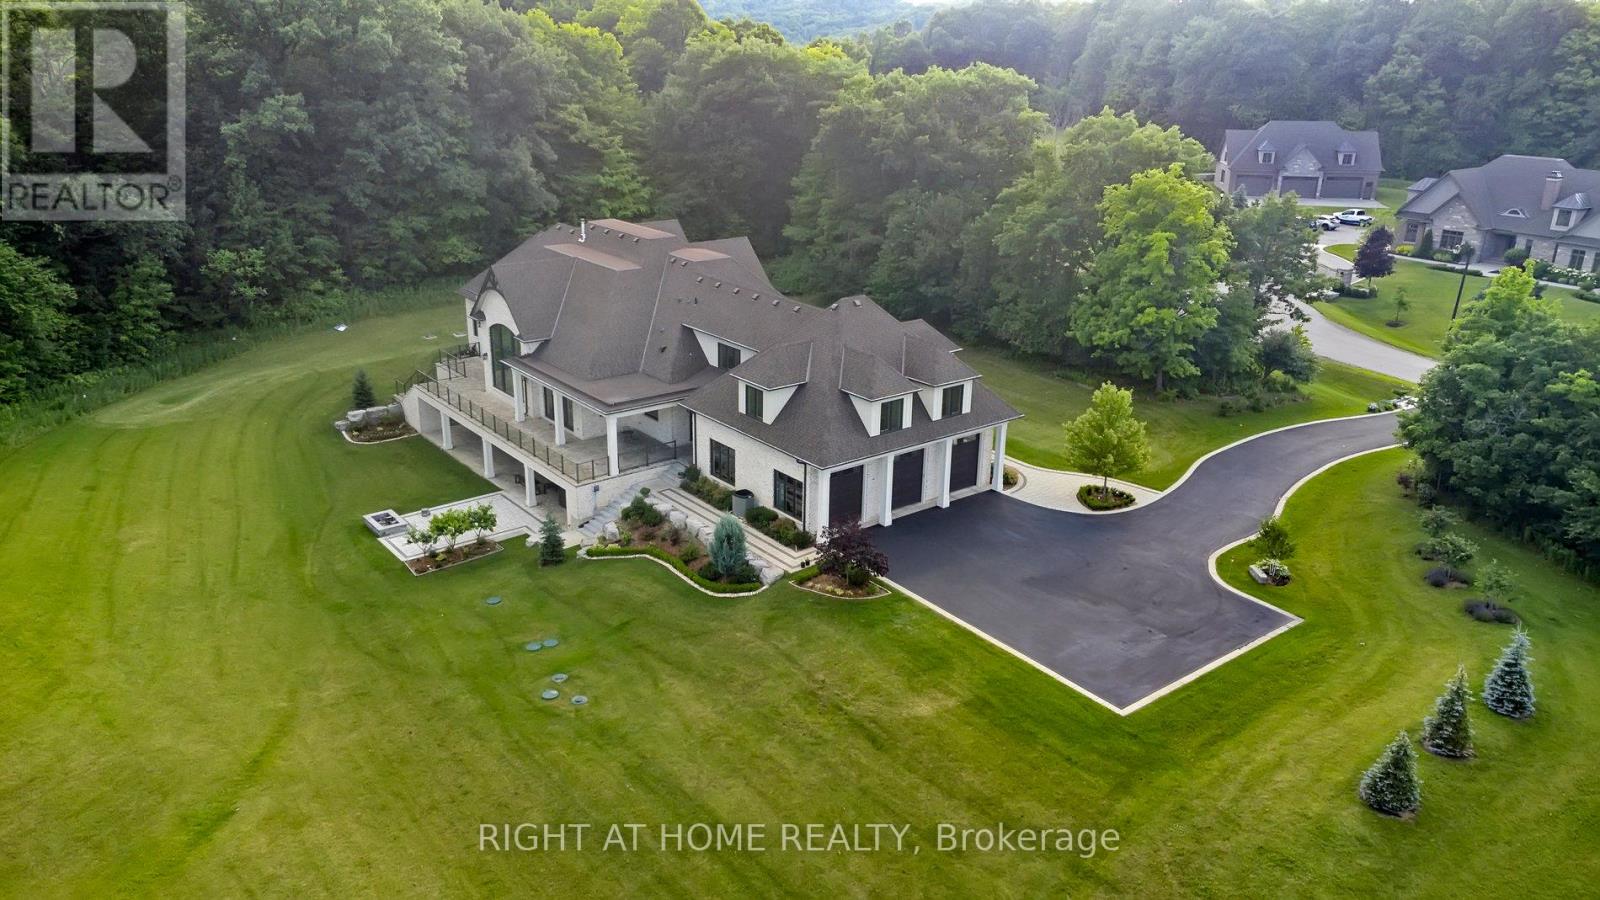
Set against the breathtaking backdrop of Mt. Nemo, this custom-built estate showcases the ultimate balance of luxury, privacy, and natural beauty. Perfectly situated at the end of a quiet cul-de-sac, this home offers exceptional privacy on over 2 private acres. This 6,400 sqft home, built in 2019, features 5 spacious bedrooms & 5 elegant bathrooms. A bright 3,400sqft walk-out lower level expands the home's footprint, offering incredible potential for customized living or entertaining space! A grand centre-hall entrance opens to a cathedral-height great room w/ 22ft ceilings, a porcelain-slab fireplace wall, wood beams, and floor-to-ceiling windows that fill the space with natural light. The main kitchen is a chef's dream, complete w/ a large island, granite counters, and high-end appliances, complemented by a secondary kitchen with a 6-burner Wolf gas range and walk-in pantry- ideal for entertaining. The formal dining room connects through a butler's servery with pocket doors, while hardwood floors flow throughout and radiant-heated flooring warms all tiled areas. A 3-car garage offers interior access to both levels. Smart-home lighting, climate control, and an 8-camera security system extend throughout the home for ultimate comfort and safety. The main-level primary suite, with soaring 14ft ceilings, opens to the rear porch and treeline views & includes 2 walk-in closets w/ a built-in vanity & a luxurious 5-pc ensuite. 2 staircases then lead to spacious bedrooms and a loft with glass railing overlooking the great room & forest views. A convenient storage room is also flexibly roughed in for an additional bathroom. Outdoors, venue-style entertaining is effortless with a covered porch and uninterrupted treetop views. Steps from Lowville Golf Course and major highways 407, QEW & 403 just mins away, this property blends peaceful country living with city convenience for a perfect mix of luxury, privacy, and accessibility in one of Burlington's most prestigious enclaves.
Mortgage Estimate
Estimated monthly payment
Calculating…
Estimate only. Taxes, insurance, condo fees, and lender terms are not included.
Monthly costs to verify
Property taxes: about $1,633/month based on listed annual taxes.
Estimate only. Confirm taxes, condo/maintenance fees, insurance, utilities, and lender terms before making decisions.
Rooms
| Room | Level | Dimensions |
|---|---|---|
| Great room | Main level | 8 x 6.6 |
| Bedroom 4 | Second level | 4.2 x 3.9 |
| Bedroom 5 | Second level | 10.3 x 11.85 |
| Dining room | Main level | 4.8 x 4.2 |
| Kitchen | Main level | 7.75 x 4.87 |
| Primary Bedroom | Main level | 5.3 x 4.87 |
| Bedroom 2 | Main level | 3.9 x 3.6 |
| Kitchen | Main level | 3.87 x 2.7 |
| Office | Main level | 4.62 x 4.13 |
| Laundry room | Main level | 5.5 x 2.65 |
| Bedroom 3 | Second level | 5.75 x 4.56 |
| Living room | Second level | 5.33 x 4.8 |
Facts & Location
Interior Size
6,400 sq ft
Parking
13 spaces
Lot Size
267.1 x 375 FT
Annual Taxes
$19,595
Listing data
Listing information is provided for personal, non-commercial use and should be independently verified before making real estate decisions.
Last refreshed: Oct 8, 2026 3:22 AM
Explore nearby searches
SEO-friendly searches for this area, property type, and nearby neighbourhoods.
Similar Properties
More nearby listings that may fit the same search.
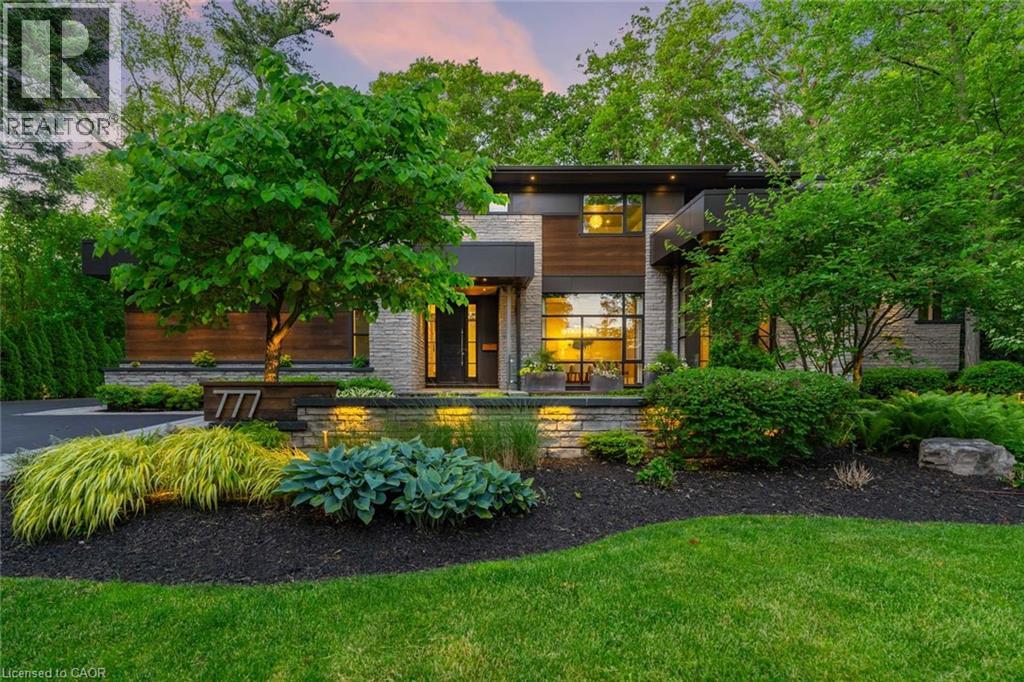
$5,950,000
777 SHADELAND Avenue
Burlington · MLS # 40839952
5 bed · 6 bath · 5,720 sq ft
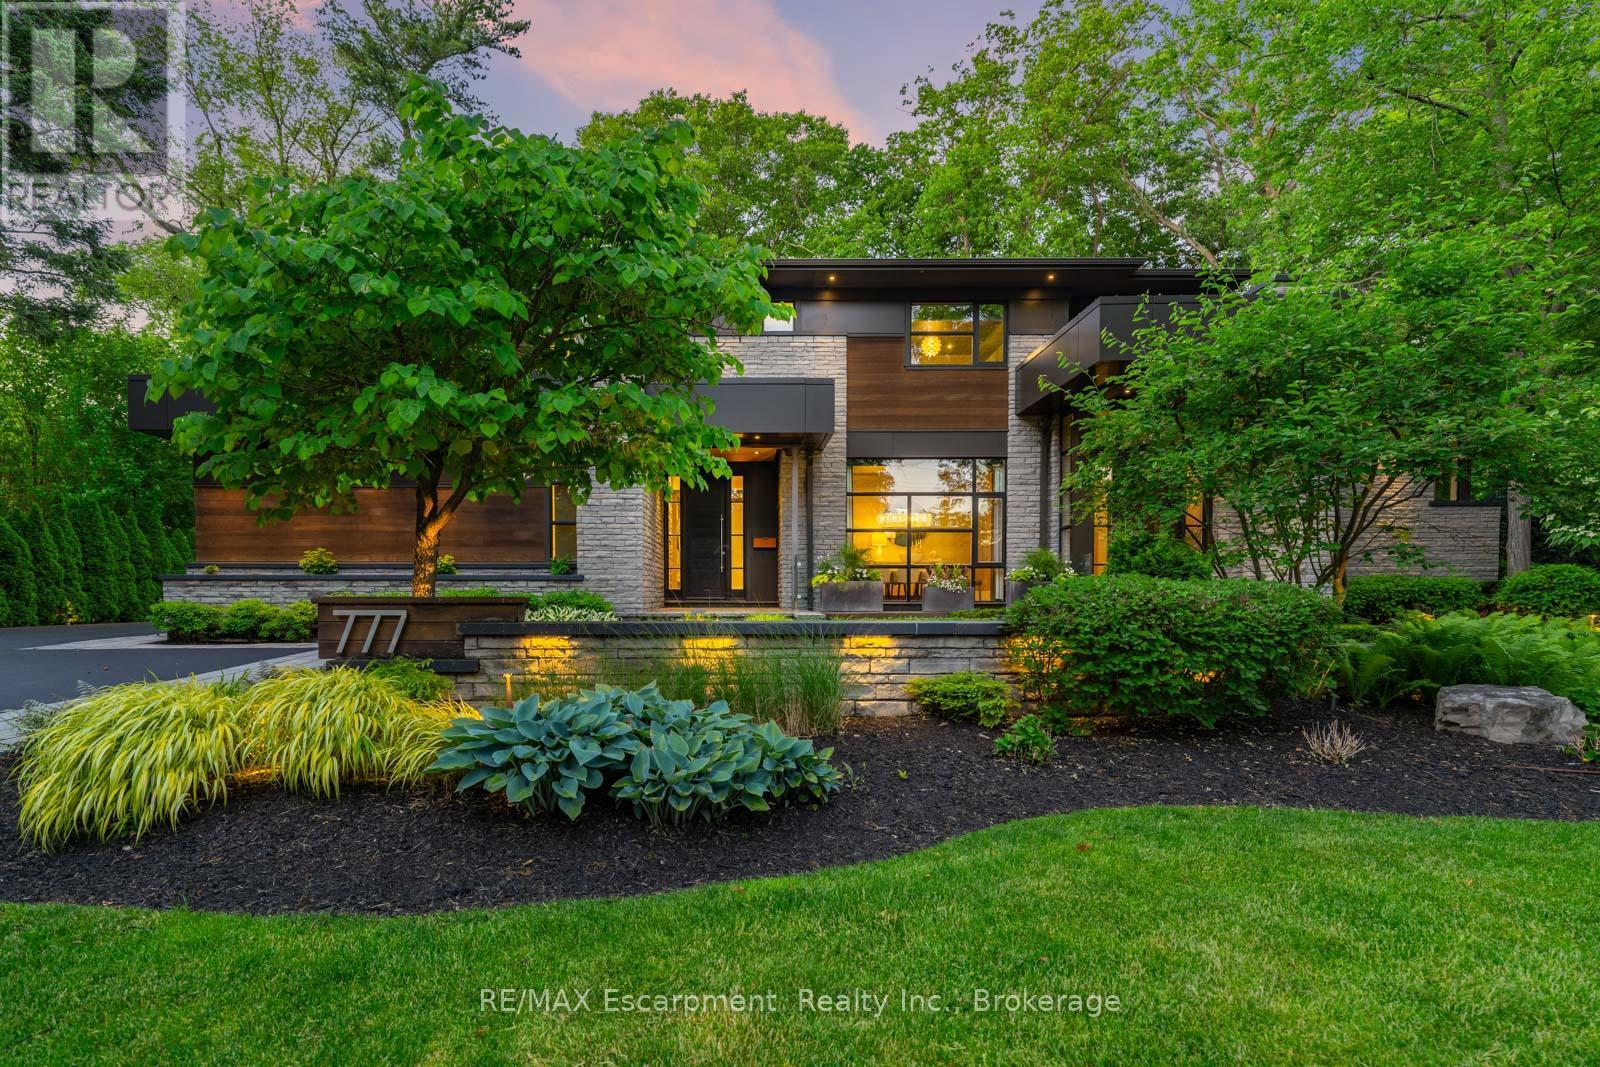
$5,950,000
777 Shadeland Avenue
Burlington (LaSalle) · MLS # W13448454
5 bed · 6 bath · 6,000 sq ft
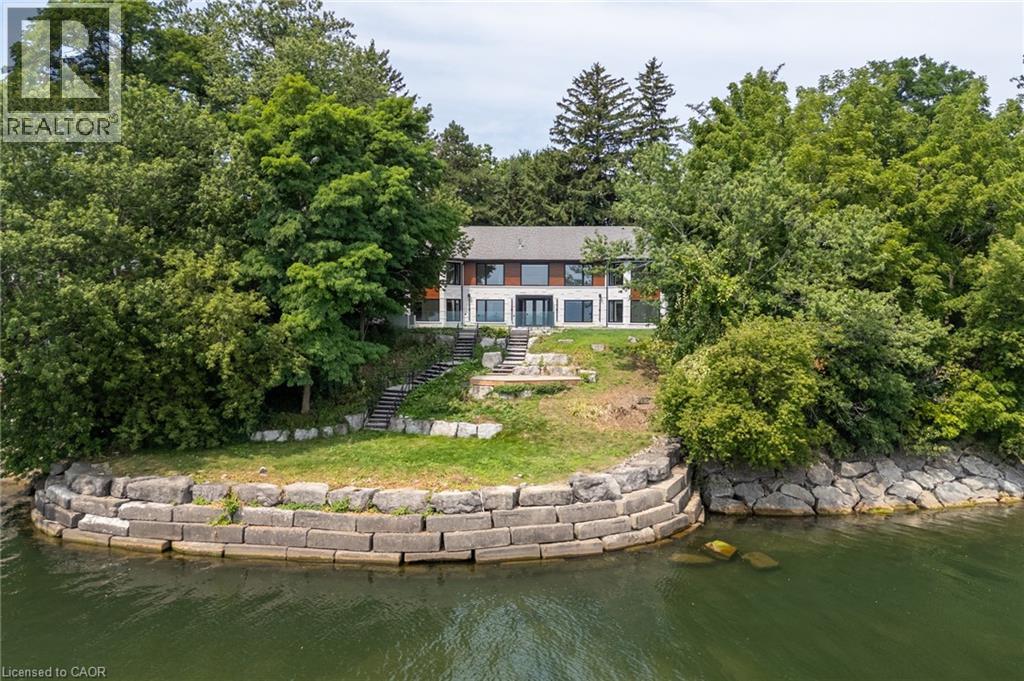
$5,749,000
100 APPLEBY Place
Burlington · MLS # 40843441
4 bed · 4 bath · 6,170 sq ft