Videos & Virtual Tours
Open available video, 3D tour, or virtual-tour media for this listing.
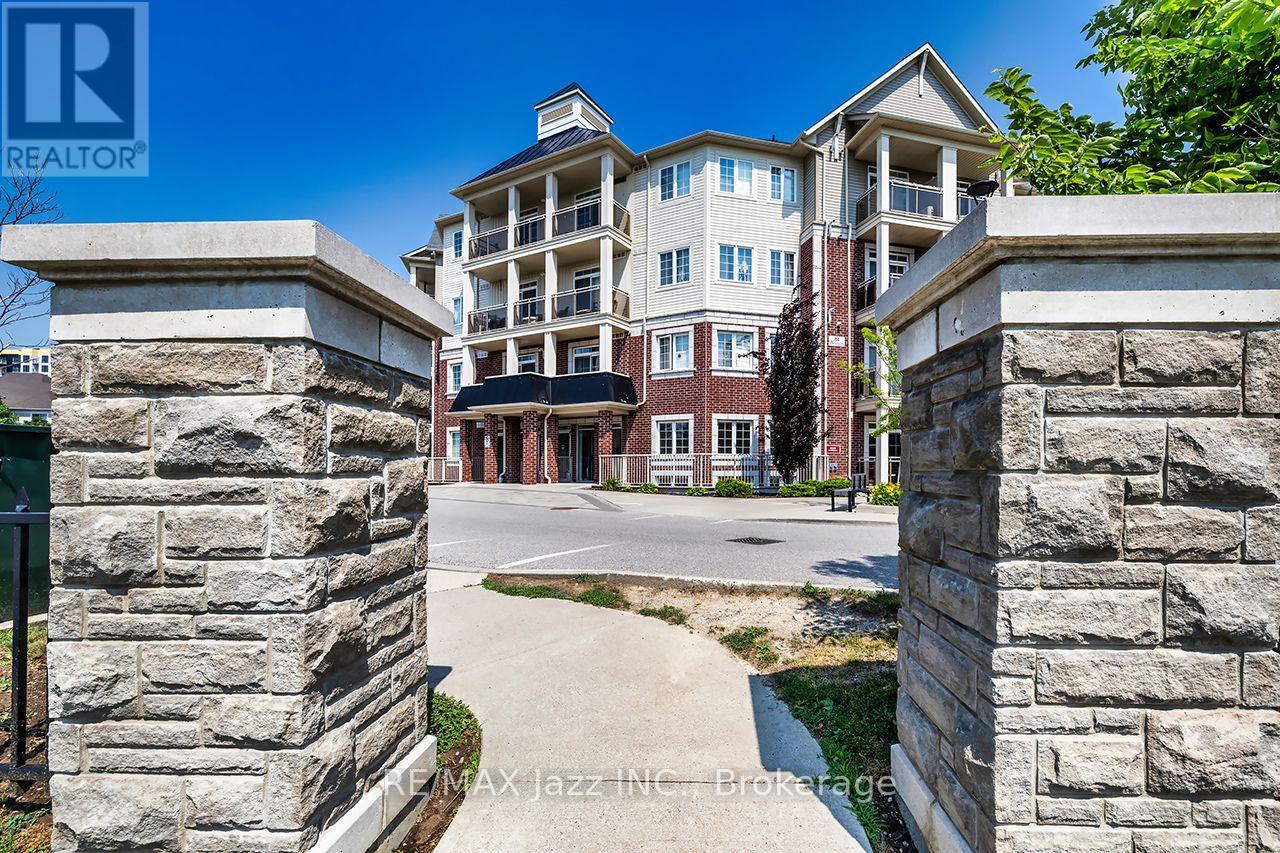
84 Aspen Springs Drive
Clarington (Bowmanville), Ontario L1C0V3
MLS # E13790592
Property Details
Type
Condo Apartment
Beds
2
Baths
2
Status
For Sale
More homes like this
About this property
Welcome to 84 Aspen Springs, Unit 116, in Bowmanville. Perfect for first-time buyers, downsizers, or investors, this inviting unit offers comfortable one-level living with a functional and spacious layout. The open-concept living and kitchen area provides a welcoming space for everyday living, while the well-appointed kitchen offers plenty of cabinetry, upgraded appliances and granite counters. Walk out and enjoy the western sun in the afternoon on the private patio. The primary bedroom features a private 3-piece ensuite and generous closet space, while the second bedroom is ideal for guests, a home office, or additional living space. A second 4-piece bathroom adds convenience for family and guests. This unit is complete with in-suite laundry, owned parking spot and two lockers that are perfect for storage of a variety of items. 84 Aspen Springs offers a variety of amenities including an outdoor park, exercise room, library, party room and hobby room. Enjoy the ease of main-floor living with no stairs, along with the added benefit of convenient access to nearby amenities, downtown Bowmanville, shopping, dining, parks, schools, and transit. Whether you're looking for a place to call home or an investment opportunity, this Bowmanville condo offers comfort, convenience, and excellent value.
Mortgage Estimate
Estimated monthly payment
Calculating…
Estimate only. Taxes, insurance, condo fees, and lender terms are not included.
Monthly costs to verify
Property taxes: about $273/month based on listed annual taxes.
Condo / Maintenance Fee: $411.32/mo
Estimate only. Confirm taxes, condo/maintenance fees, insurance, utilities, and lender terms before making decisions.
Rooms
| Room | Level | Dimensions |
|---|---|---|
| Living room | Main level | 4.88 x 3.05 |
| Foyer | Main level | 1.52 x 1.22 |
| Kitchen | Main level | 2.43 x 2.43 |
| Primary Bedroom | Main level | 3.35 x 3.05 |
| Bedroom 2 | Main level | 3.05 x 2.13 |
Facts & Location
Parking
1 spaces
Annual Taxes
$3,276
Condo / Maintenance Fee
$411.32/mo
Listing data
Listing information is provided for personal, non-commercial use and should be independently verified before making real estate decisions.
Last refreshed: Nov 11, 2026 3:00 AM
Explore nearby searches
SEO-friendly searches for this area, property type, and nearby neighbourhoods.
Similar Properties
More nearby listings that may fit the same search.
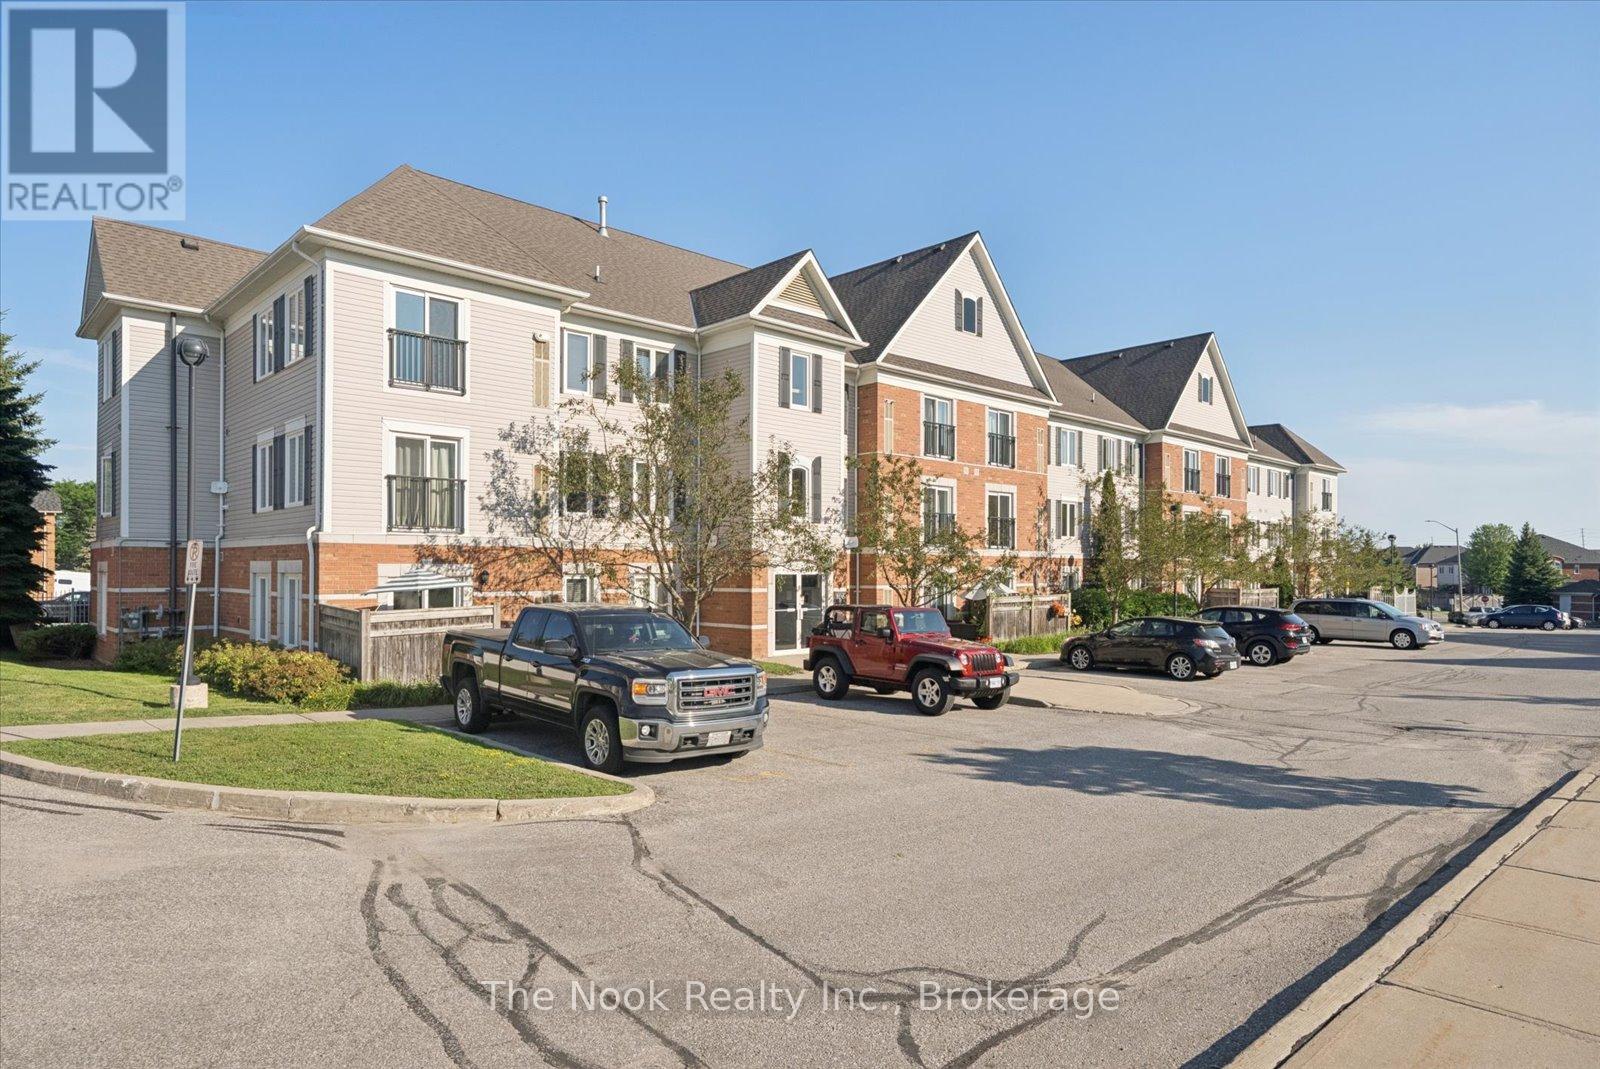
$429,900
106 Aspen Springs Drive
Clarington (Bowmanville) · MLS # E13645762
2 bed · 1 bath
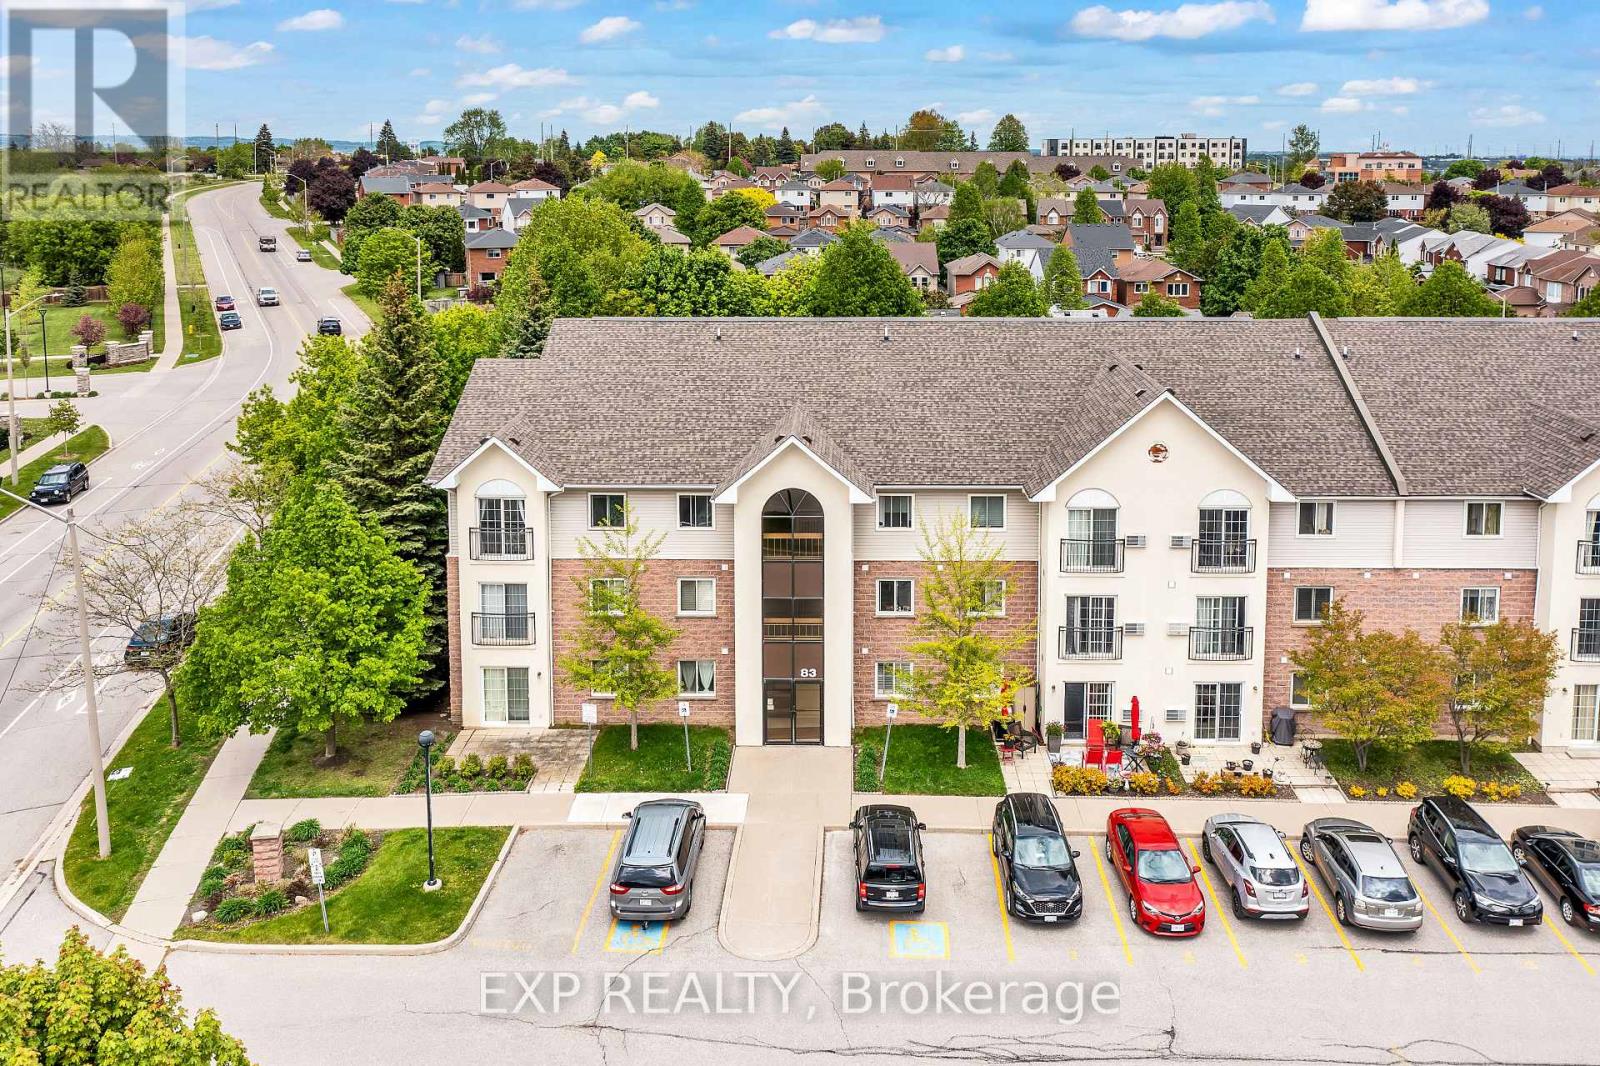
$385,000
83 Aspen Springs Drive
Clarington (Bowmanville) · MLS # E13685274
2 bed · 1 bath
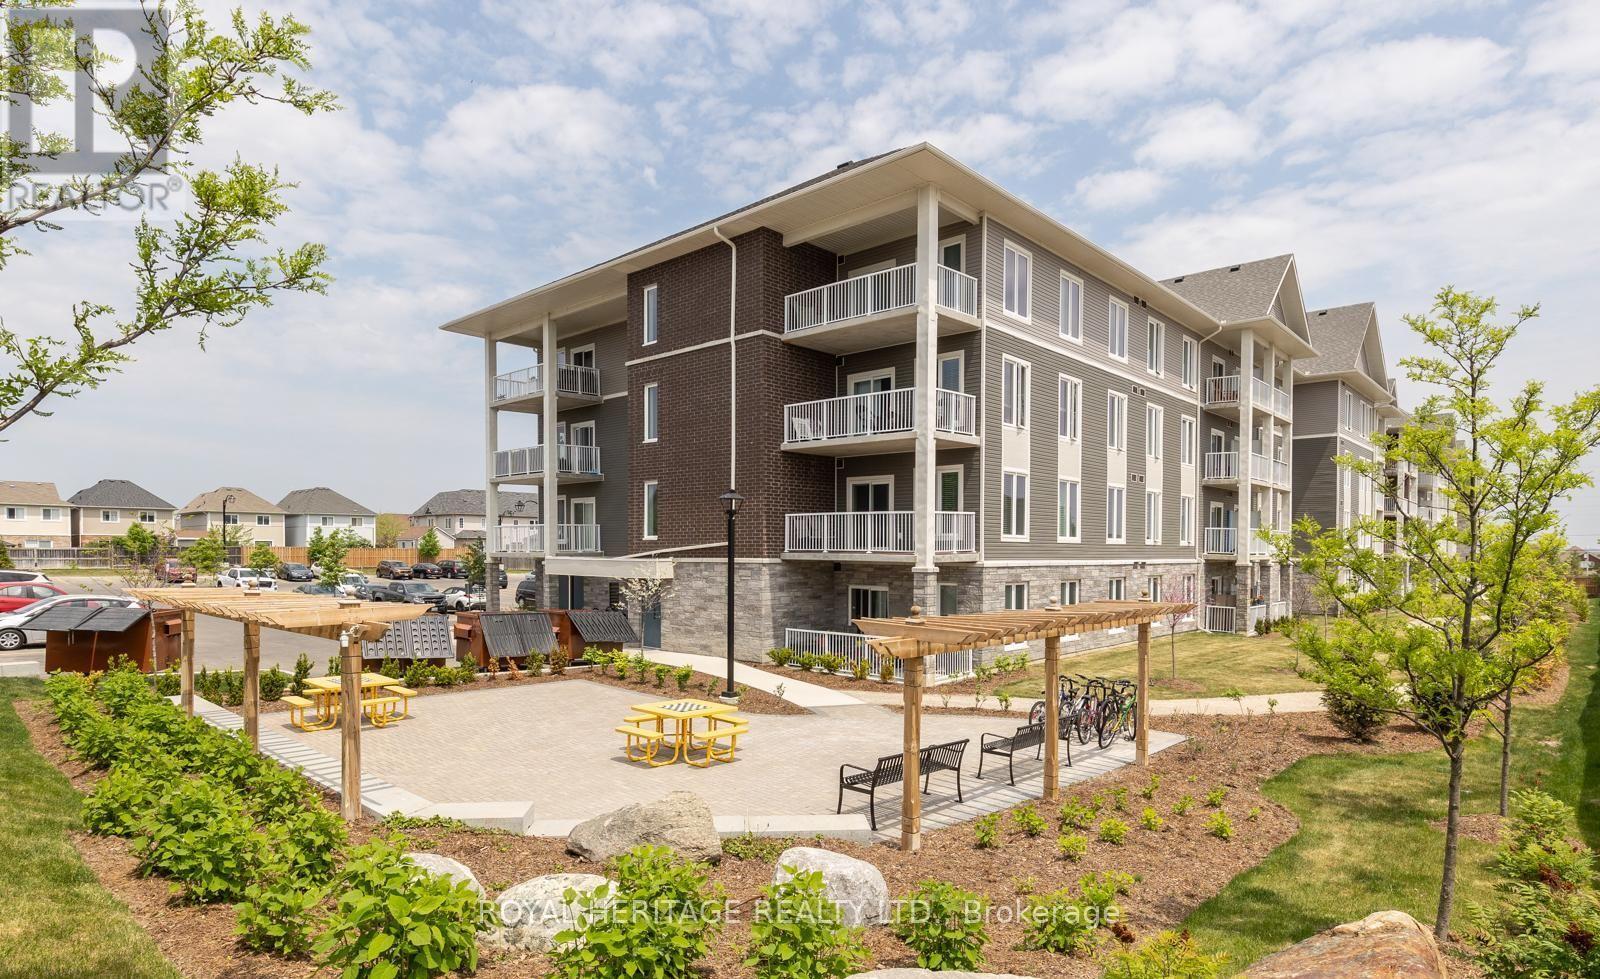
$539,999
290 Liberty Street
Clarington (Bowmanville) · MLS # E12820398
2 bed · 2 bath · 986 sq ft