Videos & Virtual Tours
Open available video, 3D tour, or virtual-tour media for this listing.
23 Heather Avenue
Erin, Ontario N0B1T0
MLS # X14168566
Property Details
Type
Mobile Home
Beds
3
Baths
1
Status
For Sale
More homes like this
About this property
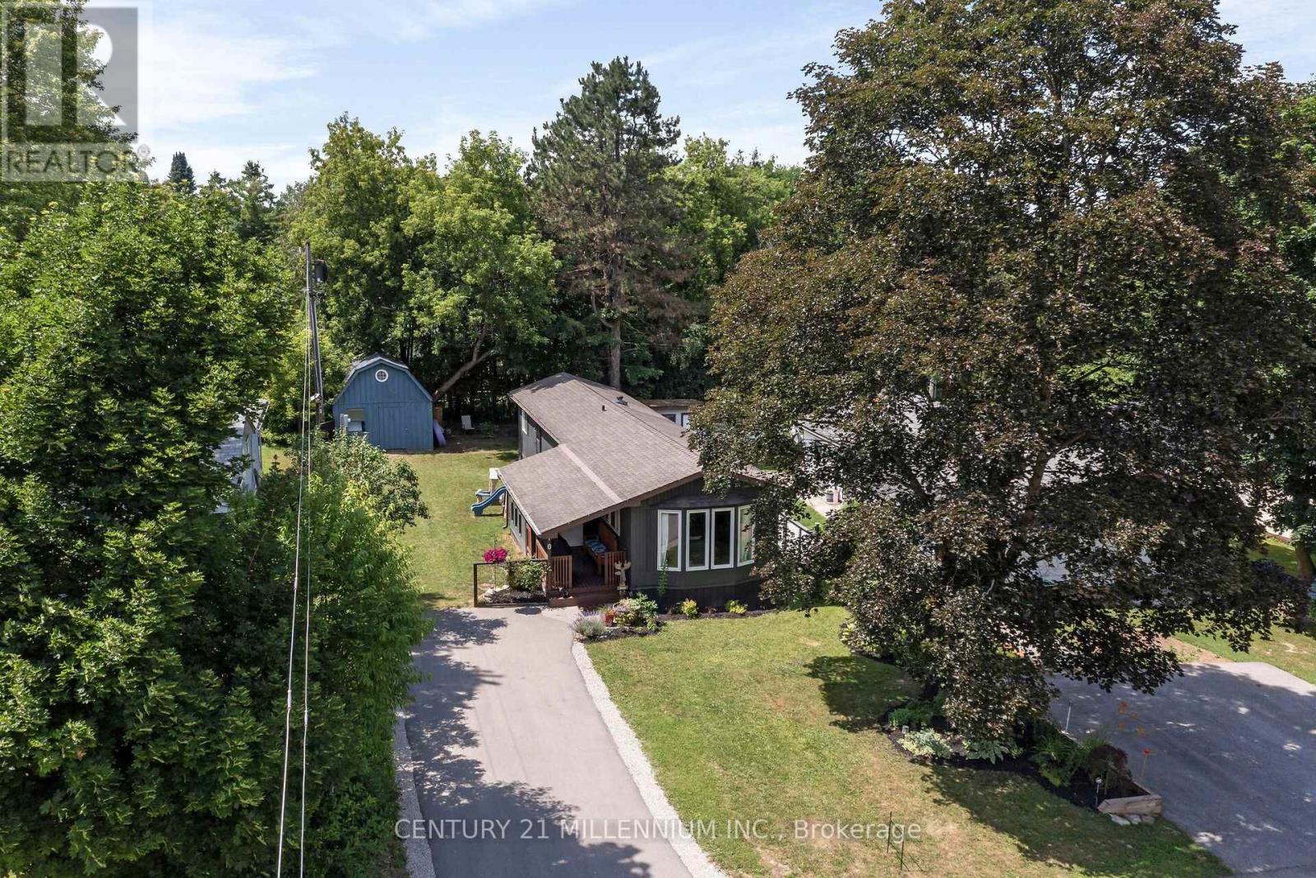
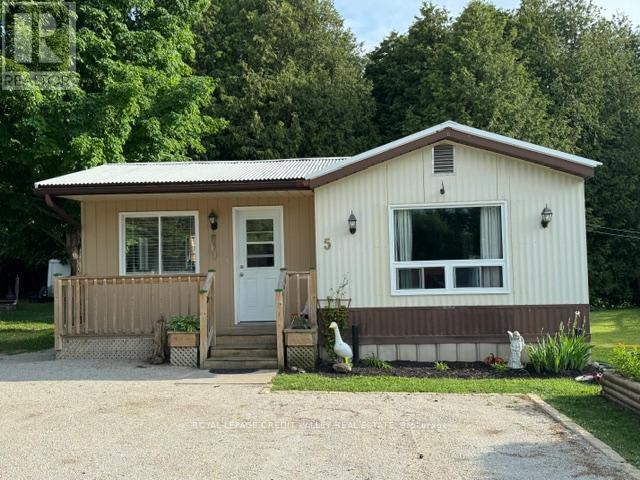
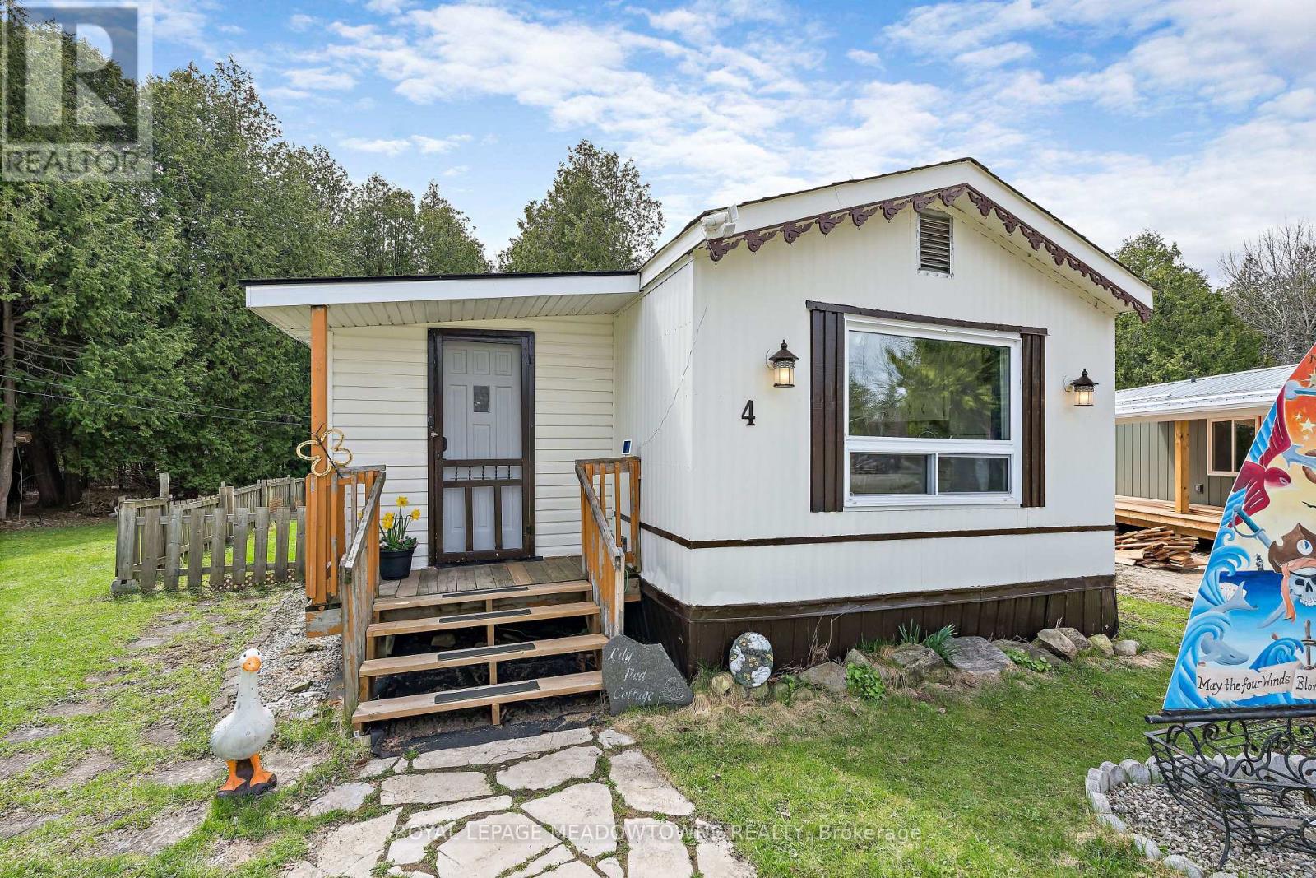
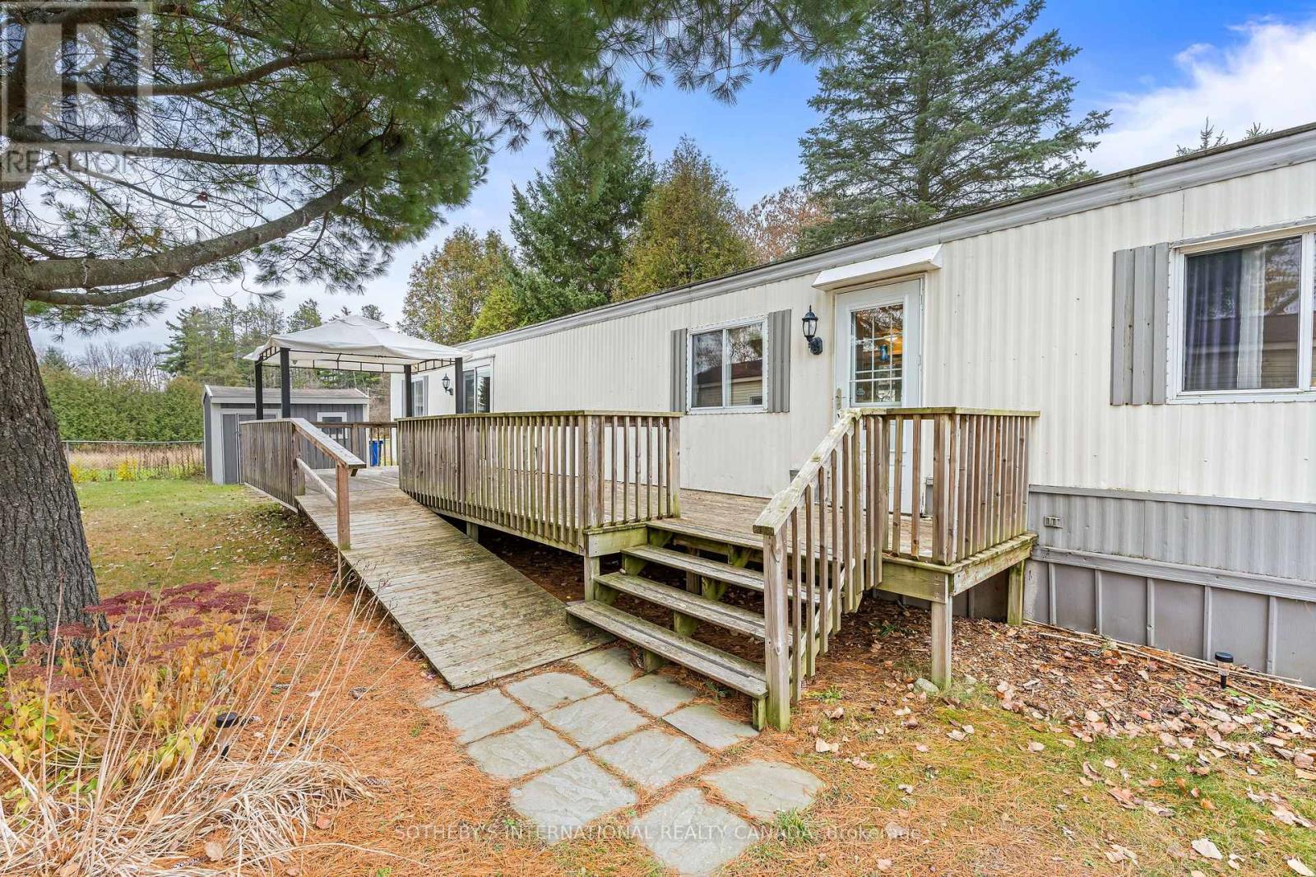
Discover the freedom of easy, single-level living in the charming community of Erin! Nestled within the peaceful Stanley Park neighbourhood, this inviting three-bedroom home offers comfort, practicality and natural surroundings. Situated on a quiet cul-de-sac with no rear neighbours, the home enjoys a lovely sense of privacy overlooking trees and green space. Inside, a bright and welcoming living room provides a comfortable place to relax, while the generous eat-in kitchen offers ample cabinetry, counter space and room to gather. Two comfortably sized bedrooms are complemented by a versatile third bedroom, ideal for a home office, hobby room or visiting guests. The four-piece bathroom features an updated bathtub, main-floor laundry makes everyday living simple. Step through the sliding patio doors onto the spacious deck, where morning coffee, and peaceful afternoons surrounded by nature become part of everyday life. A substantial storage shed with hydro provides .Beyond your doorstep, enjoy the scenic ponds and walking paths of Stanley Park, with the Elora Cataract Trail nearby. Erin's welcoming downtown offers cafés, restaurants, independent shops and everyday conveniences, all within easy reach. A charming home, a peaceful setting and the freedom to live life your way!
Mortgage Estimate
Estimated monthly payment
Calculating…
Estimate only. Taxes, insurance, condo fees, and lender terms are not included.
Monthly costs to verify
Property taxes: about $45/month based on listed annual taxes.
Estimate only. Confirm taxes, condo/maintenance fees, insurance, utilities, and lender terms before making decisions.
Rooms
| Room | Level | Dimensions |
|---|---|---|
| Kitchen | Main level | 3.96 x 4.52 |
| Living room | Main level | 3.96 x 4.7 |
| Primary Bedroom | Main level | 3.96 x 3.17 |
| Bedroom 2 | Main level | 2.74 x 3.17 |
| Bedroom 3 | Main level | 1.68 x 3.17 |
| Bathroom | Main level | 1.67 x 3.17 |
Facts & Location
Parking
4 spaces
Annual Taxes
$540
Listing data
Listing information is provided for personal, non-commercial use and should be independently verified before making real estate decisions.
Last refreshed: Nov 12, 2026 2:16 AM
Explore nearby searches
SEO-friendly searches for this area, property type, and nearby neighbourhoods.
Similar Properties
More nearby listings that may fit the same search.