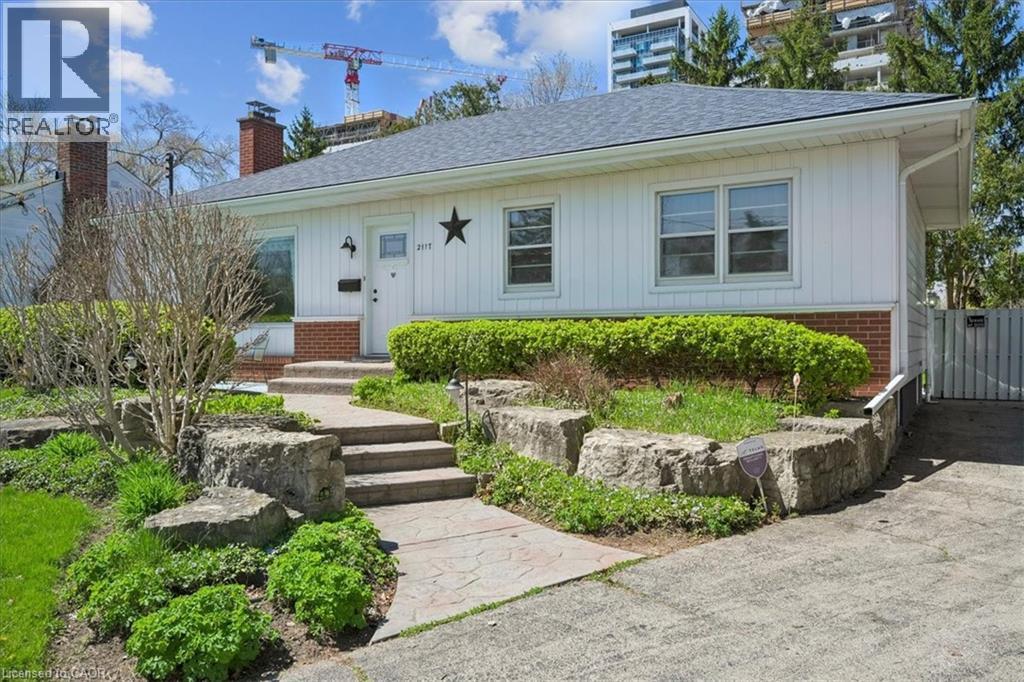
2117 EDINBURGH Drive
Burlington, Ontario L7R2C8
MLS # 40825477
Property Details
Type
Detached
Beds
4
Baths
1
Status
For Sale
More homes like this
About this property
Welcome to this exceptional property in a highly desirable downtown location, set on a rare pie-shaped lot backing onto a canal runoff. Spanning approximately ¼ acre, the beautifully treed grounds offer privacy and a tranquil, nature-filled setting—perfect for enjoying the many birds and peaceful surroundings. This charming home features 3 +1 bedrooms and a spacious four-season family room addition, complete with a cozy gas fireplace and an abundance of windows that fill the space with natural light year-round. The versatile basement offers excellent in-law potential, including a kitchen, a three-piece rough-in, and recent plumbing upgrades with a new lateral pipe connection to the street. Additional highlights include a high-efficiency furnace and air conditioning for year-round comfort, along with two convenient storage sheds. Ideally located within walking distance to schools, shopping, church, and the lake, this property combines an unbeatable setting with outstanding potential—perfect for families, investors, or those seeking a peaceful retreat in the heart of downtown.
Mortgage Estimate
Estimated monthly payment
Calculating…
Estimate only. Taxes, insurance, condo fees, and lender terms are not included.
Monthly costs to verify
Property taxes: about $535/month based on listed annual taxes.
Estimate only. Confirm taxes, condo/maintenance fees, insurance, utilities, and lender terms before making decisions.
Rooms
| Room | Level | Dimensions |
|---|---|---|
| 4pc Bathroom | Main level | x |
| Kitchen | Lower level | 6'3'' x 11'5'' |
| Bedroom | Lower level | 11'1'' x 11'2'' |
| Storage | Lower level | 10'4'' x 6'8'' |
| Recreation room | Lower level | 10'8'' x 27'5'' |
| Bedroom | Main level | 9'1'' x 10'8'' |
| Primary Bedroom | Main level | 10'8'' x 11'3'' |
| Bedroom | Main level | 8'5'' x 8'6'' |
| Living room/Dining room | Main level | 19'5'' x 20'8'' |
| Kitchen | Main level | 13'0'' x 11'4'' |
| Family room | Main level | 16'6'' x 15'8'' |
Facts & Location
Interior Size
1,323 sq ft
Parking
4 spaces
Annual Taxes
$6,422
Listing data
Listing information is provided for personal, non-commercial use and should be independently verified before making real estate decisions.
Last refreshed: Sep 13, 2026 3:21 AM
Explore nearby searches
SEO-friendly searches for this area, property type, and nearby neighbourhoods.
Similar Properties
More nearby listings that may fit the same search.
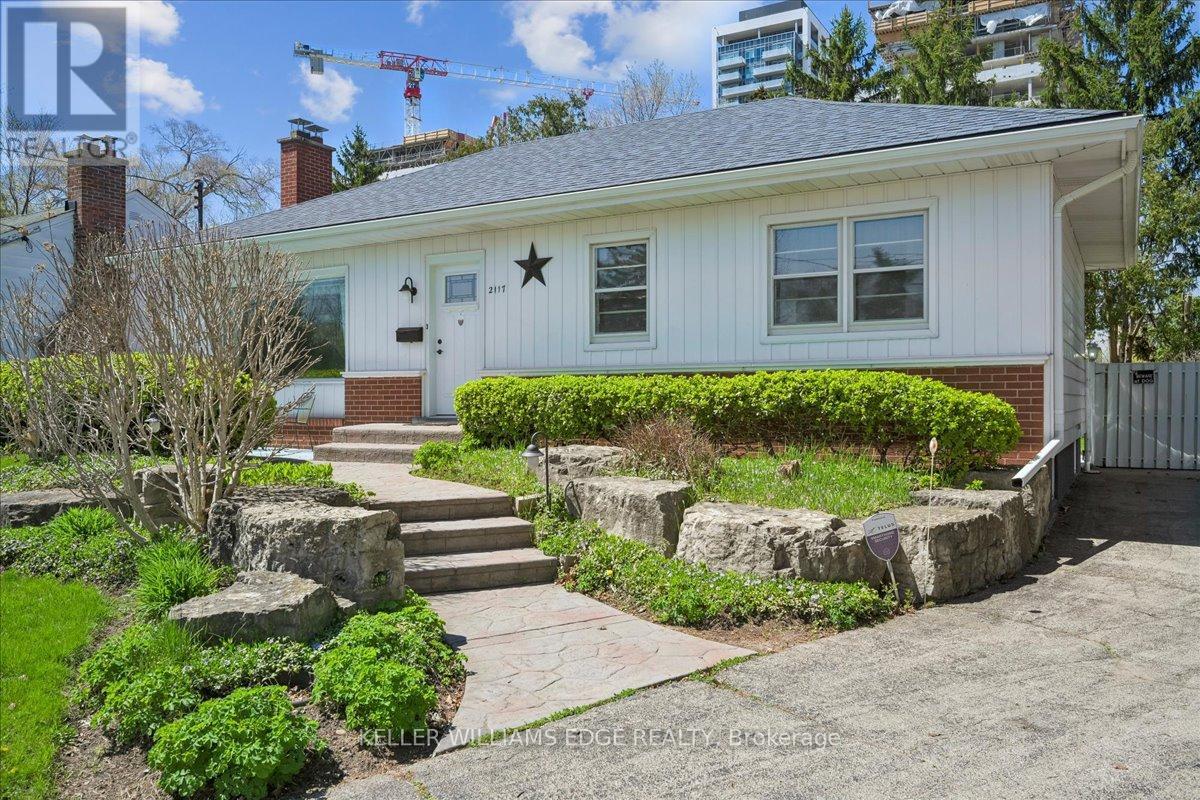
$999,800
2117 Edinburgh Drive
Burlington (Brant) · MLS # W13068028
4 bed · 1 bath
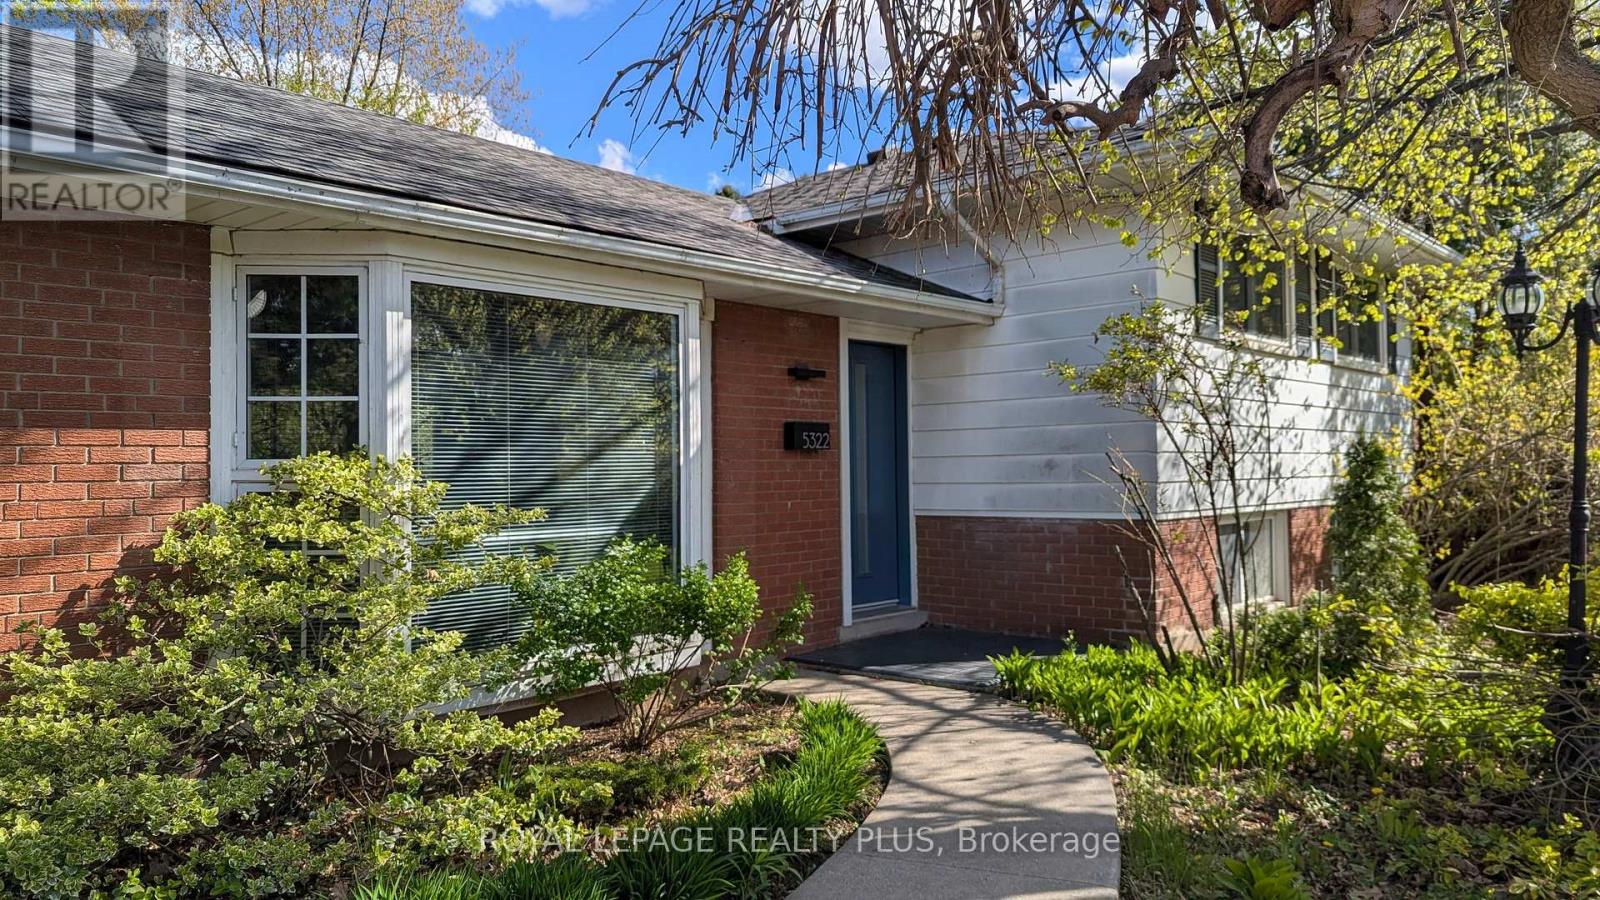
$999,900
5322 Windermere Drive
Burlington (Appleby) · MLS # W13756188
4 bed · 2 bath
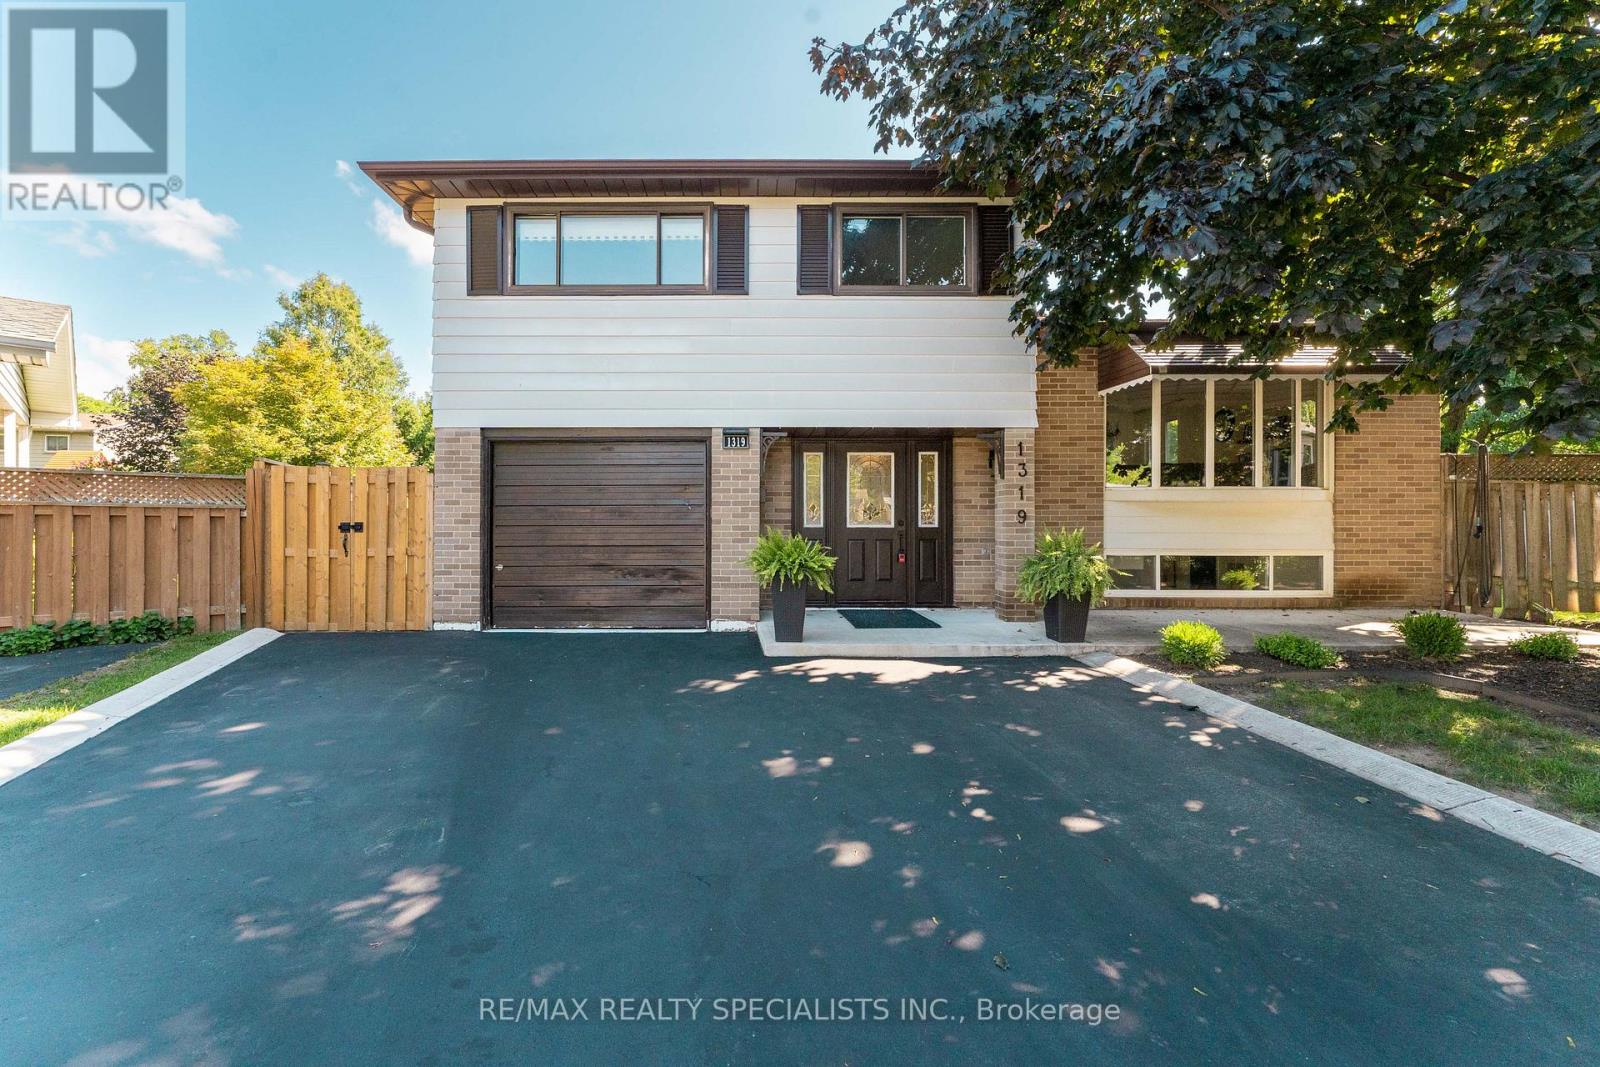
$999,900
1319 Sherwood Court
Burlington (Palmer) · MLS # W13688172
4 bed · 2 bath