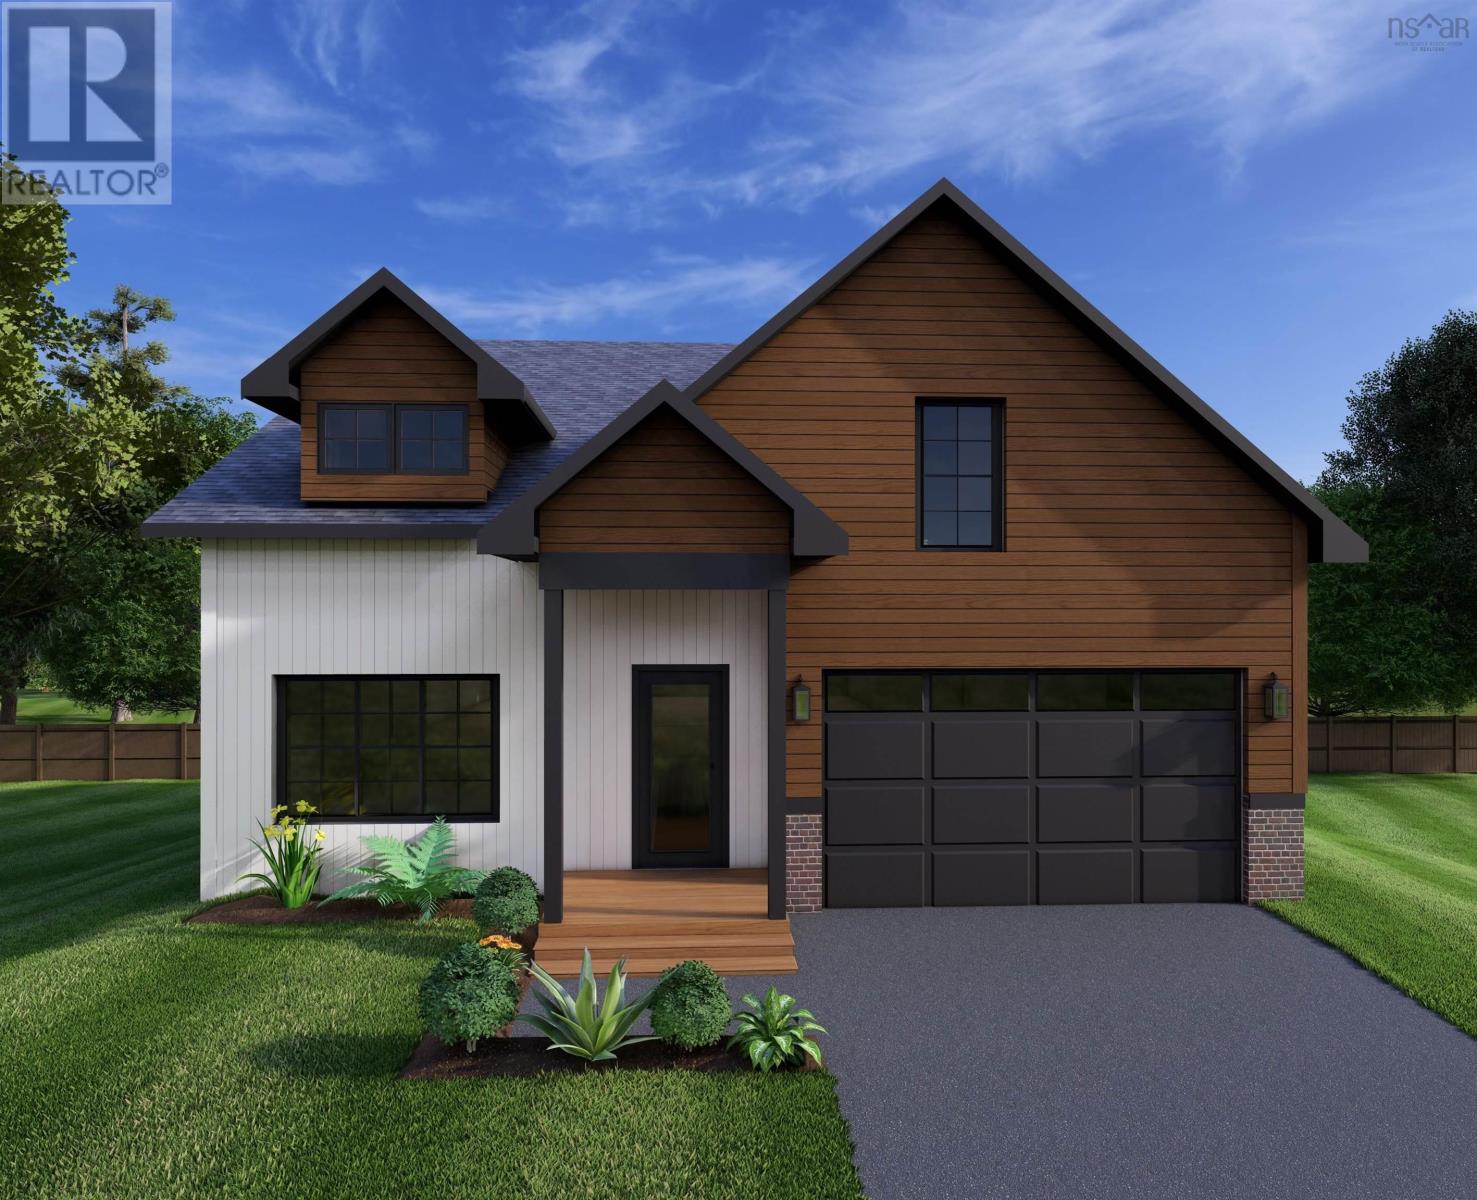
47 Provence Way
Timberlea, Nova Scotia B3T0N8
MLS # 202528422
Property Details
Type
Detached
Beds
4
Baths
3
Status
For Sale
More homes like this
About this property
The "Laurel" -FH Development Group's newest BUNGALOW plan at the Links at Brunello is NOW AVAILABLE. Nestled on a 10,000 square foot lot featuring SPECTACULAR VIEWS of the 9th fairway, over 2700 square feet of luxury living space, 4 bedrooms +3 FULL bathrooms, WALKOUT basement with rough-in for laundry connections +Wet Bar included in the purchase price! The MAIN FLOOR of this well thought design features a spacious foyer with a built-in bench/locker system + double coat closet, 2 spacious bedrooms, the primary bedroom ensuite includes a custom shower stall with his/her sinks + good sized w/I closet; the kitchen/dining area and living room are open concept and accented with large windows for tons of natural light! L-shaped kitchen with o/s centre island is a chef's delight with stunning views of the 9th fairway. Convenient MAIN FLOOR laundry + BONUS MUDROOM from the interior door access from the garage makes laundry and storage a pleasure; a 2nd FULL bathroom completes the main floor. LOWER LEVEL features 2 additional bedrooms +3rd FULL Bathroom, oversized rec room with large windows, and a walkout would make for an ideal in-law suite or shared accommodations. OTHER FEATURES INCLUDE ENERGY EFFICIENT DUCTED HEAT PUMP, 17X21 and GARAGE, CONCRETE EXPOSED AGGREGATE DRIVEWAY.
Mortgage Estimate
Estimated monthly payment
Calculating…
Estimate only. Taxes, insurance, condo fees, and lender terms are not included.
Rooms
| Room | Level | Dimensions |
|---|---|---|
| Foyer | Main level | 5..8 x 6..4 /36 |
| Bedroom | Main level | 11. x 11. /<36 |
| 4pc Bathroom | Main level | 5..5 x 9..2 /<36 |
| Mud room | Main level | 11..2 x 5. /36 |
| Kitchen | Main level | 14..4 x 16..6 /<36 |
| Dining room | Main level | Combined /<36 |
| Living room | Main level | 16. x 14. /<36 |
| Primary Bedroom | Main level | 14..8 x 14. /<36 |
| 4pc Ensuite bath | Main level | 7..2 x 7..1 /<36 |
| Storage | Main level | 5..10 x 10..10 |
| Bedroom | Lower level | 14. x 11. /<36 |
| 4pc Bathroom | Lower level | 9..2 x 10..1 /<36 |
| Bedroom | Lower level | 14. x 11. /<36 |
| Recreational, Games room | Lower level | 29. x 13. /<36 |
| Storage | Lower level | 7..9 x 5..7 /<36 |
| Utility room | Lower level | 18. x 7. /36 |
Facts & Location
Interior Size
2,784 sq ft
Lot Size
0.2239
Listing data
Listing information is provided for personal, non-commercial use and should be independently verified before making real estate decisions.
Last refreshed: Nov 17, 2026 5:41 AM
Explore nearby searches
SEO-friendly searches for this area, property type, and nearby neighbourhoods.
Similar Properties
More nearby listings that may fit the same search.
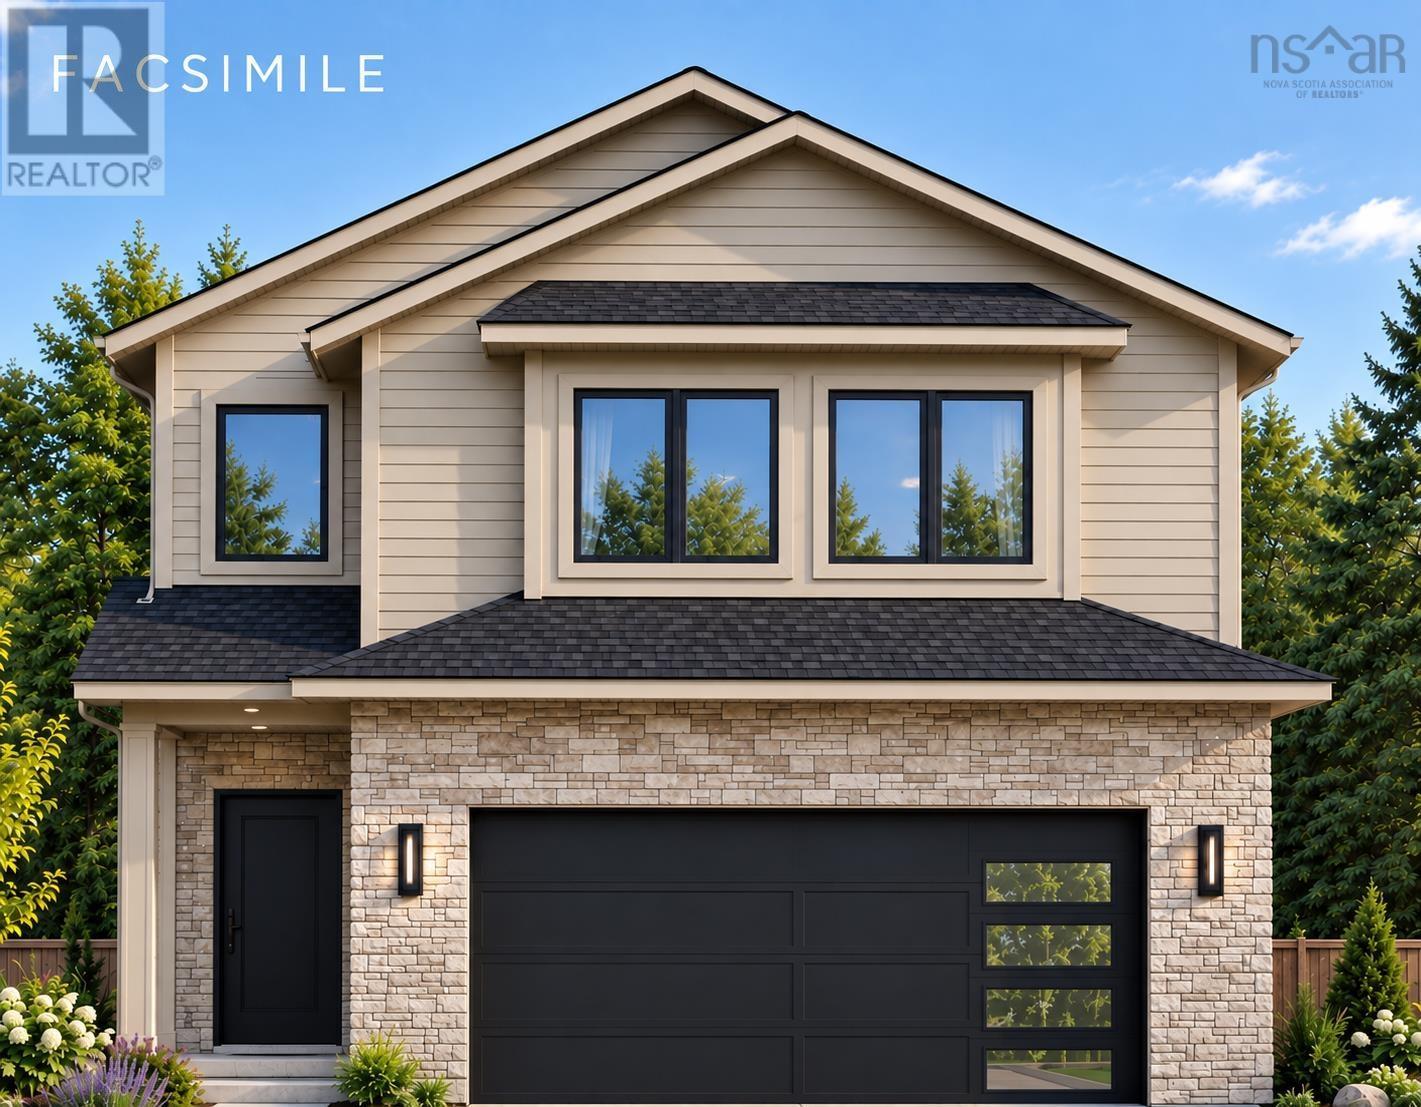
$829,000
158 Brunello Blvd
Timberlea · MLS # 202624194
3 bed · 3 bath · 1,912 sq ft
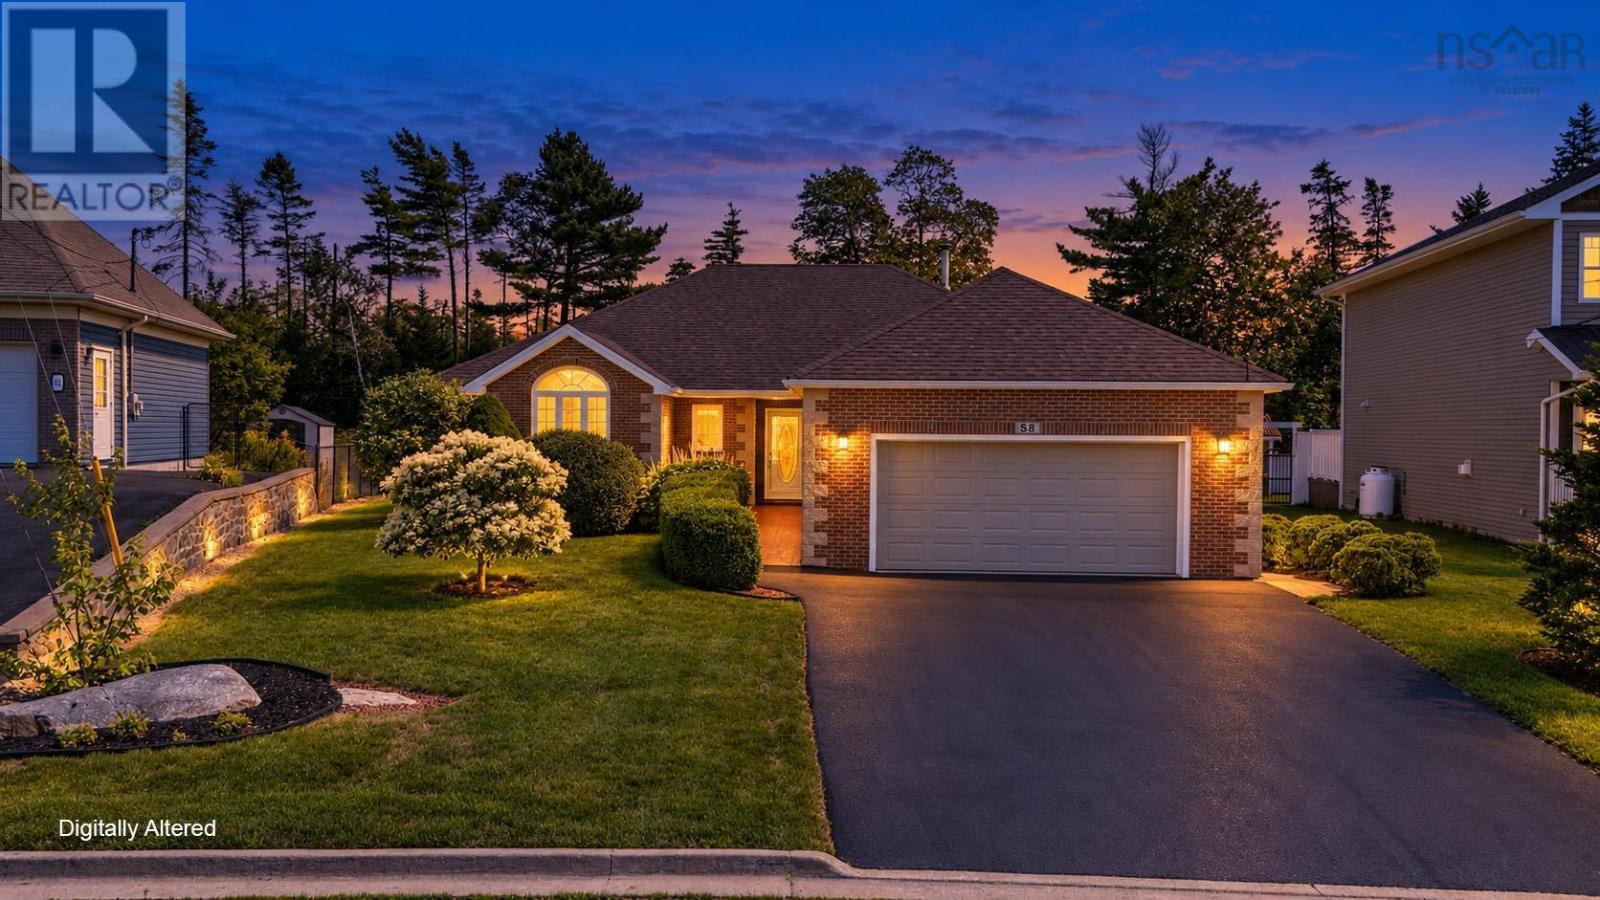
$659,900
58 Longard Drive
Timberlea · MLS # 202623889
3 bed · 2 bath · 1,524 sq ft
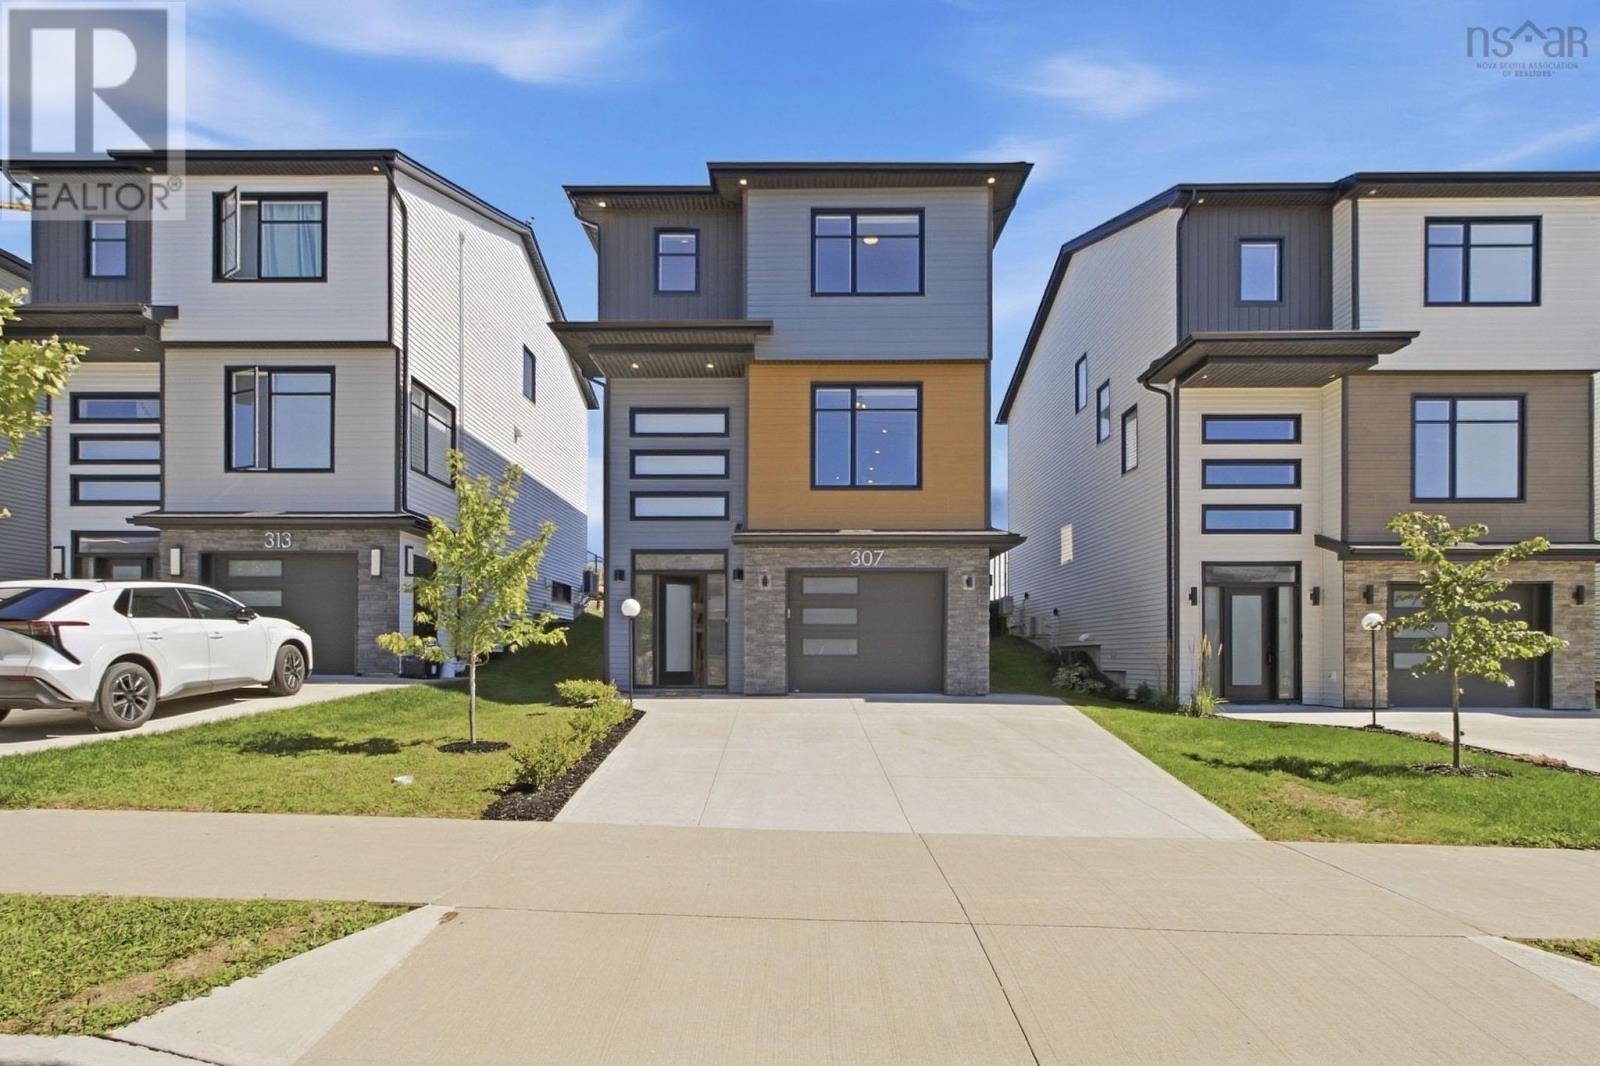
$774,999
307 Marketway Lane
Timberlea · MLS # 202623821
3 bed · 4 bath · 2,319 sq ft