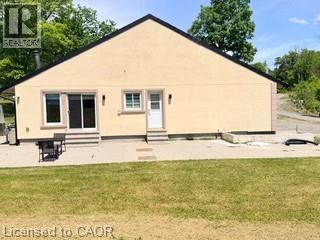
10631 FIFTH Line
Milton, Ontario L9T2X8
MLS # 40839470
Property Details
Type
Detached
Beds
5
Baths
2
Status
For Sale
More homes like this
About this property
10631 Fifth Line, Milton (Nassagaweya) — 25.113 Private Acres on a Coveted Dead-End Road Some properties you buy. This one, you escape to. Tucked at the end of a quiet no-exit stretch of Fifth Line — a road shared with multi-million-dollar country estates — this 25.113-acre retreat offers the kind of privacy and elbow room that simply doesn't come to market in Halton anymore. Wander past the house and the land keeps giving: a detached workshop ready for the hobbyist, tradesperson, or car collector; a charming cabin perfect as a studio, guest bunkie, or the world's best home office; and at the back, a tranquil fountain where the only traffic is birdsong. Trails, trees, and open space invite everything from morning walks to weekend bonfires under skies dark enough to actually see stars. The lifestyle here is the real luxury — coffee on the porch with zero through-traffic, kids and dogs with room to roam, and the Nassagaweya countryside of conservation lands, the Bruce Trail, and Mountsberg practically in your backyard. Yet you're minutes to Milton, Guelph, and the 401/407 for an easy commute. Offered as-is with pre-list inspection available — bring your vision and make it yours. 25 acres on a dead-end estate road is a once-a-decade opportunity.
Mortgage Estimate
Estimated monthly payment
Calculating…
Estimate only. Taxes, insurance, condo fees, and lender terms are not included.
Monthly costs to verify
Property taxes: about $803/month based on listed annual taxes.
Estimate only. Confirm taxes, condo/maintenance fees, insurance, utilities, and lender terms before making decisions.
Rooms
| Room | Level | Dimensions |
|---|---|---|
| Bedroom | Upper Level | 12'2'' x 13'4'' |
| Bedroom | Main level | 9'9'' x 13'3'' |
| Bedroom | Main level | 8'6'' x 15'6'' |
| Bedroom | Main level | 9'7'' x 11'2'' |
| 3pc Bathroom | Main level | 5'1'' x 9'8'' |
| 3pc Bathroom | Main level | 8'5'' x 4'5'' |
| Bedroom | Main level | 12'8'' x 19'6'' |
| Laundry room | Main level | 7'2'' x 10'3'' |
| Living room | Main level | 19'3'' x 19'2'' |
| Kitchen | Main level | 13'7'' x 13'2'' |
| Dining room | Main level | 13'9'' x 13'2'' |
| Family room | Main level | 15'6'' x 18'9'' |
Facts & Location
Interior Size
3,677 sq ft
Parking
15 spaces
Lot Size
25.113
Annual Taxes
$9,631
Year Built
1987
Listing data
Listing information is provided for personal, non-commercial use and should be independently verified before making real estate decisions.
Last refreshed: Sep 15, 2026 3:21 AM
Explore nearby searches
SEO-friendly searches for this area, property type, and nearby neighbourhoods.
Similar Properties
More nearby listings that may fit the same search.
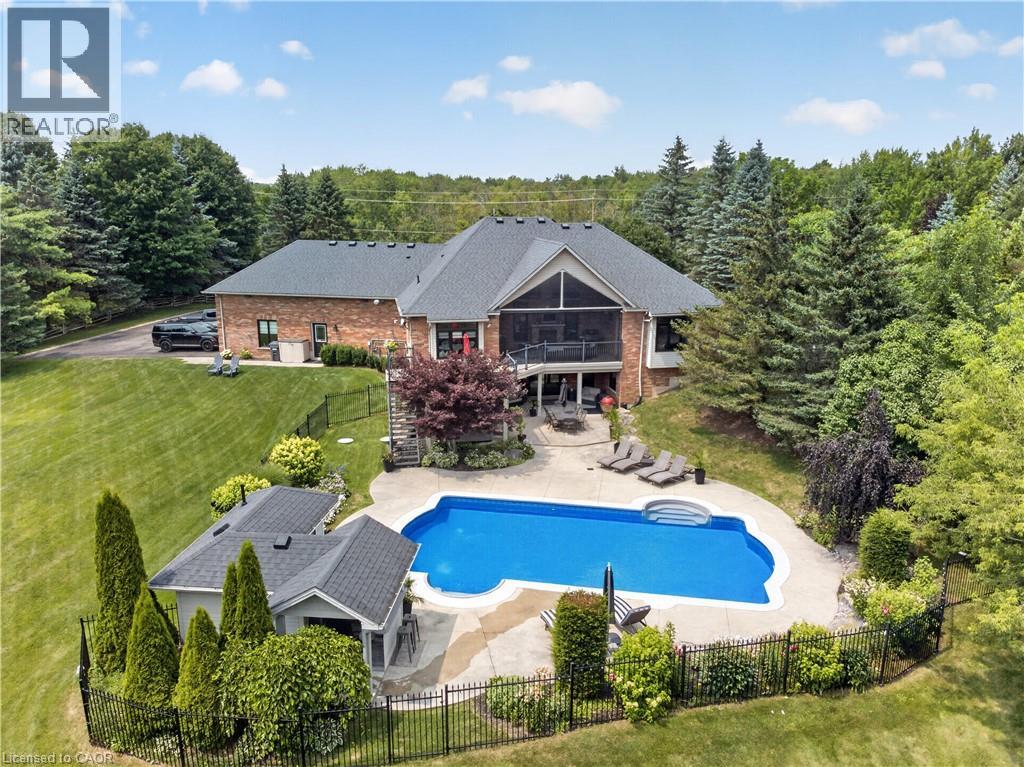
$2,200,000
2050 15 Side Road
Milton · MLS # 40842194
4 bed · 3 bath · 5,044 sq ft
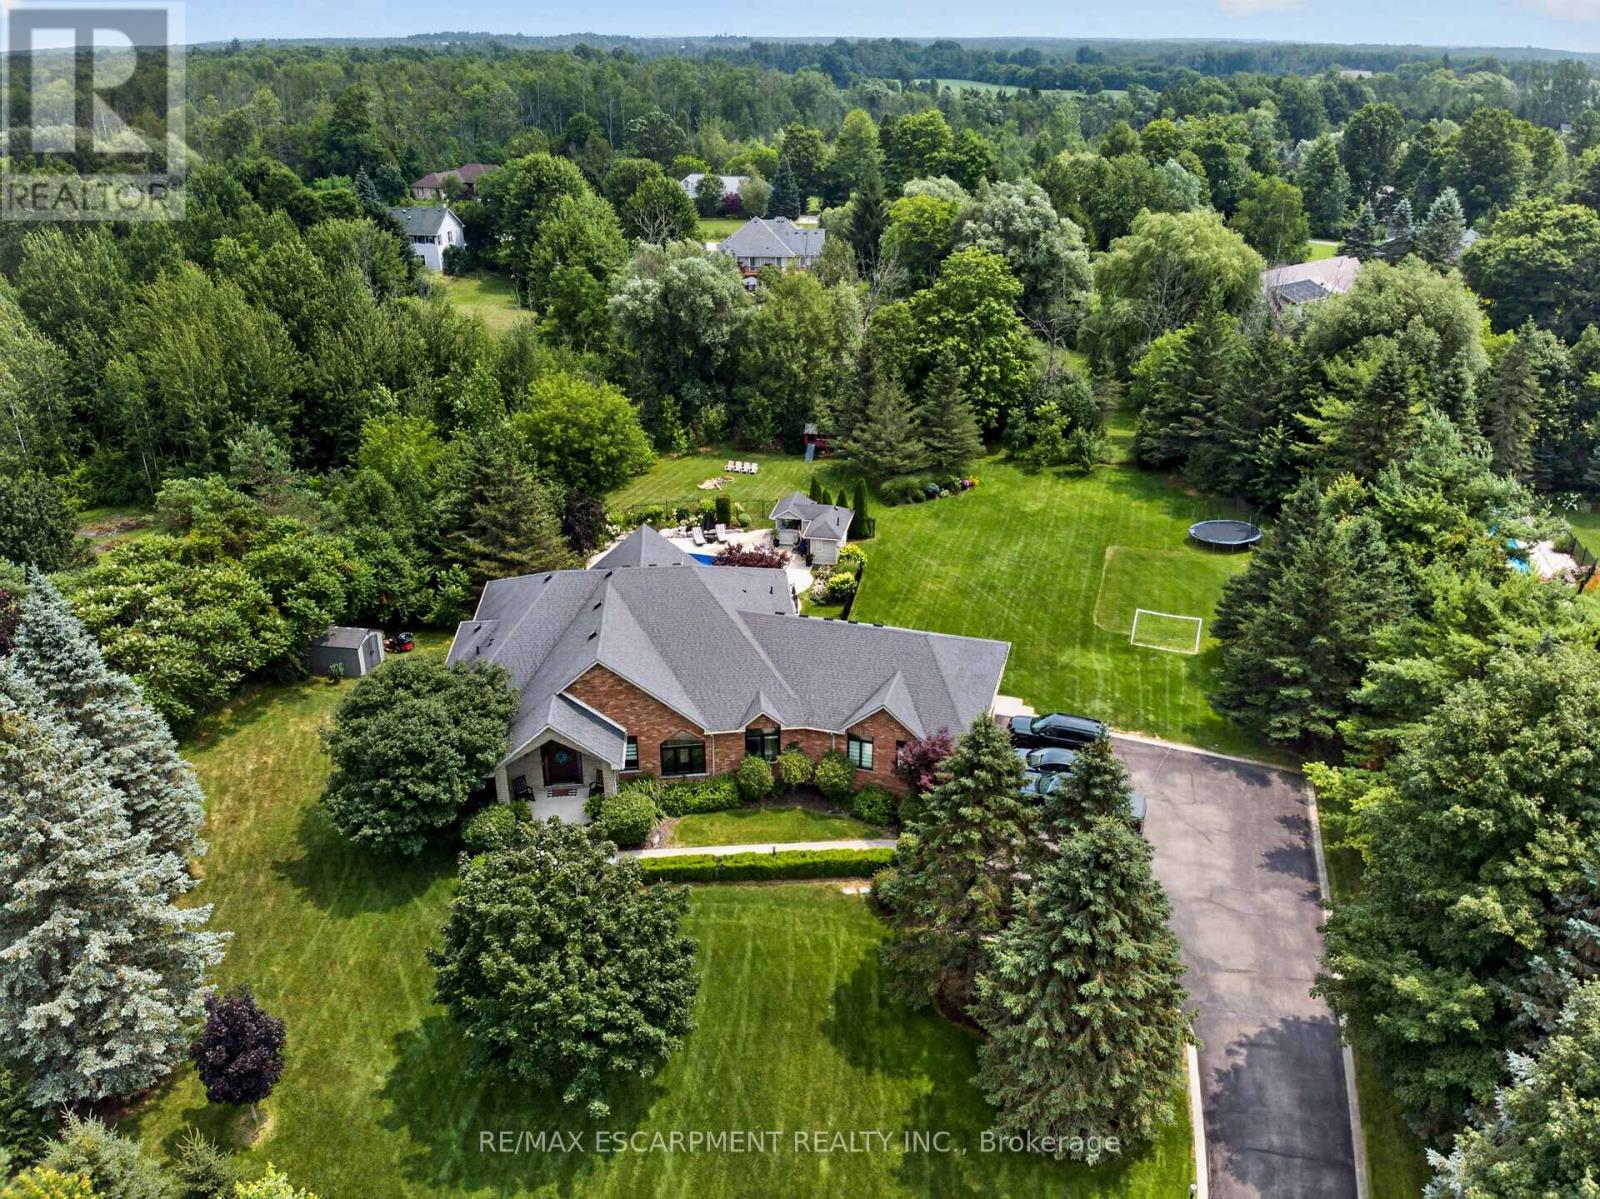
$2,200,000
2050 15 Side Road Sideroad
Milton (Moffat) · MLS # W13619144
4 bed · 3 bath · 5,000 sq ft
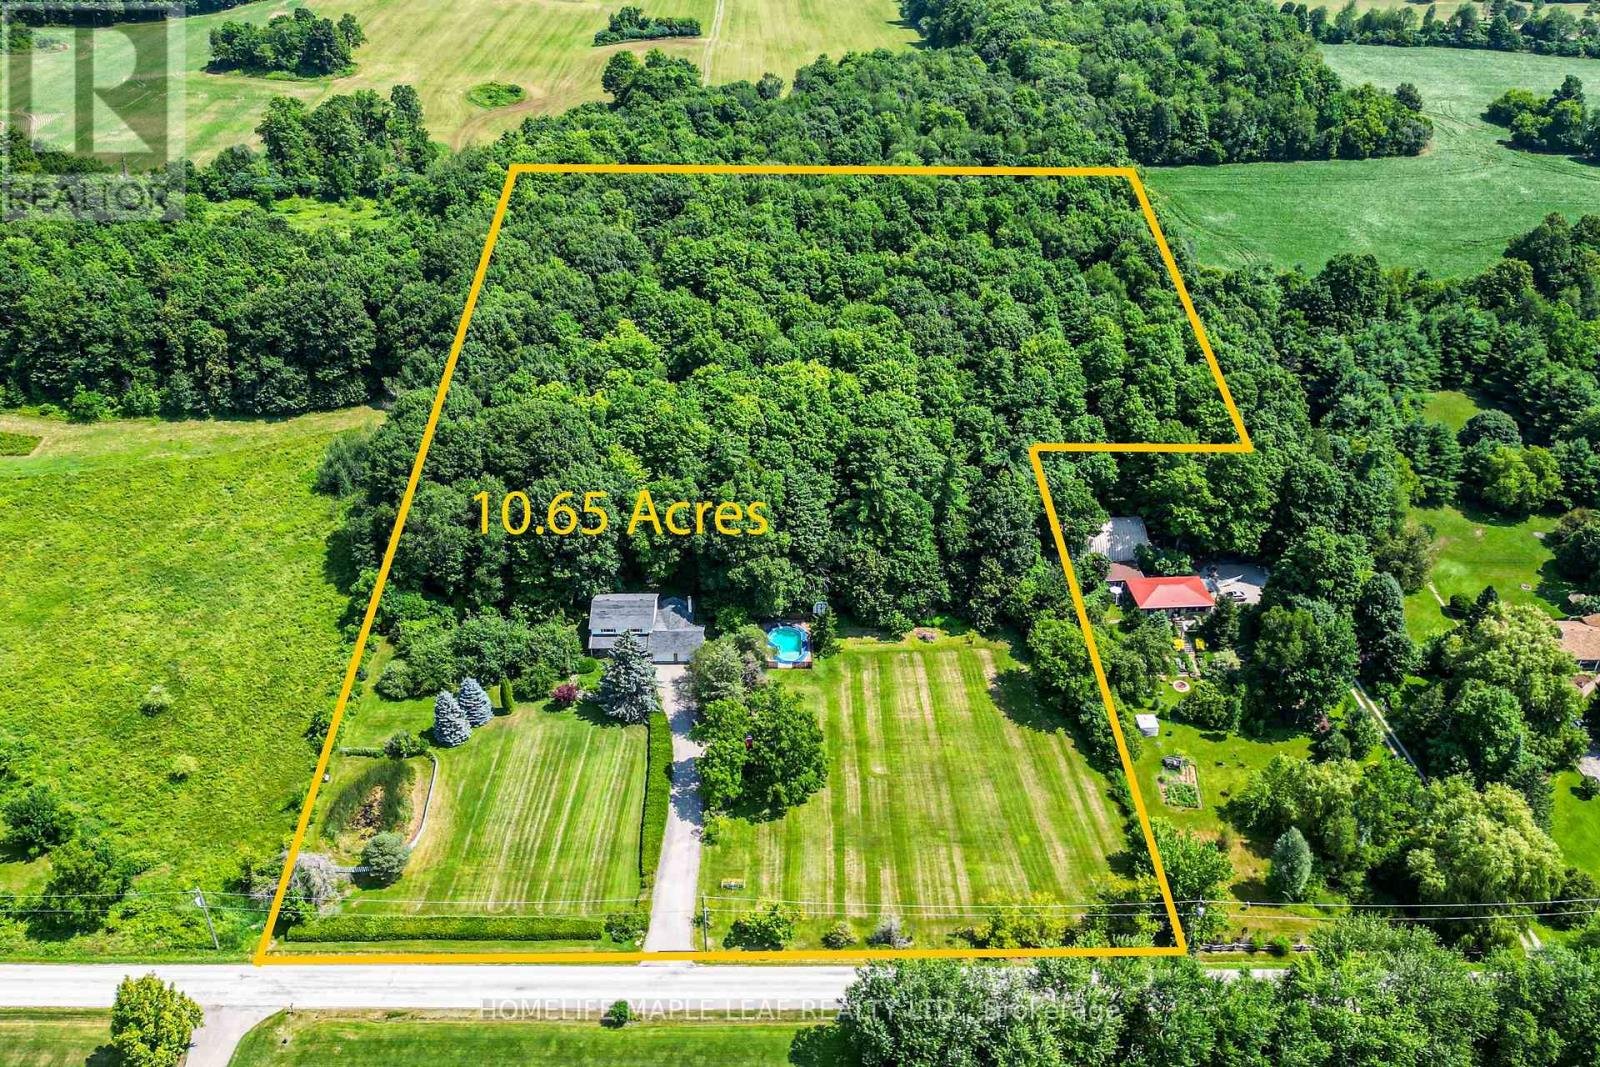
$2,399,900
7687 Appleby Line
Milton · MLS # W13609646
4 bed · 3 bath