Videos & Virtual Tours
Open available video, 3D tour, or virtual-tour media for this listing.
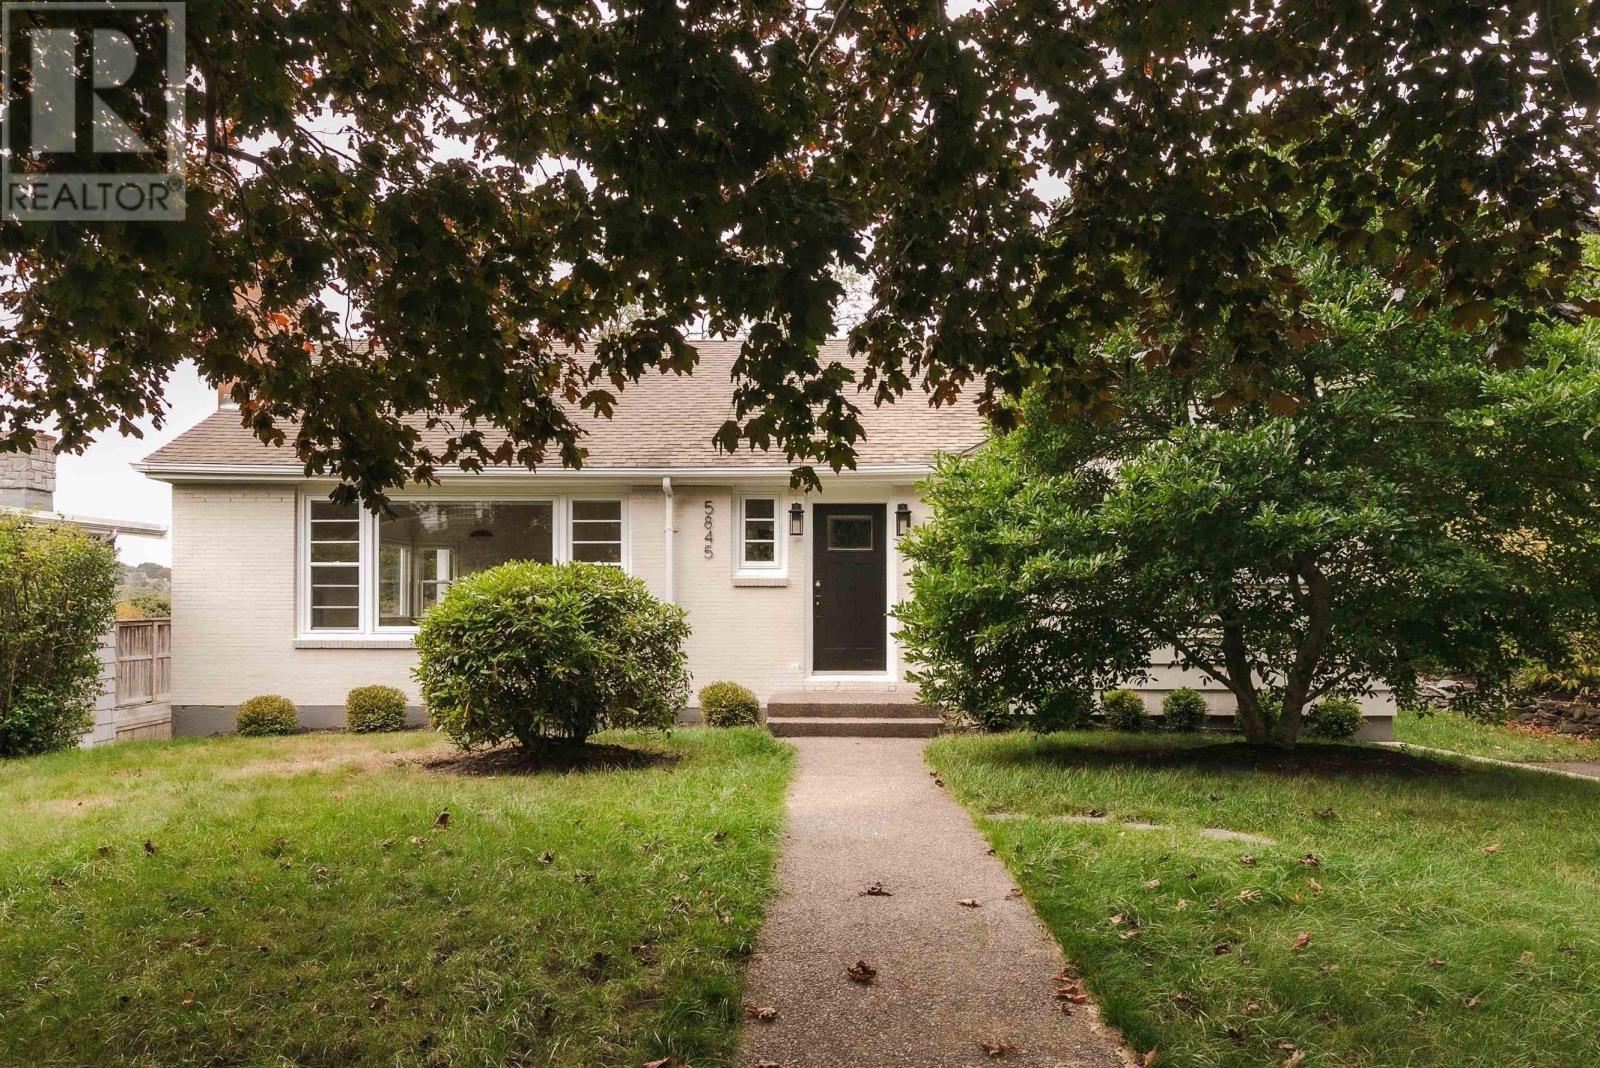
5845 Inglewood Drive
Halifax, Nova Scotia B3H1B2
MLS # 202525667
Property Details
Type
Detached
Beds
4
Baths
3
Status
For Sale
More homes like this
About this property
A rare opportunity to live on coveted Inglewood Drive in Halifaxs deep South End. This move-in-ready 1.5 storey home sits on an oversized 12,347 sq. ft. ER-3 lotnearly double the typical sizeand offers beautiful Northwest Arm views, abundant natural light, and exceptional privacy. Tucked away on a peaceful cul-de-sac bordering Point Pleasant Park, the setting provides a unique blend of tranquility and convenience in one of the citys most prestigious neighbourhoods. Inside, the home seamlessly blends timeless character with thoughtful modern updates. Recent improvements include full interior and exterior professional painting, refinished hardwood floors, refreshed bathrooms, a brand-new kitchen with high-end LG appliances, a new HE furnace, and updated fixtures throughout. With 4 bedrooms and 3 full baths, the layout is ideal for main-floor living. The primary bedroom and a full bath are located on the main level, along with a bright living room featuring a cozy propane fireplace, a formal dining room, and a charming breakfast nook off the new kitchen. Large windows and direct access to the back deck showcase serene treetop views and lovely sunset light. The second floor offers a generous bedroom with beautiful views, a full bath, and an additional bedroom, perfect for family or guests. The lower level, with two walkout entrances, adds exceptional versatility, featuring a welcoming rec room, flexible multi-use spaces, and a spa-like bathroom retreat. Enter through a private relaxation lounge to a luxurious bath with tiled shower and custom sauna. Outdoors, unwind on the expansive back deck or enjoy the level, fenced, and tree-lined yardan oasis rarely found in the South End. Just minutes to downtown Halifax and within walking distance to top schools (Grammar, SMU, DAL), hospitals, the waterfront, and Point Pleasant Park, this exceptional property offers a rare blend of space, setting, and South End prestige.
Mortgage Estimate
Estimated monthly payment
Calculating…
Estimate only. Taxes, insurance, condo fees, and lender terms are not included.
Rooms
| Room | Level | Dimensions |
|---|---|---|
| Living room | Main level | 19.8 x 12.11 |
| Dining room | Main level | 11.4 x 10.1 |
| Kitchen | Main level | 17.10 x 16 |
| Dining nook | Main level | 7.11 x 11.3 |
| Primary Bedroom | Main level | 12.3 x 18.11 |
| 4pc Bathroom | Main level | 8.9 x 6.11 |
| Bedroom | Main level | 14.1 x 15.2 |
| Bedroom | Second level | 24.3 x 15.4 |
| Bedroom | Second level | 16.2 x 15.3 |
| 4pc Bathroom | Second level | 6.9 x 6.1 |
| Recreational, Games room | Lower level | 29.3 x 15.9 |
| 3pc Bathroom | Lower level | 10.2 x 8.4 |
| Laundry room | Lower level | 11.11 x 15.1 |
| Other | Lower level | 12.1 x 16.9 |
| Storage | Lower level | 12. x 3.3 |
| Other | Lower level | 13.3 x 9.2 |
Facts & Location
Interior Size
3,494 sq ft
Lot Size
0.2834
Year Built
1956
Listing data
Listing information is provided for personal, non-commercial use and should be independently verified before making real estate decisions.
Last refreshed: Nov 17, 2026 5:39 AM
Explore nearby searches
SEO-friendly searches for this area, property type, and nearby neighbourhoods.
Similar Properties
More nearby listings that may fit the same search.
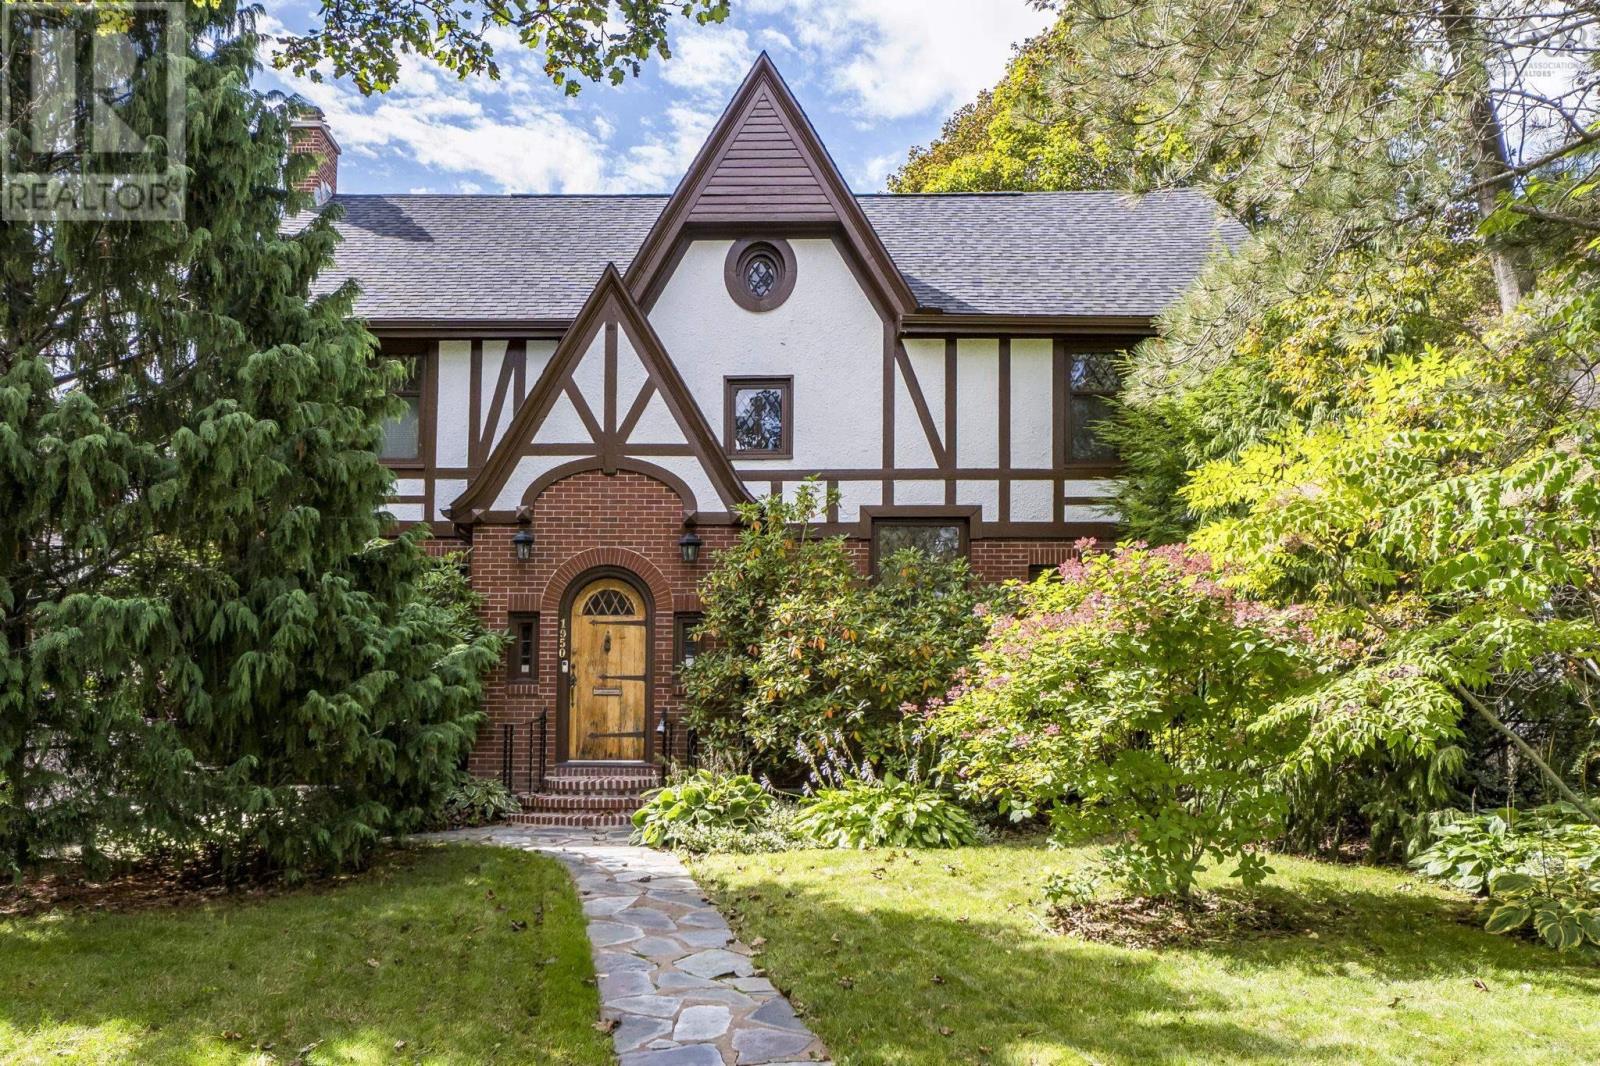
$1,995,000
1950 Connaught Avenue
Halifax · MLS # 202601573
5 bed · 4 bath · 5,197 sq ft
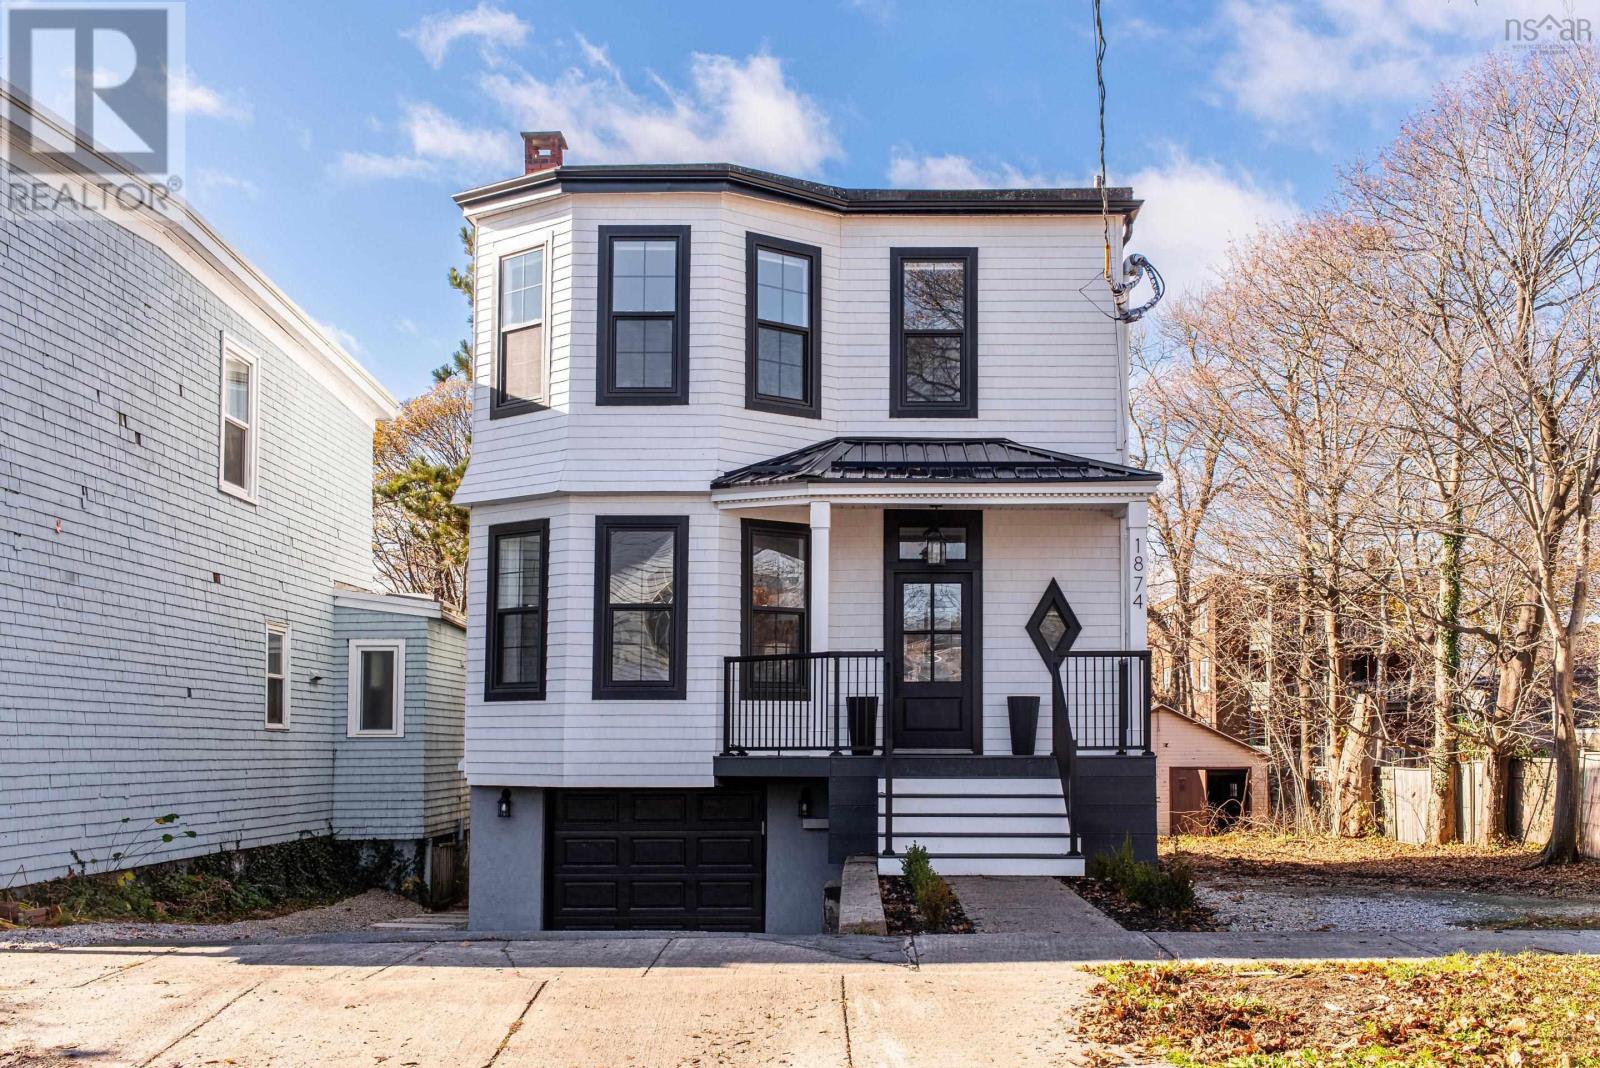
$1,799,900
1874 Seldon Street
Halifax · MLS # 202628253
4 bed · 4 bath · 3,398 sq ft
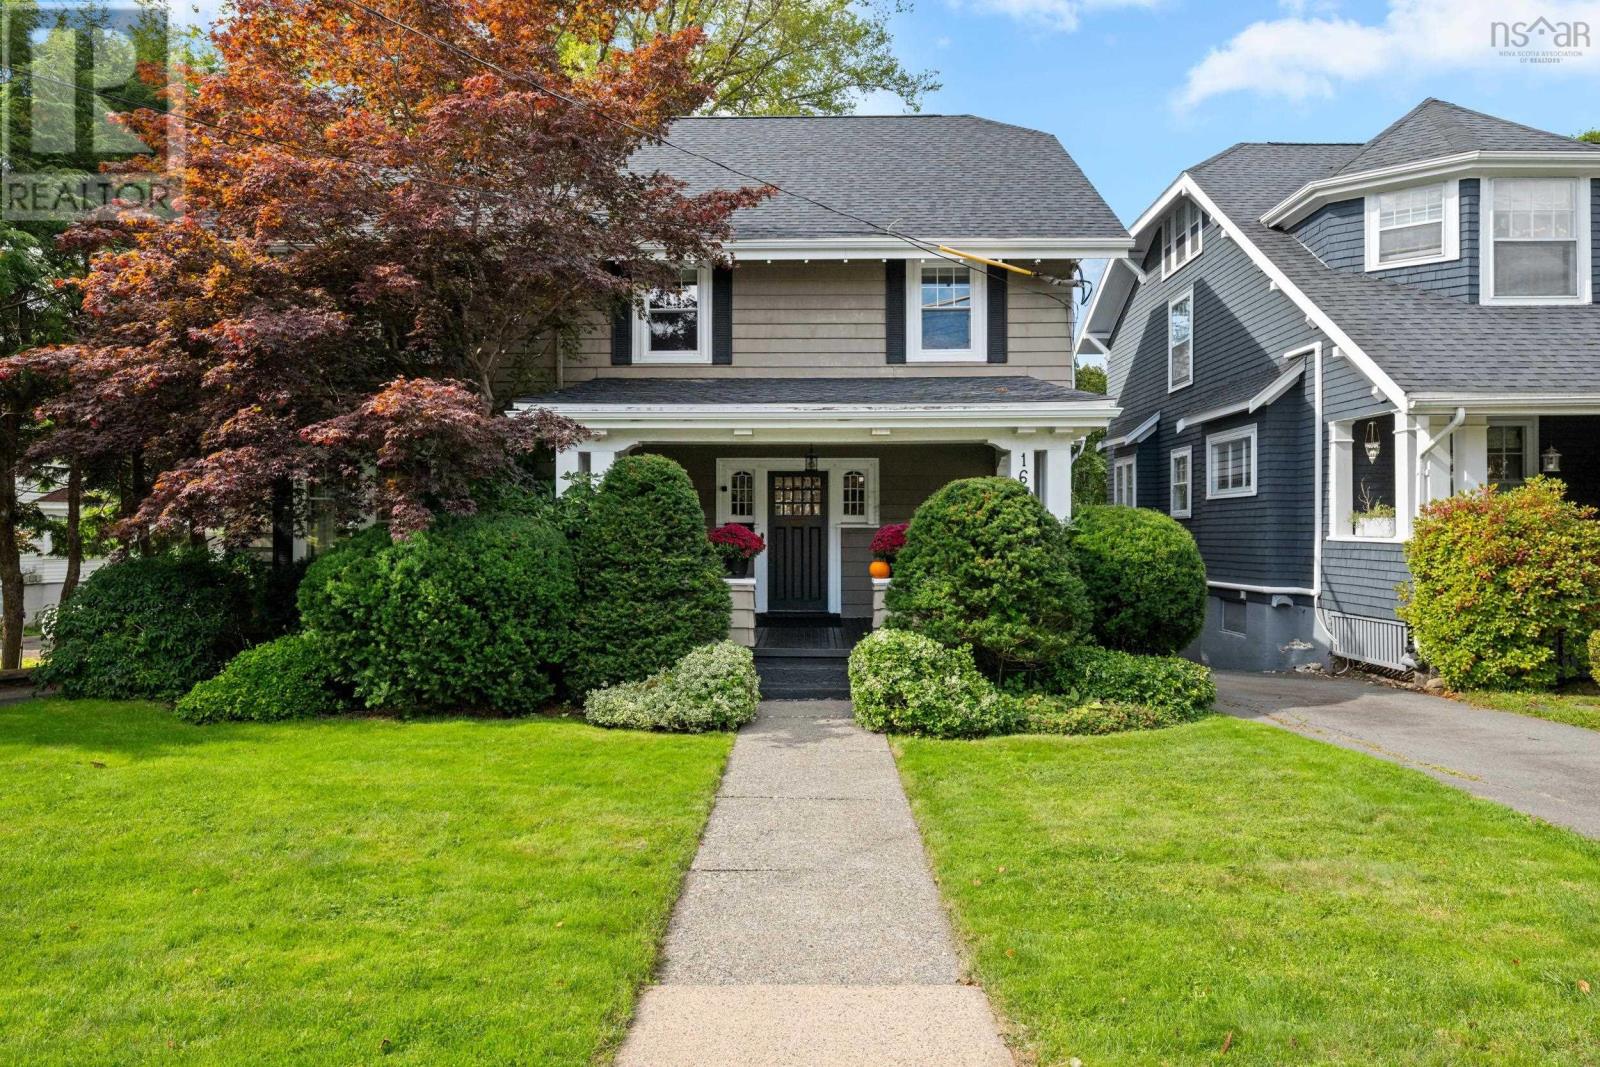
$1,699,000
1646 Oxford Street
Halifax · MLS # 202624606
4 bed · 4 bath · 3,834 sq ft