Videos & Virtual Tours
Open available video, 3D tour, or virtual-tour media for this listing.
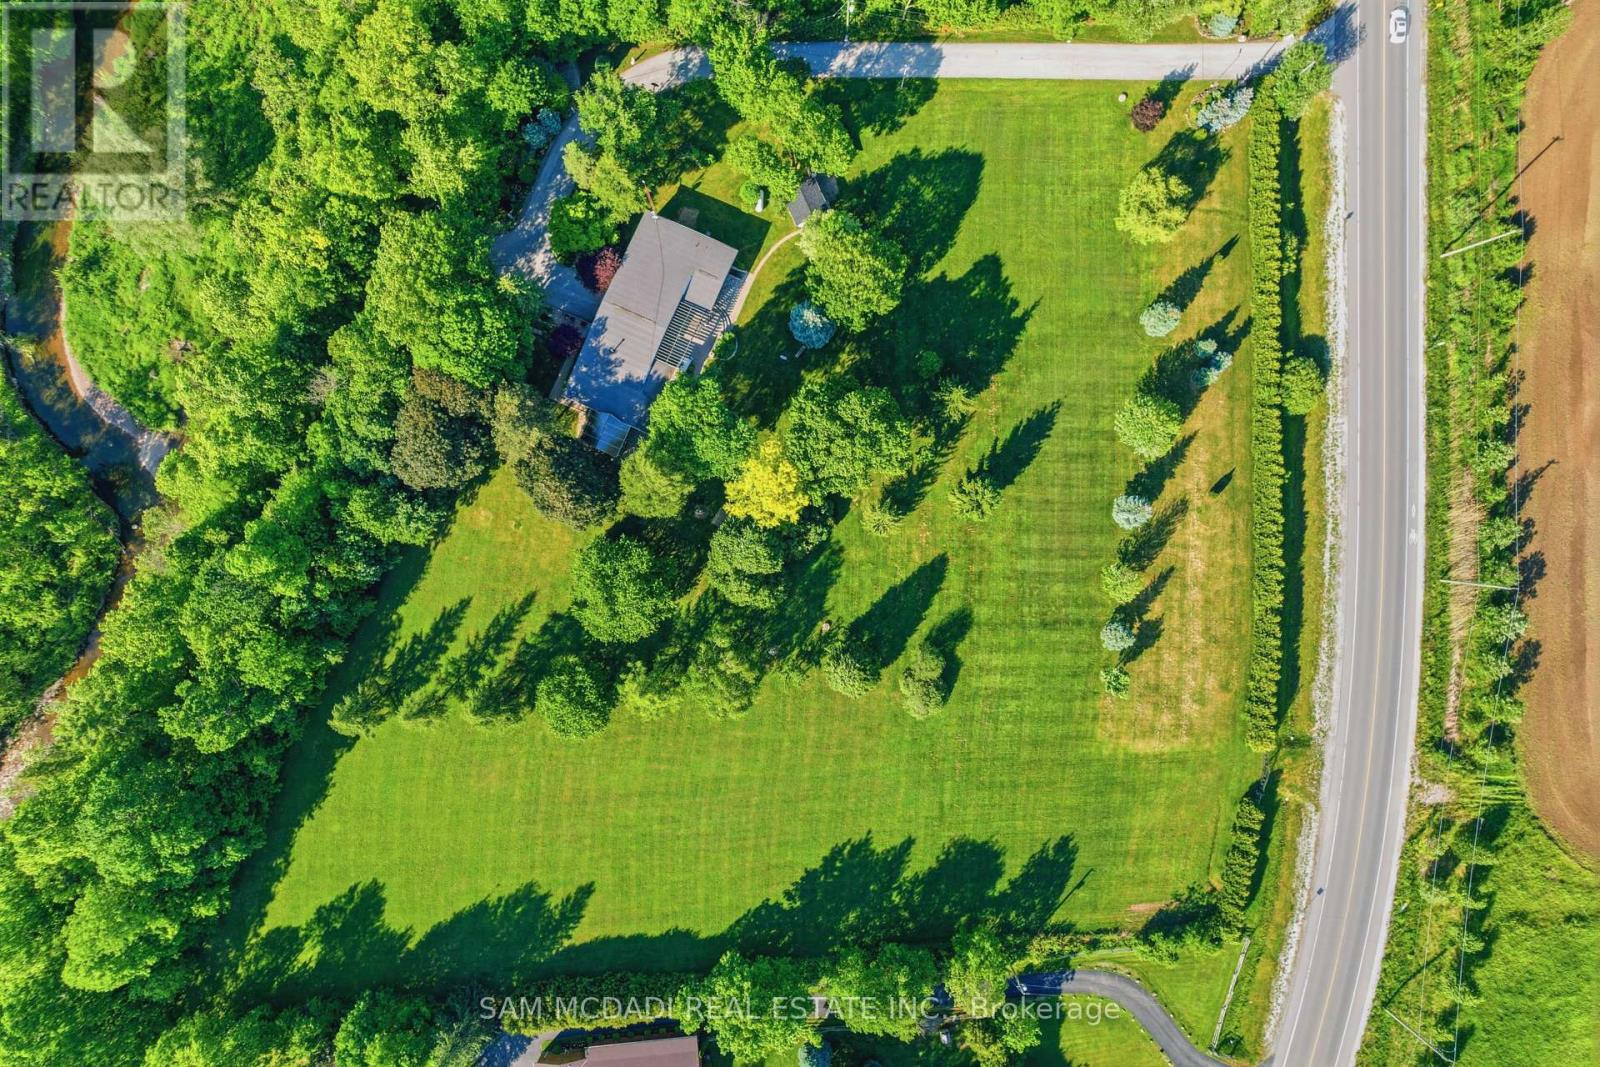
825 Lower Base Line
Milton (TR Rural Trafalgar), Ontario L9E0T3
MLS # W13434690
Property Details
Type
Detached
Beds
4
Baths
4
Status
For Sale
More homes like this
About this property
Nestled on a sprawling 4.3-acre lot backing onto picturesque Sixteen Mile Creek. Surrounded by mature trees, the property offers the serenity of a private retreat while remaining just minutes from the city. Inside, expansive principal rooms showcase hardwood flooring, exposed wood beams, and large windows framing serene views of the surrounding property. The heart of the home is a beautiful chef's kitchen features granite countertops, premium appliances, abundant prep space, and a large island overlooking the dining and family rooms. Multiple walkouts create a seamless connection between indoor and outdoor living. The main level offers a private primary suite with a walk-in closet and ensuite, along with two additional bedrooms and a well-appointed 4-piece bath. The walk-up lower level expands the home's versatility with a spacious recreation room, additional bedroom, full bath, dedicated office space, extensive storage, two cold cellars, a cedar sauna, and a jacuzzi, making it ideal for multi-generational living or a guest retreat. Step outside to discover a true outdoor sanctuary. Enjoy a stunning covered patio overlooking the landscaped grounds, the perfect setting for entertaining or quiet relaxation, with potential to further enhance the space as an enclosed outdoor living area. The estate-sized grounds offer exceptional flexibility and future possibilities, including the potential for a second residence. Additional features include a central vacuum system, water filtration and softener, sprinkler system, two wells, cistern, two septic systems, two garden sheds, double-car garage, and exceptional driveway parking. This is a rare opportunity to enjoy estate living without sacrificing convenience, with easy access to Highways 407 and 401, Toronto Pearson International Airport, top-rated schools, golf courses, shopping centres, trendy restaurants, scenic parks, and everyday amenities. Truly a remarkable opportunity!
Mortgage Estimate
Estimated monthly payment
Calculating…
Estimate only. Taxes, insurance, condo fees, and lender terms are not included.
Monthly costs to verify
Property taxes: about $373/month based on listed annual taxes.
Estimate only. Confirm taxes, condo/maintenance fees, insurance, utilities, and lender terms before making decisions.
Rooms
| Room | Level | Dimensions |
|---|---|---|
| Kitchen | Main level | 6.57 x 3.49 |
| Dining room | Main level | 6.57 x 3.35 |
| Living room | Main level | 4.97 x 6.28 |
| Family room | Main level | 4.86 x 6.81 |
| Primary Bedroom | Main level | 5.08 x 4.45 |
| Bedroom 2 | Main level | 4.34 x 3.37 |
| Bedroom 3 | Main level | 4.34 x 3.38 |
| Bedroom 4 | Basement | 4.5 x 6.69 |
| Recreational, Games room | Basement | 8.68 x 6.48 |
| Laundry room | Basement | 2.15 x 2.31 |
Facts & Location
Parking
10 spaces
Lot Size
500.2 x 539.2 FT
Annual Taxes
$4,482
Listing data
Listing information is provided for personal, non-commercial use and should be independently verified before making real estate decisions.
Last refreshed: Sep 2, 2026 3:20 AM
Explore nearby searches
SEO-friendly searches for this area, property type, and nearby neighbourhoods.
Similar Properties
More nearby listings that may fit the same search.
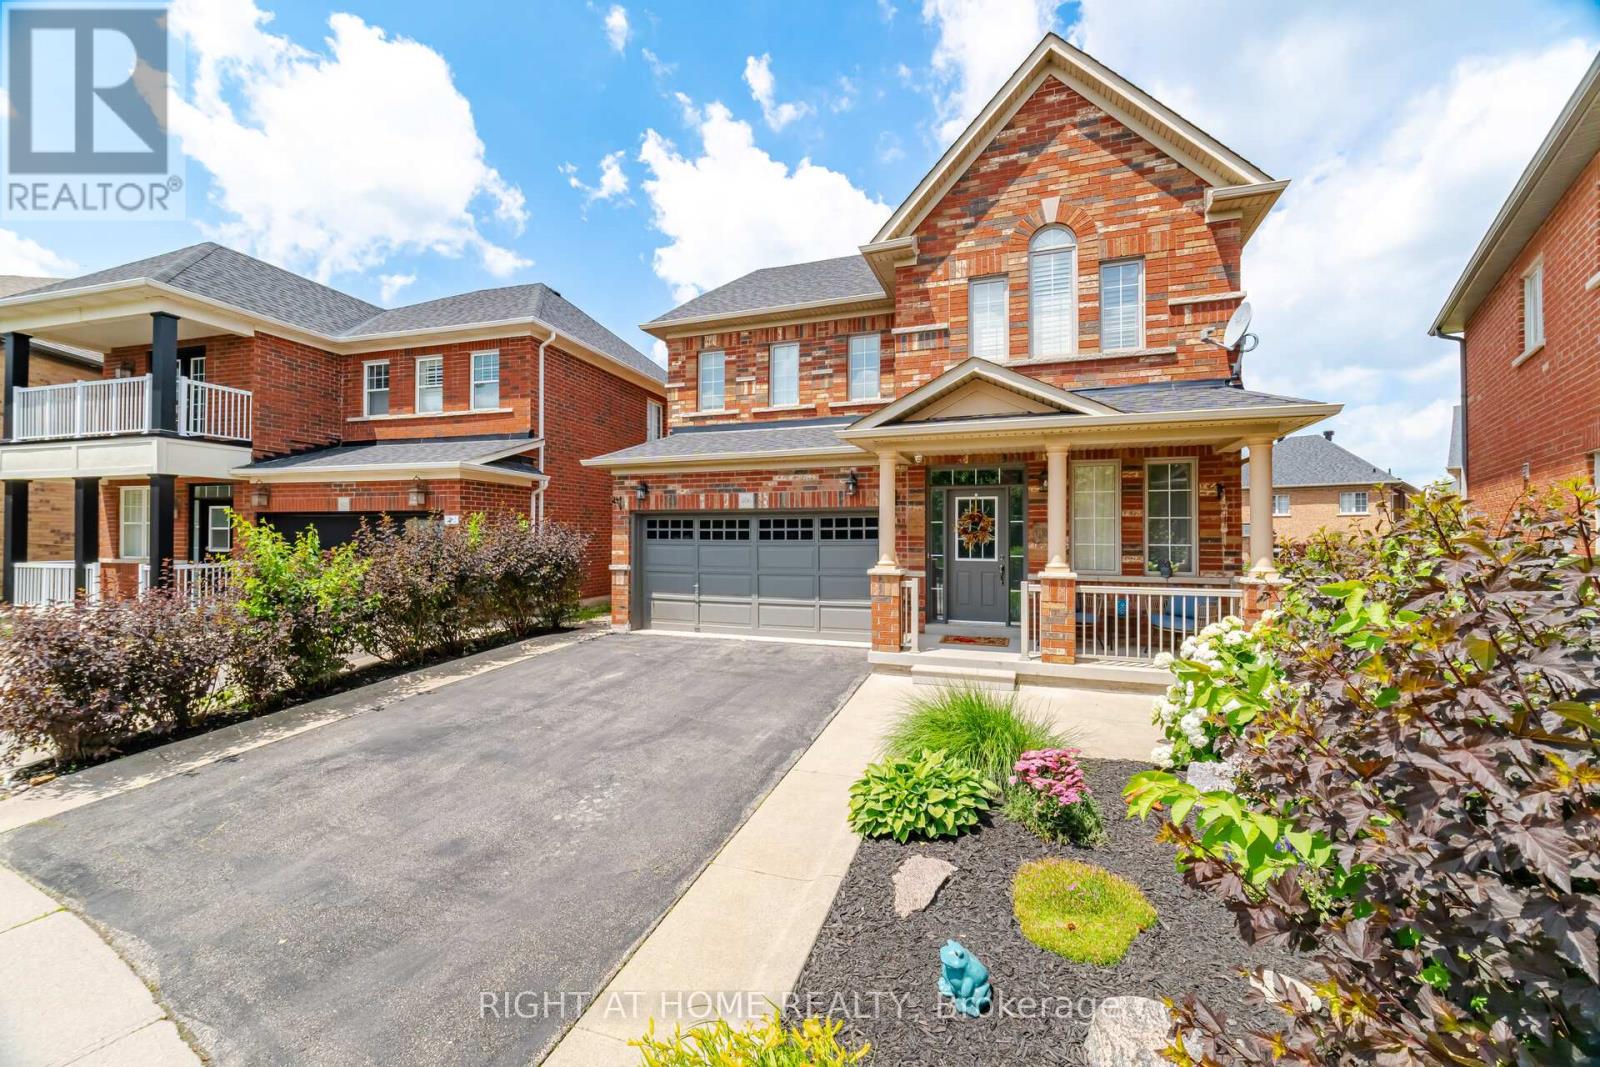
$1,198,888
406 Chandler Crescent
Milton (SC Scott) · MLS # W13734488
4 bed · 4 bath
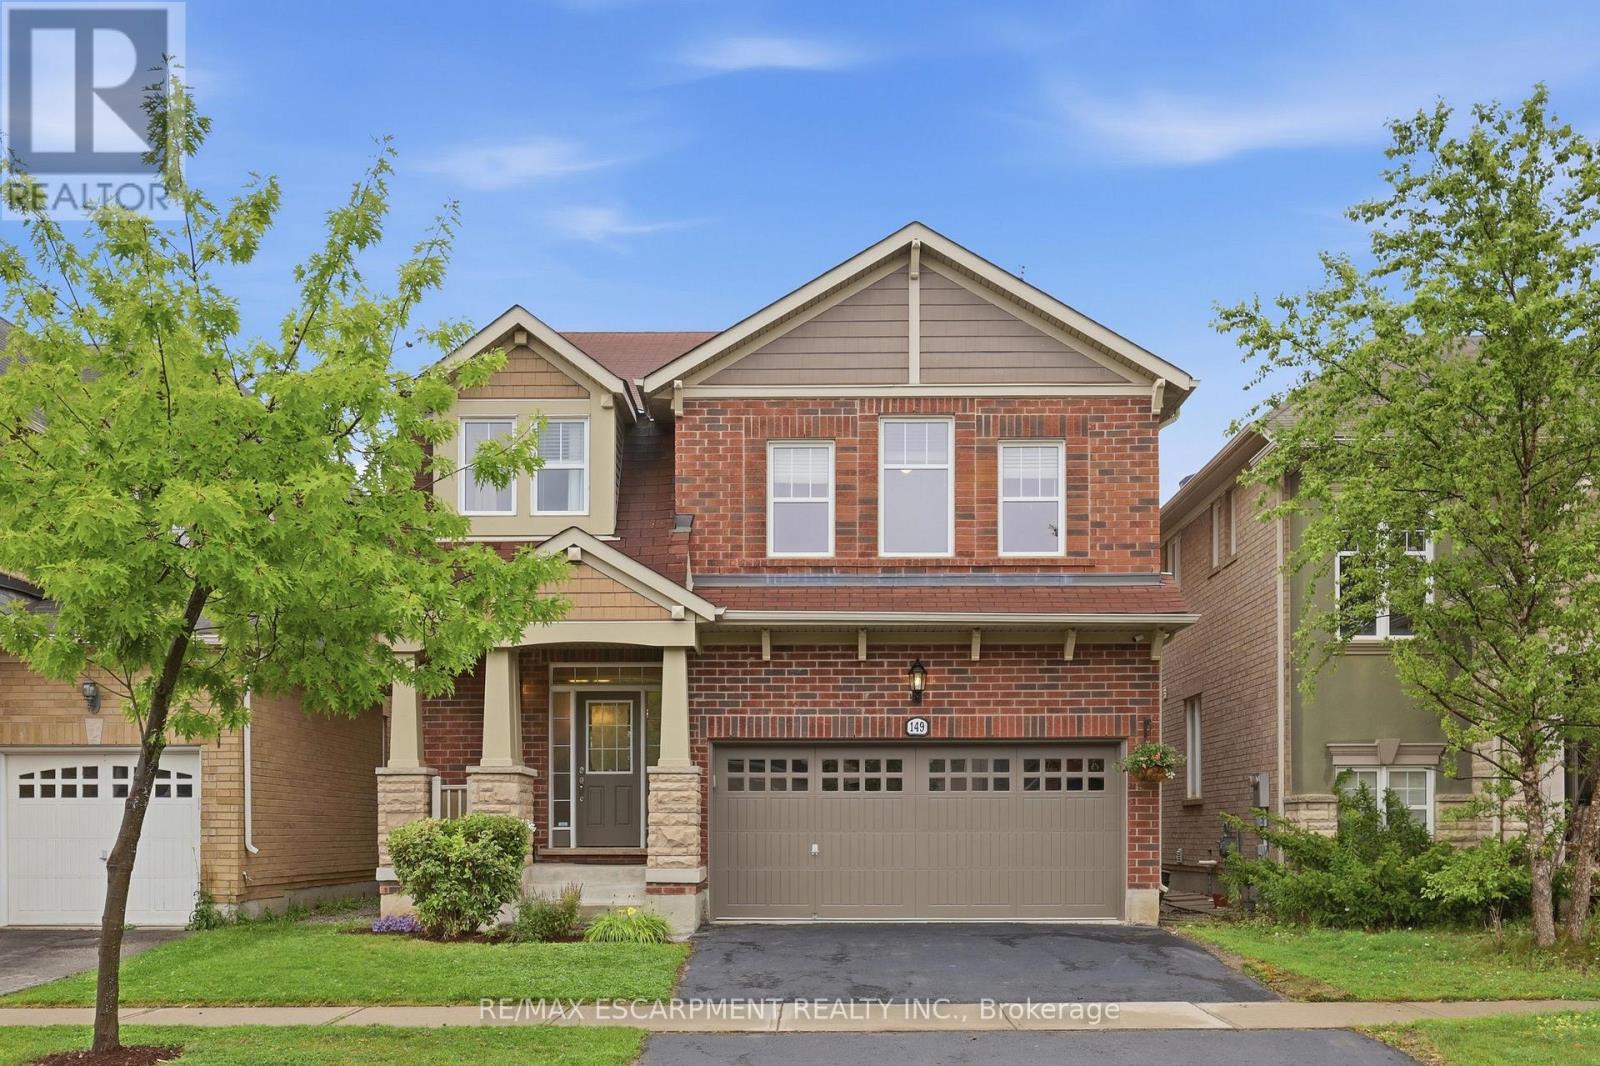
$1,049,900
149 WILLET Terrace
Milton (HA Harrison) · MLS # W13734312
3 bed · 3 bath · 1,988 sq ft
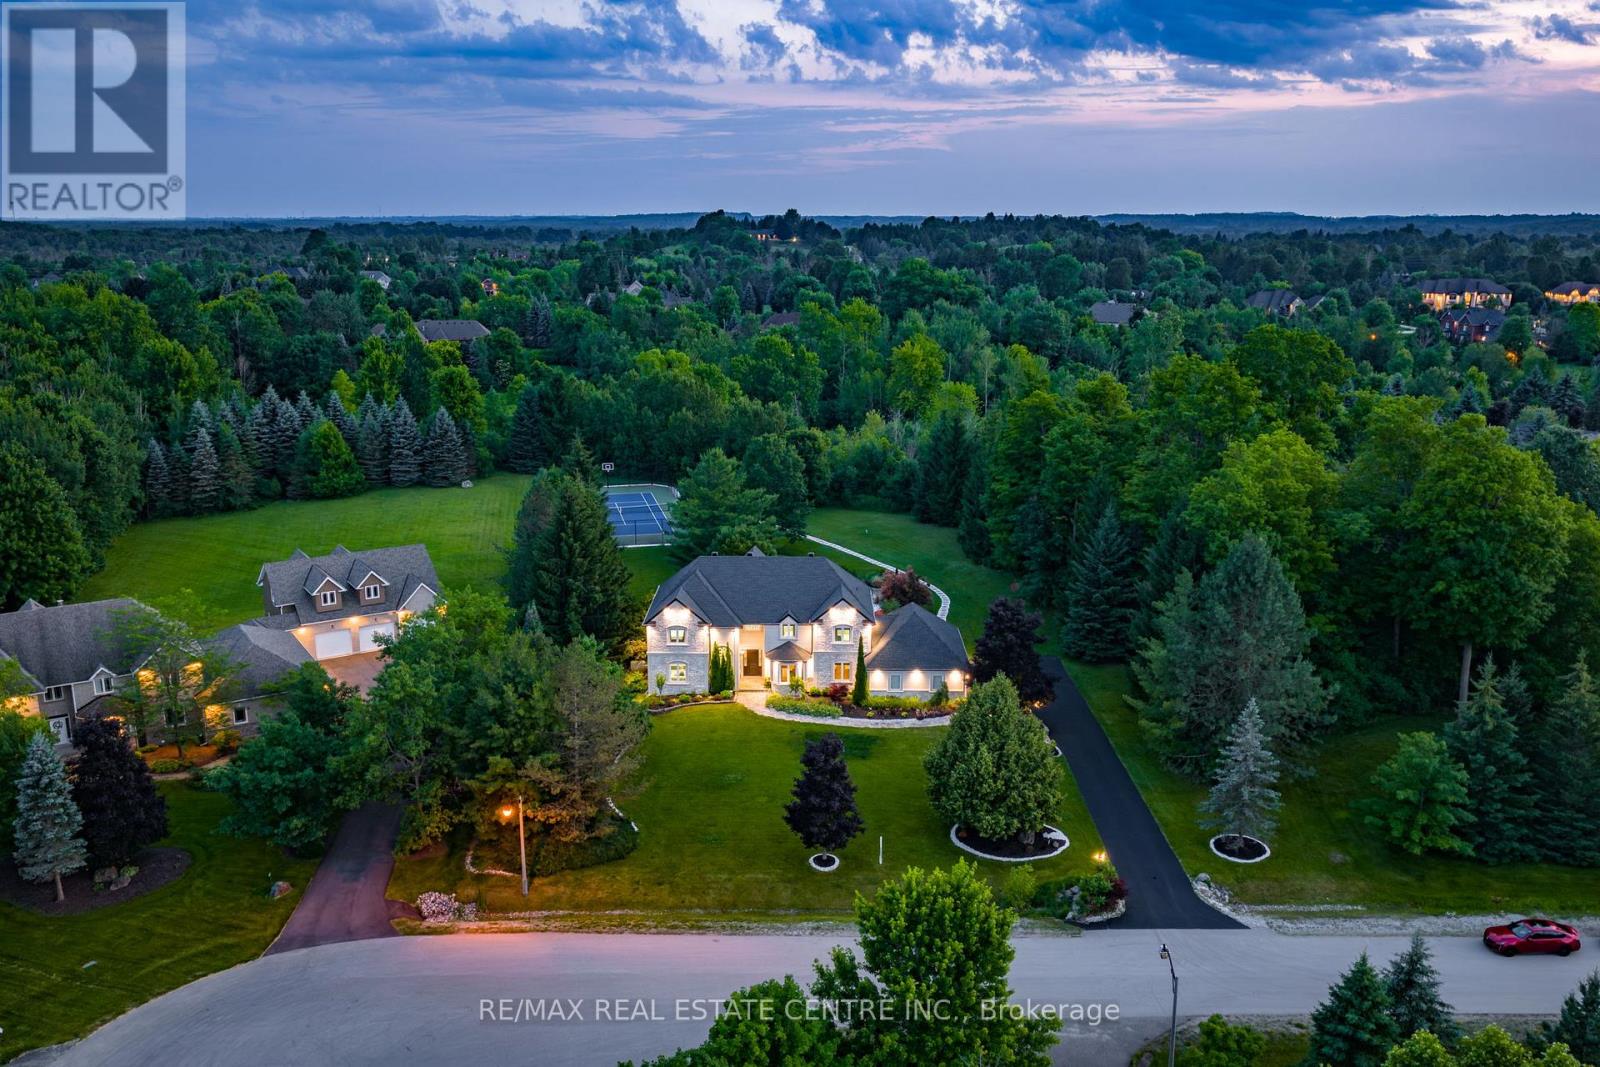
$2,795,000
11135 Menzies Court
Milton (Brookville/Haltonville) · MLS # W13733062
4 bed · 4 bath · 5,000 sq ft