
Address Not Disclosed
Riverview, New Brunswick E1B5T8
MLS # NB131641
Property Details
Type
Detached
Beds
4
Baths
4
Status
For Sale
More homes like this
About this property
An undiscovered hidden gem tucked away on a quiet family friendly court in Riverview's Graybrook Estates FRESHLY REPAINTED / QUICK CLOSING AVAILABLE / APPRAISED FOR HIGHER THAN ASKING PRICE Welcome to 7 Highgate Court, where you will find comfort, space, and privacy. This property is ideal for those seeking both functionality and charm. As you step inside, you will be welcomed by a grand staircase that sets the tone for the homes elegant layout. A formal living room and a formal dining room leads seamlessly into the spacious kitchen, perfect for both everyday living and entertaining. The second level features three generous bedrooms, including a spacious primary suite complete with a walk-in closet and a private ensuite featuring a soaker tub. With 3.5 bathrooms, this home is perfectly suited for busy households! One of the standout features is the bright and inviting sunroom, overlooking a private, fenced backyard. The perfect space to unwind or/and host gatherings. The backyard is complemented by a brand-new baby barn, adding both storage and character. The basement also offers a full bathroom and the potential for a fourth bedroom. Additional highlights include a double attached garage with durable epoxy flooring, a quiet court location with minimal traffic, and a layout designed for comfortable living inside and out. This is a home that truly must be seen in person to be appreciated. It offers rare combination of privacy, space, and thoughtful upgrades in a sought-after Riverview neighbourhood.
Mortgage Estimate
Estimated monthly payment
Calculating…
Estimate only. Taxes, insurance, condo fees, and lender terms are not included.
Monthly costs to verify
Property taxes: about $622/month based on listed annual taxes.
Estimate only. Confirm taxes, condo/maintenance fees, insurance, utilities, and lender terms before making decisions.
Rooms
| Room | Level | Dimensions |
|---|---|---|
| 3pc Bathroom | Basement | X |
| Family room | Basement | 12' x 12'1'' |
| Bedroom | Basement | 12'6'' x 12'6'' |
| Other | Second level | 7'6'' x 5'11'' |
| 4pc Bathroom | Second level | 8'11'' x 9' |
| Primary Bedroom | Second level | 17' x 13' |
| 4pc Bathroom | Second level | 4'11'' x 8'9'' |
| Bedroom | Second level | 11'6'' x 11'6'' |
| Bedroom | Second level | 10'6'' x 12'2'' |
| Sunroom | Main level | 13'10'' x 12'7'' |
| 2pc Bathroom | Main level | 4'11'' x 4'11'' |
| Laundry room | Main level | 5'11'' x 4'10'' |
| Kitchen | Main level | 15' x 17'6'' |
| Family room | Main level | 13'2'' x 13'2'' |
| Living room | Main level | 13'3'' x 12'11'' |
| Foyer | Main level | 10'6'' x 7'1'' |
| Dining room | Main level | 12'9'' x 11'11'' |
Facts & Location
Interior Size
3,000 sq ft
Lot Size
1005
Annual Taxes
$7,460
Year Built
2008
Listing data
Listing information is provided for personal, non-commercial use and should be independently verified before making real estate decisions.
Last refreshed: Nov 17, 2026 5:38 AM
Explore nearby searches
SEO-friendly searches for this area, property type, and nearby neighbourhoods.
Similar Properties
More nearby listings that may fit the same search.
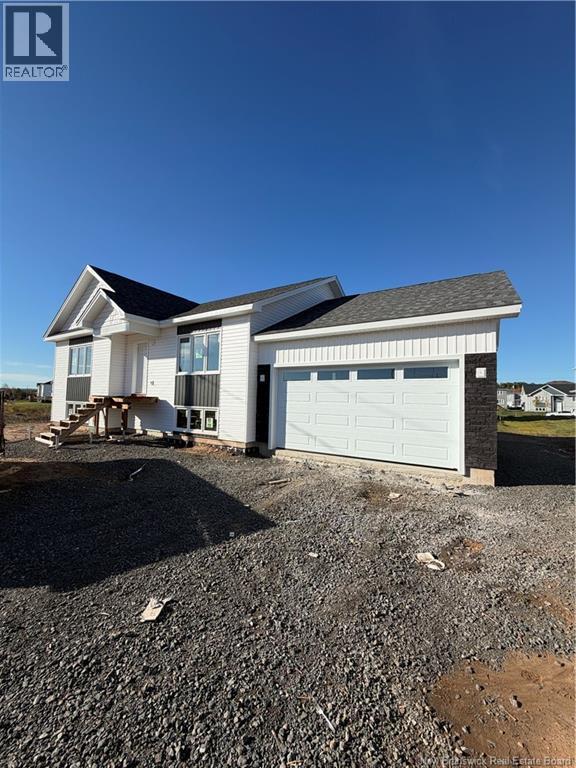
$584,900
Address Not Disclosed
Riverview · MLS # NB149248
4 bed · 3 bath · 2,804 sq ft
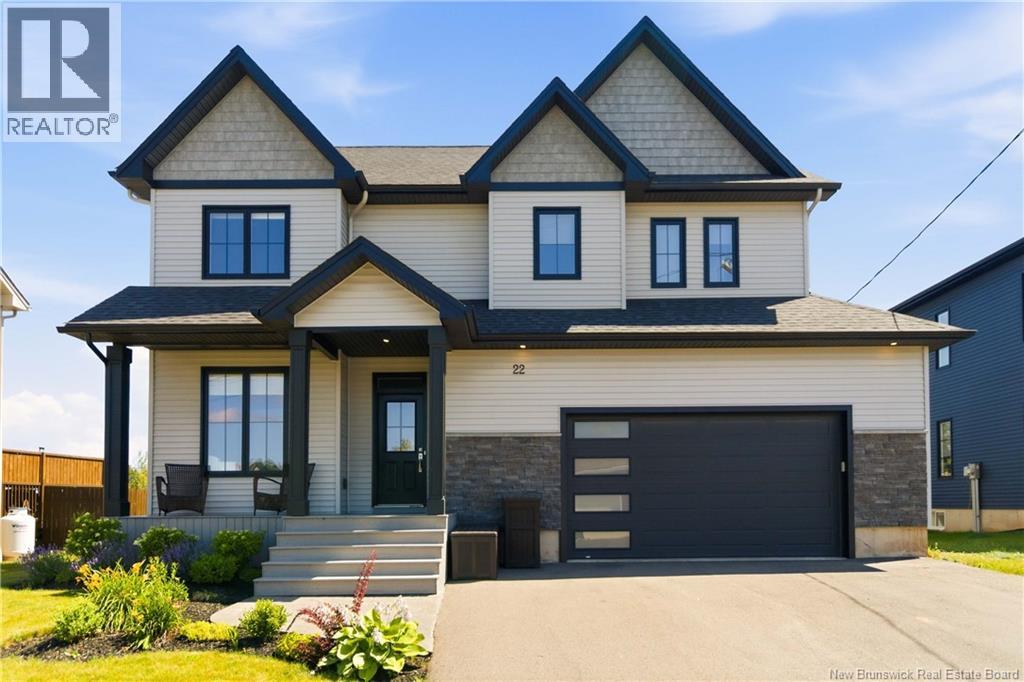
$599,000
Address Not Disclosed
Riverview · MLS # NB150225
4 bed · 3 bath · 2,343 sq ft
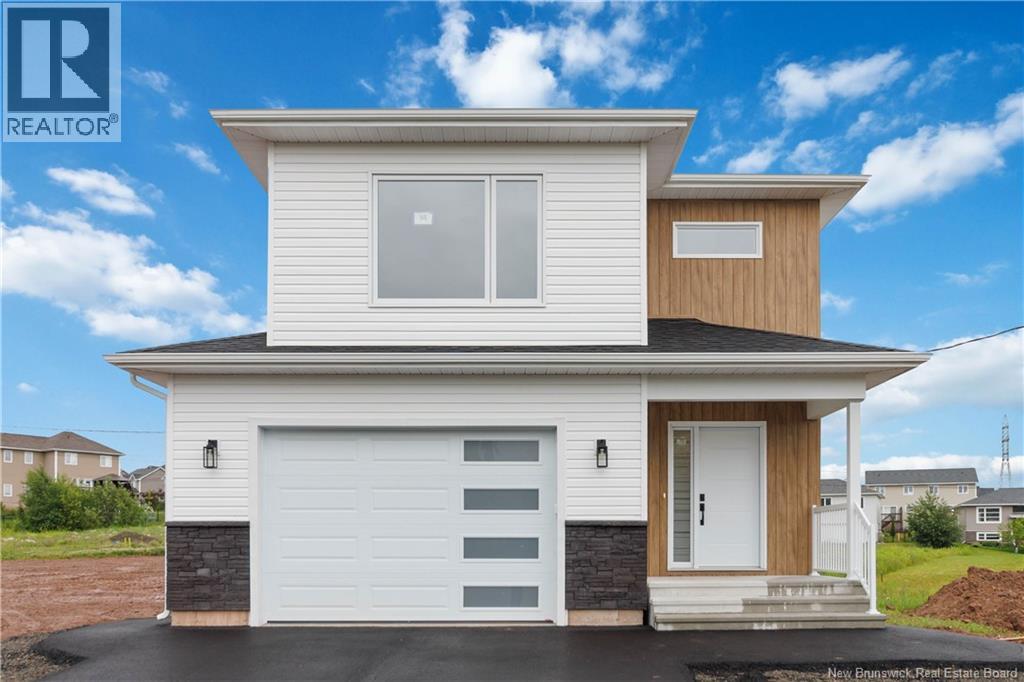
$599,900
Address Not Disclosed
Riverview · MLS # NB147958
4 bed · 4 bath · 2,618 sq ft