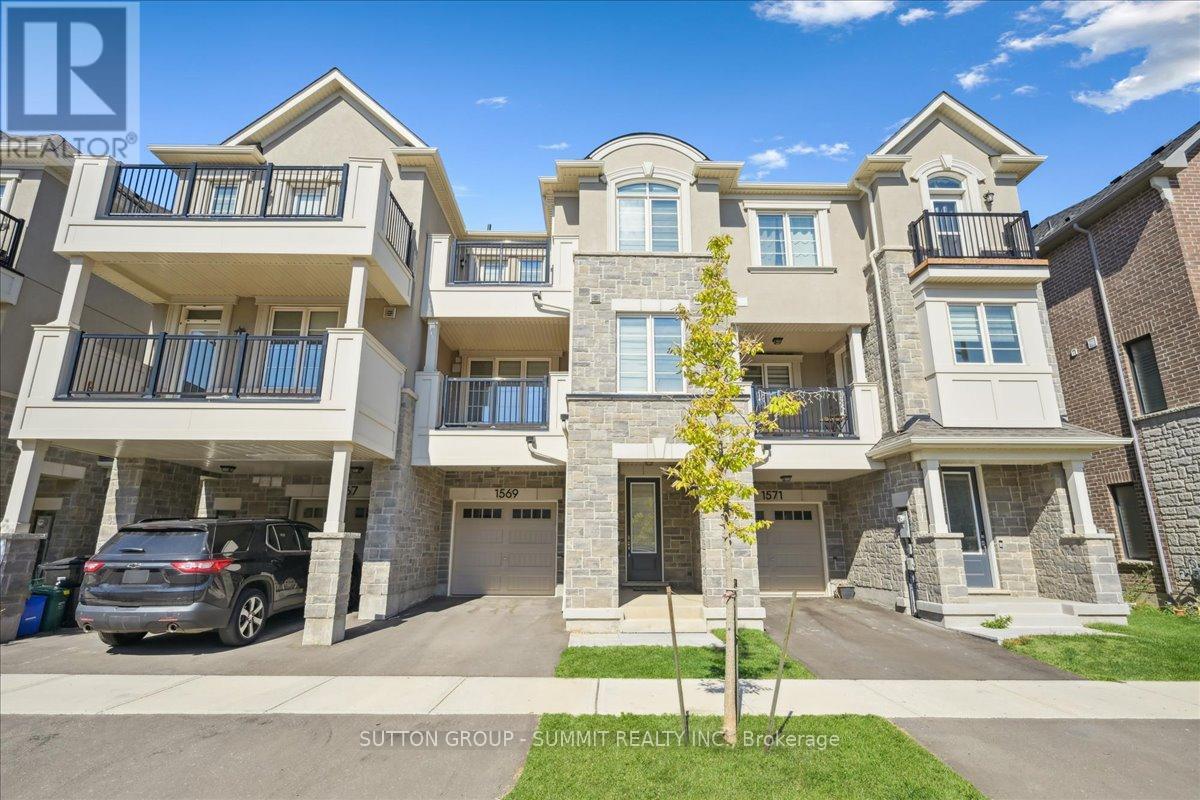
1569 Denison Place
Milton (BW Bowes), Ontario L9E1Y2
MLS # W13432076
Property Details
Type
Townhouse
Beds
2
Baths
3
Status
For Sale
More homes like this
About this property
Welcome to this stunning freehold 3-storey townhome, perfectly situated in a highly sought-after neighbourhood. This modern and stylish residence blends sophistication with everyday functionality, offering an ideal layout for comfortable living. Inside,you'll find two generously sized bedrooms, each complete with its own private ensuite, providing the perfect setup for personal retreats or guest accommodations.The spacious foyer features custom shelving and convenient inside access to thegarage, adding thoughtful practicality from the moment you enter. The main living level showcases a bright and open great room, enhanced by contemporary flooring, pot lights, and a large window that fills the space with natural light. The chef-inspired kitchen is a true highlight, boasting quartz countertops, high-end stainless steel appliances, upgraded cabinetry, and a breakfast bar that flows seamlessly into the great room-ideal for both entertaining and everyday living. Adjacent to the great room, the dining area opens onto a large private terrace-perfect for morning coffee or unwinding with a glass of wine in the evening. A convenient 2-piece powder room completes this level. On the upper floor, you'll find two private bedroom retreats,each featuring a walk-in closet, luxury vinyl flooring, and beautifully appointed ensuite bathrooms with upgraded vanities and premium countertops. One of the bedrooms also offers access to a private balcony, providing an extra touch of outdoor serenity. Additional features include a built-in garage with ample storage, a private driveway, and parking for two vehicles. Don't miss this opportunity to own a beautifully upgraded home in an exceptional location
Mortgage Estimate
Estimated monthly payment
Calculating…
Estimate only. Taxes, insurance, condo fees, and lender terms are not included.
Monthly costs to verify
Property taxes: about $268/month based on listed annual taxes.
Estimate only. Confirm taxes, condo/maintenance fees, insurance, utilities, and lender terms before making decisions.
Rooms
| Room | Level | Dimensions |
|---|---|---|
| Foyer | Main level | 2.16 x 1.85 |
| Great room | Second level | 4.57 x 3.96 |
| Dining room | Second level | 4.22 x 2.54 |
| Kitchen | Second level | 4.01 x 2.92 |
| Primary Bedroom | Third level | 3.96 x 3.05 |
| Bedroom | Third level | 3.66 x 2.95 |
Facts & Location
Parking
2 spaces
Lot Size
21 x 44.3 FT
Annual Taxes
$3,213
Listing data
Listing information is provided for personal, non-commercial use and should be independently verified before making real estate decisions.
Last refreshed: Aug 24, 2026 3:20 AM
Explore nearby searches
SEO-friendly searches for this area, property type, and nearby neighbourhoods.
Similar Properties
More nearby listings that may fit the same search.
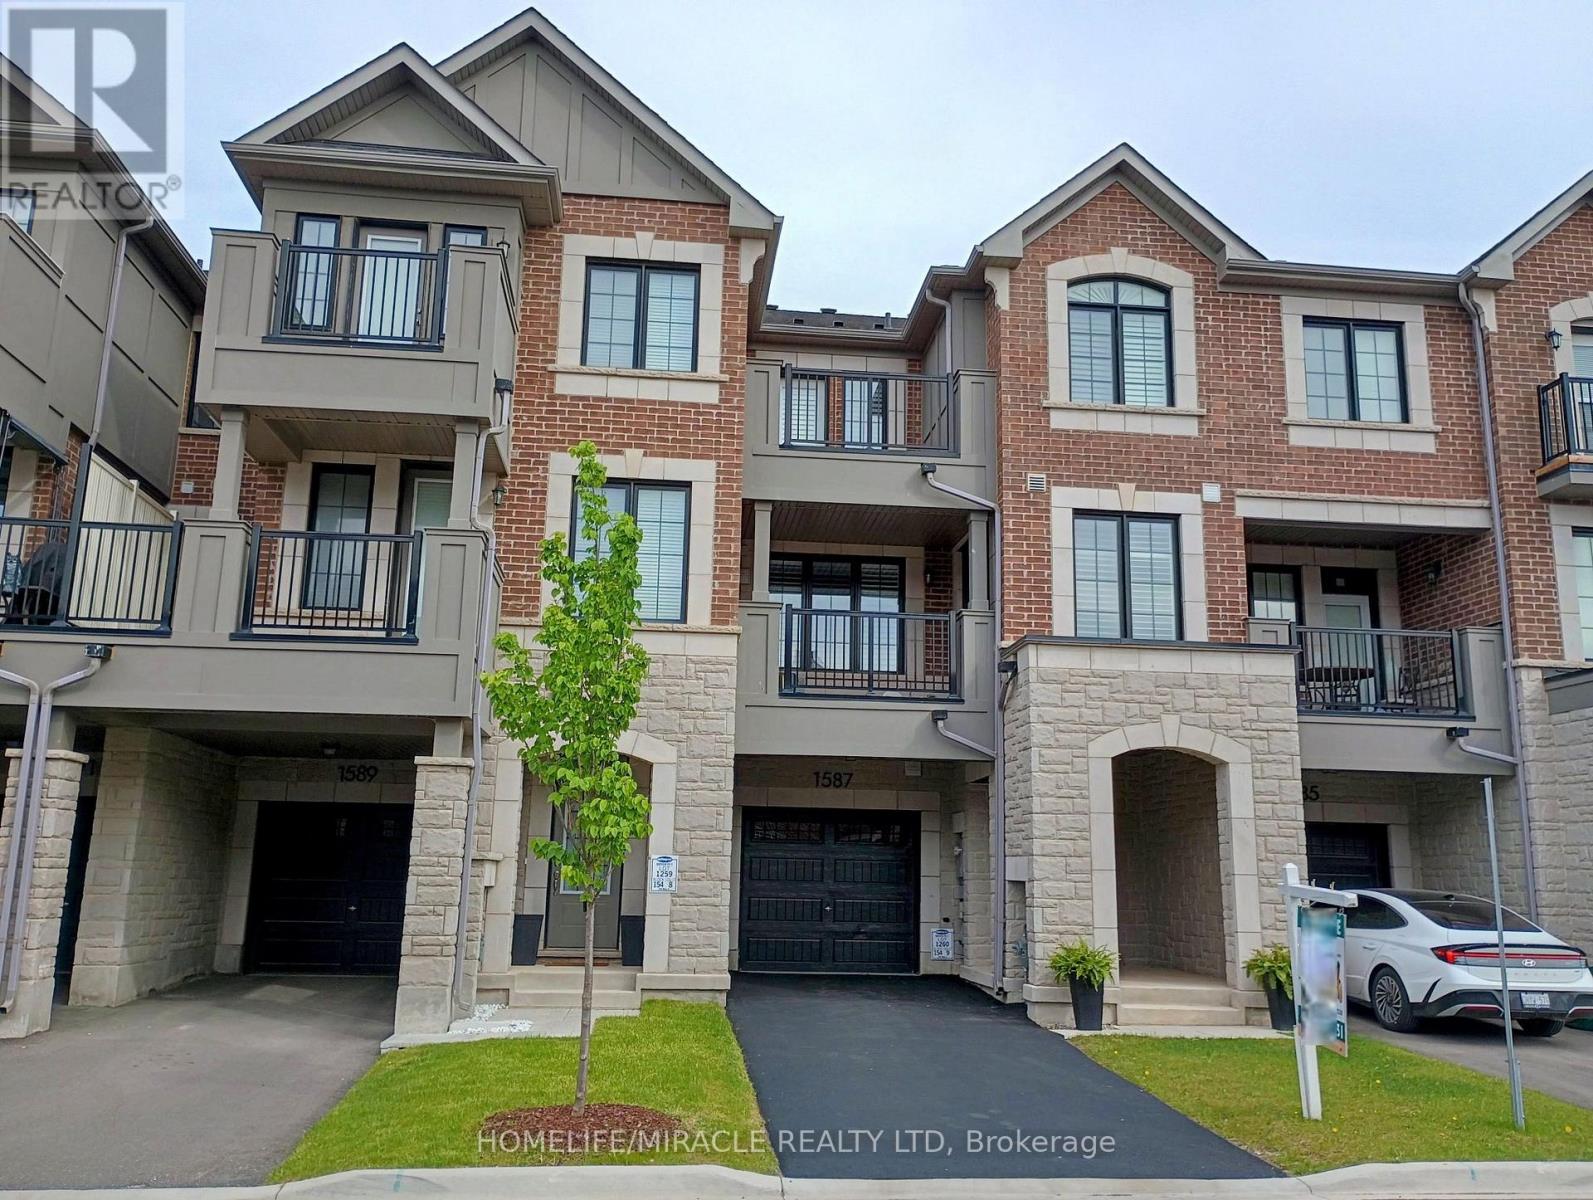
$779,900
1587 Moira Crescent
Milton (BW Bowes) · MLS # W13679042
2 bed · 3 bath
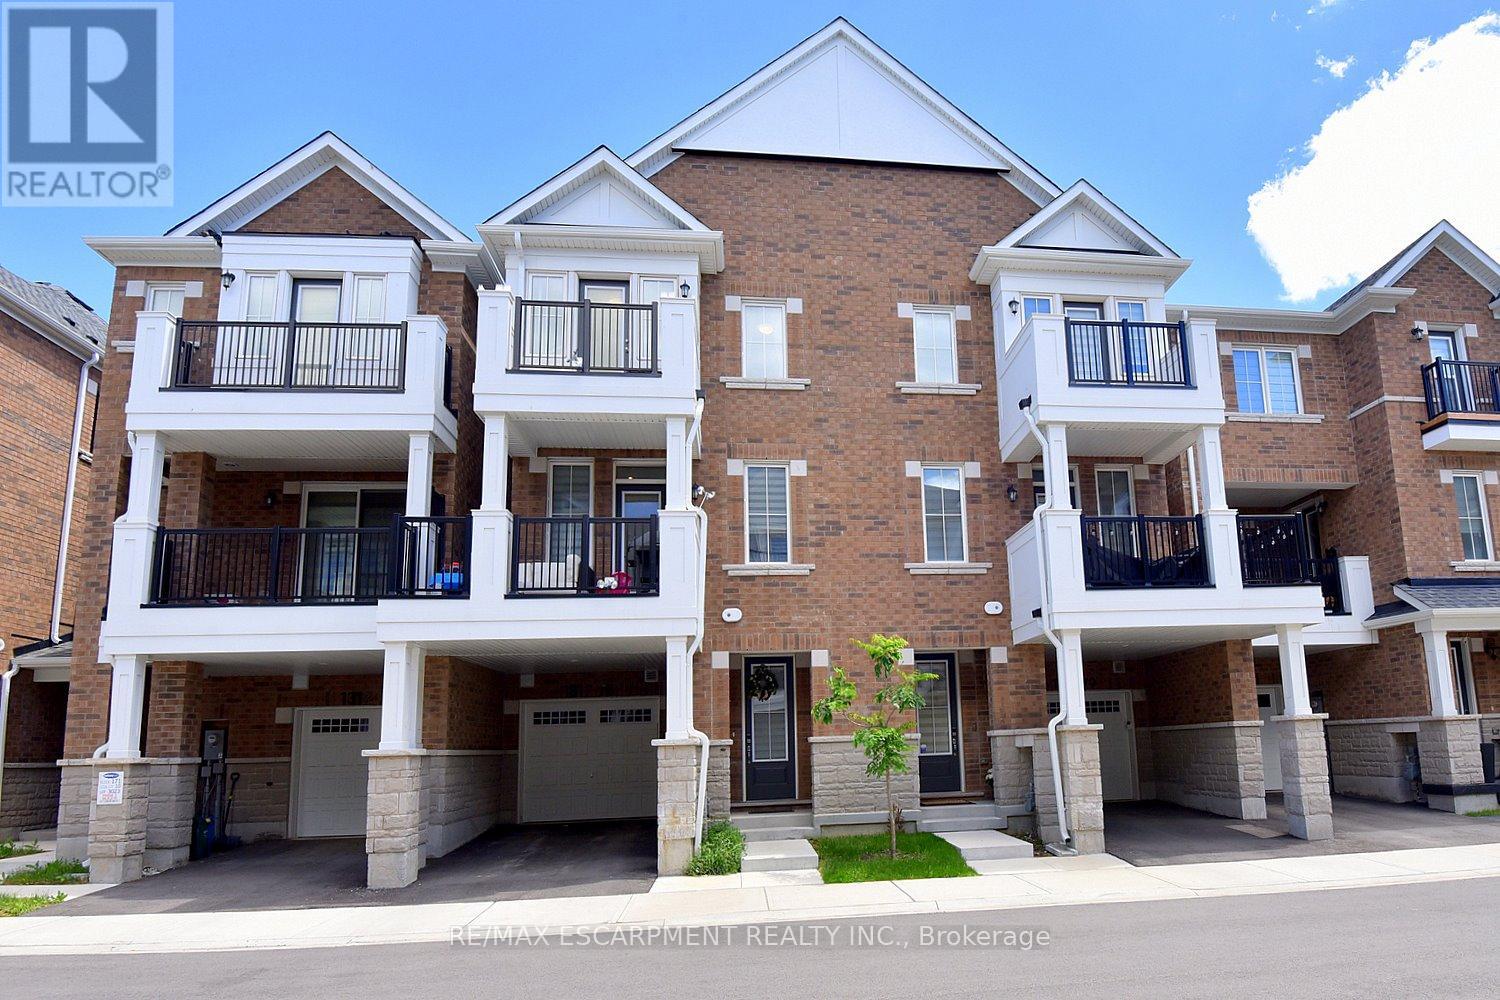
$849,000
1317 Lerchie Way
Milton (BW Bowes) · MLS # W13491710
3 bed · 3 bath · 1,622 sq ft
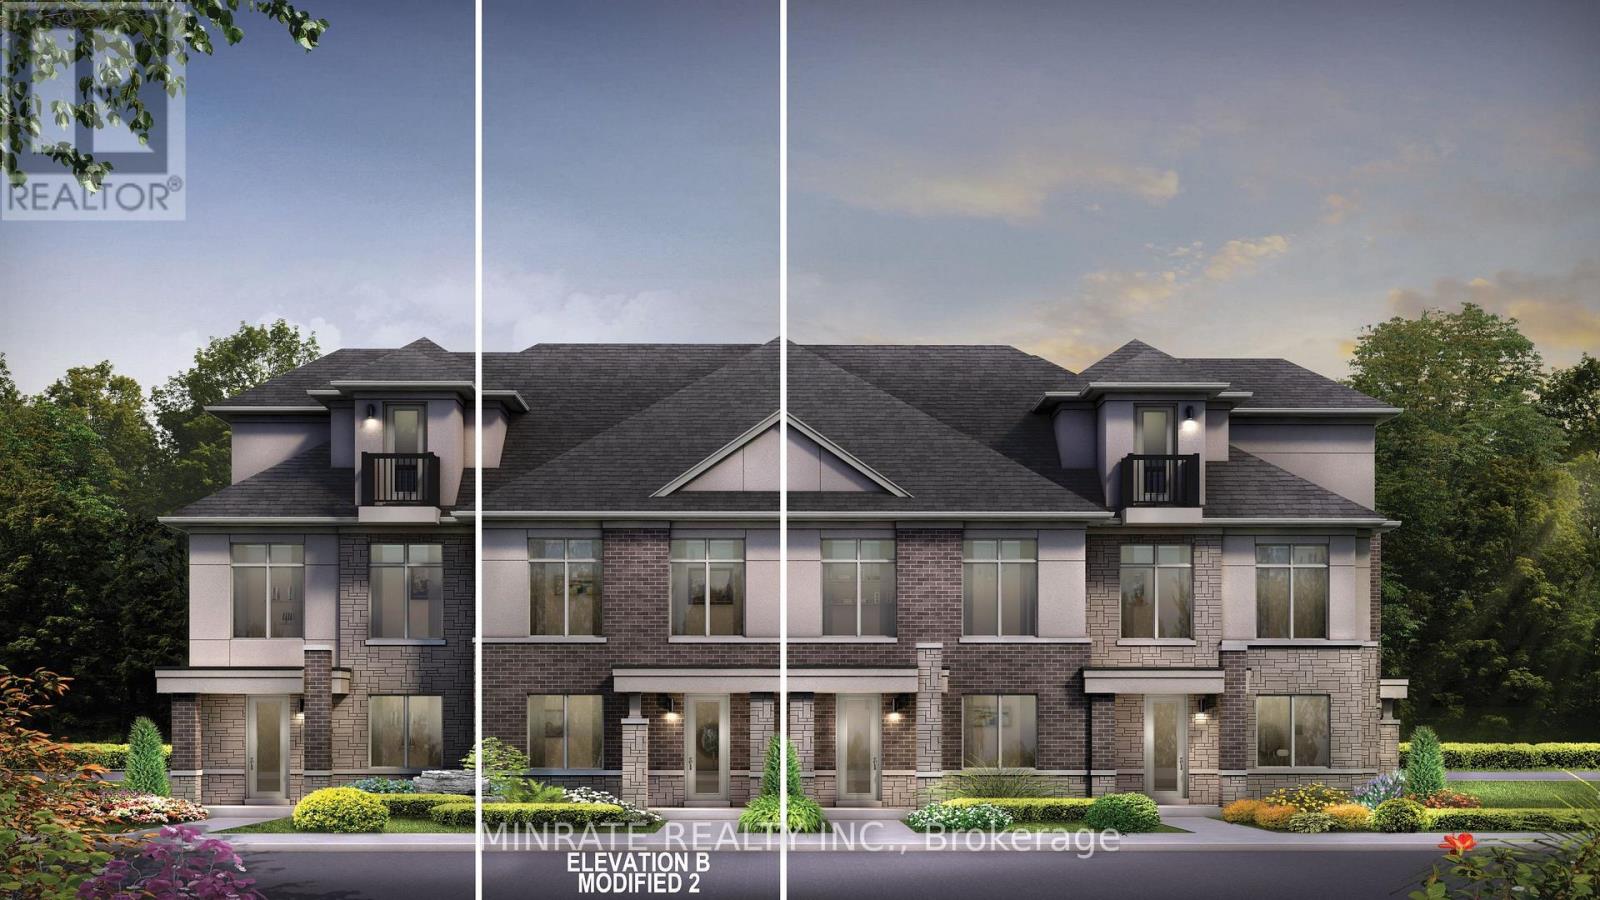
$749,990
1697 Pears Court
Milton (BW Bowes) · MLS # W13558718
2 bed · 2 bath · 1,632 sq ft