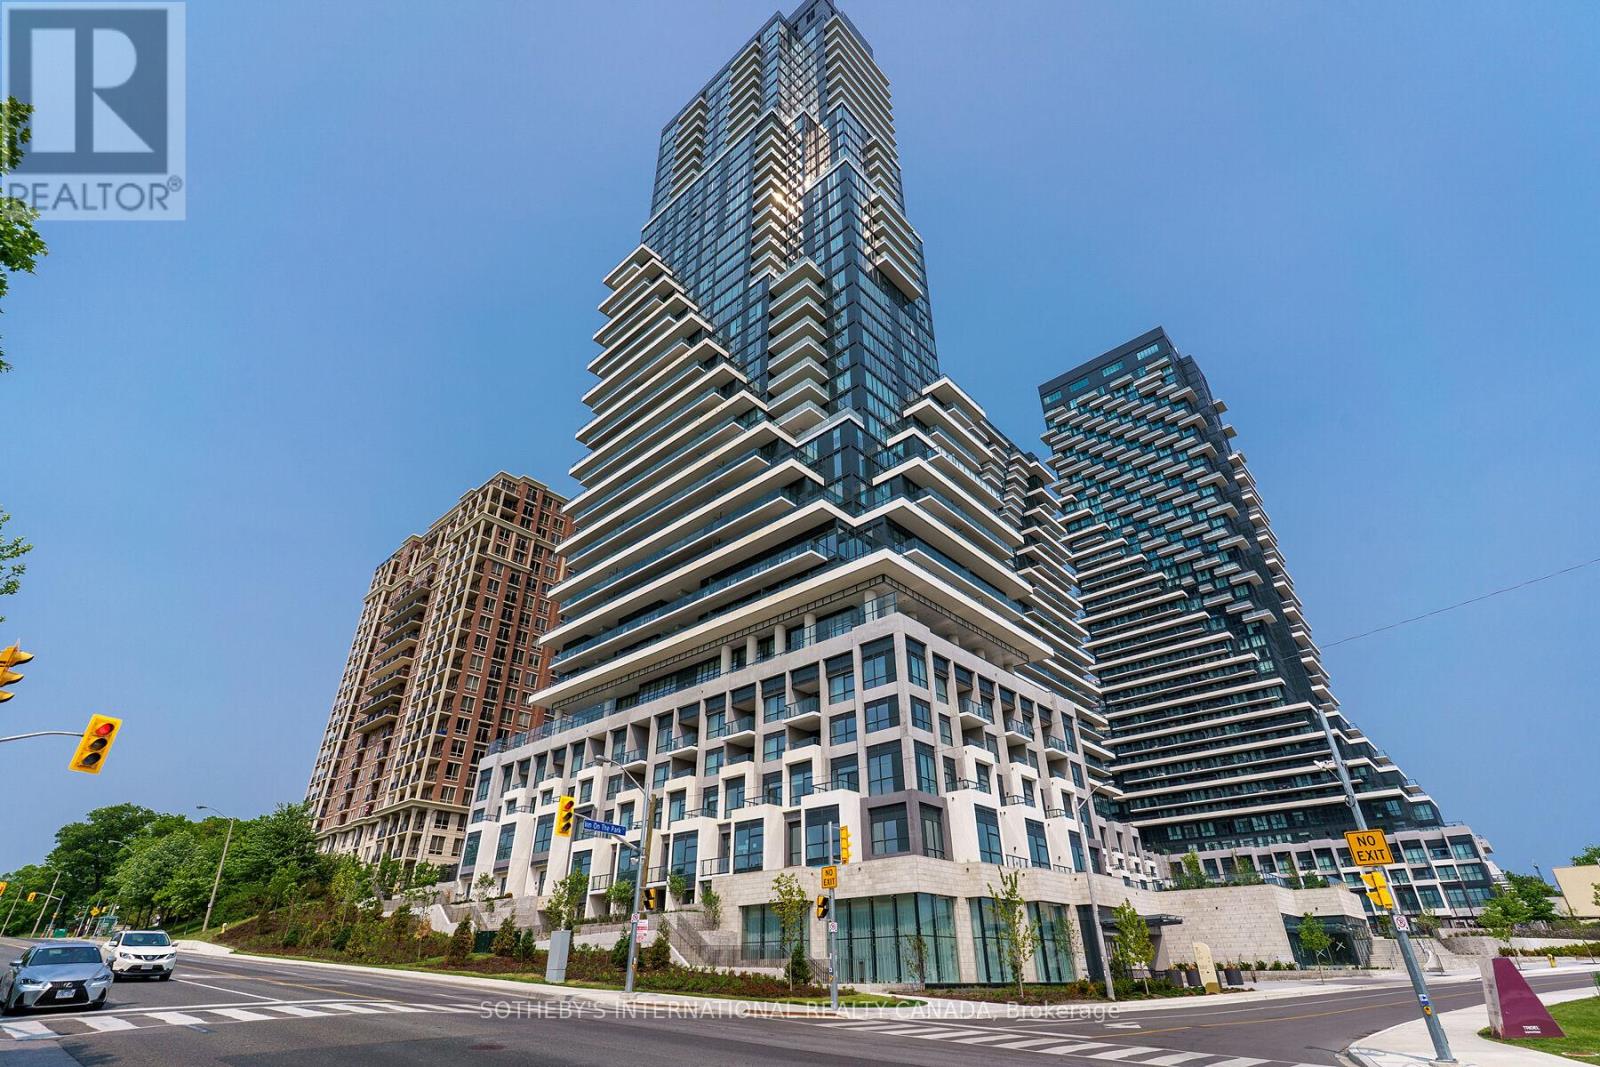
10 Inn on the Park
Toronto (Banbury-Don Mills), Ontario M3C2J7
MLS # C14168848
Property Details
Type
Condo Apartment
Beds
3
Baths
3
Status
For Rent
More homes like this
About this property
Chateau Auberge on the Park - the most distinguished tower within the prestigious Auberge community, offering an exceptional blend of elegance, privacy, and natural beauty. Set alongside the expansive greenery of Sunnybrook Park, this exceptional residence combines a peaceful setting with convenient access to the city. Rarely available, this sun-drenched west-facing 3-bedroom, 3-bathroom suite offers an unusually generous interior and a spectucular terrace spanning the length of the residence. Floor-to-ceiling windows showcase unobstructed panoramic views of the city skyline, CN Tower, and surrounding green space, while rich hardwood floorings add warmth throughout. The kitchen is designed for both everyday living and entertaining, featuring a full suite of premium Miele appliance and a large central island. The spacious living and dining areas open seamlessly to the expansive terrace, creating an exceptional indoor-outdoor living experience. The primary suite is a private retreat, complete with a walk-in closet, luxurious five piece ensuite, and direct access to the balcony. Thoughtfully designed throughout, the residence offers generous proportions, abundant natural light, and an exceptional sense of privacy. Two underground parking spaces are also included, both equipped with EV chargers. A defining feature of Chateau Auberge is its private collection of amenities exclusive to the building, rather than shared with other residences within the Auberge community. Residents enjoy access to a state of the art fitness centre, indoor pool, 24 hour concierge, elegant guest suites, and more. Ideally situated steps from Sunnybrook Park, and Sunnybrook Park Sation, offering refined condominium living in a serence setting with exceptional connectivity.
Rent Affordability
Affordability guide
Enter income
A common guideline is keeping rent near 30% of gross monthly income. This is an estimate only.
Rooms
| Room | Level | Dimensions |
|---|---|---|
| Living room | Main level | 8.26 x 6.15 |
| Dining room | Main level | 8.26 x 6.15 |
| Kitchen | Main level | 8.26 x 6.15 |
| Primary Bedroom | Main level | 8.22 x 3.09 |
| Bedroom 2 | Main level | 6.51 x 3.2 |
| Bedroom 3 | Main level | 5.76 x 3.13 |
| Laundry room | Main level | 2.94 x 2.07 |
Facts & Location
Parking
2 spaces
Listing data
Listing information is provided for personal, non-commercial use and should be independently verified before making real estate decisions.
Last refreshed: Nov 10, 2026 9:45 PM
Explore nearby searches
SEO-friendly searches for this area, property type, and nearby neighbourhoods.
Similar Properties
More nearby listings that may fit the same search.
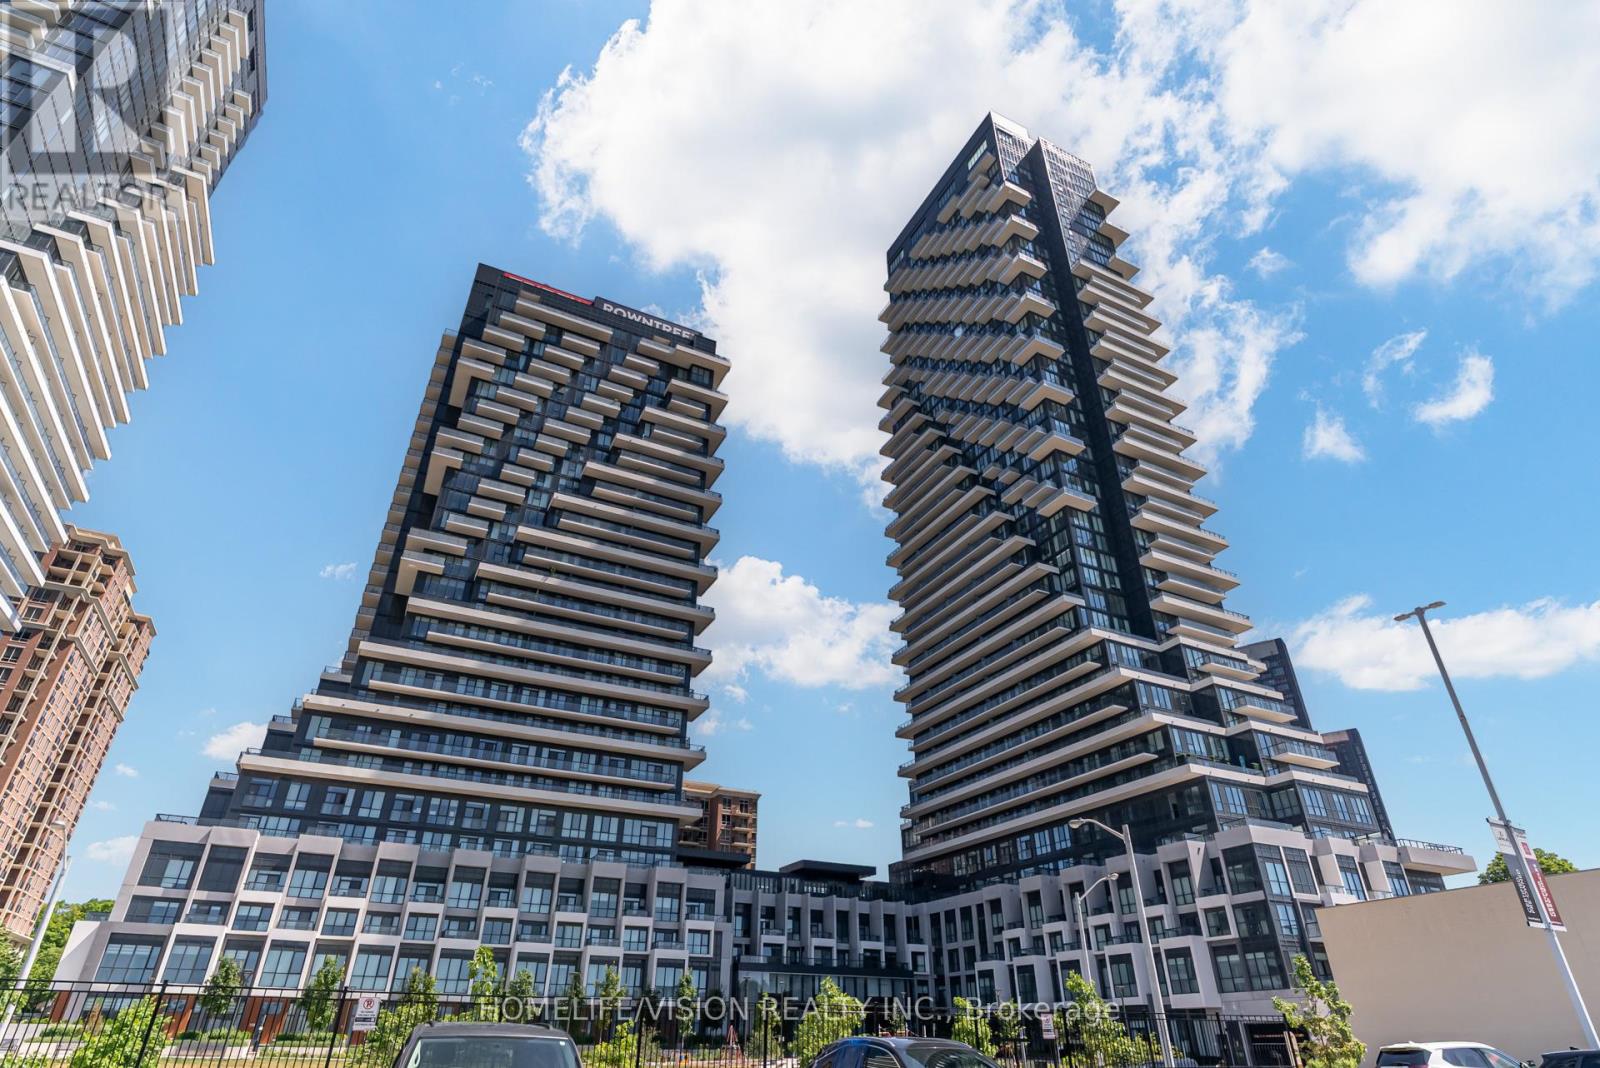
$6,450/mo
30 Inn On The Park Drive
Toronto (Banbury-Don Mills) · MLS # C13848740
3 bed · 3 bath
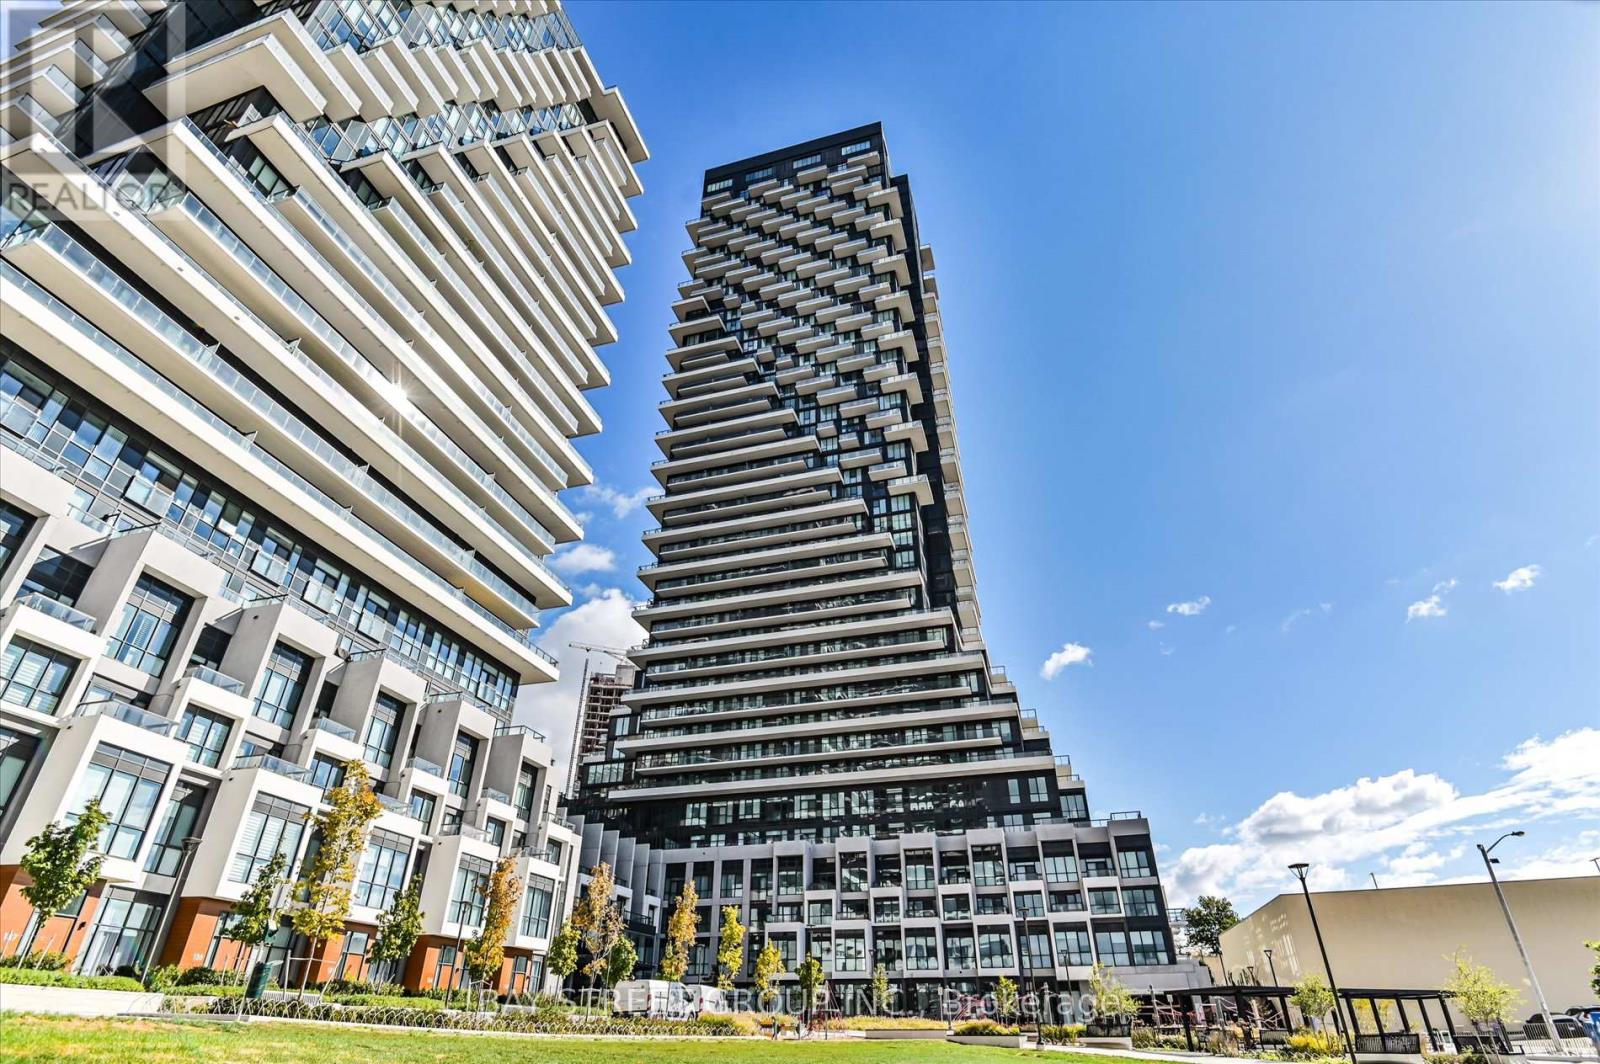
$7,000/mo
30 Inn On The Park Drive
Toronto (Banbury-Don Mills) · MLS # C13713638
3 bed · 3 bath · 1,793 sq ft
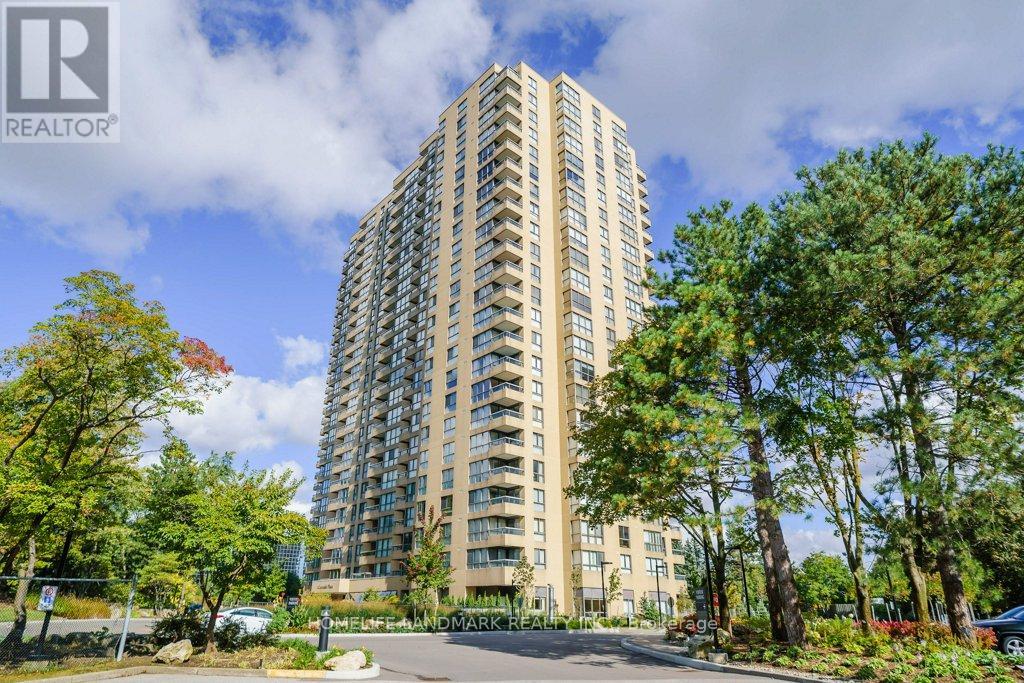
$5,500/mo
1 Concorde Place
Toronto (Banbury-Don Mills) · MLS # C14141824
2 bed · 3 bath · 2,185 sq ft