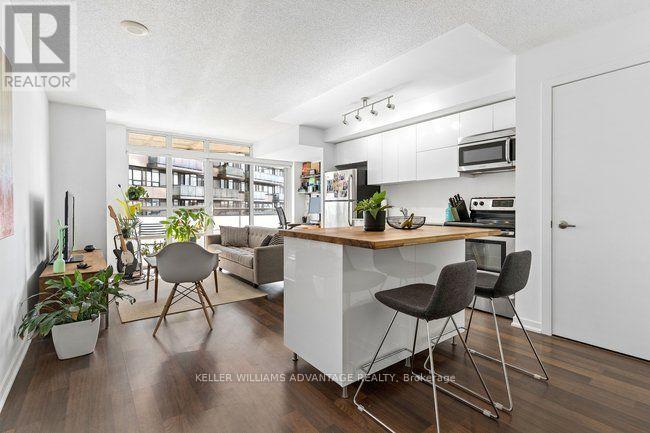
38 Joe Shuster Way
Toronto (South Parkdale), Ontario M6K0A5
MLS # W14168736
Property Details
Type
Condo Apartment
Beds
1
Baths
2
Status
For Sale
More homes like this
About this property
Sun pours into this south-facing condo through a full wall of glass, framing open views across Lake Ontario. Freshly painted and carefully maintained, the suite pairs updated modern finishes with smart proportions and generous storage.At more than 600 square feet, it's larger than most, and every foot is put to good use. You enter through a welcoming foyer with an entrance closet, a two-piece powder room and a gallery wall of over 12 feet, ready for your favourite art.The open-concept living area flows easily into a sleek kitchen and out to a private south-facing balcony. It's the perfect place to catch the lake breeze, tend a few plants, or settle in with a front-row view of ballgames, fireworks and the summer air shows.The bedroom is a quiet retreat, with a closet and its own four-piece ensuite, giving the home two bathrooms in all. An underground parking space and an owned locker add everyday convenience.Residents enjoy an indoor pool, gym, party and meeting room, guest suites, visitor parking and concierge service.Tucked between King and Queen, the building is steps from Liberty Village, the lakefront trails and a lively mix of shops, cafés and restaurants. It's an easy neighbourhood to love on foot, by bike or with a dog in tow, and transit and the Q.E.W. are close at hand.
Mortgage Estimate
Estimated monthly payment
Calculating…
Estimate only. Taxes, insurance, condo fees, and lender terms are not included.
Monthly costs to verify
Property taxes: about $204/month based on listed annual taxes.
Condo / Maintenance Fee: $618.36/mo
Estimate only. Confirm taxes, condo/maintenance fees, insurance, utilities, and lender terms before making decisions.
Rooms
| Room | Level | Dimensions |
|---|---|---|
| Bathroom | Main level | 1.52 x 1.5 |
| Foyer | Main level | 3.84 x 1.8 |
| Living room | Main level | 6.09 x 4.41 |
| Dining room | Main level | 6.09 x 4.41 |
| Kitchen | Main level | 6.09 x 4.41 |
| Bedroom | Main level | 3.22 x 2.97 |
| Bathroom | Main level | 2.5 x 2.49 |
| Other | Main level | 4.41 x 1.72 |
Facts & Location
Interior Size
600 sq ft
Parking
1 spaces
Annual Taxes
$2,448
Condo / Maintenance Fee
$618.36/mo
Listing data
Listing information is provided for personal, non-commercial use and should be independently verified before making real estate decisions.
Last refreshed: Nov 10, 2026 11:30 PM
Explore nearby searches
SEO-friendly searches for this area, property type, and nearby neighbourhoods.
Similar Properties
More nearby listings that may fit the same search.
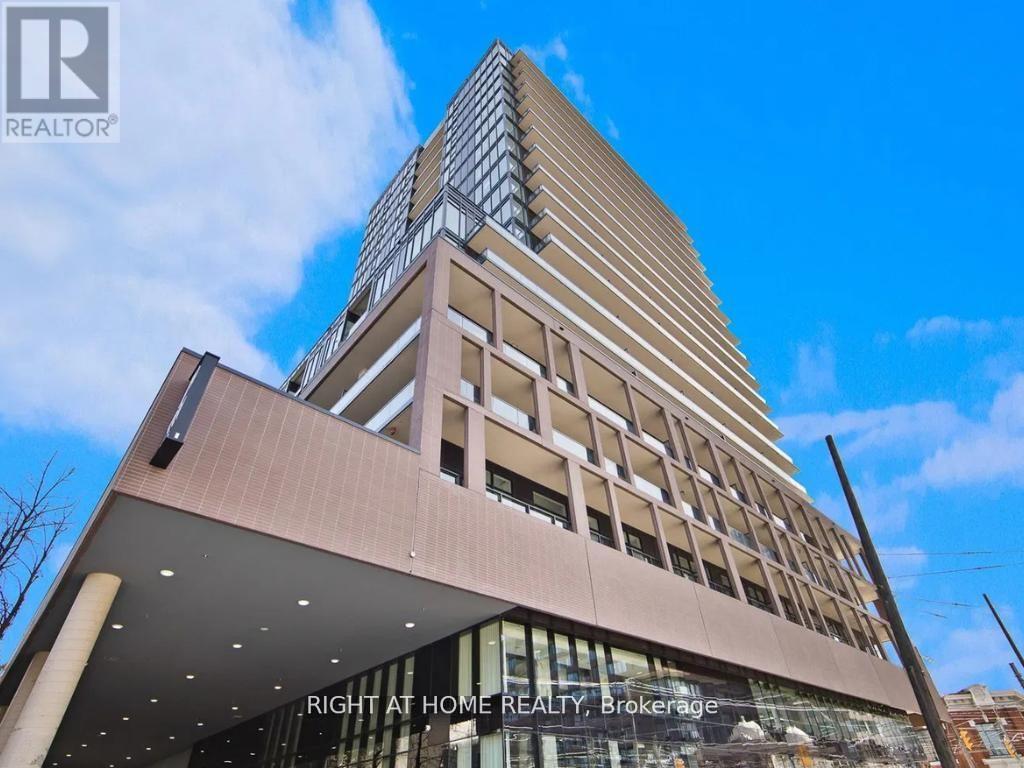
$482,300
285 Dufferin Street
Toronto (South Parkdale) · MLS # W13862944
1 bed · 1 bath
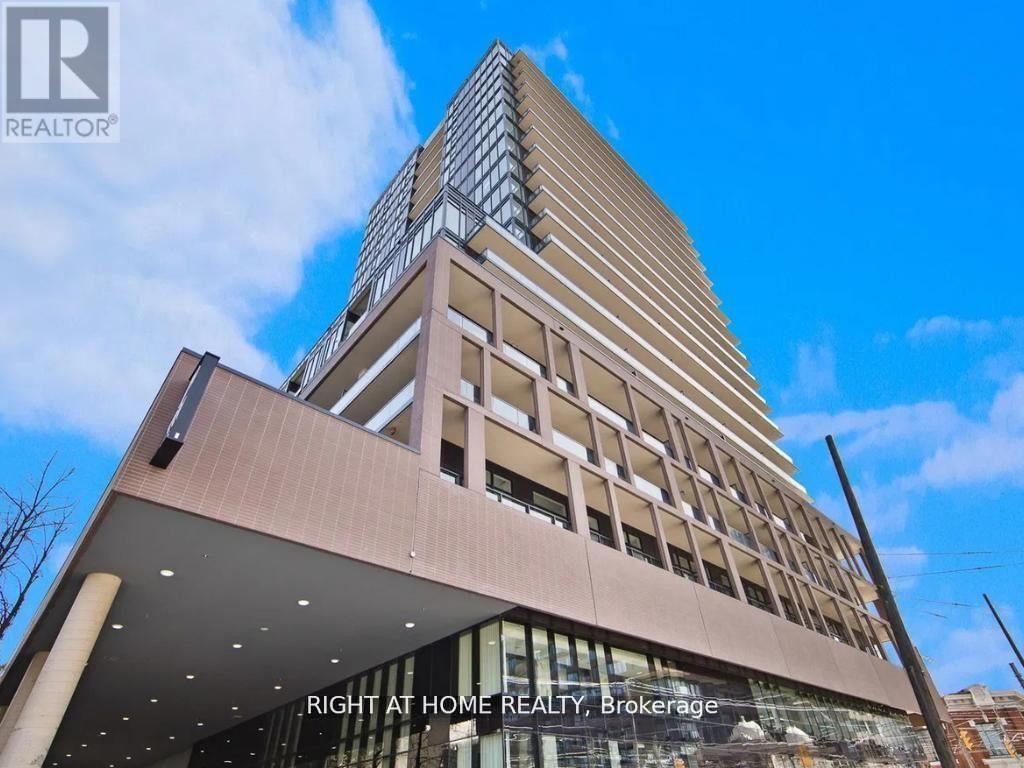
$486,725
285 Dufferin Street
Toronto (South Parkdale) · MLS # W14149396
2 bed · 1 bath · 606 sq ft
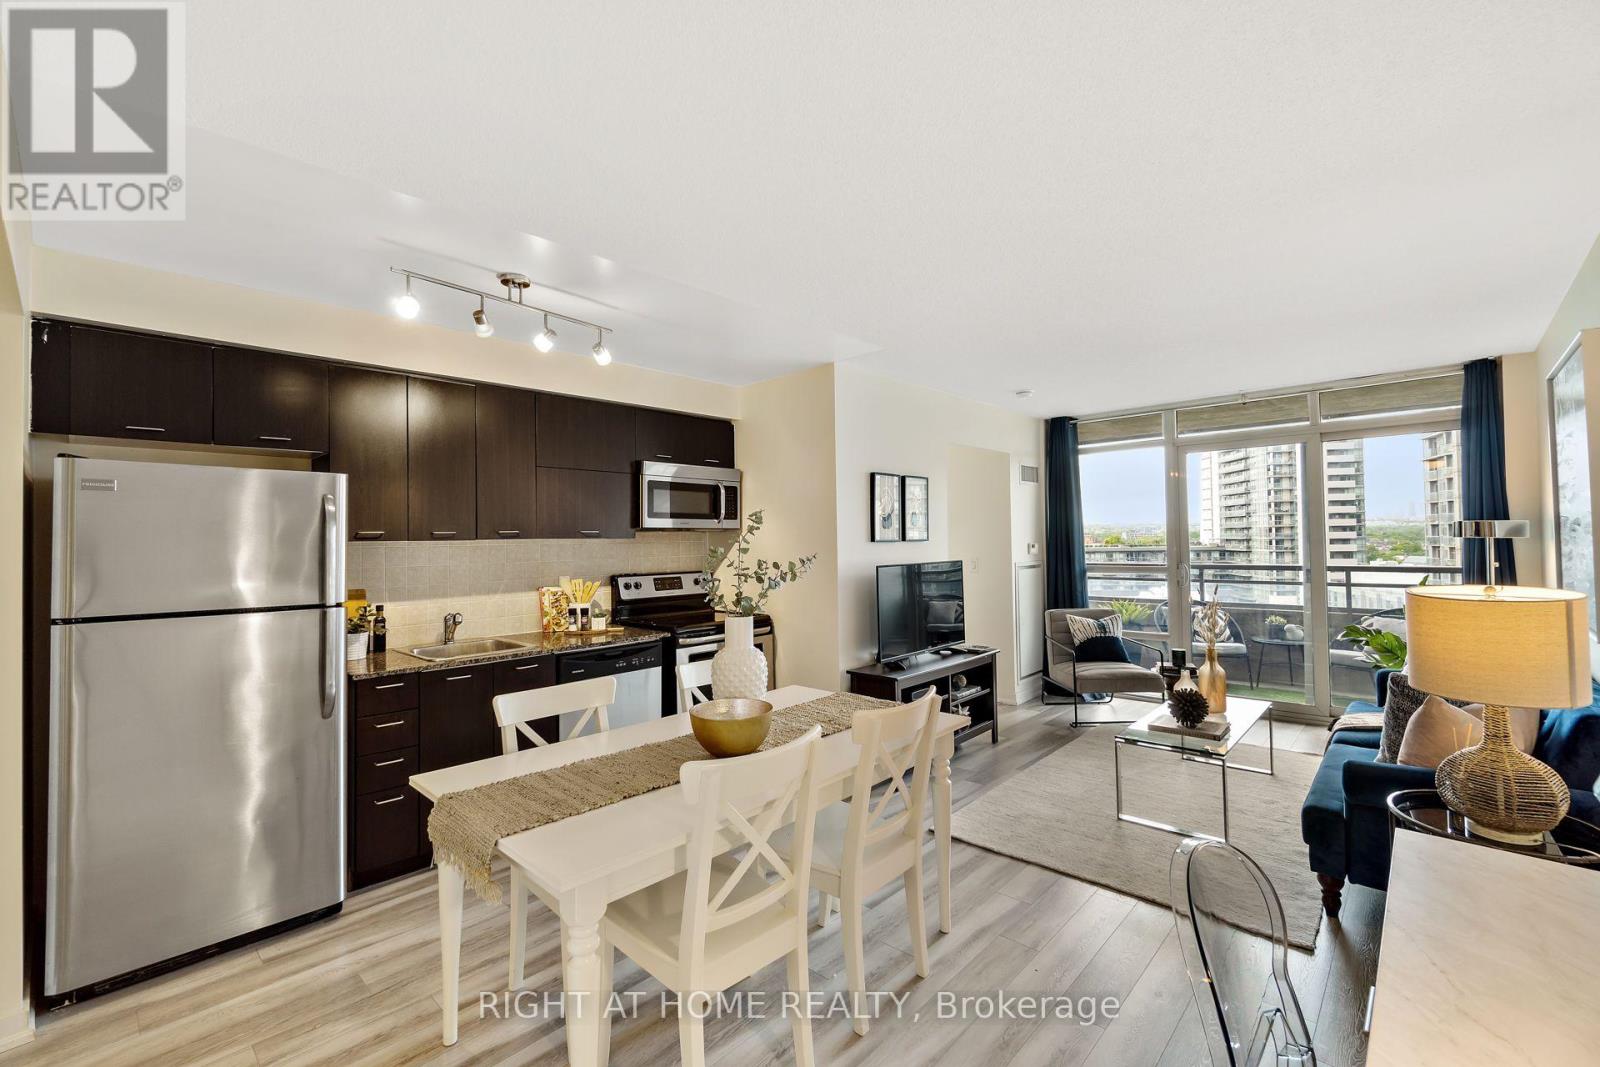
$465,000
38 Joe Shuster Way
Toronto (South Parkdale) · MLS # W14162370
2 bed · 1 bath