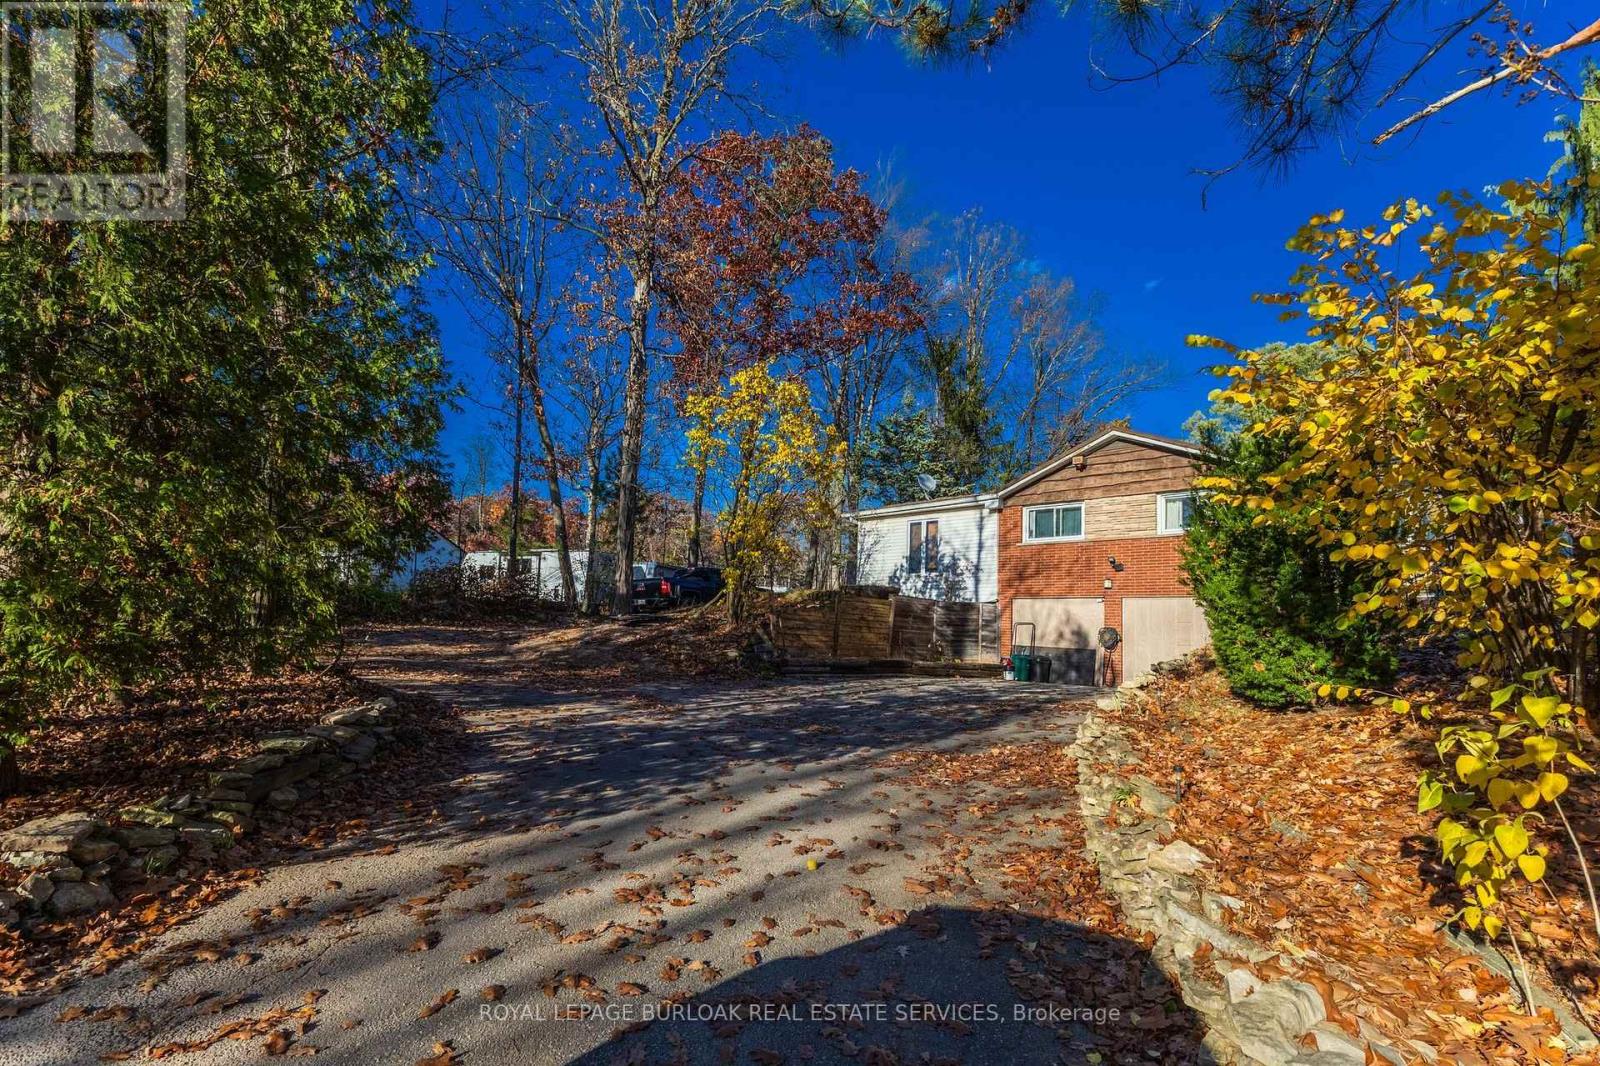
3443 Walkers Line
Burlington, Ontario L7M0Y1
MLS # W14168606
Property Details
Type
Detached
Beds
3
Baths
2
Status
For Sale
More homes like this
About this property
Nestled on a picturesque one-acre wooded lot, this raised bungalow offers peaceful country living just minutes from the city. Surrounded by mature trees and beautiful perennial gardens, this special property offers a wonderful blend of privacy, space andpotential.The main level features a welcoming living room with a wood-burning fireplace and a large picture window overlooking the natural beauty of the property. The dining room is adjacent to the spacious open-concept kitchen with bay window, overlooking the backyard. An expansive primary bedroom with an adjoining den, offers a versatile space to suit your needs. Two additional bedrooms and a 4-piece bathroom complete thislevel.The lower level offers a recreation room with a second wood-burning fireplace, a 3-piece bathroom, utility room and an attached two-car garage, currently being used for storage. A greenhouse, accessible from both the lower level and backyard, adds to the property's appeal.A true gardener's paradise, the grounds feature beautiful mature trees, established perennial gardens and plenty of room to enjoy the outdoors. Move in and enjoy the home as it is, or bring your own vision to this unique property. An exceptional opportunity to embrace the beauty and tranquillity of country living without sacrificing the conveniences of the city, just minutes away. A special property with endless possibilities!
Mortgage Estimate
Estimated monthly payment
Calculating…
Estimate only. Taxes, insurance, condo fees, and lender terms are not included.
Monthly costs to verify
Property taxes: about $598/month based on listed annual taxes.
Estimate only. Confirm taxes, condo/maintenance fees, insurance, utilities, and lender terms before making decisions.
Rooms
| Room | Level | Dimensions |
|---|---|---|
| Living room | Ground level | 3.91 x 6.42 |
| Solarium | Basement | 6.64 x 4.86 |
| Bathroom | Basement | 0 x 0 |
| Other | Basement | 4.67 x 7.56 |
| Dining room | Ground level | 4.53 x 3.23 |
| Kitchen | Ground level | 3.56 x 3.2 |
| Bedroom | Ground level | 4.93 x 7.57 |
| Bedroom 2 | Ground level | 3.69 x 3.1 |
| Bedroom 3 | Ground level | 2.58 x 3.33 |
| Den | Ground level | 2.61 x 4.37 |
| Bathroom | Ground level | 2 x 3.1 |
| Recreational, Games room | Basement | 3.24 x 6.12 |
| Utility room | Basement | 3.96 x 6.13 |
Facts & Location
Parking
6 spaces
Lot Size
200 x 208 FT
Annual Taxes
$7,170
Listing data
Listing information is provided for personal, non-commercial use and should be independently verified before making real estate decisions.
Last refreshed: Nov 11, 2026 6:15 AM
Explore nearby searches
SEO-friendly searches for this area, property type, and nearby neighbourhoods.
Similar Properties
More nearby listings that may fit the same search.
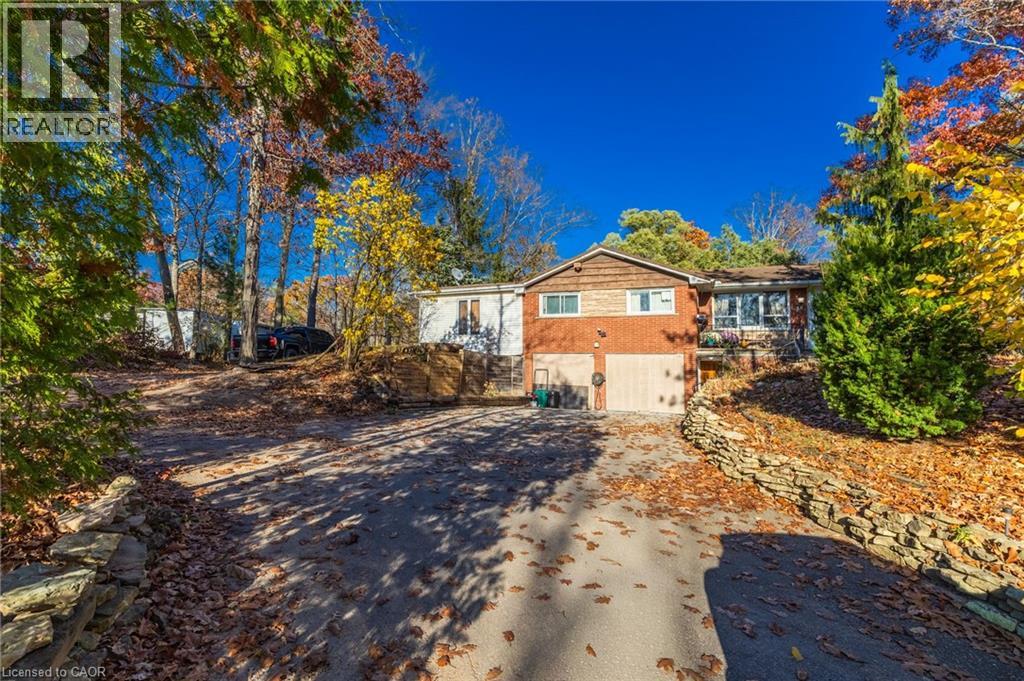
$1,399,000
3443 WALKER'S Line
Burlington · MLS # 40877117
3 bed · 2 bath · 1,585 sq ft
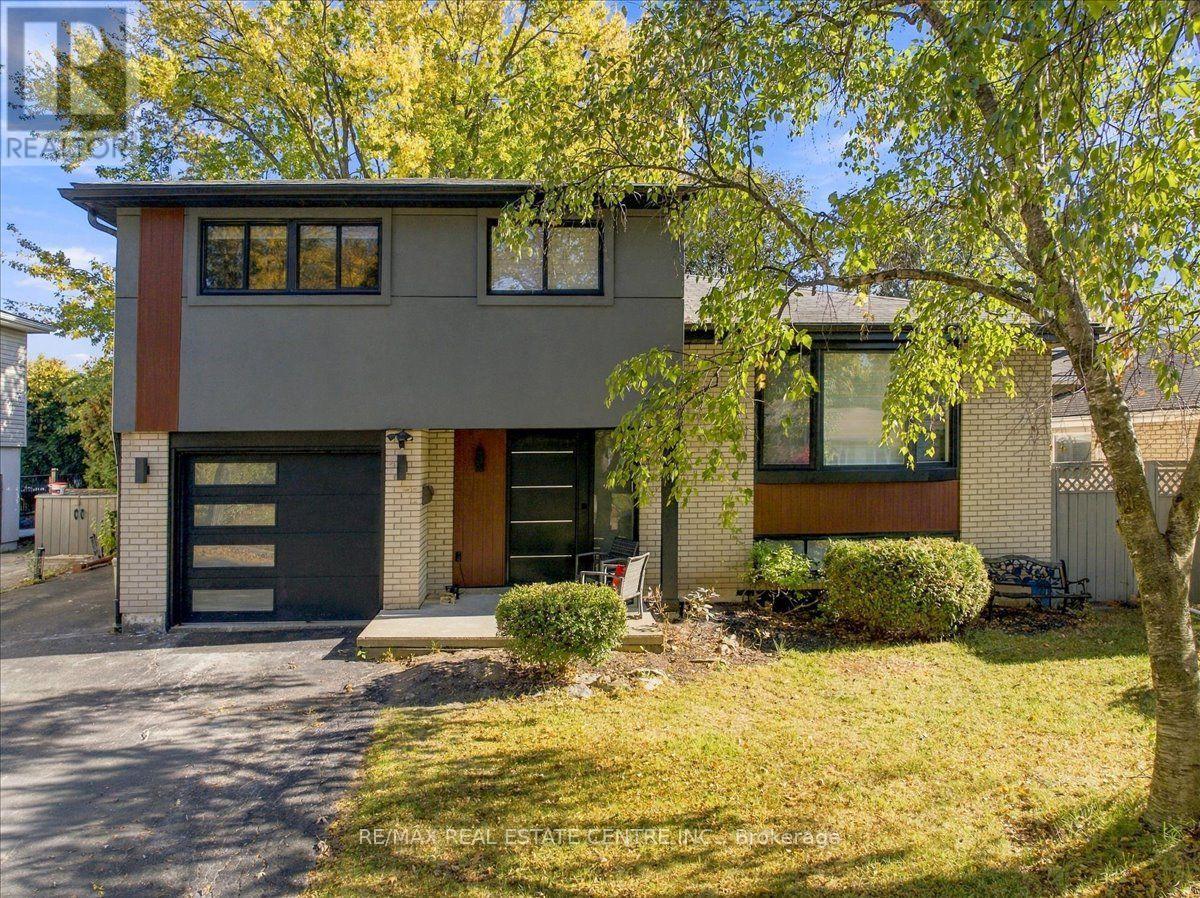
$1,399,900
5294 Joel Avenue
Burlington (Appleby) · MLS # W14119948
4 bed · 2 bath · 2,150 sq ft
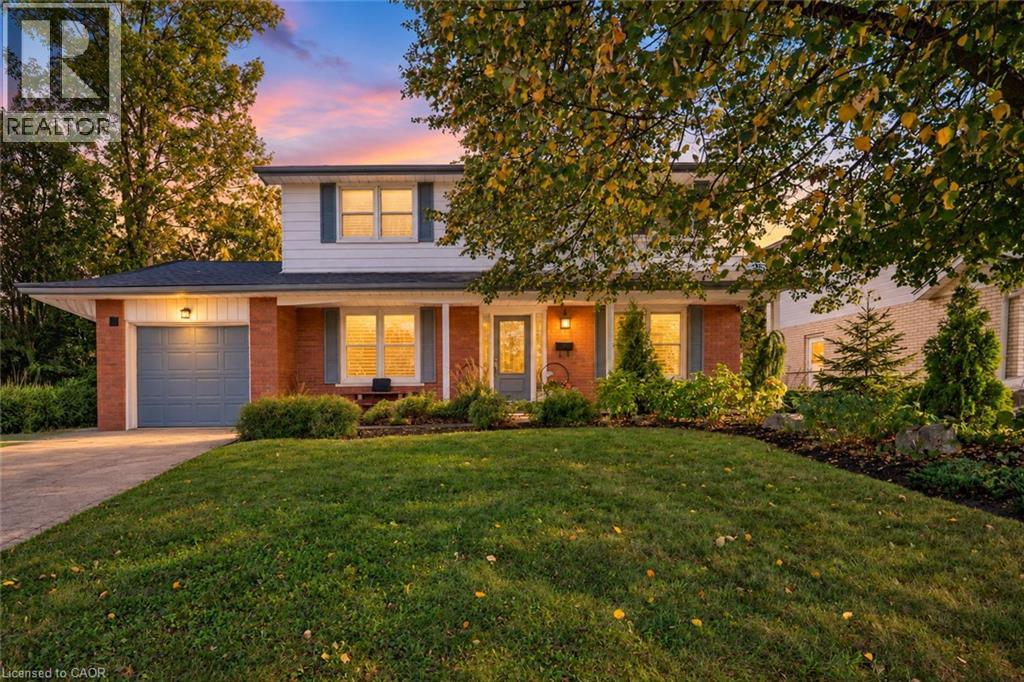
$1,399,900
471 SHANNON Crescent
Burlington · MLS # 40876801
4 bed · 3 bath · 2,340 sq ft