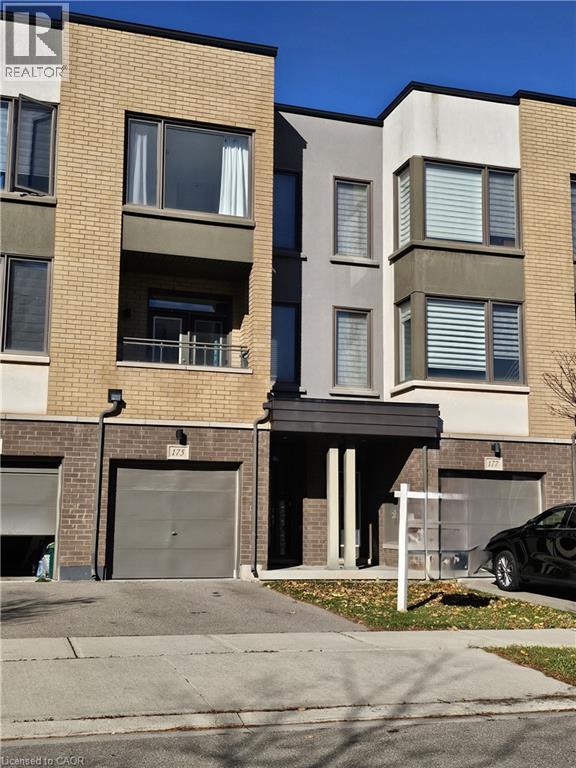
175 SABINA Drive
Oakville, Ontario L6H0W3
MLS # 40877351
Property Details
Type
Townhouse
Beds
3
Baths
3
Status
For Rent
More homes like this
About this property
Welcome to this beautifully appointed, spacious executive townhome in Oakville, offering modern style, comfort, and convenience. Featuring a carpet-free interior with a bright, open-concept layout, this home is designed for contemporary living. The upgraded granite kitchen is a standout, complete with a large island with breakfast bar. Enjoy additional outdoor living space with a private balcony and deck on the second floor. Great location, with easy access to major Highways, Public Transit, Schools, and Shopping.
Rent Affordability
Affordability guide
Enter income
A common guideline is keeping rent near 30% of gross monthly income. This is an estimate only.
Rooms
| Room | Level | Dimensions |
|---|---|---|
| Laundry room | Third level | x |
| 3pc Bathroom | Third level | x |
| 3pc Ensuite bath | Third level | x |
| Bedroom | Third level | 8'6'' x 8'8'' |
| Bedroom | Third level | 8'9'' x 9'0'' |
| Primary Bedroom | Third level | 10'1'' x 13'2'' |
| Kitchen/Dining room | Second level | 12'1'' x 26'5'' |
| Family room | Second level | 12'0'' x 15'6'' |
| 2pc Bathroom | Main level | x |
| Office | Main level | 12'1'' x 14'2'' |
Facts & Location
Interior Size
1,765 sq ft
Parking
2 spaces
Listing data
Listing information is provided for personal, non-commercial use and should be independently verified before making real estate decisions.
Last refreshed: Nov 11, 2026 12:30 AM
Explore nearby searches
SEO-friendly searches for this area, property type, and nearby neighbourhoods.
Similar Properties
More nearby listings that may fit the same search.
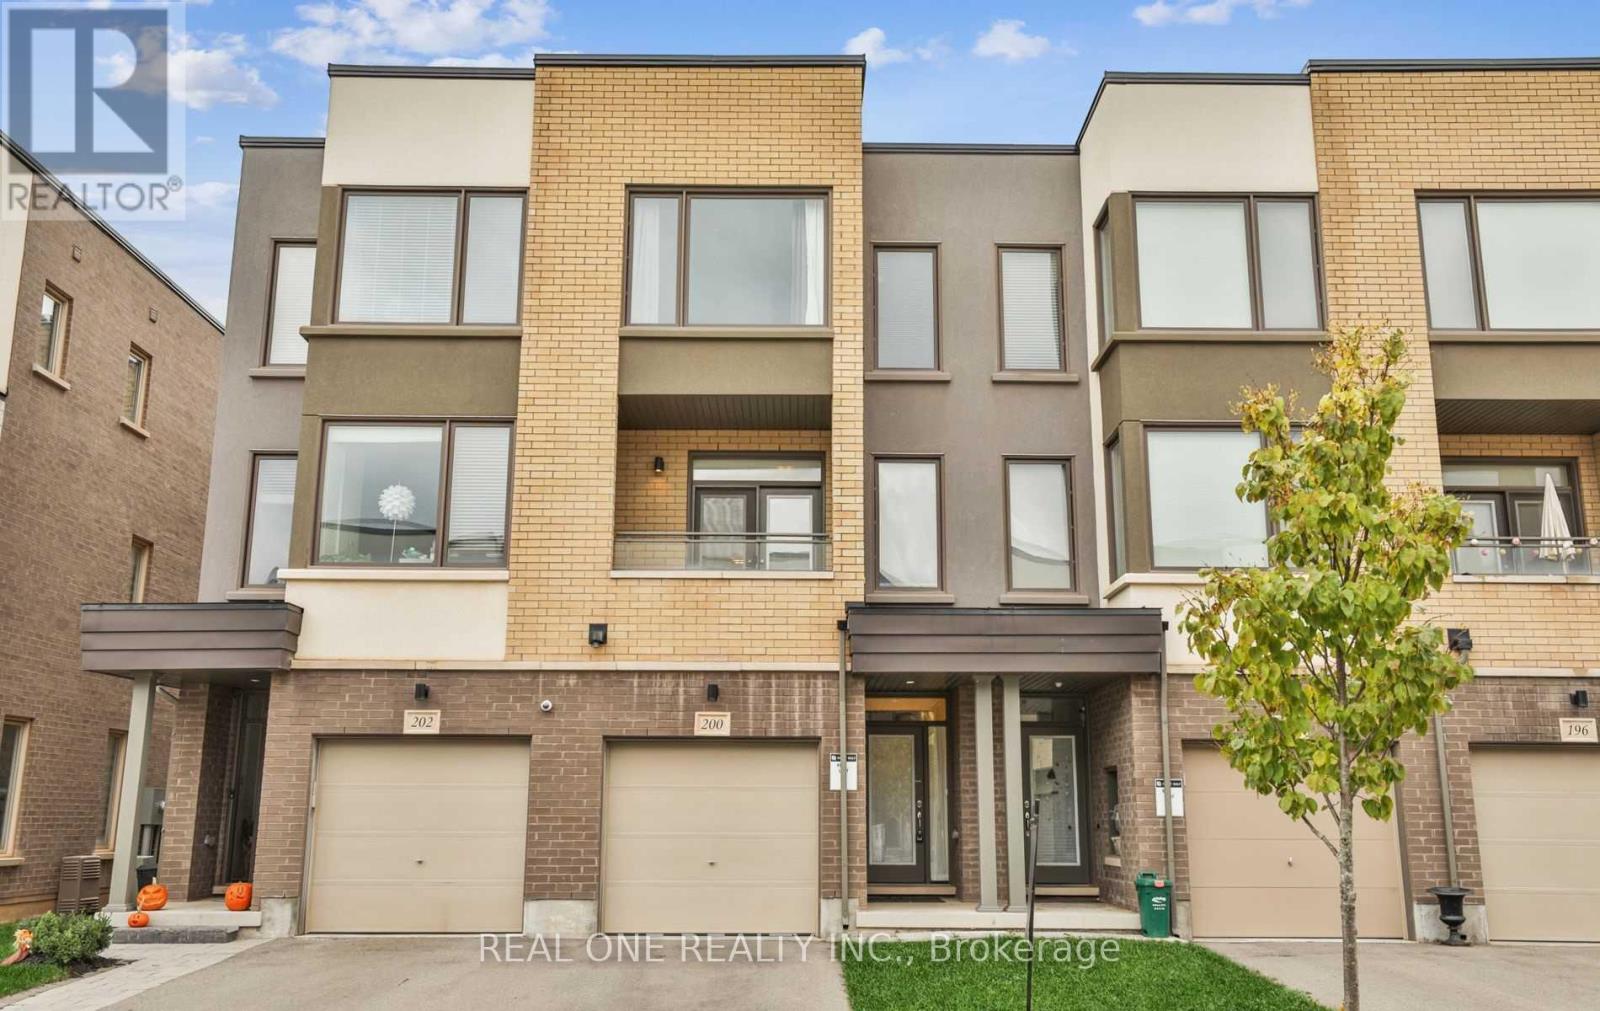
$3,450/mo
200 Huguenot Road
Oakville (GO Glenorchy) · MLS # W14141064
3 bed · 3 bath
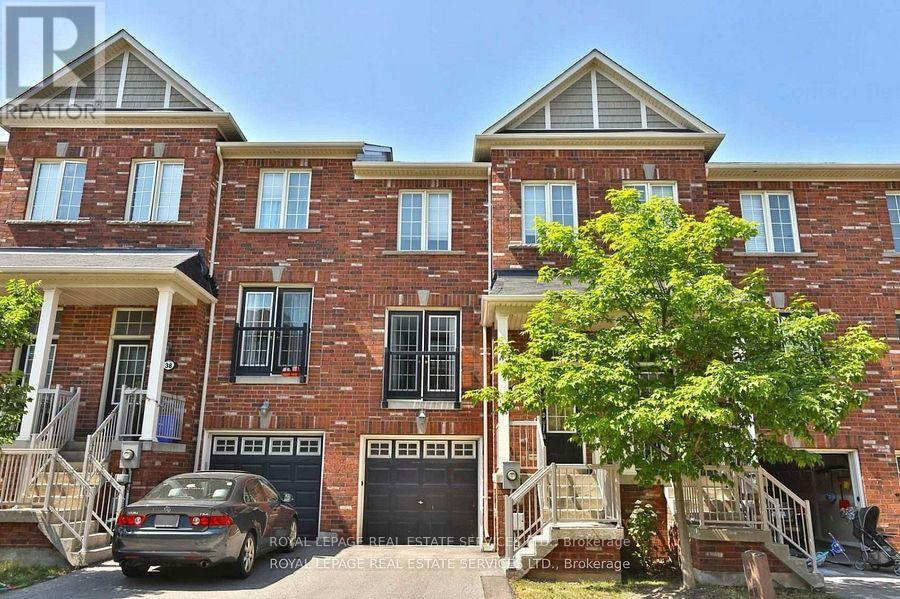
$3,450/mo
2186 Fiddlers Way
Oakville (WM Westmount) · MLS # W14099368
3 bed · 3 bath
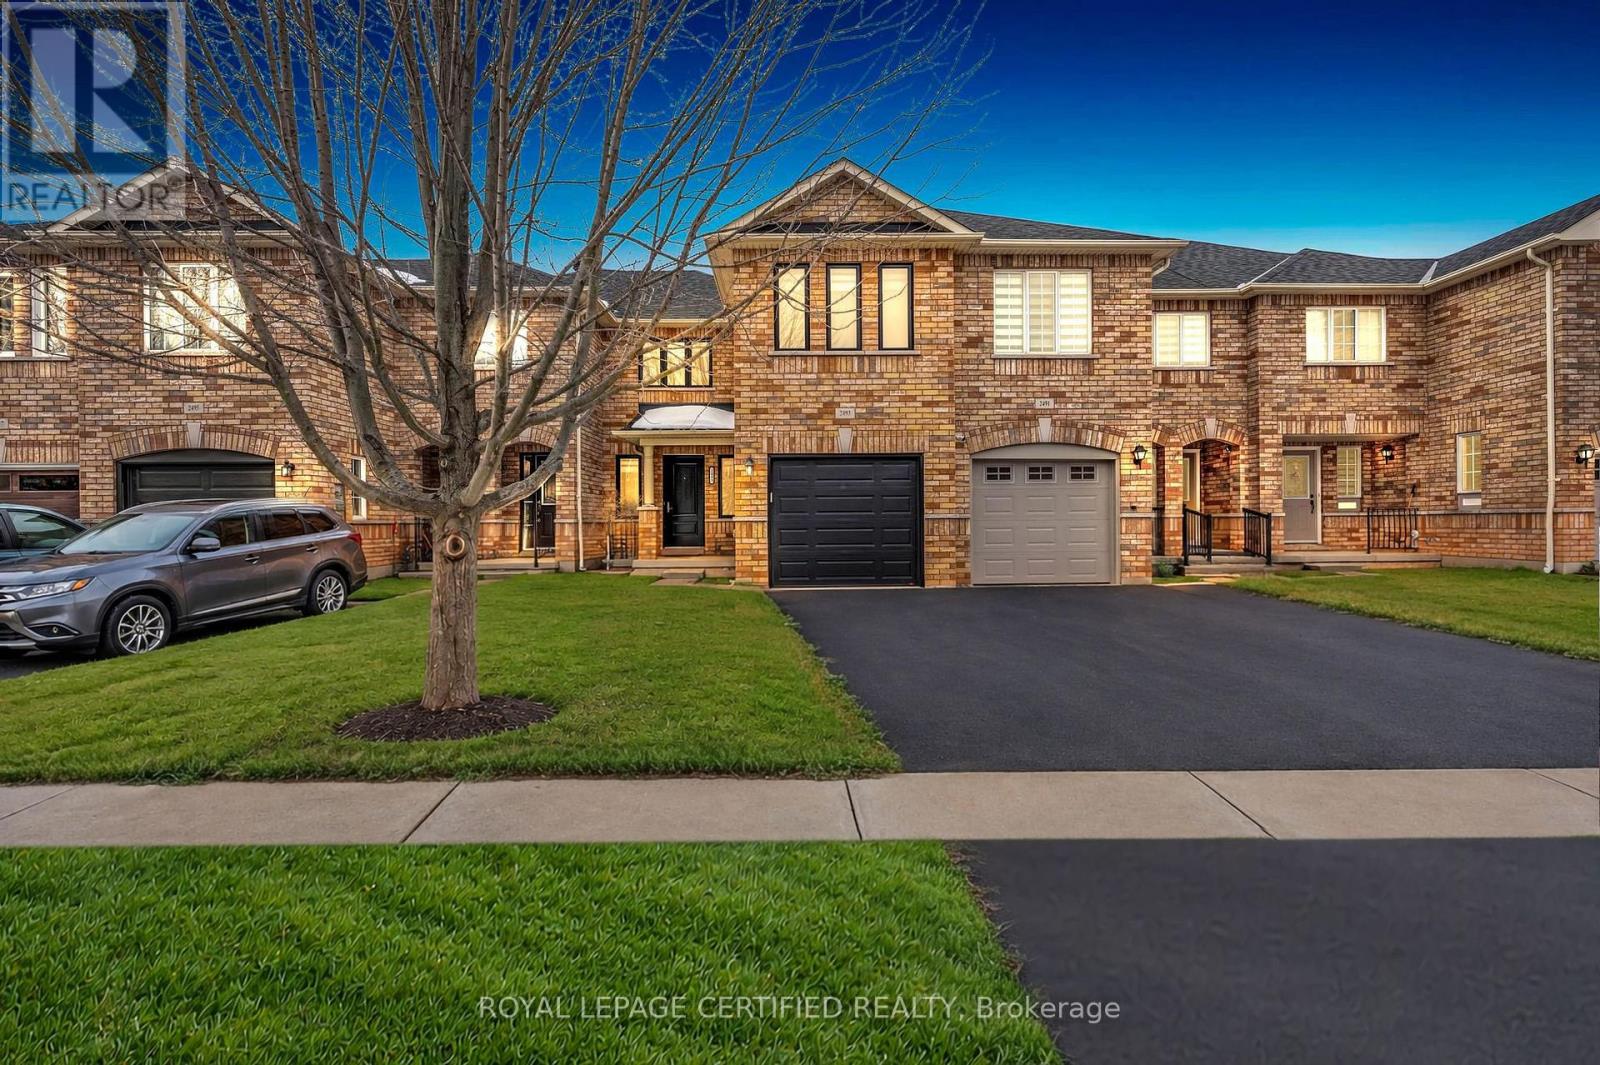
$3,450/mo
2493 Newcastle Crescent
Oakville (WT West Oak Trails) · MLS # W13875878
3 bed · 3 bath