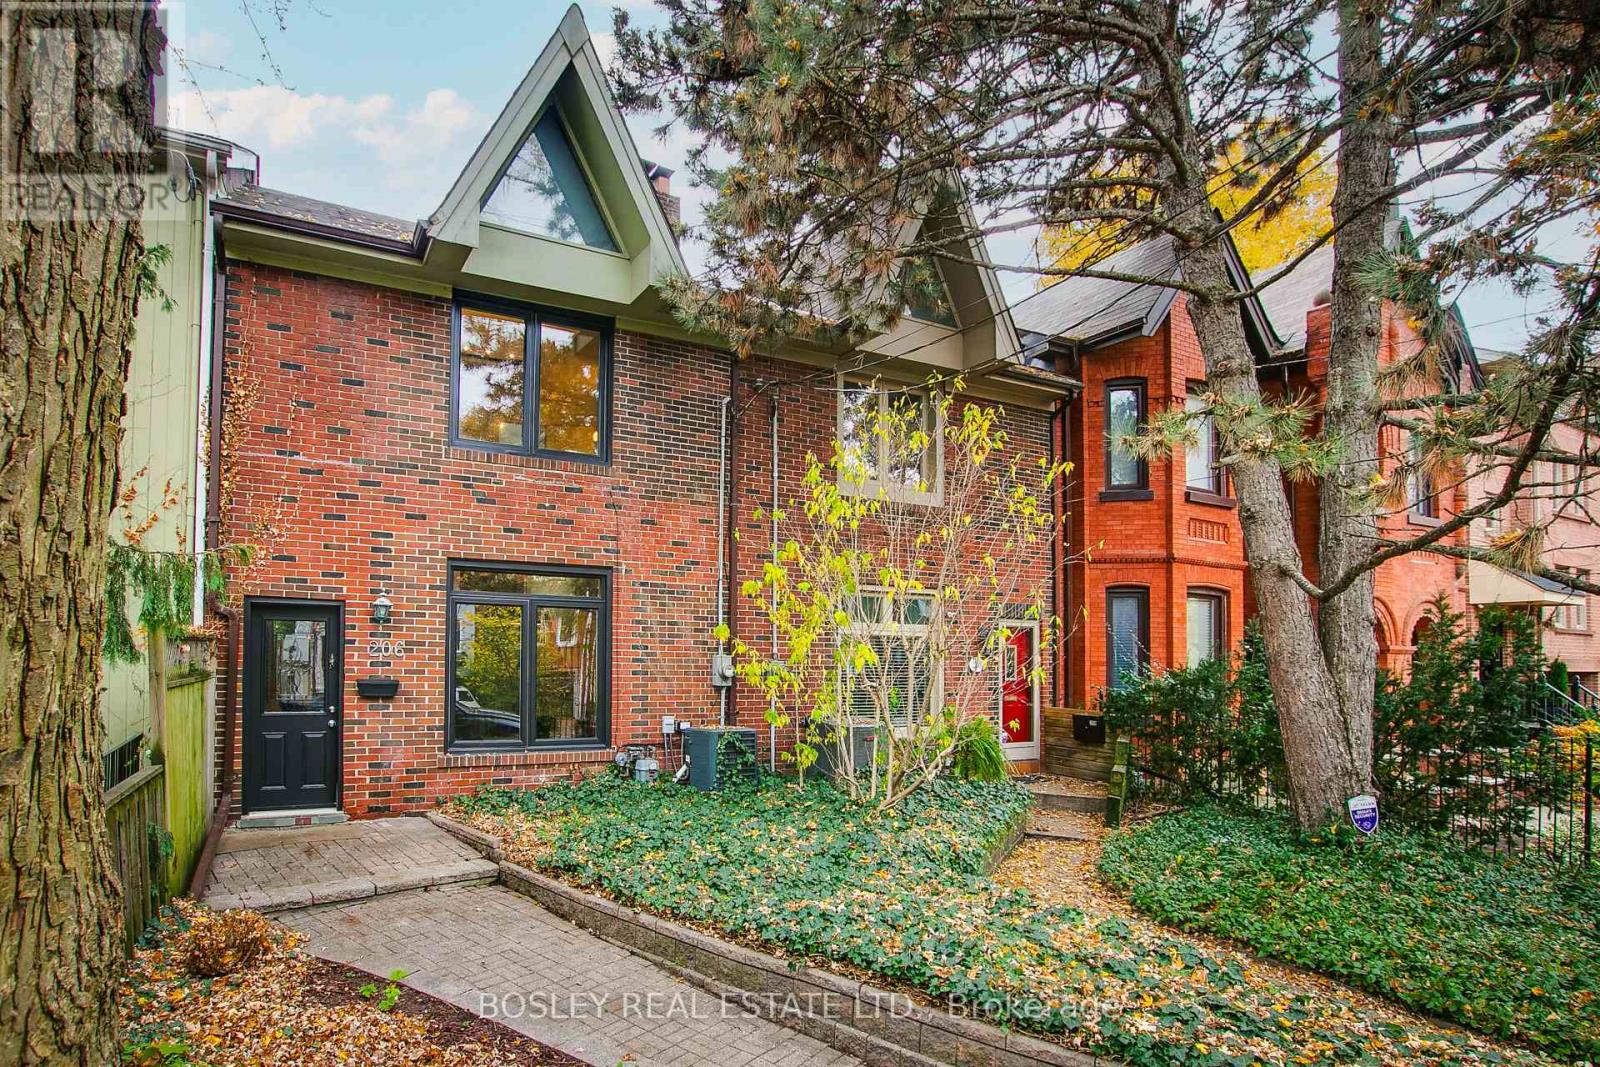
206 Berkeley Street
Toronto (Moss Park), Ontario M5A2X4
MLS # C14168112
Property Details
Type
Semi-Detached
Beds
2
Baths
2
Status
For Sale
More homes like this
About this property
This charming Edwardian is an ideal house for the smaller family or a couple who love to entertain. The ground floor is large and wide and has great flow - ideal for 40 friends! The rear walkout leads to a deep west facing garden with multiple seating areas. The house is light and airy with large windows and multiple skylights. The modern kitchen has an adjacent breakfast nook that walks-out to the garden. Upstairs the spacious primary has a cathedral ceiling and double closets. The spa-like main bath has a skylight; a clawfoot soaker tub and a huge separate shower. The charming 2nd bedroom has a walk-out to a west facing deck nestled under a tree. Let's talk potential. This wide and deep lot can easily park 2 cars; 4 with tandem parking. There is space for a double garage, or a garage and a garden suite. At the back is Milan Street. Half the block have severed half the lot and created new building lots on Milan. We checked. The City says its relatively easy with the many precedents nearby. All this in a great lower Cabbagetown location. Easy access to transit and all the best of downtown!
Mortgage Estimate
Estimated monthly payment
Calculating…
Estimate only. Taxes, insurance, condo fees, and lender terms are not included.
Monthly costs to verify
Property taxes: about $572/month based on listed annual taxes.
Estimate only. Confirm taxes, condo/maintenance fees, insurance, utilities, and lender terms before making decisions.
Rooms
| Room | Level | Dimensions |
|---|---|---|
| Living room | Main level | 5.23 x 4.22 |
| Dining room | Main level | 4.22 x 3.39 |
| Kitchen | Main level | 3.96 x 3.56 |
| Eating area | Main level | 3 x 2.01 |
| Bedroom | Second level | 3.86 x 3.66 |
| Bathroom | Second level | 4.1 x 3.75 |
| Primary Bedroom | Second level | 5.23 x 3.78 |
| Utility room | Basement | 4.88 x 3.58 |
| Furnace | Basement | 7.21 x 5.03 |
Facts & Location
Parking
2 spaces
Lot Size
18.3 x 130 FT
Annual Taxes
$6,860
Listing data
Listing information is provided for personal, non-commercial use and should be independently verified before making real estate decisions.
Last refreshed: Nov 14, 2026 4:32 AM
Explore nearby searches
SEO-friendly searches for this area, property type, and nearby neighbourhoods.
Similar Properties
More nearby listings that may fit the same search.
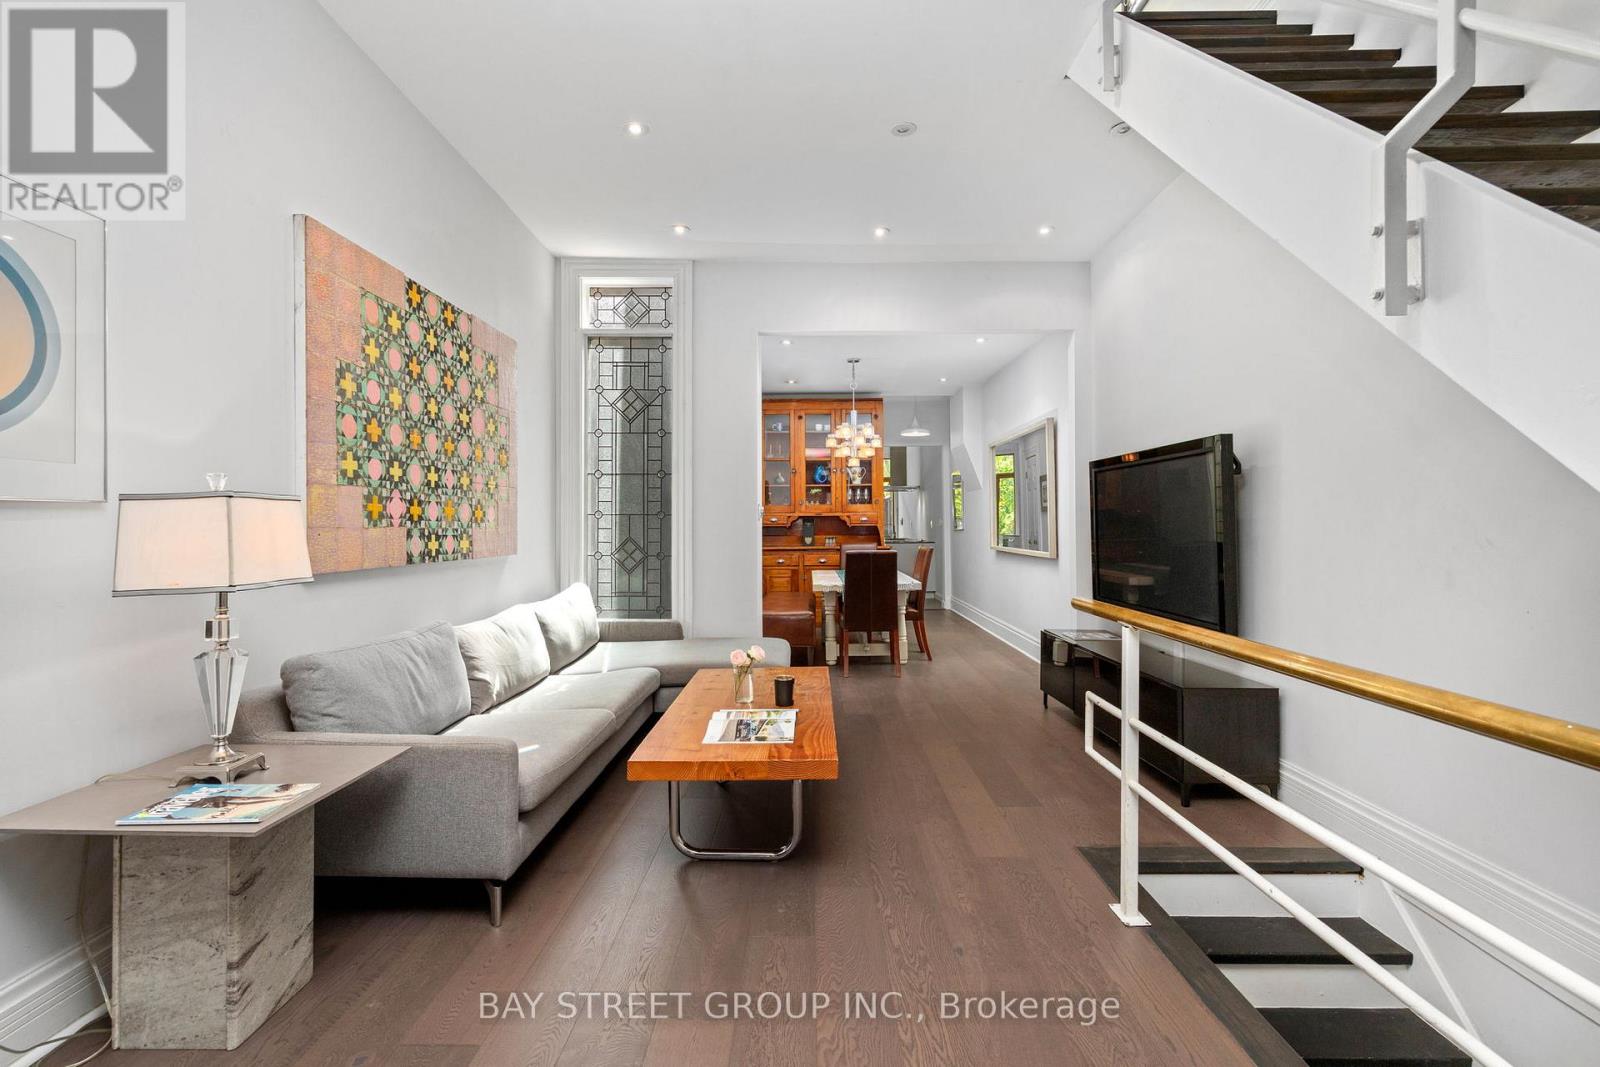
$1,295,000
236 Seaton Street
Toronto (Moss Park) · MLS # C13668884
3 bed · 2 bath
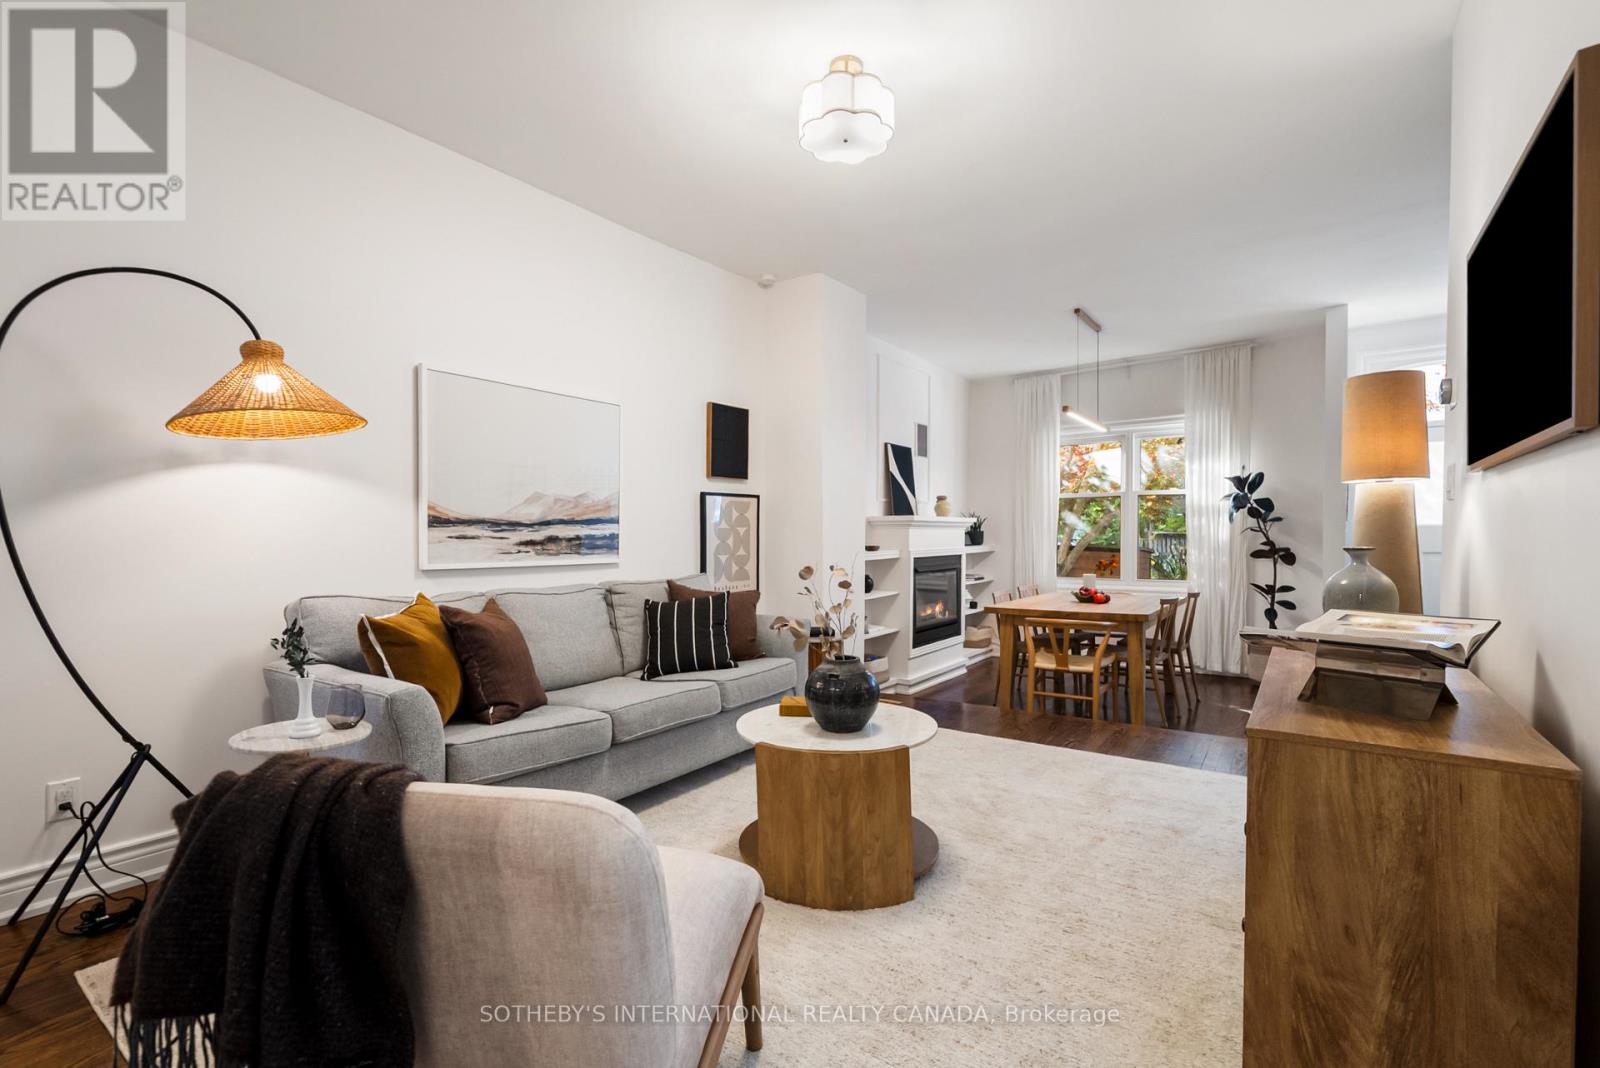
$1,150,000
27 St Paul Street
Toronto (Moss Park) · MLS # C14159258
3 bed · 2 bath
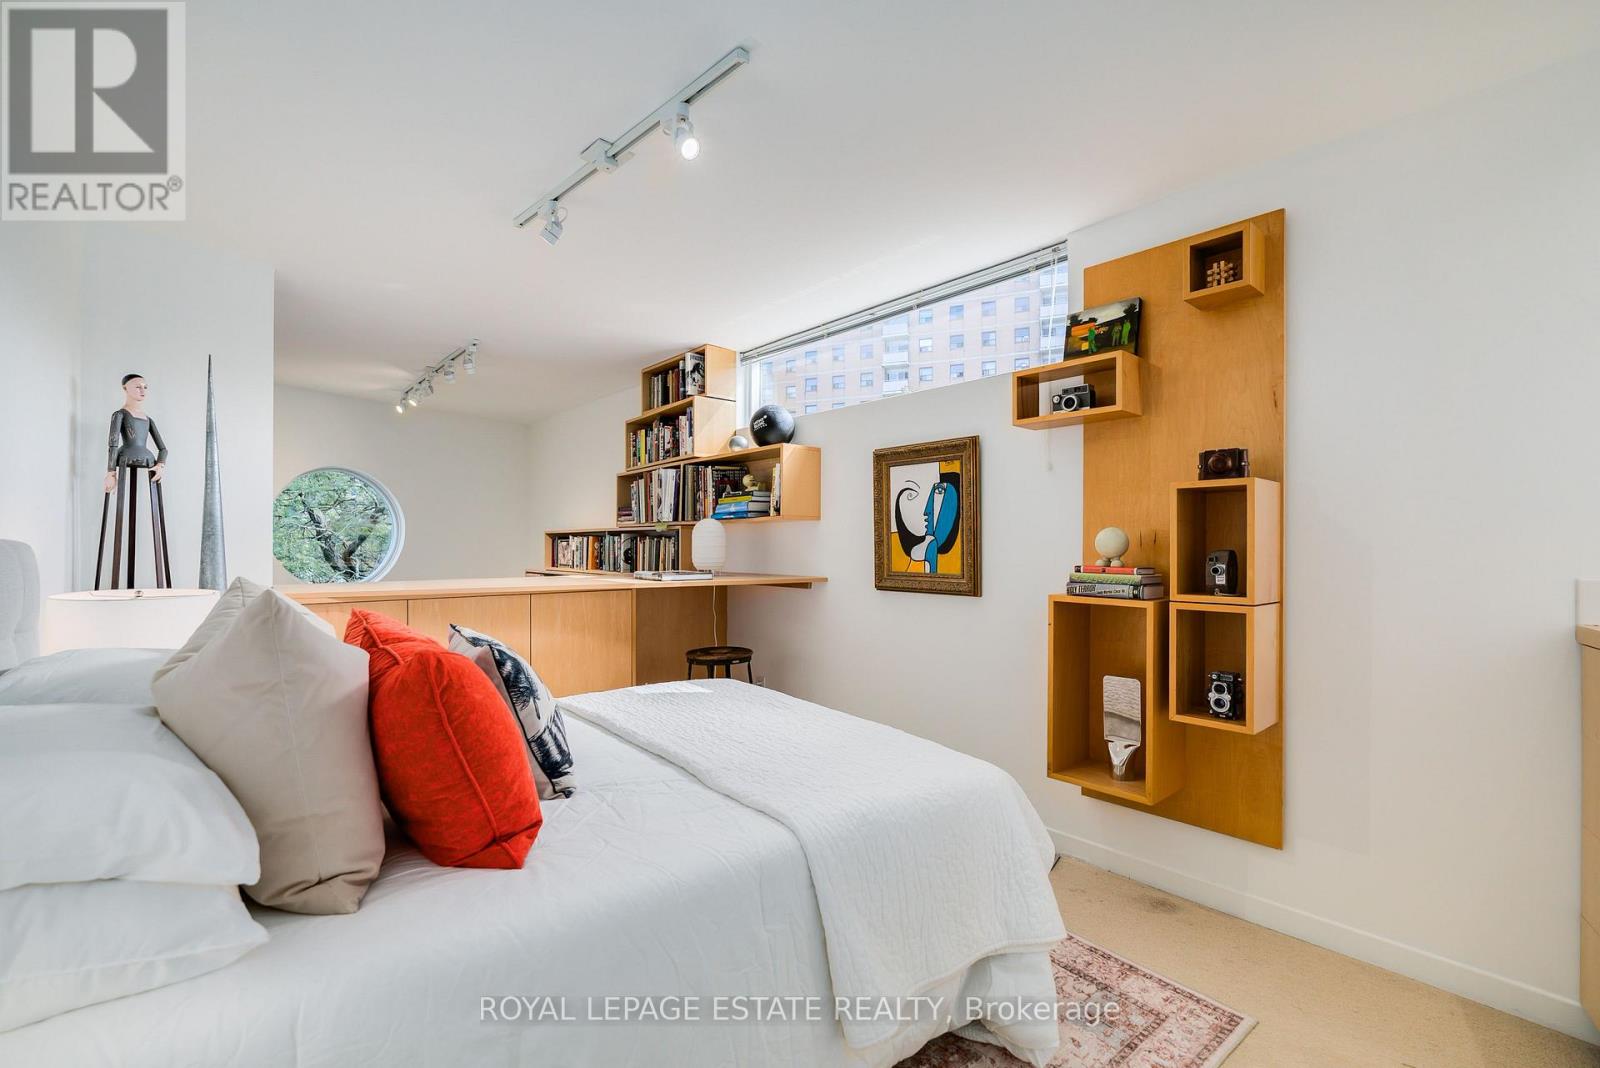
$1,329,000
61 Seaton Street
Toronto (Moss Park) · MLS # C13822414
3 bed · 3 bath