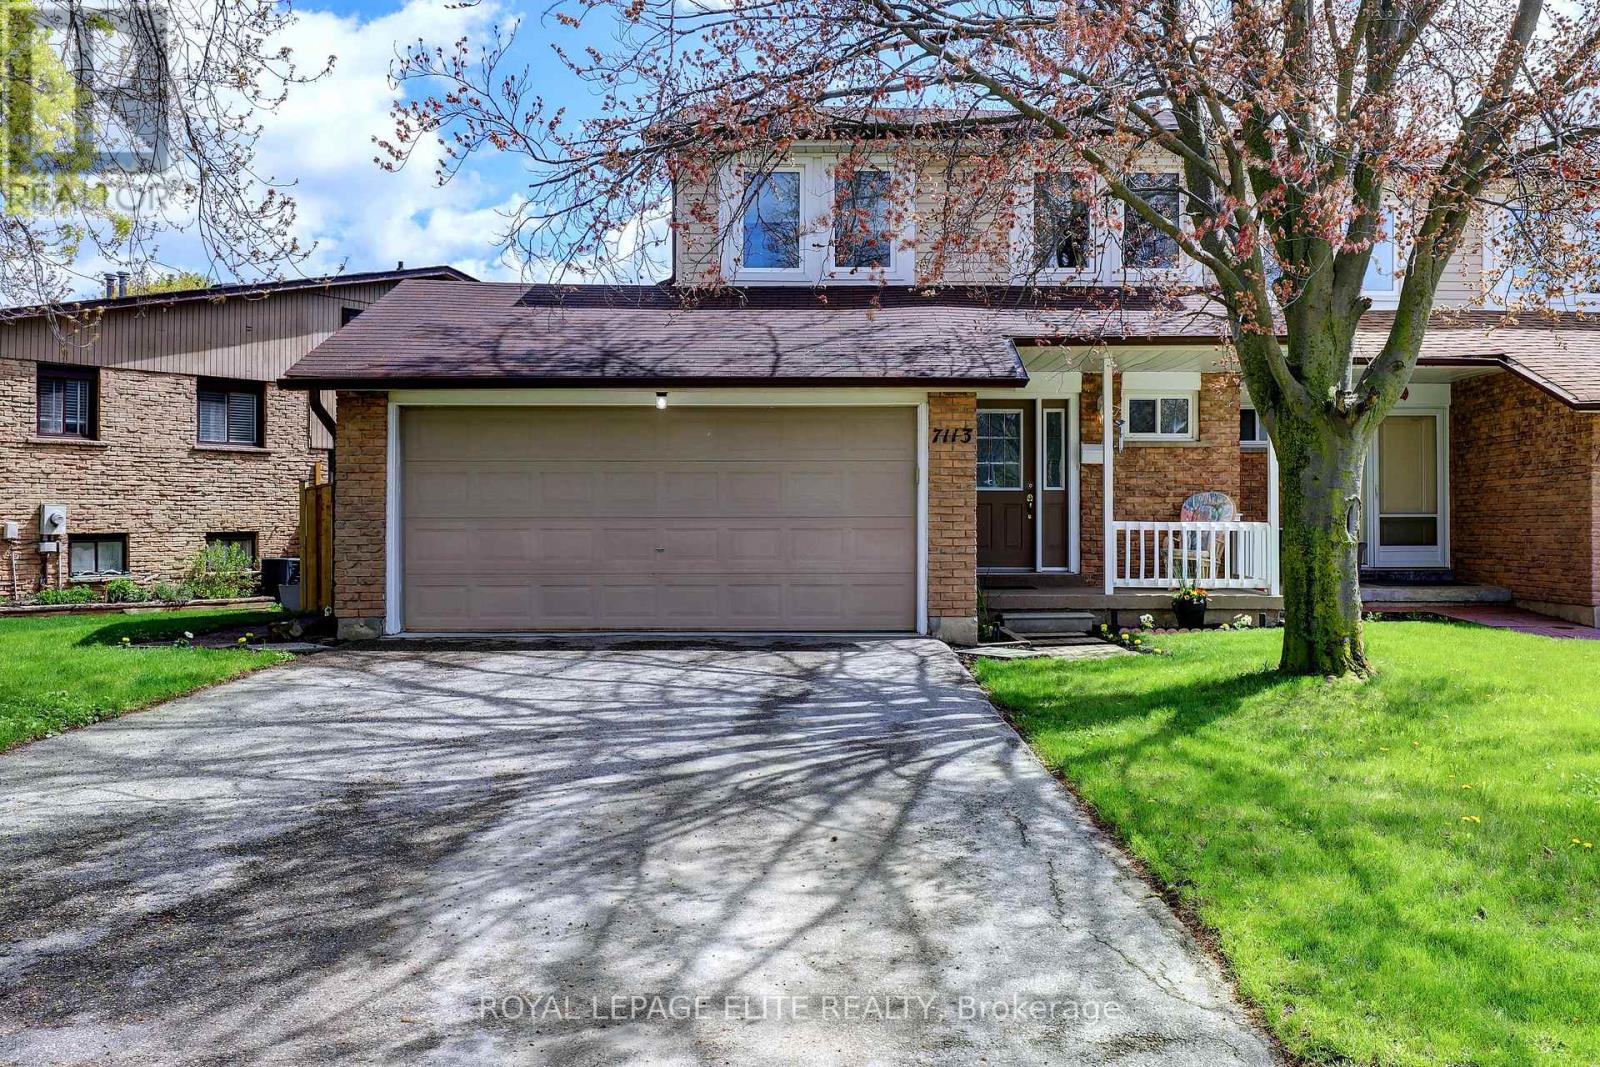
7113 Tamar Road
Mississauga (Meadowvale), Ontario L5N1Y7
MLS # W13107526
Property Details
Type
Semi-Detached
Beds
4
Baths
2
Status
For Sale
More homes like this
About this property
Very rare opportunity in Meadowvale. 4 - bedroom semi-detached with a PRIVATE double car garage and driveway WITHIN MINUTES WALK TO DAYCARE!!! SHOW AND FEELS LIKE A DETACHED HOME! Located in Meadowvale, and is close to major transportation routes, shopping, parks, etc. Just a few minutes walk to daycare, making for easy drop off and pickup of young kids. NO STRESS !! It boasts a very large pie shaped backyard with a large wooden deck for relaxing, watching the kids play or entertaining friends and family. The kitchen offers lots of countertops and backsplash make for easy clean up and meal preparation. The 4 bedrooms provides ample sleeping space for the family or overnight company. The master bedroom has an oversized closet for his and her clothes to keep everything neat and organized. Hardwood on the upper and main floors makes for easy cleaning. Tastefully decorated and updated throughout with a finished basement for watching movies and unwinding, including a storage room and workshop for supplies, tools, etc. The front porch allows you to sit and enjoy the outdoors with a morning coffee, watch the kids play or just to take a break. Come see this move in ready property!
Mortgage Estimate
Estimated monthly payment
Calculating…
Estimate only. Taxes, insurance, condo fees, and lender terms are not included.
Monthly costs to verify
Property taxes: about $431/month based on listed annual taxes.
Estimate only. Confirm taxes, condo/maintenance fees, insurance, utilities, and lender terms before making decisions.
Rooms
| Room | Level | Dimensions |
|---|---|---|
| Laundry room | Basement | 2.77 x 2.59 |
| Furnace | Basement | 3.68 x 1.8 |
| Other | Basement | 3.18 x 3.02 |
| Living room | Main level | 5.54 x 3.23 |
| Dining room | Main level | 3.15 x 2.82 |
| Kitchen | Main level | 4.85 x 2.62 |
| Eating area | Main level | 0 x 0 |
| Primary Bedroom | Second level | 4.65 x 3.35 |
| Bedroom 2 | Second level | 3.29 x 3.12 |
| Bedroom 3 | Second level | 4.17 x 2.77 |
| Bedroom 4 | Second level | 2.85 x 2.77 |
| Recreational, Games room | Basement | 5.83 x 5.05 |
Facts & Location
Parking
6 spaces
Lot Size
51.2 x 114.5 FT ; Irregular
Annual Taxes
$5,169
Listing data
Listing information is provided for personal, non-commercial use and should be independently verified before making real estate decisions.
Last refreshed: Aug 17, 2026 3:15 AM
Explore nearby searches
SEO-friendly searches for this area, property type, and nearby neighbourhoods.
Similar Properties
More nearby listings that may fit the same search.
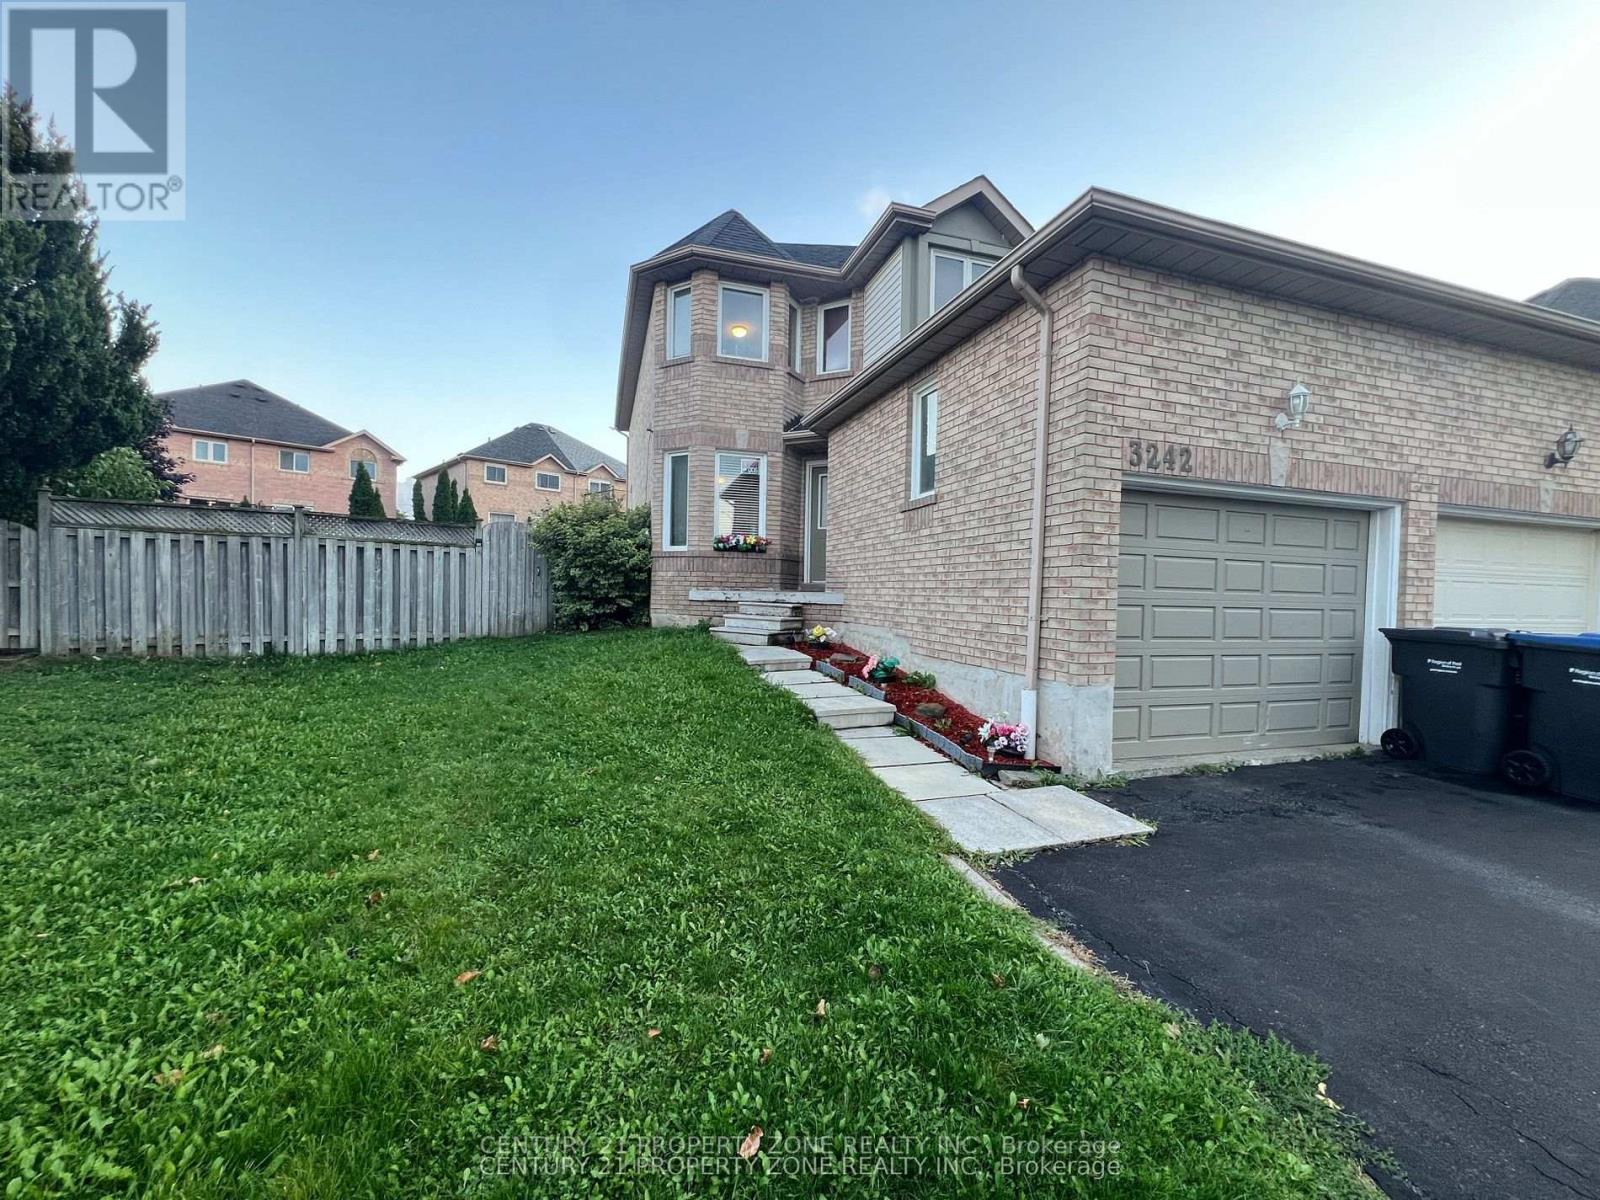
$889,000
3242 Tortola Court
Mississauga (Meadowvale) · MLS # W12941648
3 bed · 3 bath
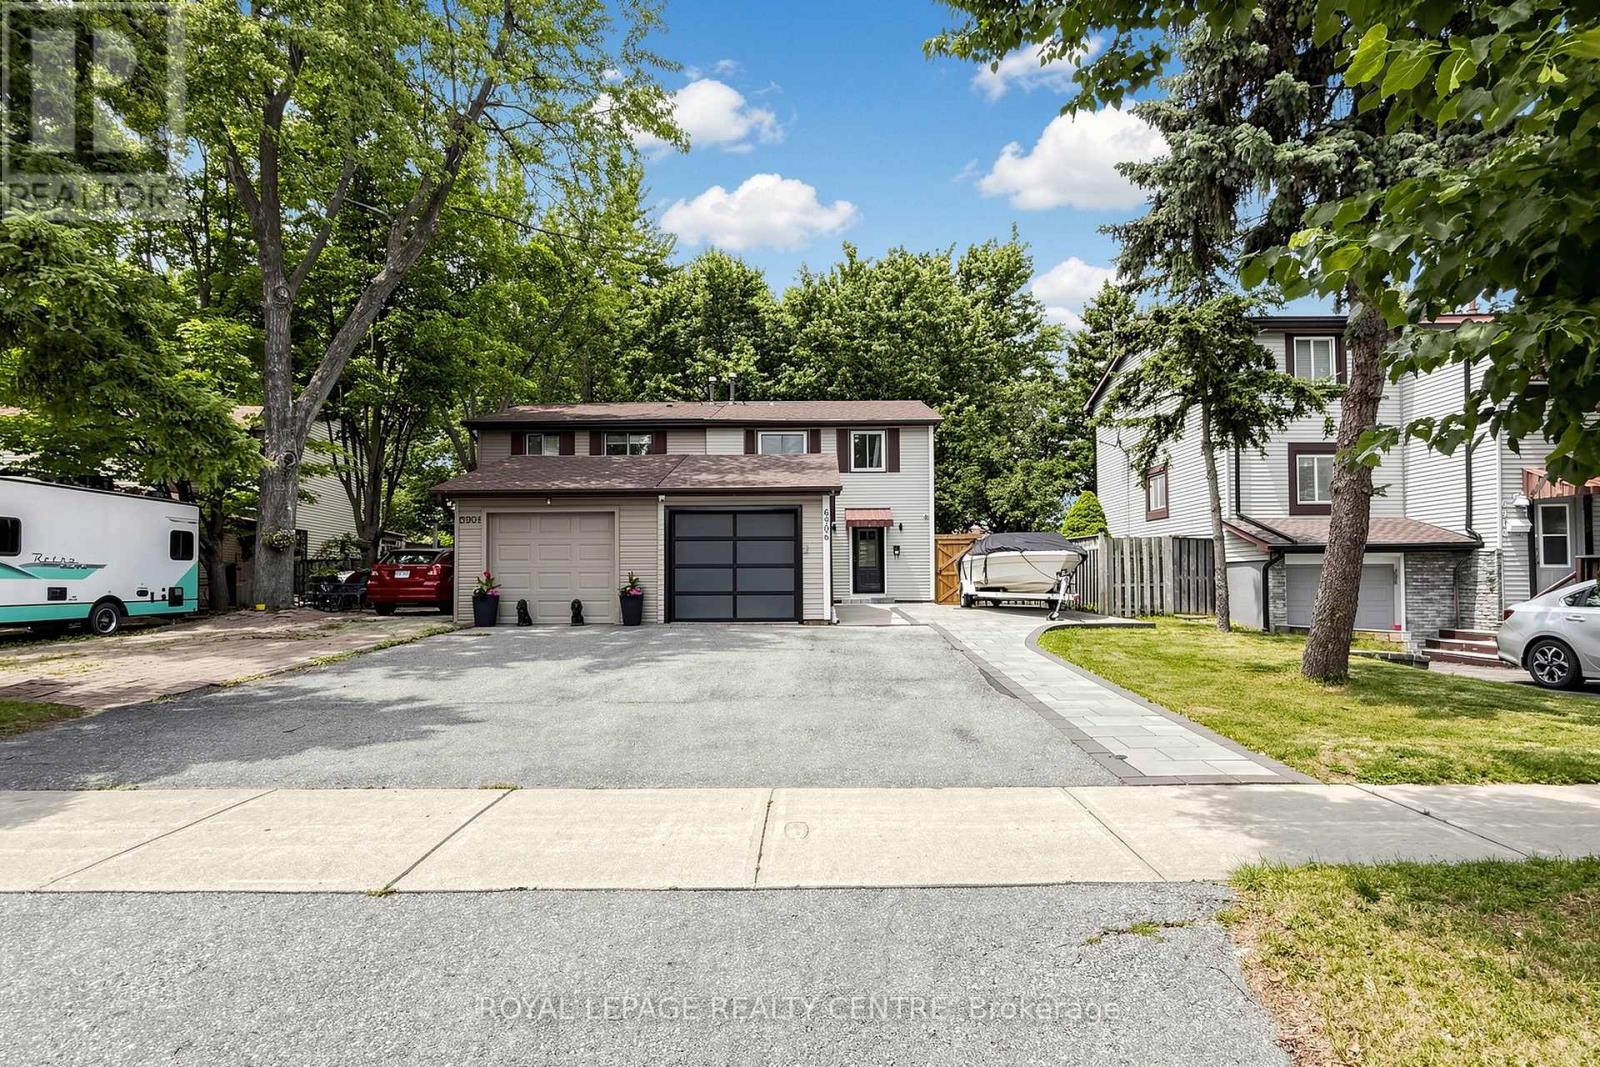
$920,000
6906 Avila Road
Mississauga (Meadowvale) · MLS # W13504086
4 bed · 3 bath
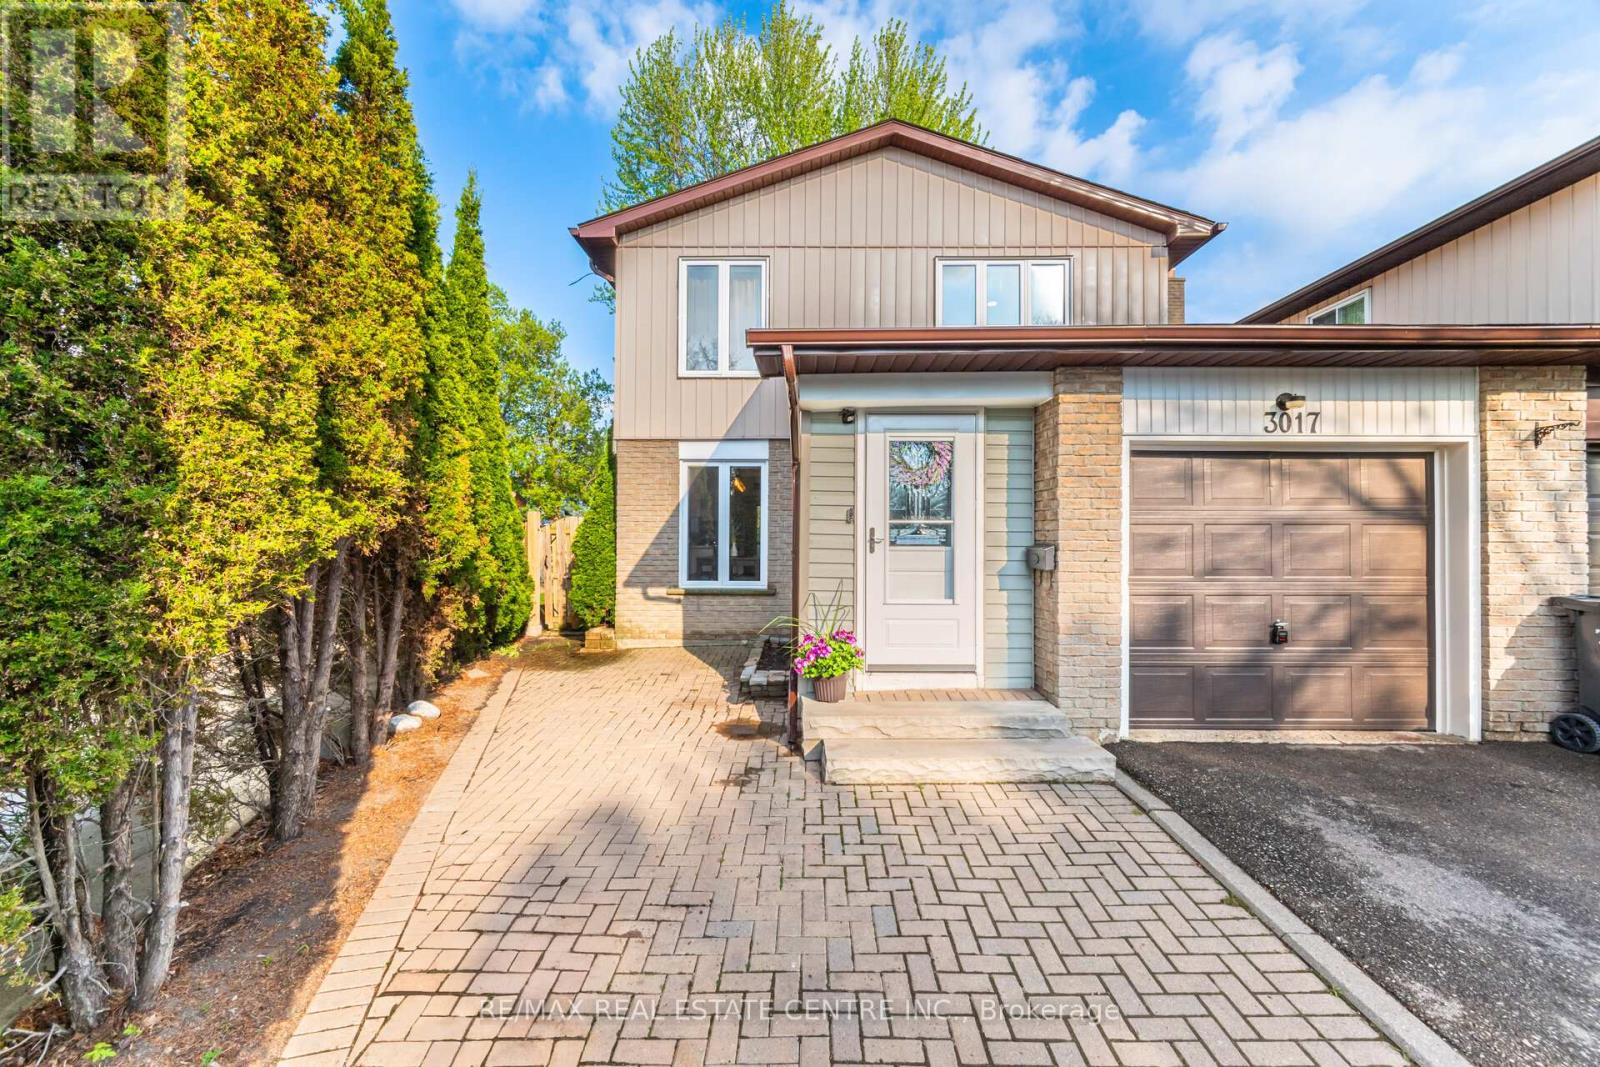
$925,000
3017 Glace Bay Road
Mississauga (Meadowvale) · MLS # W13250116
4 bed · 2 bath