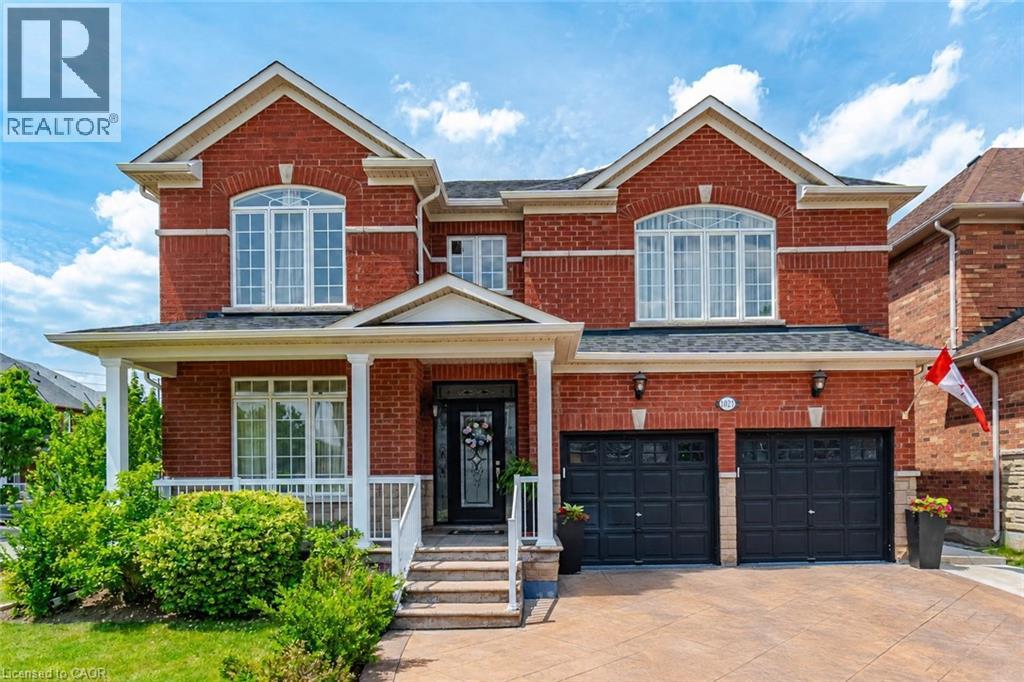
1021 HEMSTREET Crescent
Milton, Ontario L9T6S2
MLS # 40834821
Property Details
Type
Detached
Beds
5
Baths
5
Status
For Sale
More homes like this
About this property
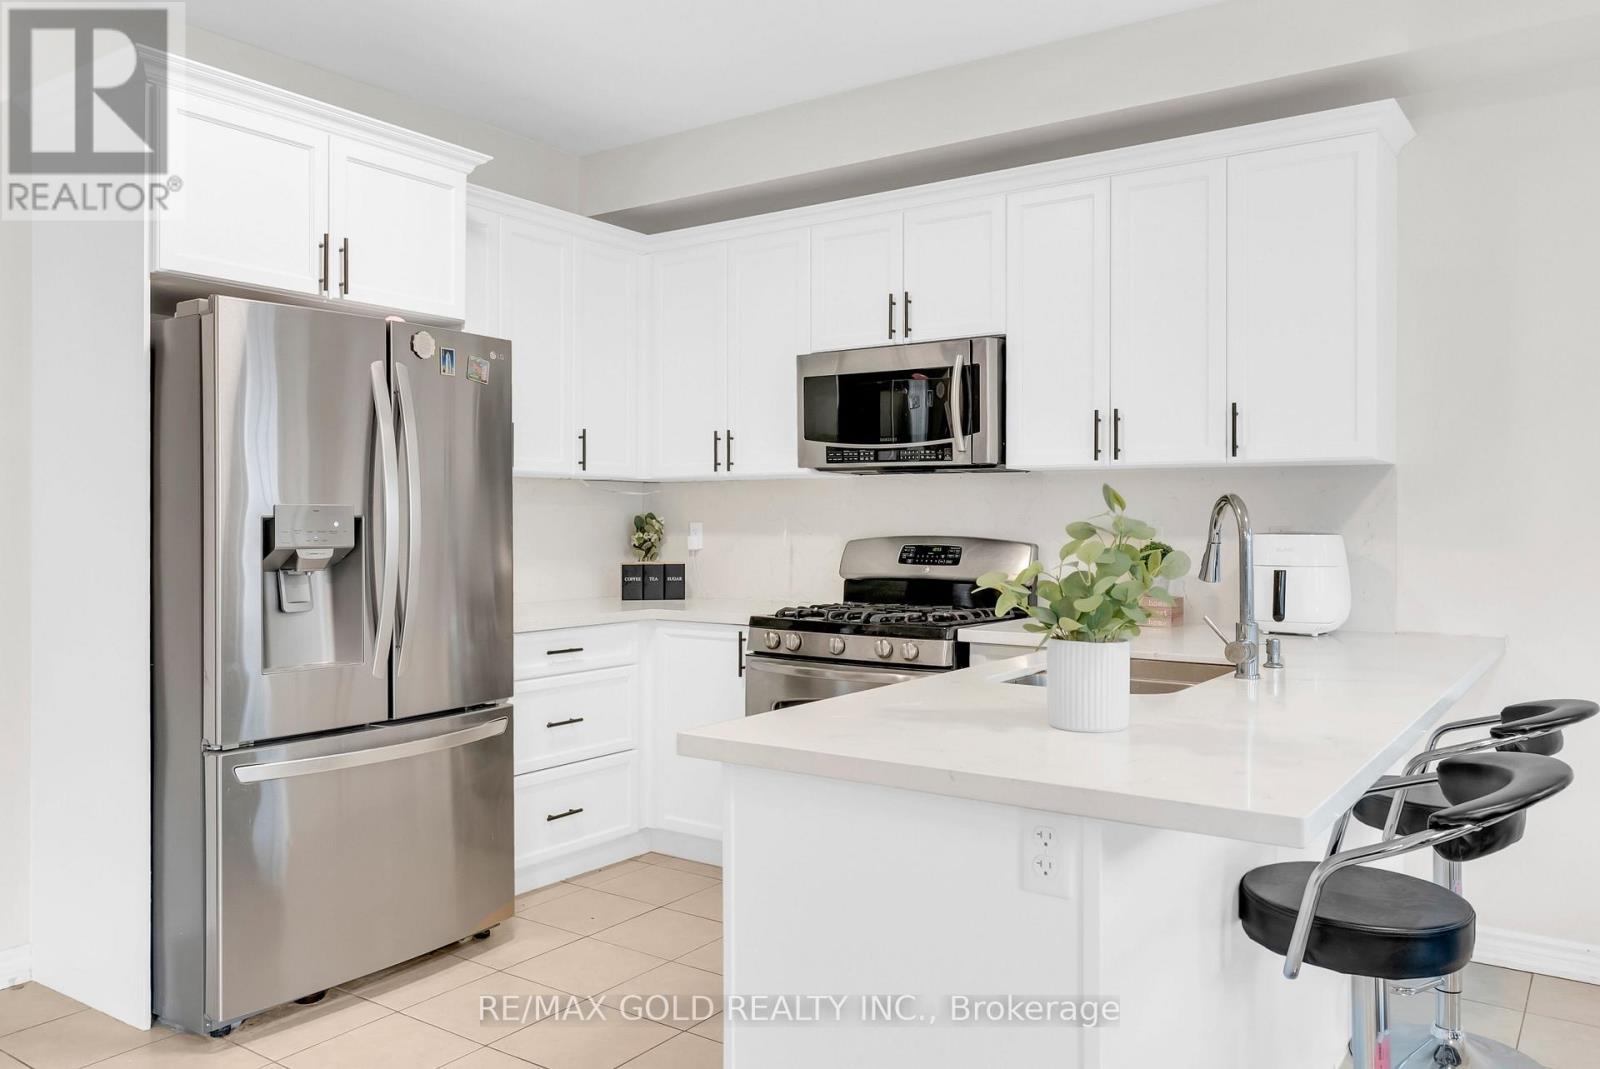
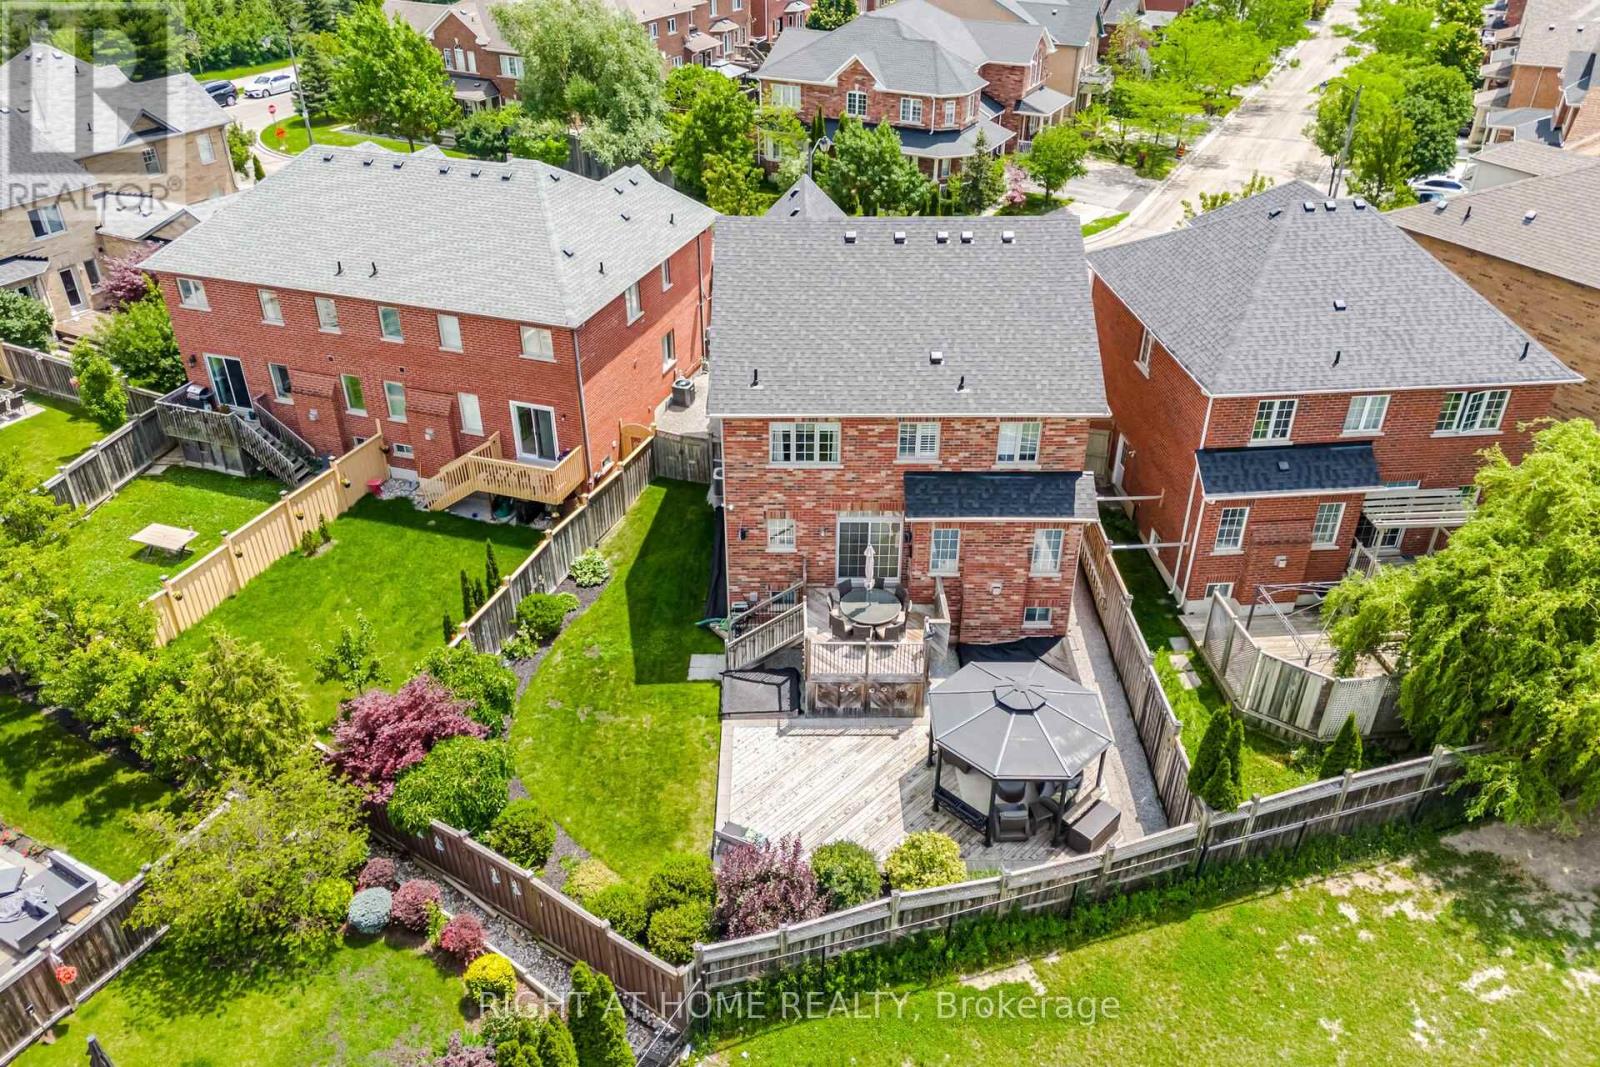
Welcome to 1021 Hemstreet Crescent, Milton! Situated on a mature corner lot in a sought-after family-friendly neighbourhood, this beautifully maintained one-owner home offers over 2,480 sq. ft. of thoughtfully designed living space. Featuring 4 spacious bedrooms and 5 bathrooms, each bedroom enjoys convenient access to a bathroom, making it ideal for growing families. Step inside through the grand foyer and discover 9-foot ceilings throughout the main floor, a formal Dining and Family room, and an inviting family room. The spacious eat-in kitchen with granite countertops overlooks the family room and breakfast area, with a walkout to a beautifully landscaped backyard oasis adorned with ornamental trees, perennials, and extensive hardscaping. The professionally finished basement offers exceptional versatility with a separate entrance, full kitchen, bedroom, bathroom, and ample living space-ideal for extended family, guests, or multi-generational living. Additional features include hardwood flooring on the upper level and staircases, a double-car garage, stamped concrete driveway and walkways, gazebo, and numerous pride-of-ownership touches throughout. Major updates include a roof replaced in 2023. Conveniently located just minutes from Milton GO Station, schools, parks, shopping, recreation facilities, and major commuter routes, this is a rare opportunity to own a spacious family home in one of Milton's most desirable communities.
Mortgage Estimate
Estimated monthly payment
Calculating…
Estimate only. Taxes, insurance, condo fees, and lender terms are not included.
Monthly costs to verify
Property taxes: about $454/month based on listed annual taxes.
Estimate only. Confirm taxes, condo/maintenance fees, insurance, utilities, and lender terms before making decisions.
Rooms
| Room | Level | Dimensions |
|---|---|---|
| Foyer | Main level | 6'11'' x 11'7'' |
| Family room | Main level | 11'2'' x 20'0'' |
| Dining room | Main level | 11'2'' x 20'0'' |
| Living room | Main level | 11'0'' x 18'1'' |
| Kitchen | Main level | 11'1'' x 18'7'' |
| Laundry room | Main level | 6'3'' x 6'3'' |
| Primary Bedroom | Second level | 13'9'' x 18'1'' |
| Bedroom | Second level | 12'10'' x 17'9'' |
| Bedroom | Second level | 11'2'' x 15'1'' |
| Bedroom | Second level | 12'1'' x 13'2'' |
| Bedroom | Basement | 10'6'' x 10'8'' |
| Den | Basement | 8'5'' x 10'10'' |
| Kitchen | Basement | 11'10'' x 15'1'' |
| Living room | Basement | 10'4'' x 13'1'' |
| 2pc Bathroom | Main level | x |
| Full bathroom | Second level | x |
| 4pc Bathroom | Second level | x |
| 4pc Bathroom | Second level | x |
| 5pc Bathroom | Second level | x |
Facts & Location
Interior Size
3,486 sq ft
Parking
4 spaces
Annual Taxes
$5,443
Year Built
2005
Listing data
Listing information is provided for personal, non-commercial use and should be independently verified before making real estate decisions.
Last refreshed: Aug 17, 2026 3:20 AM
Explore nearby searches
SEO-friendly searches for this area, property type, and nearby neighbourhoods.
Similar Properties
More nearby listings that may fit the same search.
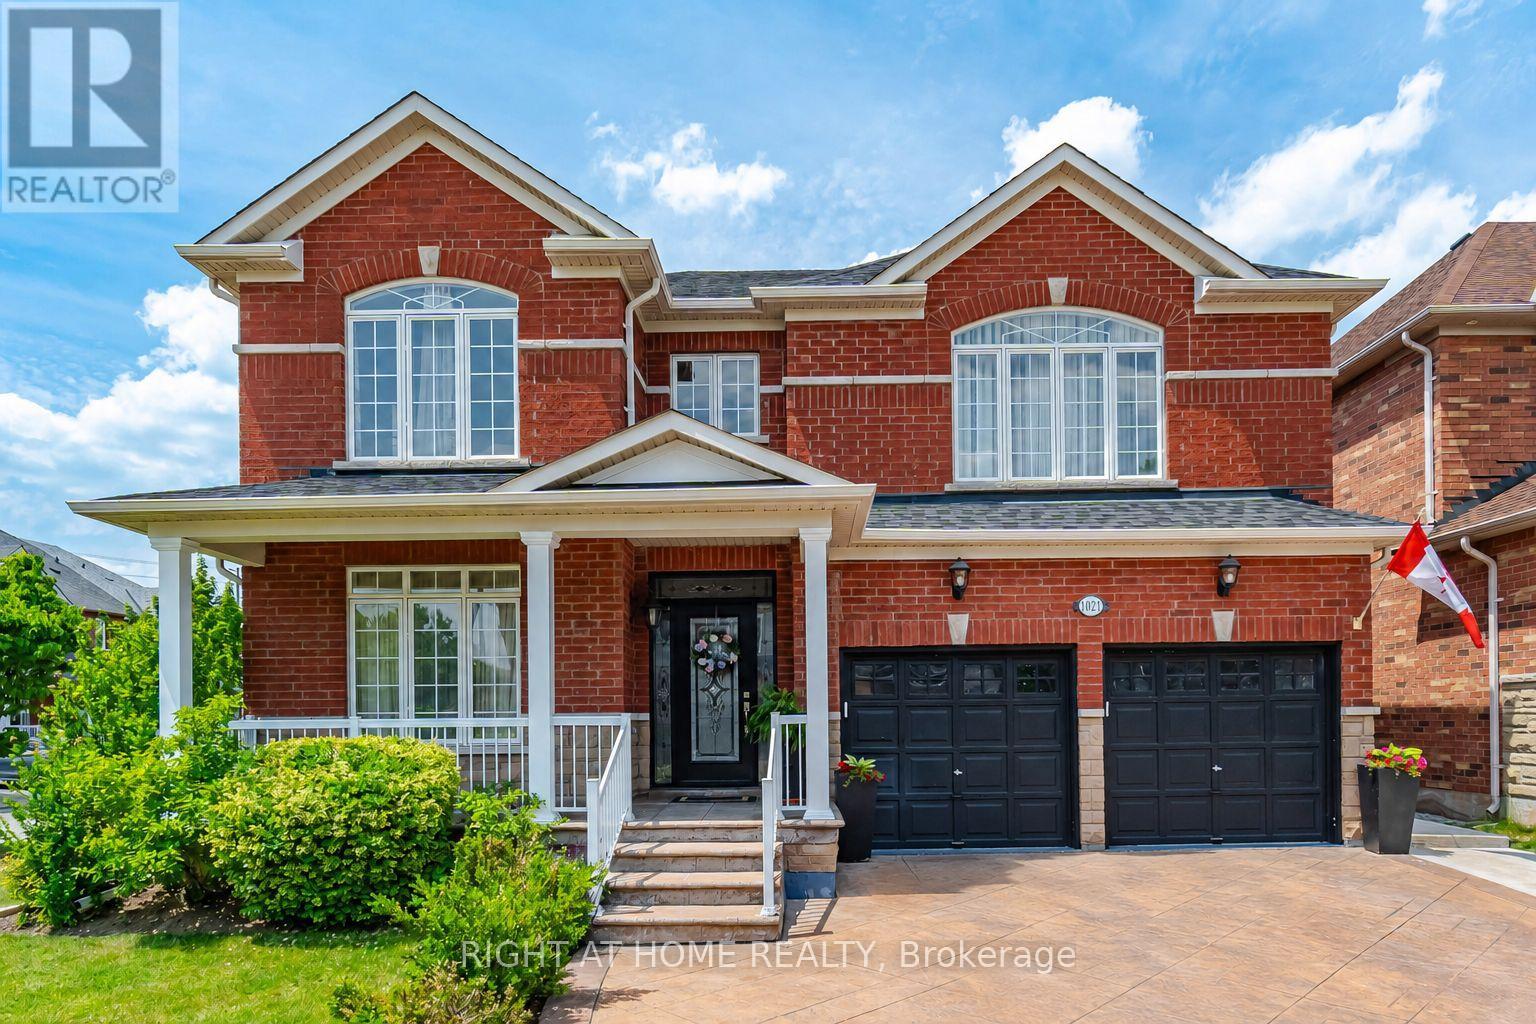
$1,229,000
1021 Hemstreet Crescent
Milton (CL Clarke) · MLS # W13420400
5 bed · 5 bath · 2,480 sq ft
$1,225,000
569 Miller Way
Milton (CL Clarke) · MLS # W13514850
5 bed · 4 bath
$1,225,000
406 Chandler Crescent
Milton (SC Scott) · MLS # W13508912
4 bed · 4 bath