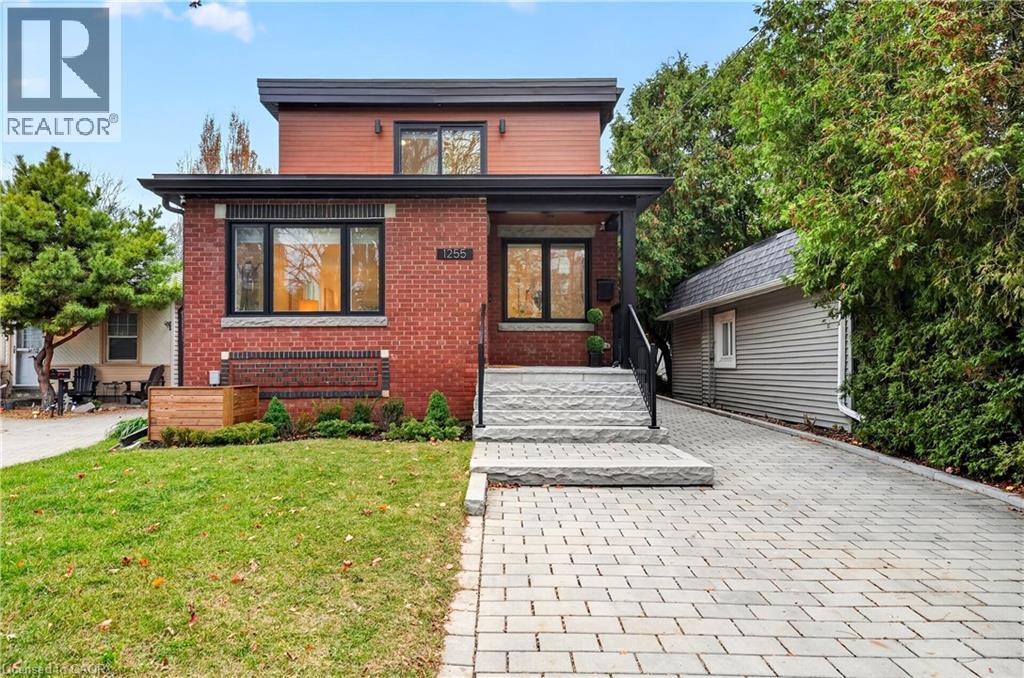
1255 BELLVIEW Street
Burlington, Ontario L7S1C8
MLS # 40877539
Property Details
Type
Detached
Beds
3
Baths
3
Status
For Sale
More homes like this
About this property
Enjoy an exceptional lifestyle just steps to vibrant Downtown Burlington, Lake Ontario, Spencer Smith Park, Joseph Brant Hospital, restaurants, boutique shops, museums, festivals and scenic trails. Custom designed and thoughtfully rebuilt in 2022, this stunning 1,600 sq. ft. home offers 3 bedrooms and 2.5 bathrooms with stylish, contemporary finishes throughout. Sun-filled living spaces, a beautiful white kitchen with quartz countertops, spa-inspired bathrooms, a luxurious primary ensuite, generous closets and a striking white oak staircase create an atmosphere of effortless elegance. The versatile attached garage offers endless possibilities as a home office, gym, workshop or additional storage. Enjoy outdoor living on the brand-new composite resin deck overlooking the backyard. The unspoiled basement is fully framed, with electrical wiring and bathroom rough-in already completed, ready for your finishing touches. Simply move in and enjoy the very best of Burlington living!
Mortgage Estimate
Estimated monthly payment
Calculating…
Estimate only. Taxes, insurance, condo fees, and lender terms are not included.
Monthly costs to verify
Property taxes: about $492/month based on listed annual taxes.
Estimate only. Confirm taxes, condo/maintenance fees, insurance, utilities, and lender terms before making decisions.
Rooms
| Room | Level | Dimensions |
|---|---|---|
| Laundry room | Basement | 7'11'' x 8'0'' |
| Storage | Basement | 10'10'' x 28'0'' |
| 5pc Bathroom | Second level | 6'0'' x 10'3'' |
| Bedroom | Second level | 10'0'' x 14'5'' |
| Bedroom | Second level | 8'7'' x 10'3'' |
| 5pc Ensuite bath | Second level | 6'0'' x 14'0'' |
| Primary Bedroom | Second level | 13'5'' x 14'0'' |
| 2pc Bathroom | Main level | 5'2'' x 6'2'' |
| Eat in kitchen | Main level | 13'0'' x 13'0'' |
| Dining room | Main level | 7'2'' x 9'6'' |
| Living room | Main level | 14'5'' x 16'0'' |
| Foyer | Main level | 8'4'' x 12'5'' |
Facts & Location
Interior Size
1,615 sq ft
Parking
3 spaces
Lot Size
0.101
Annual Taxes
$5,900
Year Built
1939
Listing data
Listing information is provided for personal, non-commercial use and should be independently verified before making real estate decisions.
Last refreshed: Nov 11, 2026 6:15 AM
Explore nearby searches
SEO-friendly searches for this area, property type, and nearby neighbourhoods.
Similar Properties
More nearby listings that may fit the same search.
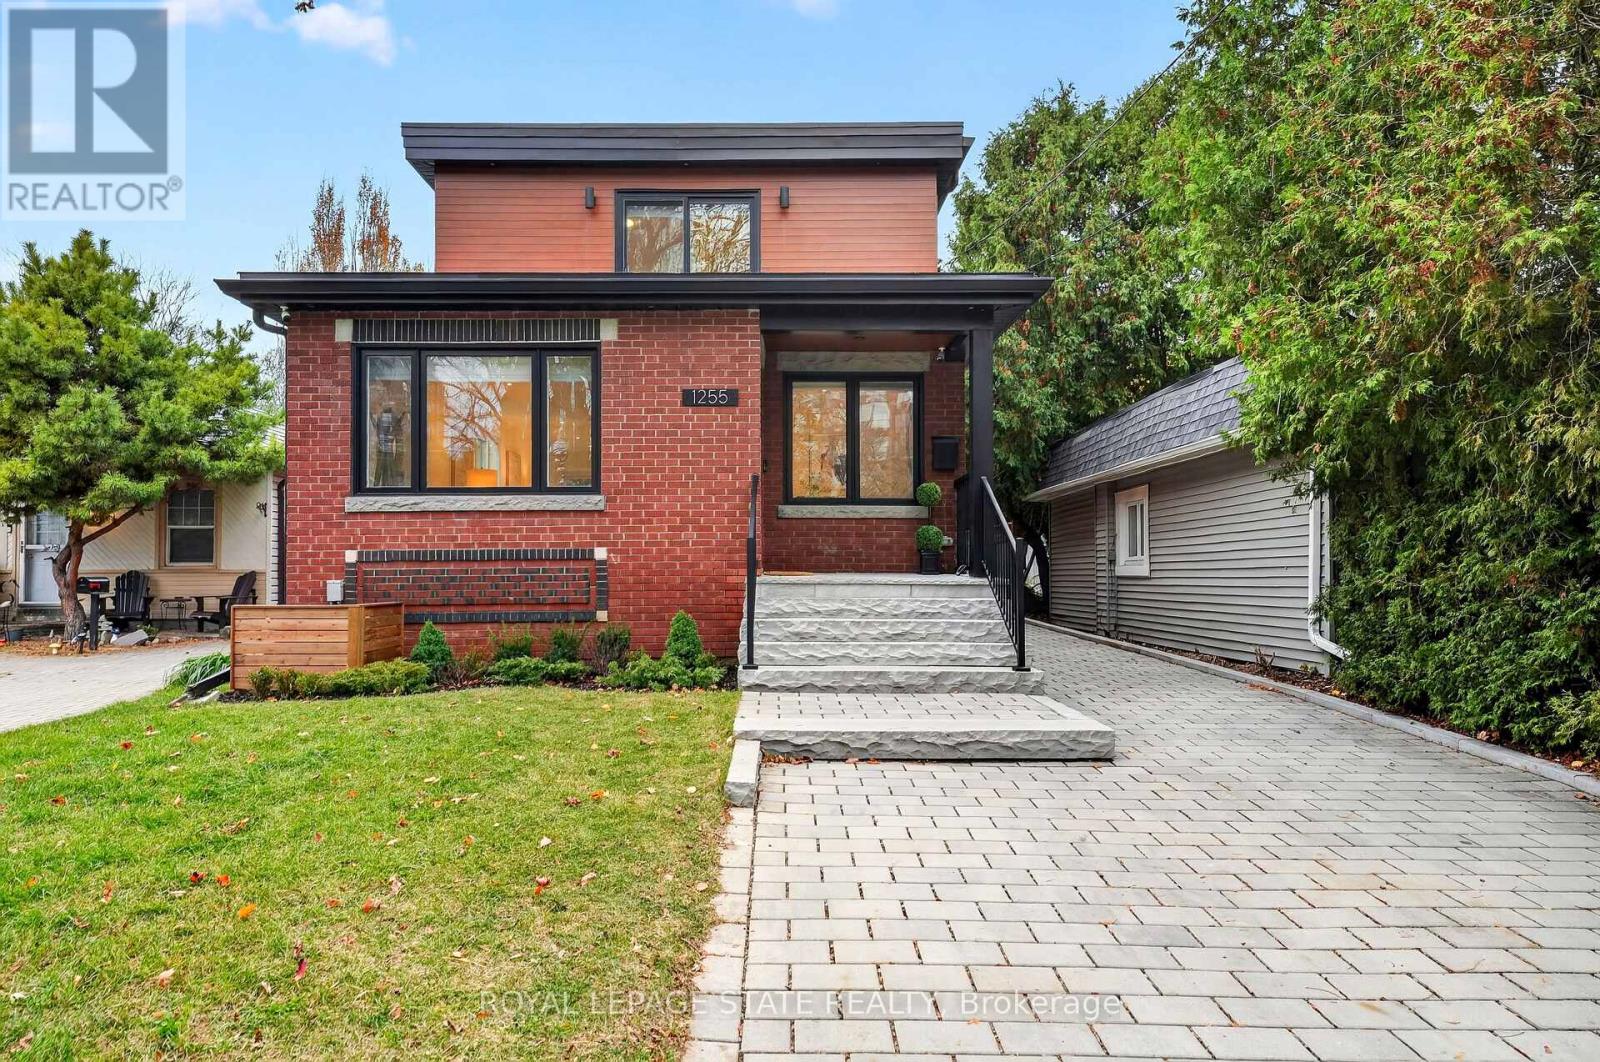
$1,349,900
1255 Bellview Street
Burlington (Brant) · MLS # W14167624
3 bed · 3 bath · 1,600 sq ft
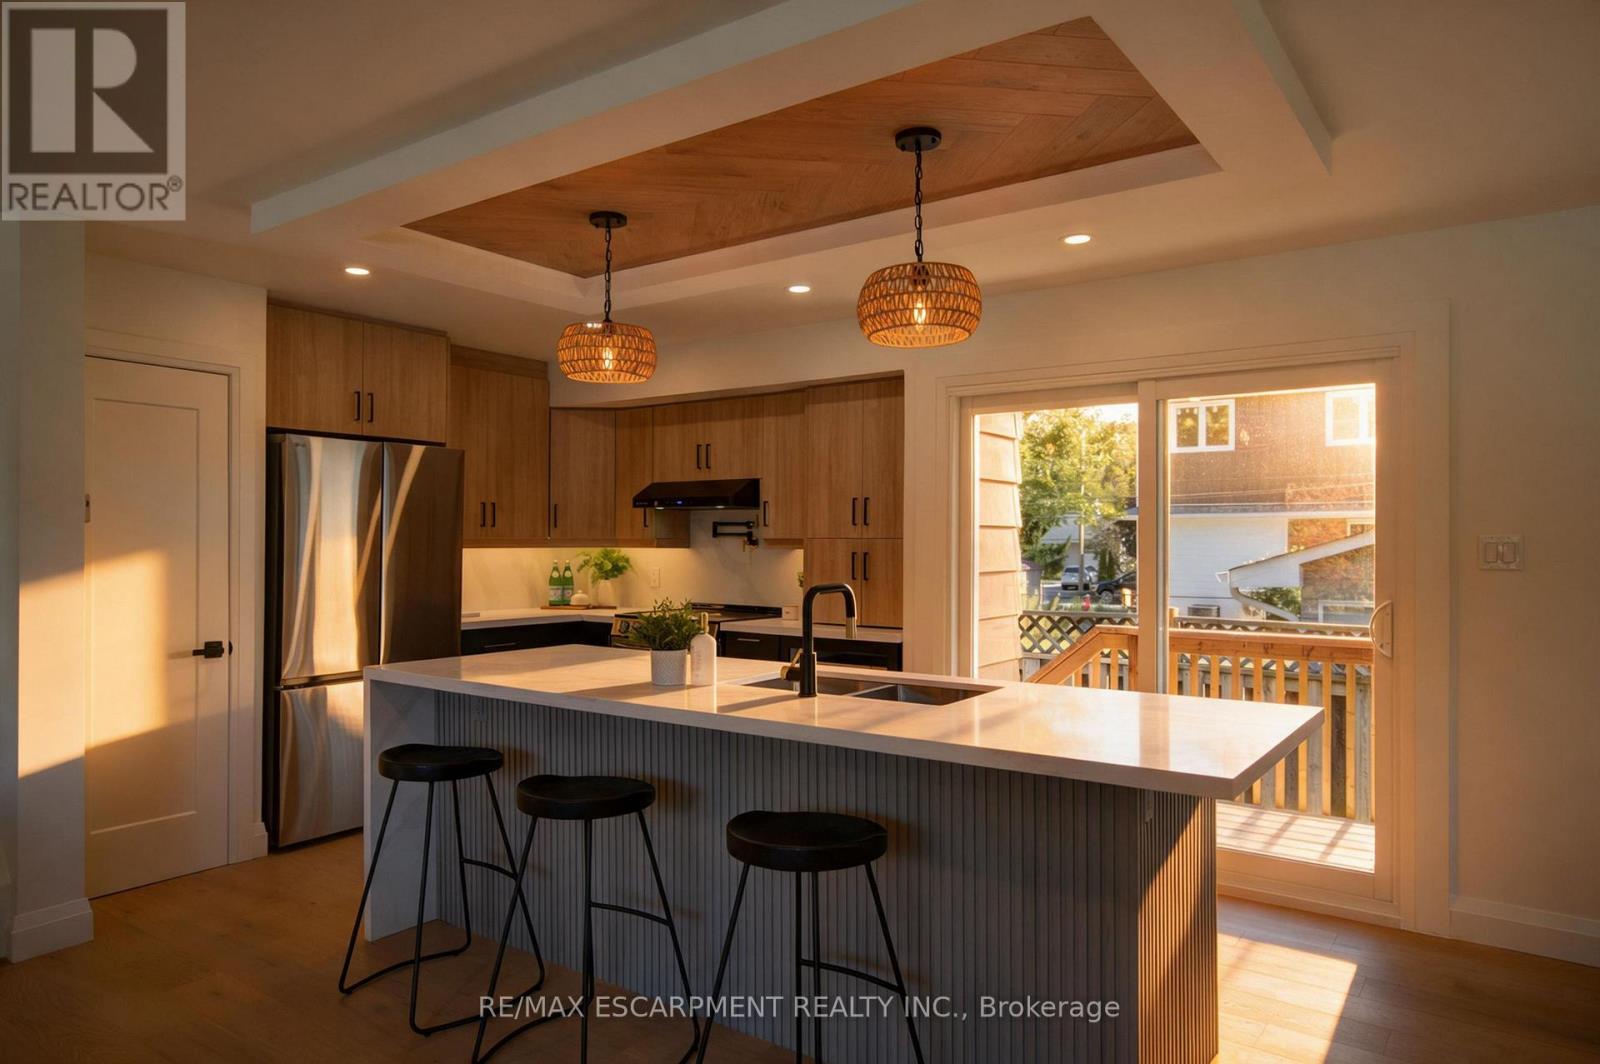
$1,350,000
3028 Eva Drive
Burlington (Roseland) · MLS # W14097902
3 bed · 3 bath
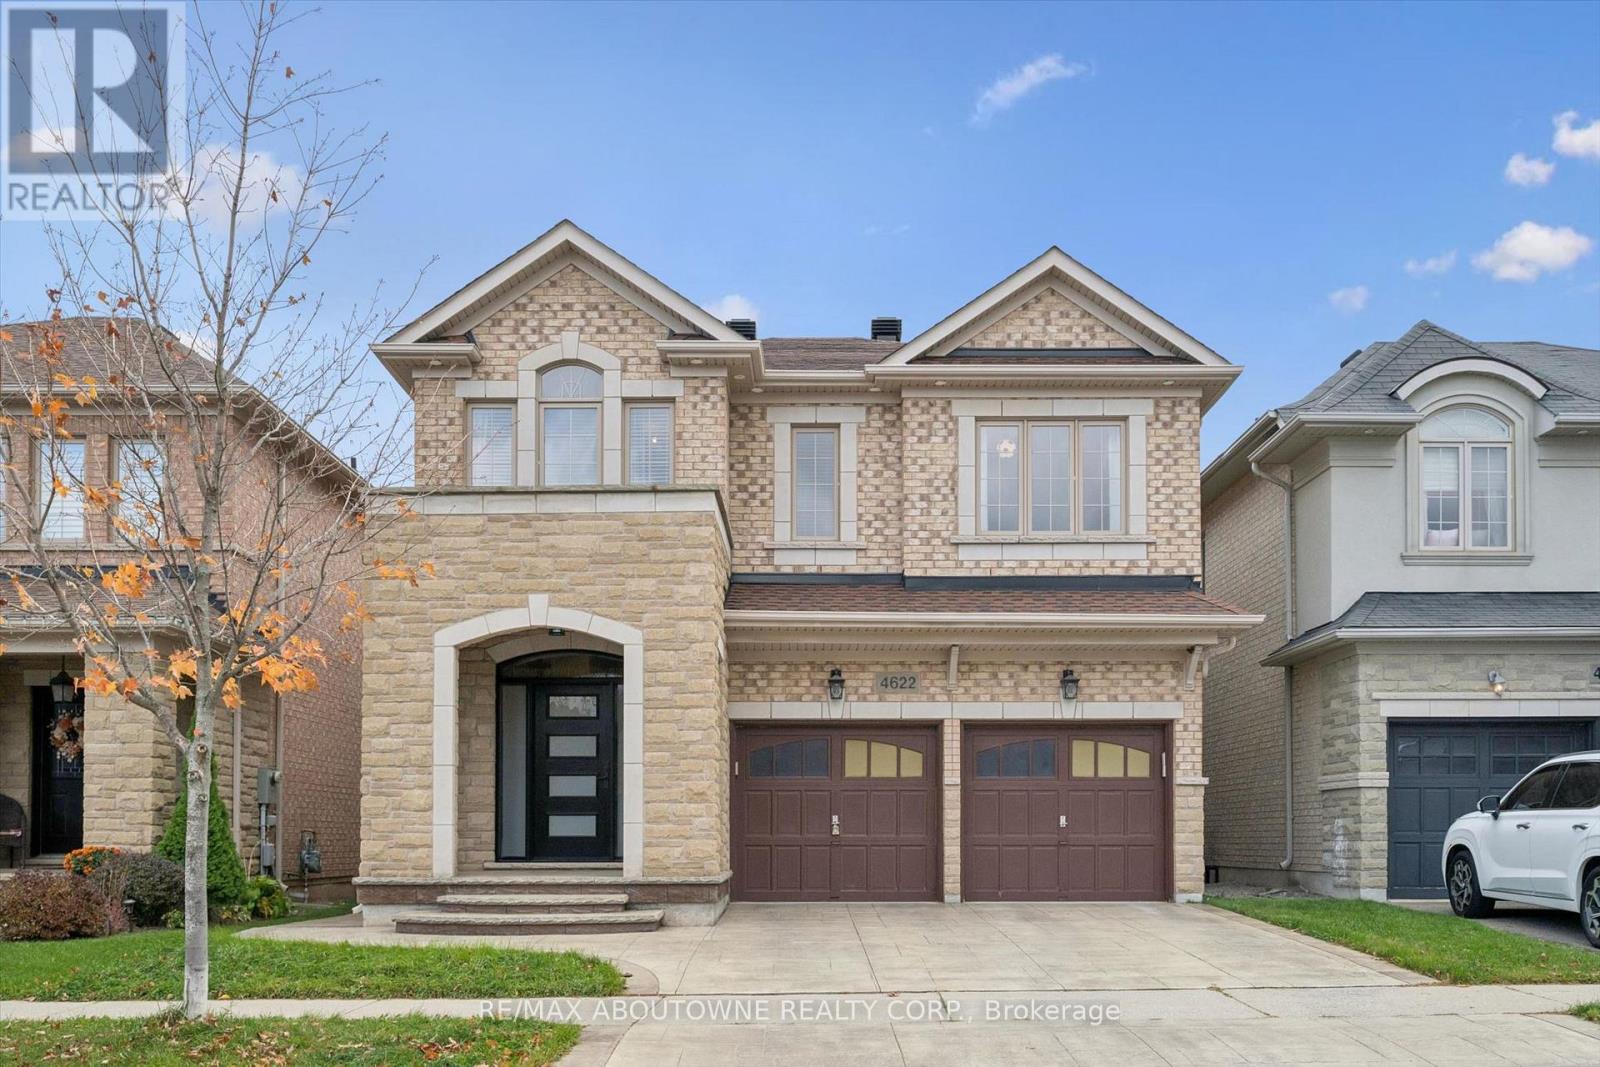
$1,350,000
4622 Irena Avenue
Burlington (Alton) · MLS # W14160970
4 bed · 3 bath · 2,170 sq ft